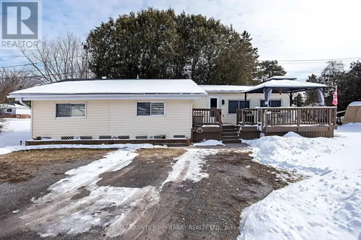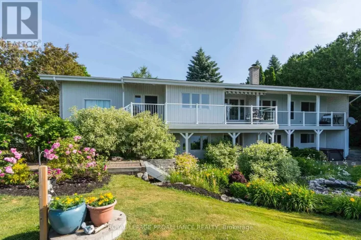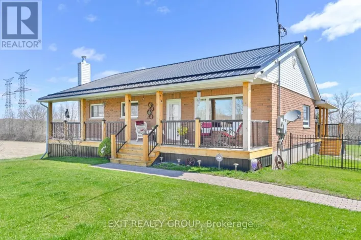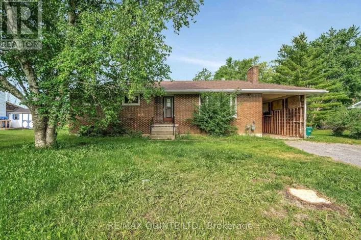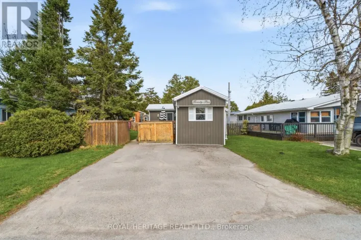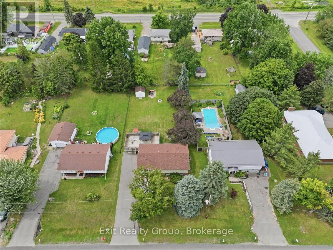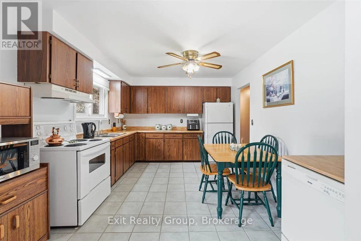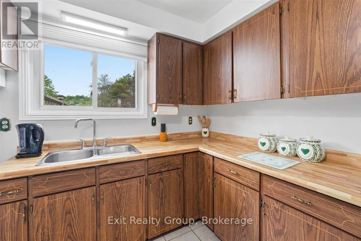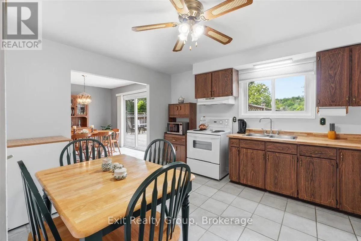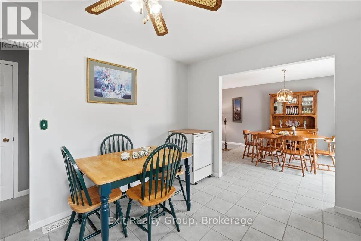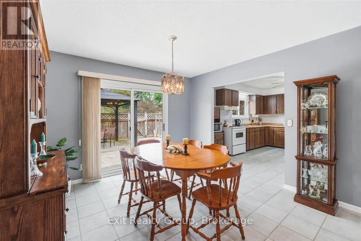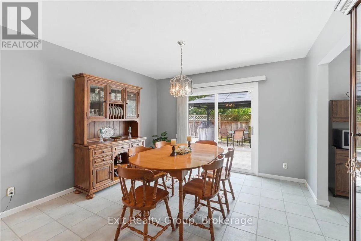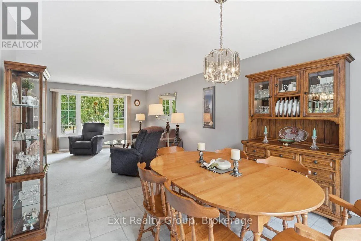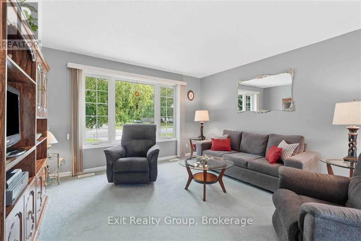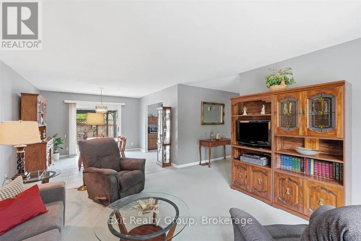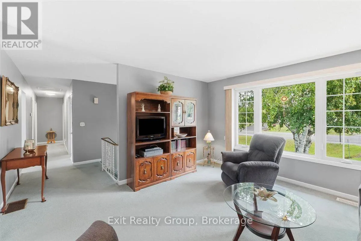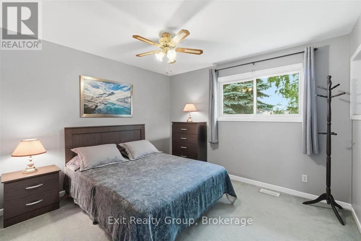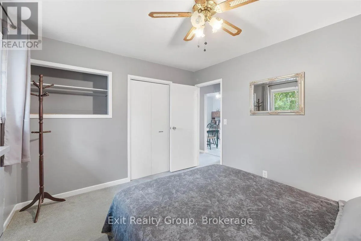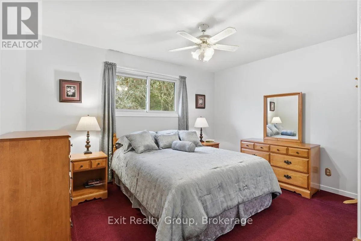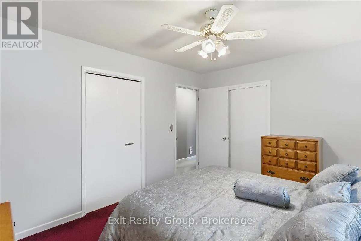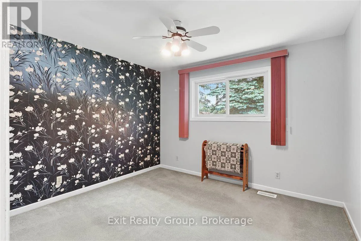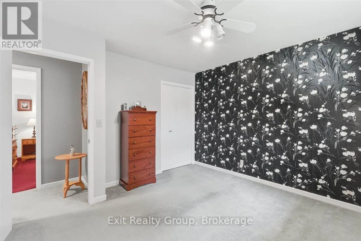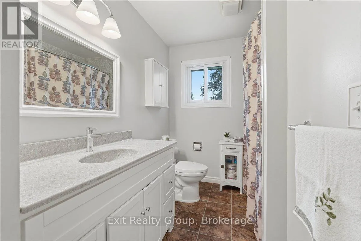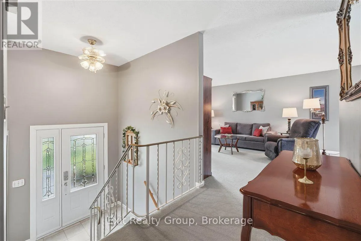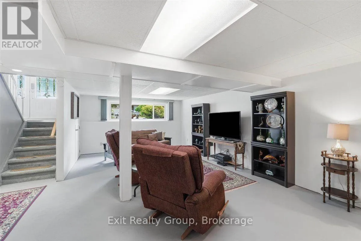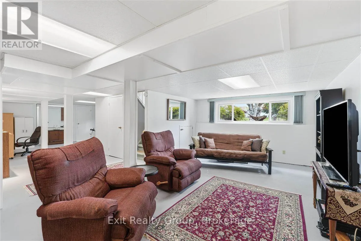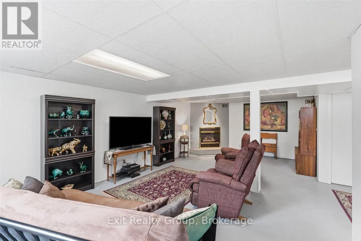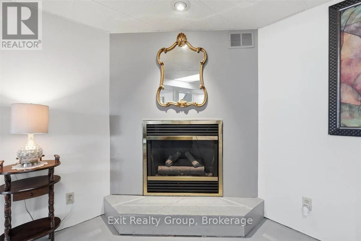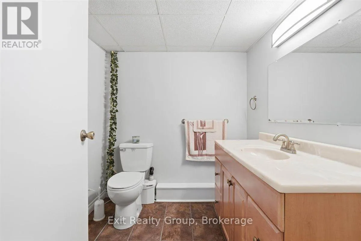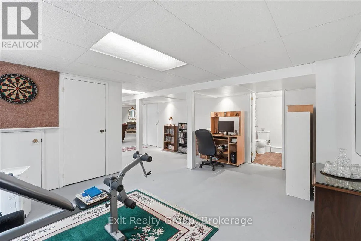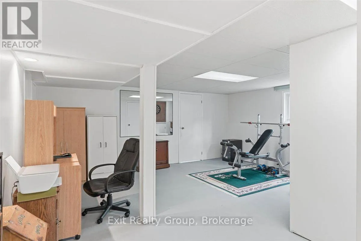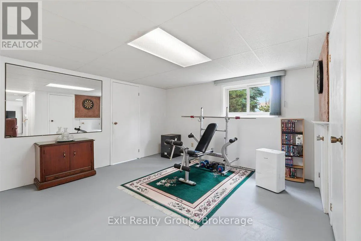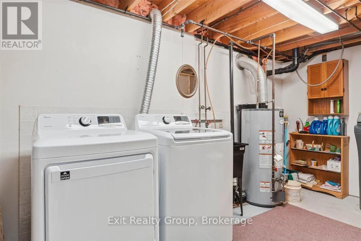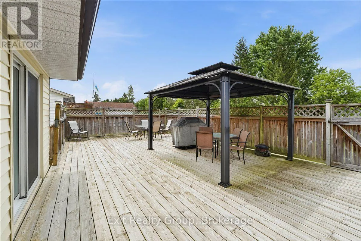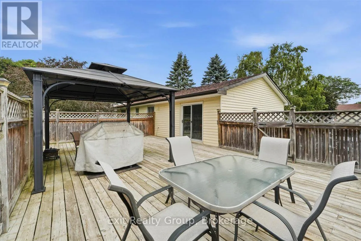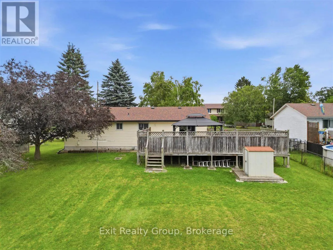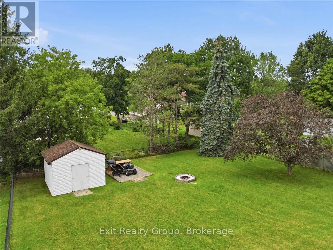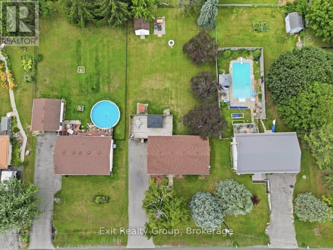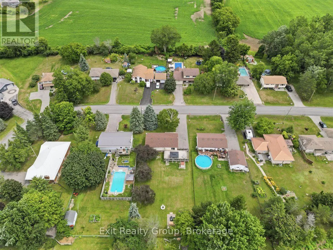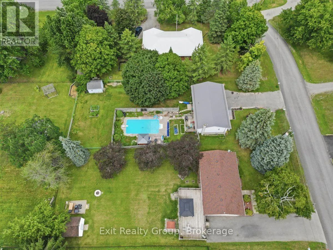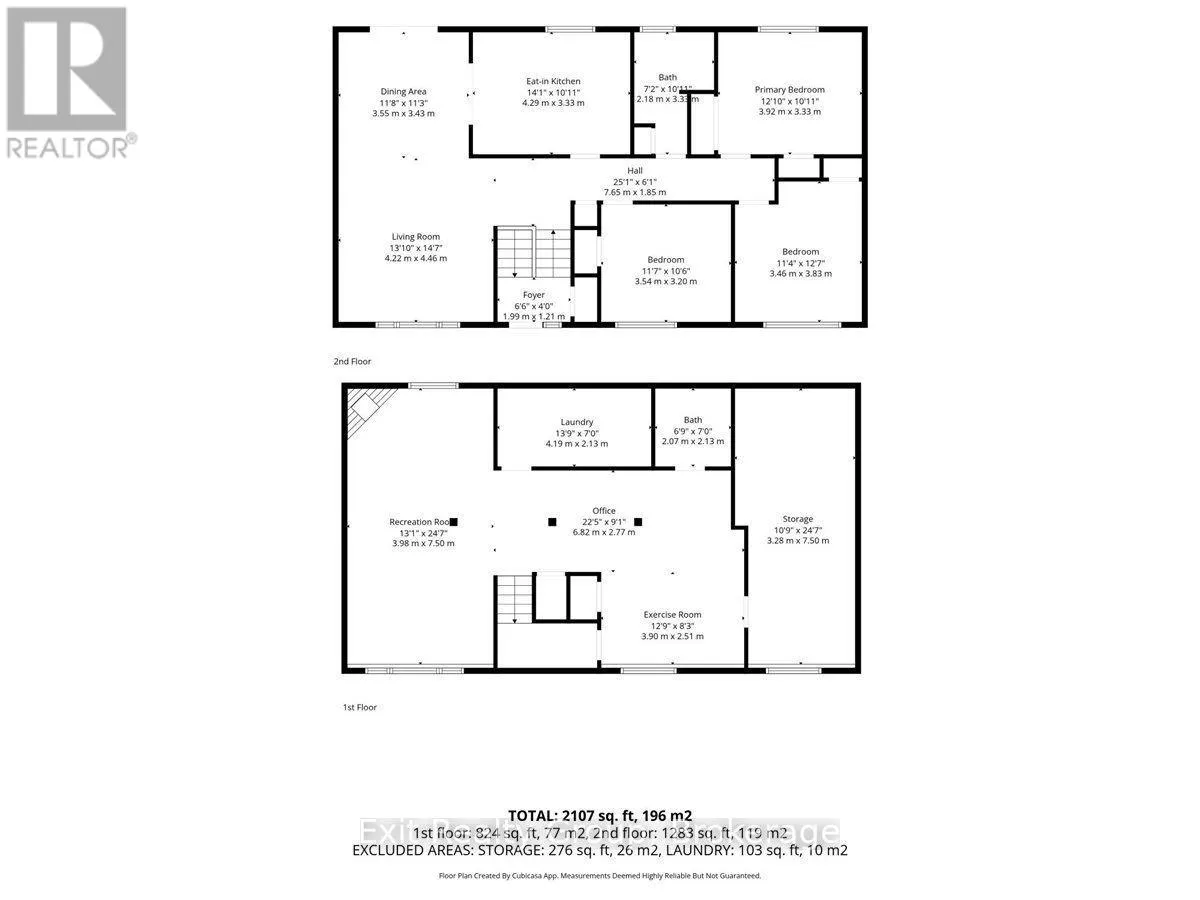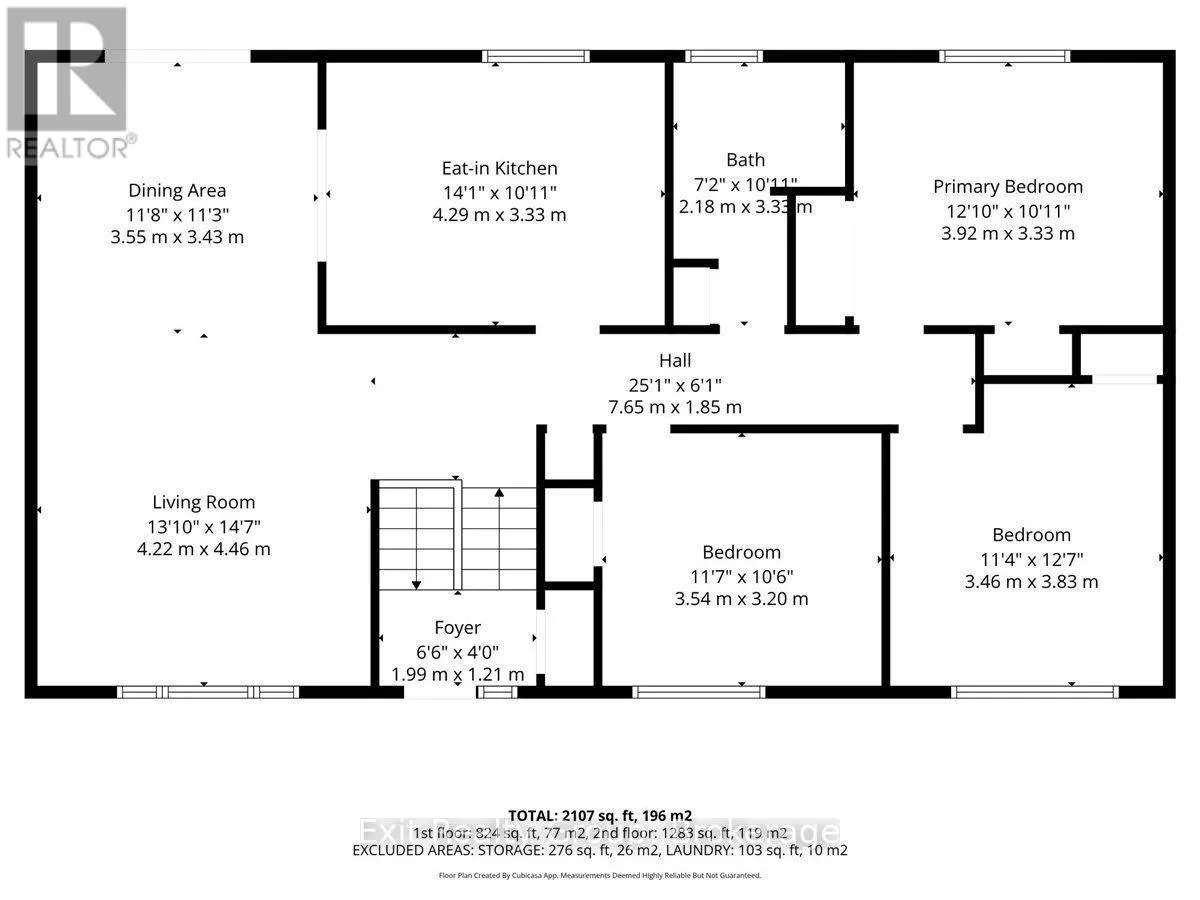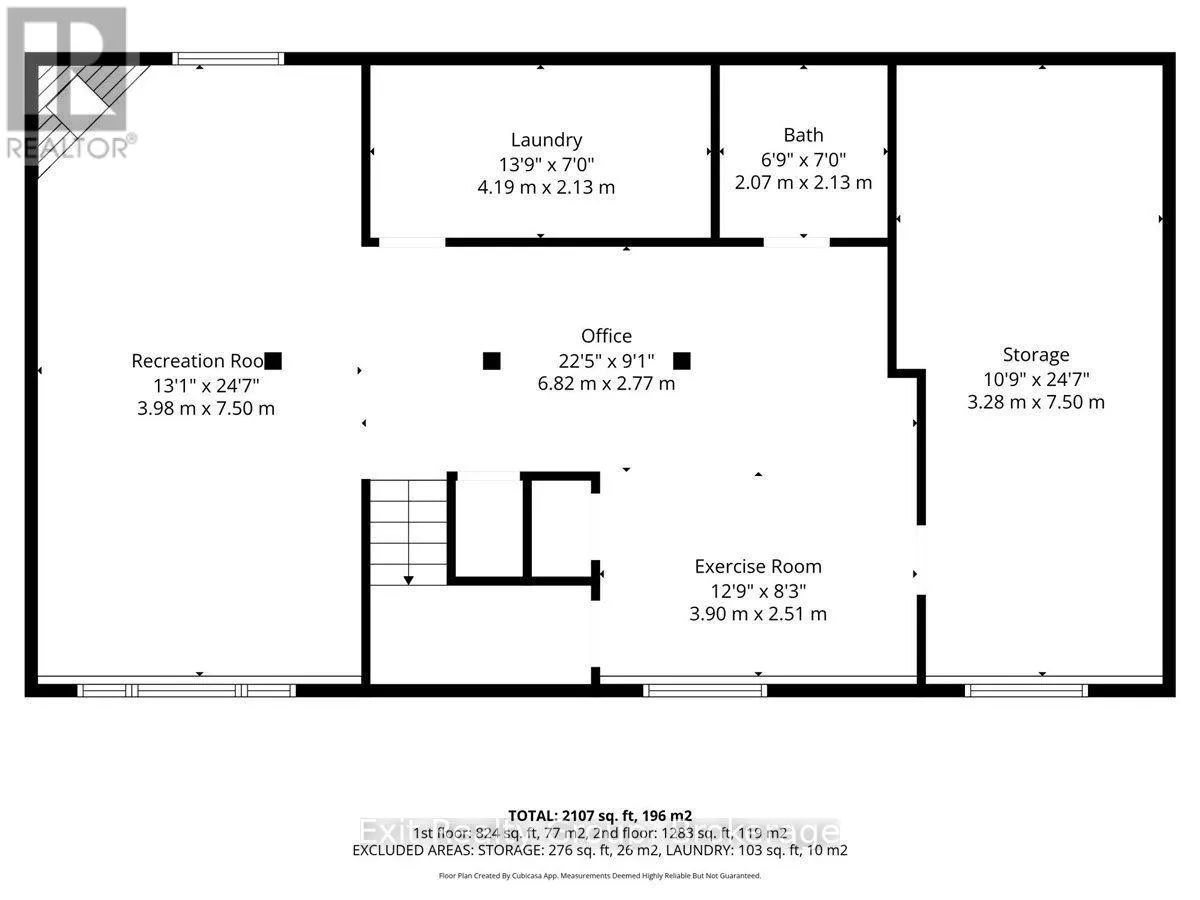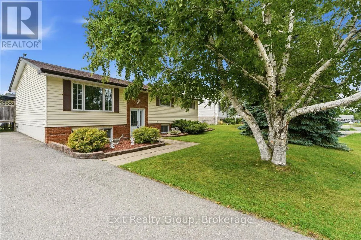
Cross Streets: Wallbridge Loyalist Rd & Chatterton Valley Cres. ** Directions: Head north on Wallbridge Loyalist Rd. Turn right onto Chatterton Valley Cres. Welcome to this charming 3 bedroom, 2 bathroom raised bungalow, perfectly situated on a beautiful 80' x 190' lot in the highly desirable Chatterton Valley. Nestled in a peaceful rural setting just minutes north of Belleville and CFB Trenton, this move-in-ready home offers the perfect blend of comfort, space, and convenience for growing families. The bright, open-concept main floor features a spacious living room, a welcoming dining area with patio doors leading to a generous 36' x 20' raised deck with gazebo, and a well-appointed kitchen offering abundant cabinetry and counter space - ideal for everyday living and entertaining. Three generously sized bedrooms and an updated 4-piece bathroom complete the main level. The fully finished lower level is filled with natural light from above-grade windows and offers a large recreation/family room with a cozy gas fireplace, a dedicated gym or flex space, laundry area, updated 2-piece bathroom, workshop, and plenty of storage. Extensively updated for peace of mind, this home features newer windows, roof shingles, fascia and eaves (2021), gas furnace (2021), central air conditioning, upgraded R-60 attic insulation, 200-amp electrical service, and a double paved driveway. Step outside to enjoy the fully fenced backyard, where children and pets can play safely while you relax under the gazebo. This exceptional property truly showcases pride of ownership inside and out and offers an outstanding opportunity to enjoy country-style living with all the conveniences of the city just minutes away. (id:27476)