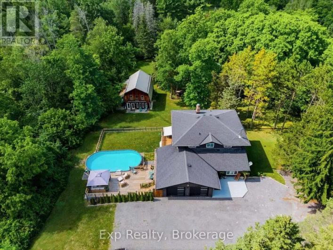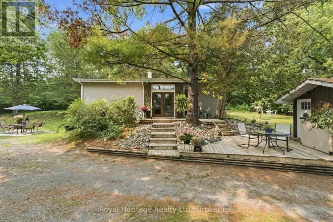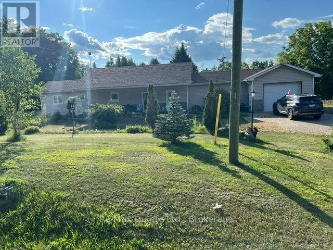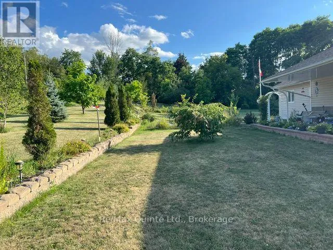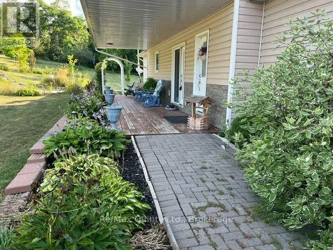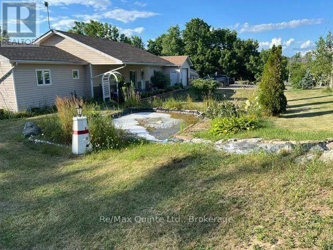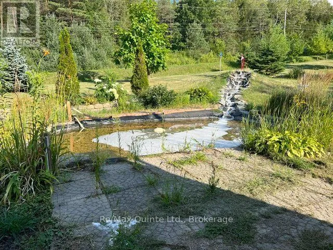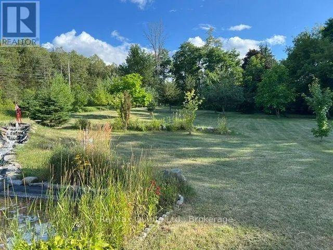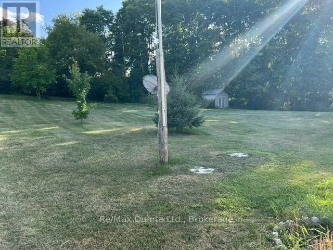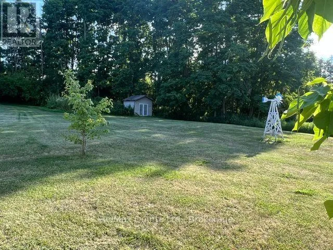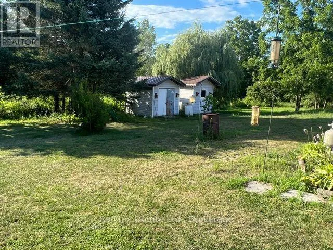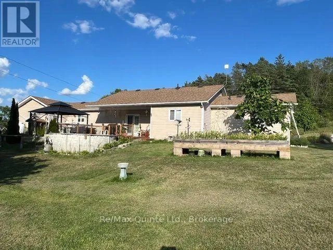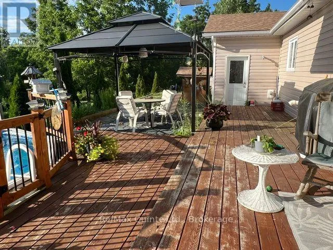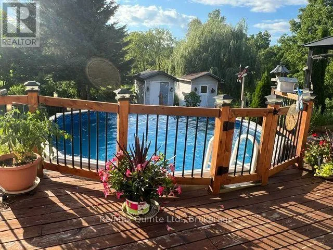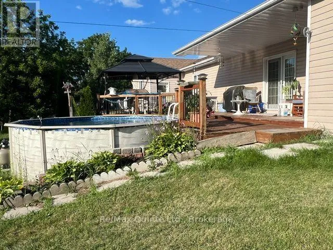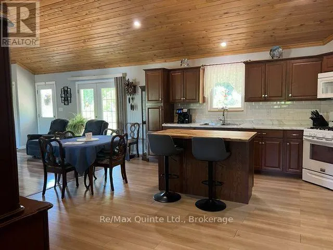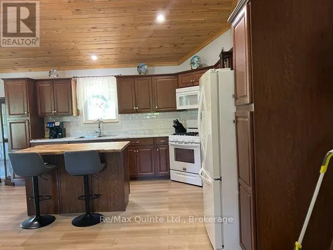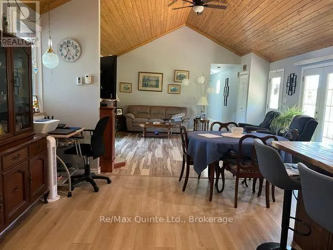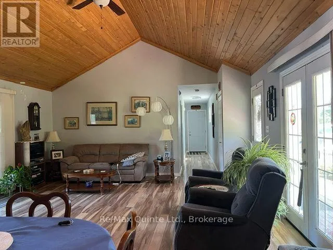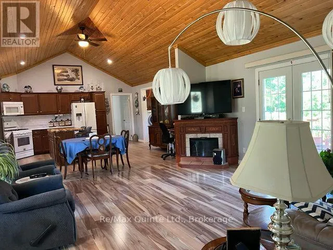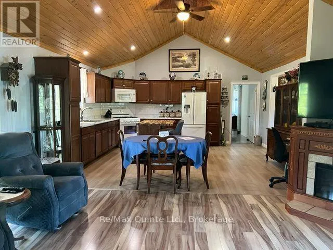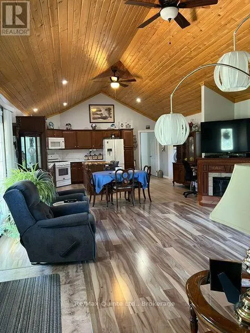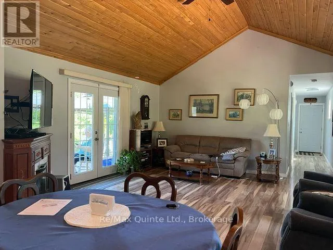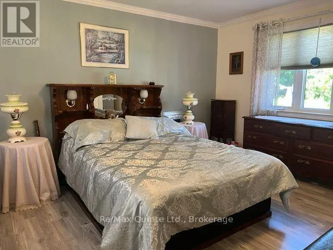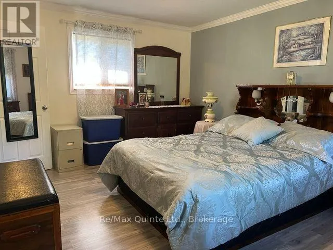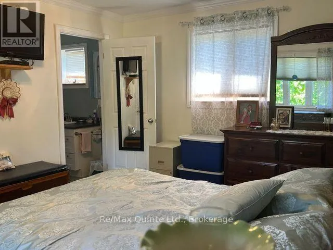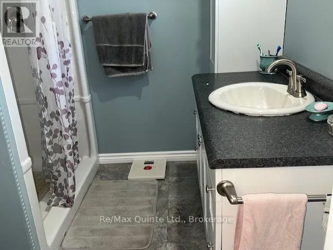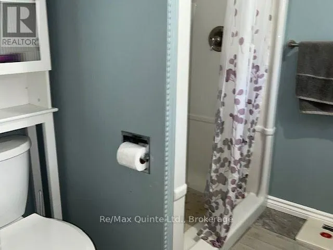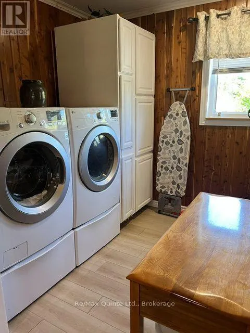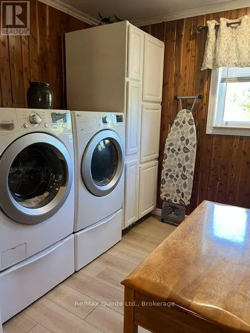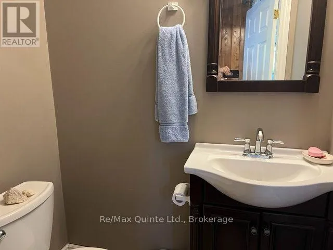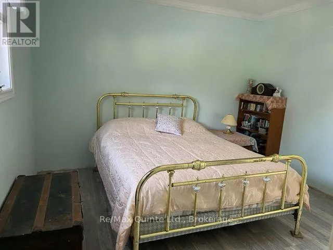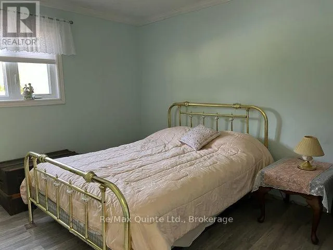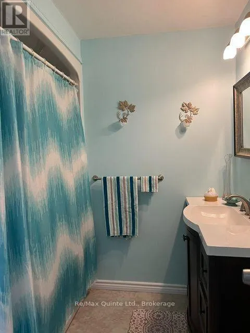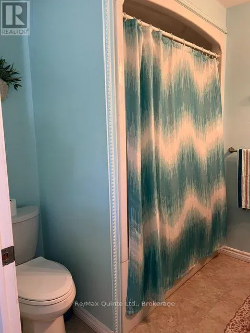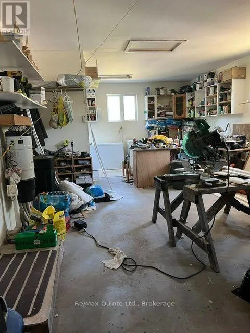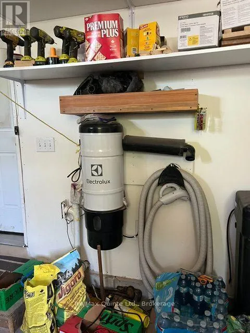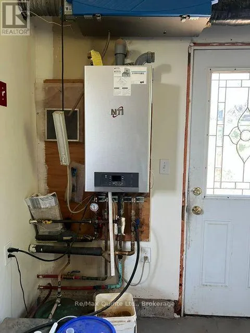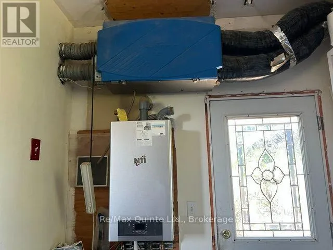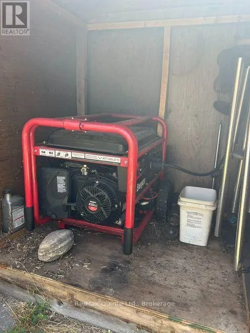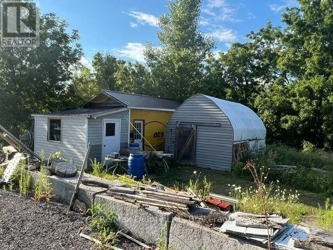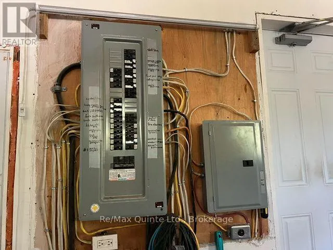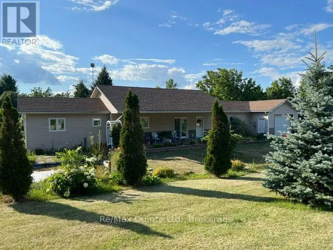
Cross Streets: Hwy 33 and Cty Rd 5. ** Directions: From Hwy 33 north on Stockdale Rd. From Mill St Frankford south on Stockdale Rd. Custom built 9 year old 1300 sq. ft. retirement home, 2 bedrooms, open concept living room, dining area and kitchen (Great Room) with lots of custom drawers for easy access, center island. Living room has garden doors to covered front deck and also garden doors to covered back deck with above ground pool and extended patio with gazebo. Cathedral ceilings in living room, kitchen and dining room (Great Room). Laundry room off kitchen with access to deck and pool and a 2 pc bath for easy access from pool. Primary bedroom has a 3 pc ensuite and a walk-in closet Garage is insulated and drywalled Efficient radiant in-floor heating throughout house and garage with a 2 yr old stainless boiler; generator wired in for any power outages; air exchanger and AC. Property, when built, has R50 insulation in ceiling and R24 insulation in walls. 4 ft crawl space is concrete block and concrete floor with Styrofoam exterior insulation with aluminum clad covering for extra heat retention. The 1.377 acre property is well landscaped with a waterfall and pond in front of covered deck, lots of trees and backs onto woods and field. The end of the property also has a workshop with 2 30 amp services and another building on it. (id:27476)