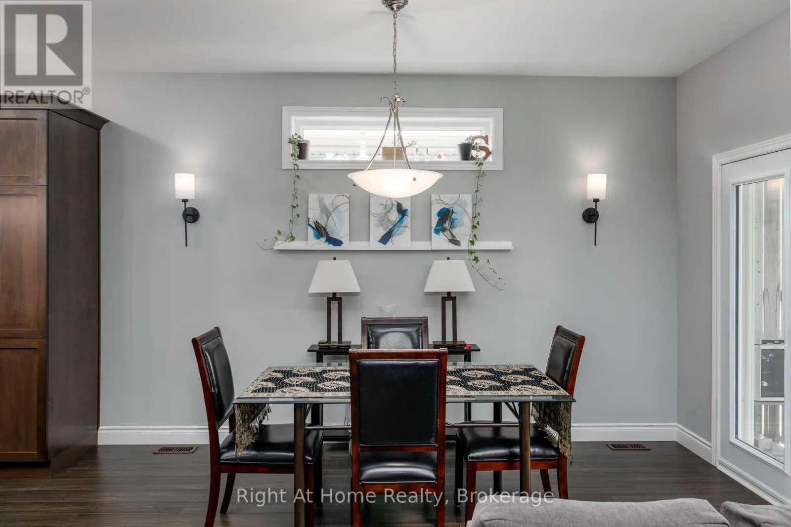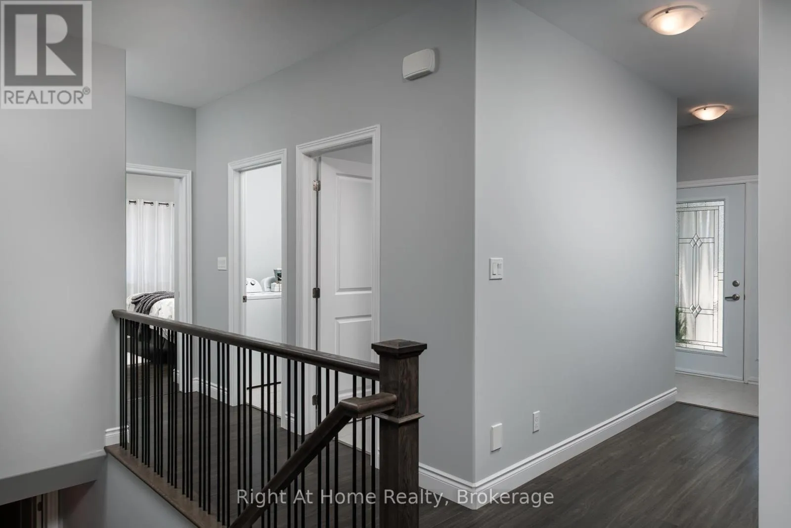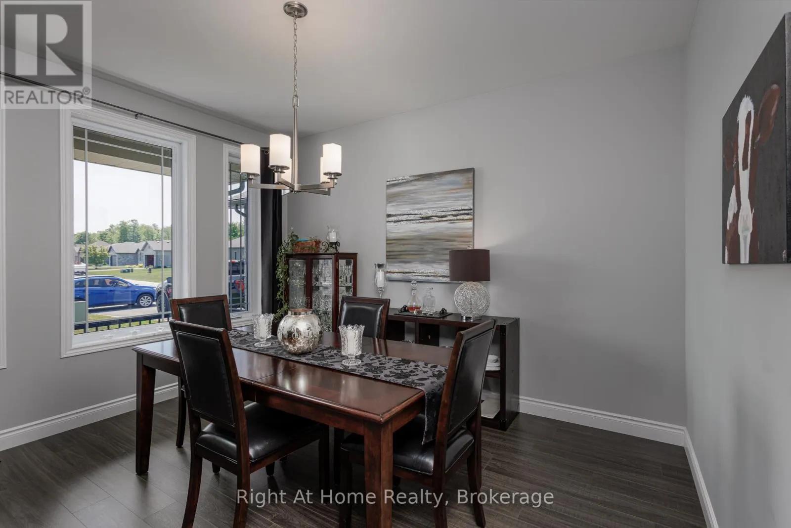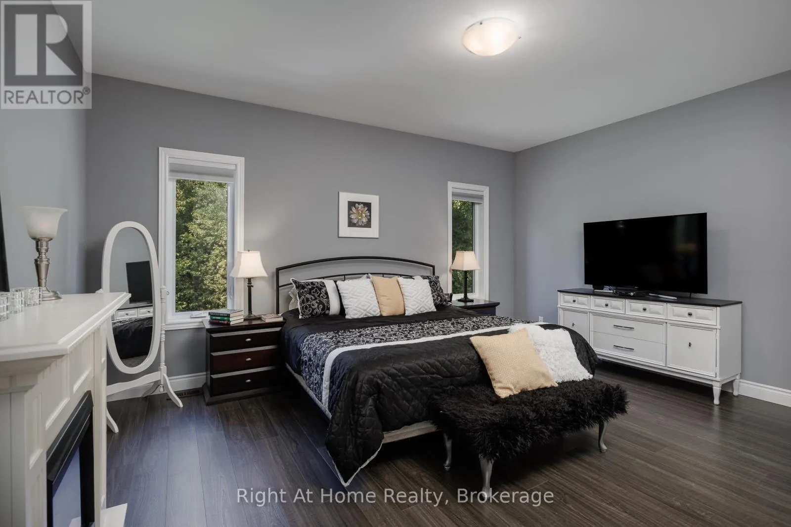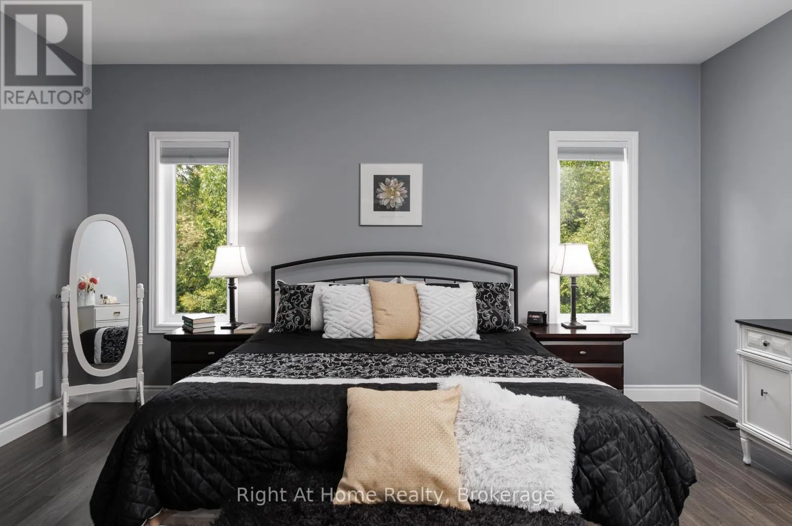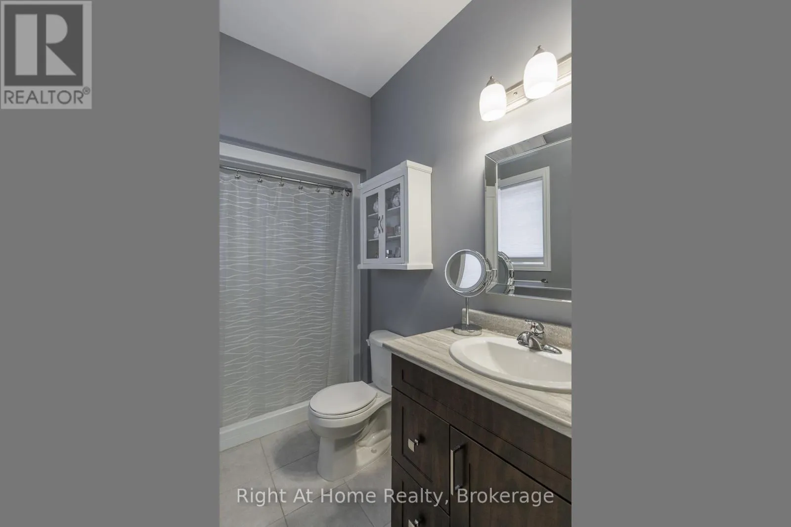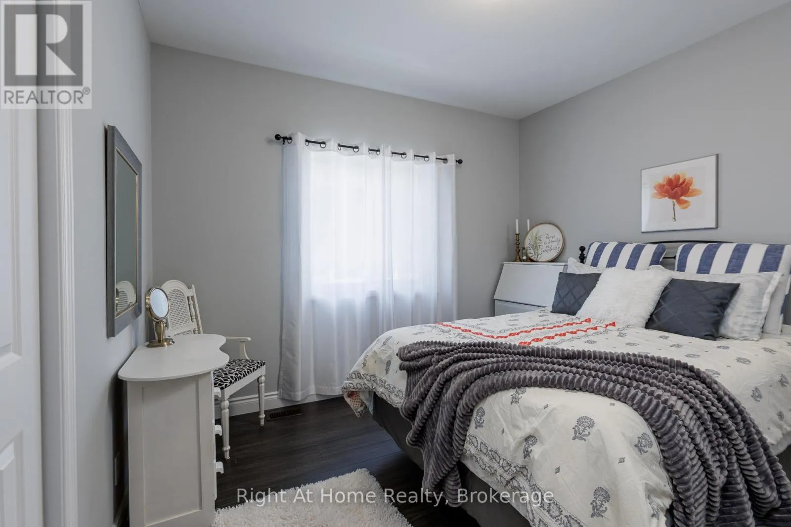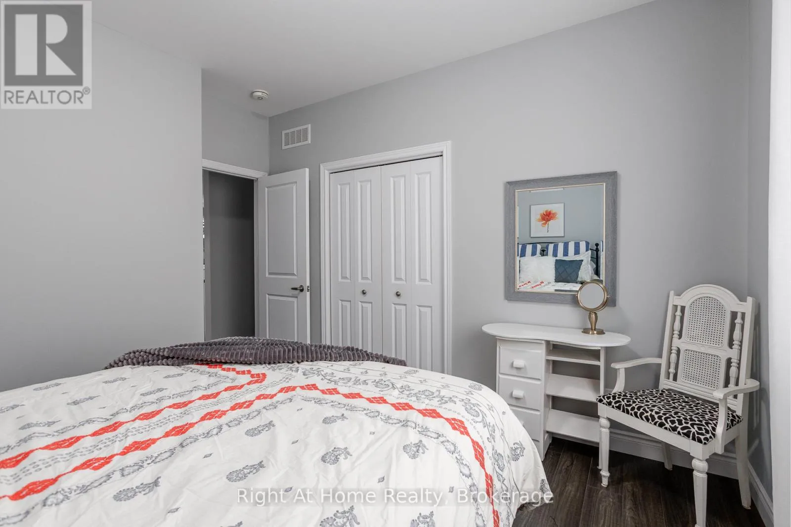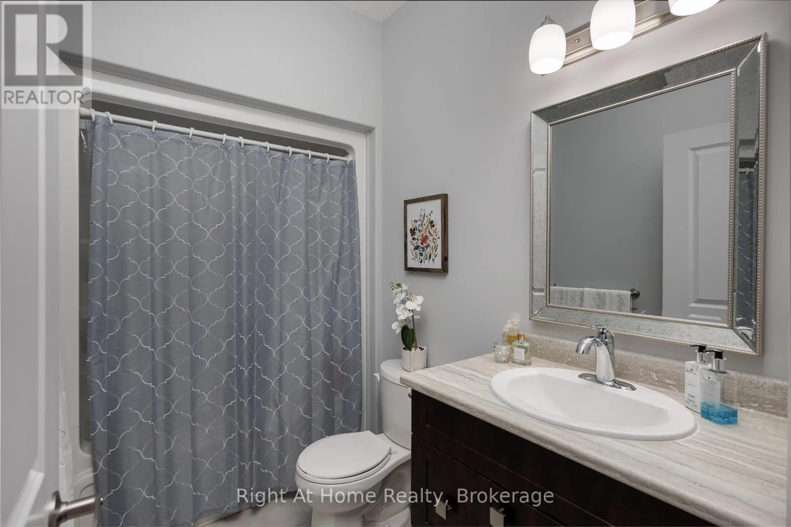
40 Birchmount Street, Quinte West, Ontario K8V 0C6

Listed for:
$789,000
3 beds
3 baths
Listed 9 days ago
House for rent: 40 Birchmount Street, Quinte West, Ontario K8V 0C6

View all 31 photos

About

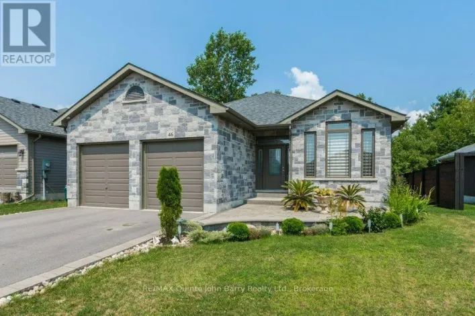
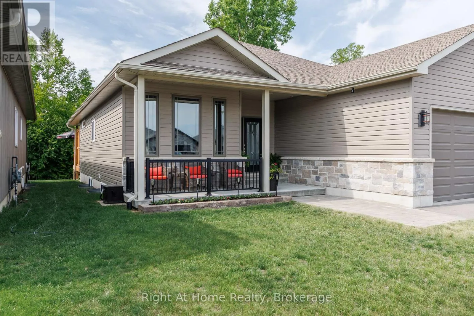
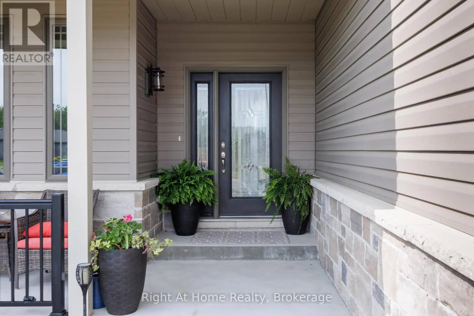
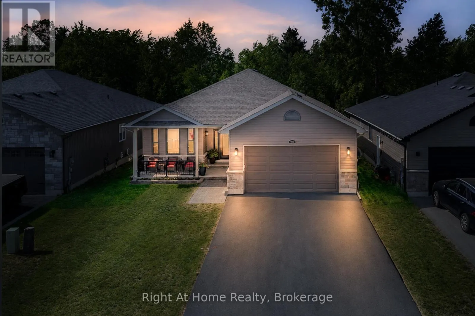
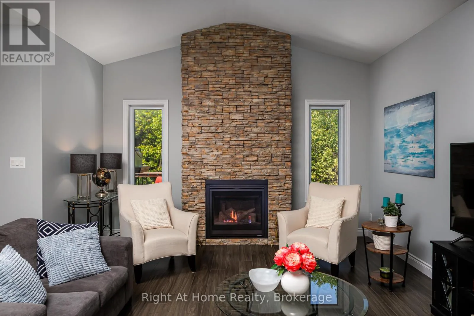
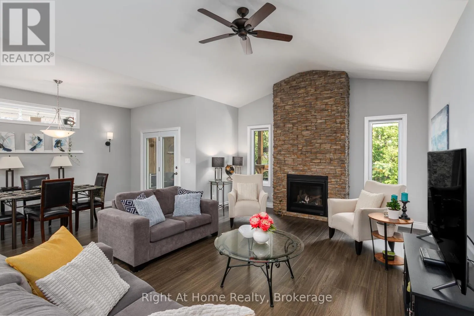
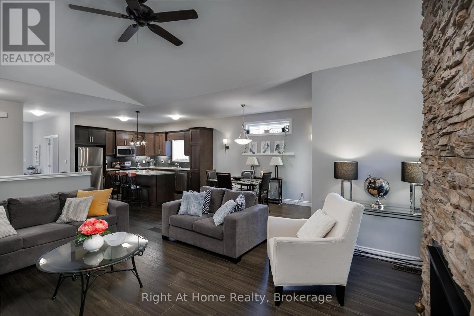
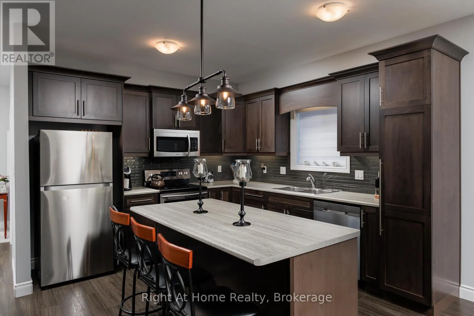
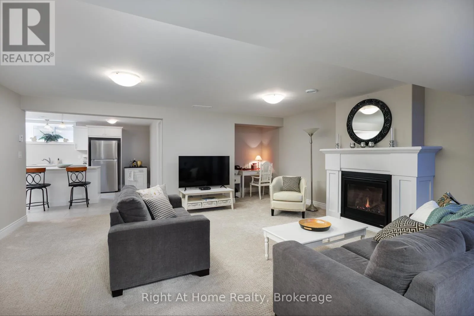
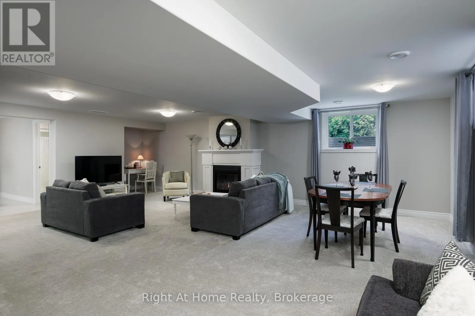
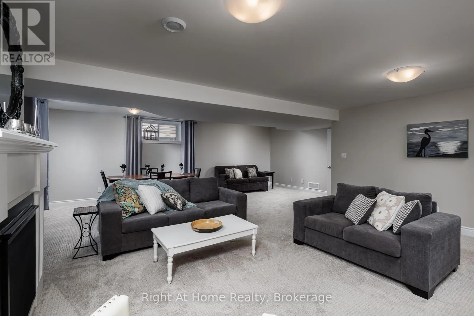
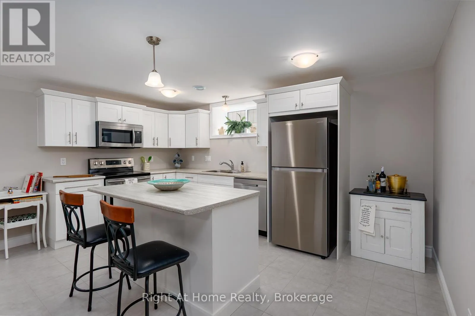
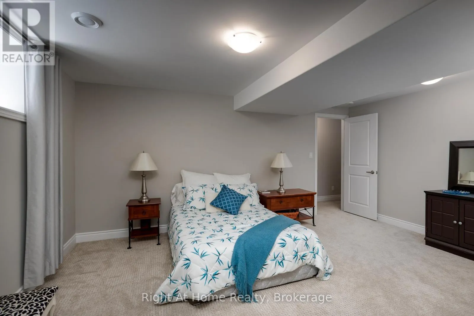
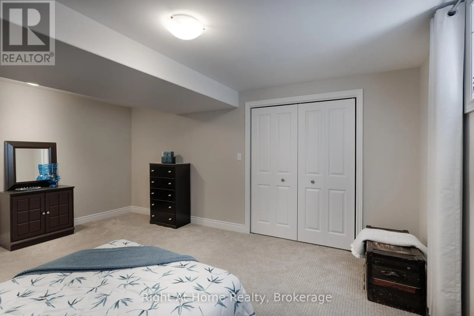
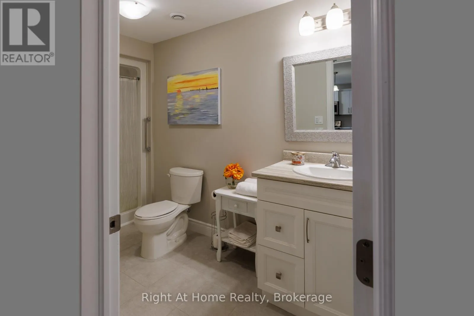
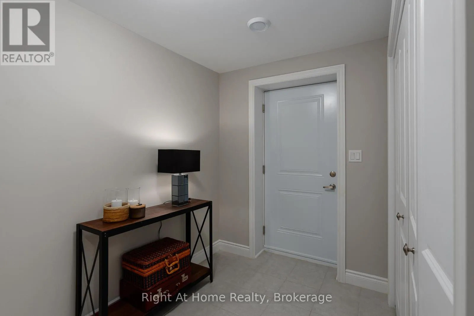
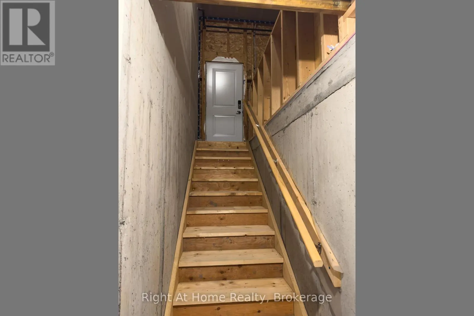
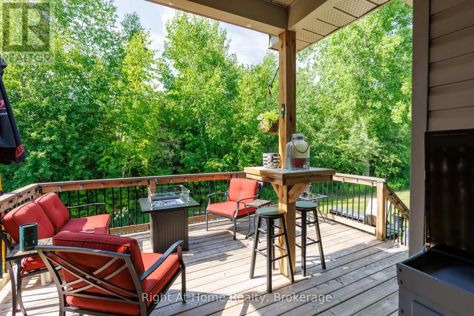
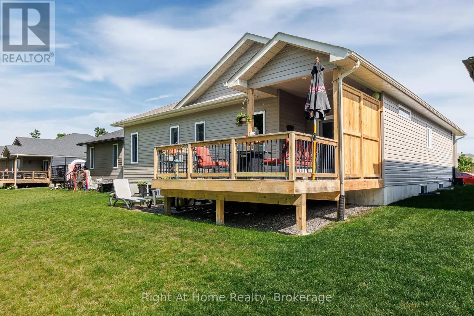
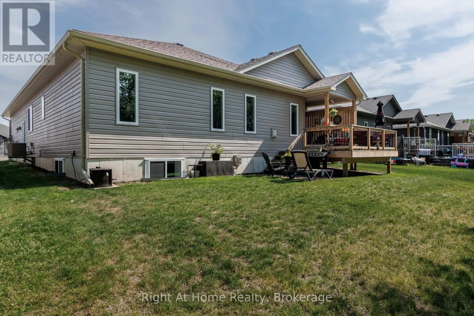
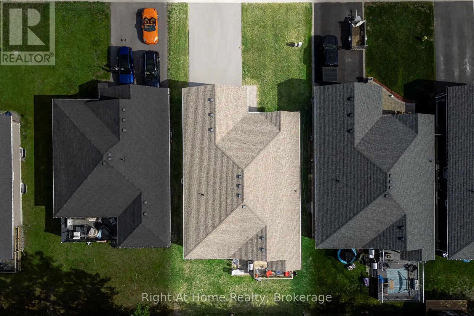
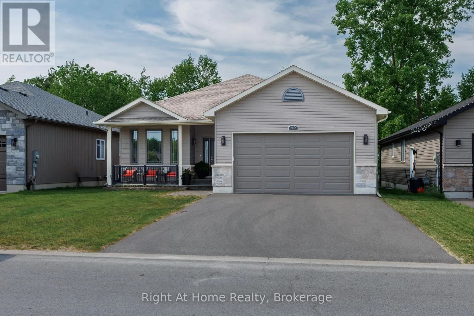
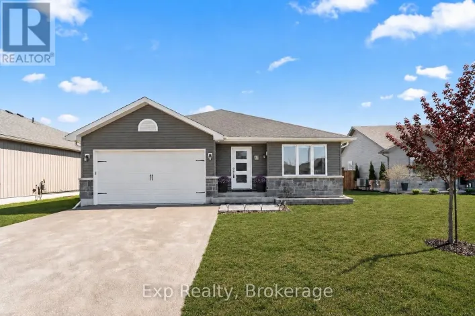
Cross Streets: 2nd Dug Hill Rd. and Birchmount Street. ** Directions: 2nd Dug Hill Rd, Turn at Birchmount Street and follow down. Bright and inviting 2+1 bedroom home in a fantastic Trenton location, featuring a legal in-law suite in the fully finished basement! The main level welcomes you with a stunning vaulted ceiling in the living room, complete with a cozy gas fireplace and an open-concept layout that's perfect for everyday living and entertaining. The spacious kitchen offers a convenient breakfast bar that overlooks the living area and backyard, creating a warm and functional space for family and friends. The lower level features a builder built in-law suite with its own private entrance, a spacious living room with a separate gas fireplace, and flexible living space that's ideal for extended family & guests Enjoy the peaceful backdrop of mature trees with no rear neighbors, providing exceptional privacy, while being conveniently located across from an amazing park. Combining comfort, versatility, and an outstanding location, this home is a rare opportunity in the heart of Trenton. (id:27476)

Property Highlights

MLS® Number
X13648552
Type
Single Family
Community Name
Murray Ward
Ownership Type
Freehold
Land Size
49.2 x 115 FT
Parking Space Total
6

Building

Building Type
House
Storeys
1.00
Square Footage
1500 - 2000 sqft
Bathrooms Total
3
Bedrooms Above Ground
2
Bedrooms Total
3
Amenities
Fireplace(s) Park
Exterior Finish
Vinyl siding, Stone
Fireplace Present
Yes
Basement Type
N/A, N/A, N/A (Finished)
Basement Features
Separate entrance, Walk-up, Walk out
Building Heating Type
Forced air
Heating Fuel
Natural gas
Building Cooling Type
Central air conditioning

Utilities

Water
Municipal water
Utility Sewer
Sanitary sewer

Room Layout

Recreational, Games room
Basement
6.89 m x 7.92 m
Kitchen
Basement
Measurements not available x 3.96 m
Bedroom 3
Basement
2.68 m x 5.03 m
Dining room
Ground level
3.96 m x 3.35 m
Kitchen
Ground level
7.93 m x 3.35 m
Living room
Ground level
5.83 m x 4.27 m
Primary Bedroom
Ground level
3.99 m x 5.03 m
Bedroom 2
Ground level
3.53 m x 3.51 m
Laundry room
Ground level
2.16 m x 2.1 m

Location

Learn more about this property
Listing provided by:
Right At Home Realty
MLS® number:
X13648552
Agent:
Jenni Stiles
*Indicates required field
Name is required
Email is required
Please enter a valid phone number (e.g., 416-111-1111).