1625 Old Wooler Road, Quinte West, Ontario K0K 3M0

Listed for:
$574,500
3 beds
2 baths
Listed 9 days ago
House for rent: 1625 Old Wooler Road, Quinte West, Ontario K0K 3M0

View all 37 photos

About

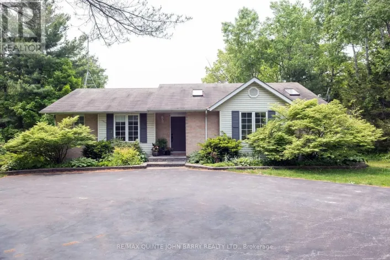
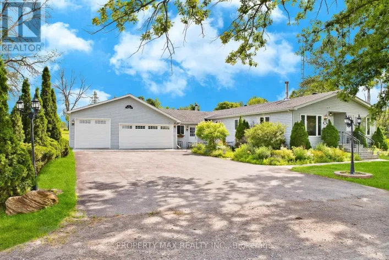
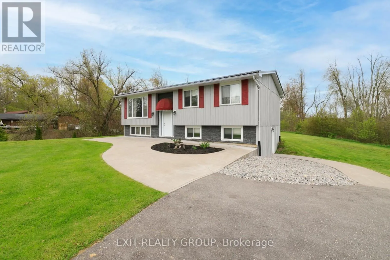
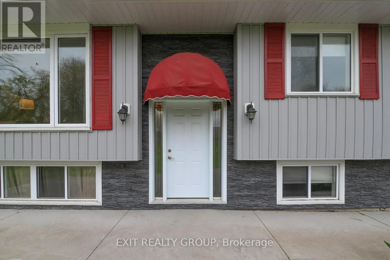
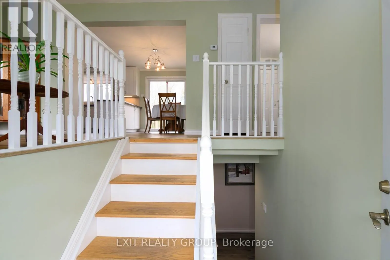
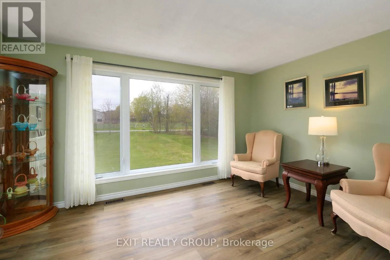
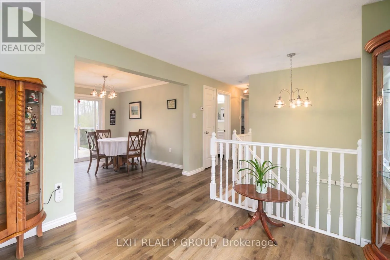
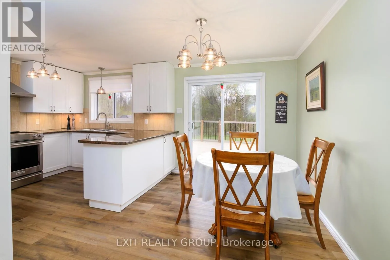
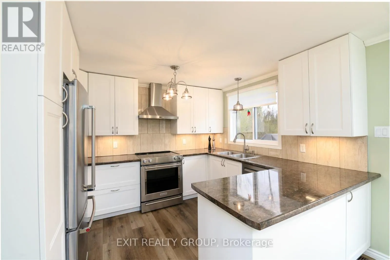
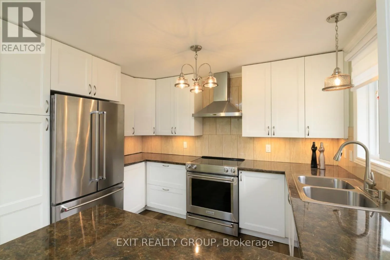
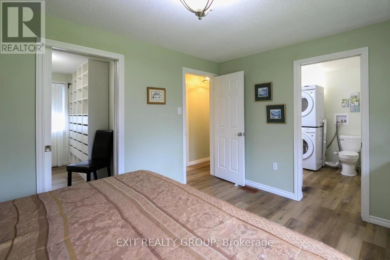
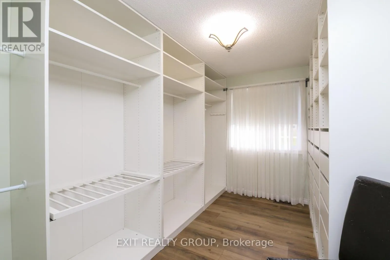
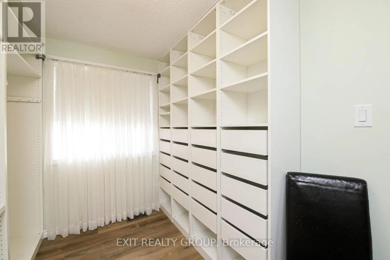
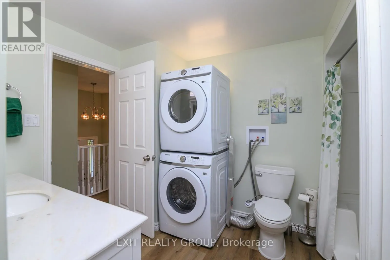
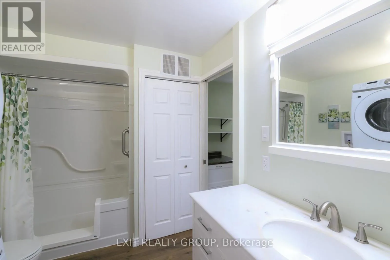
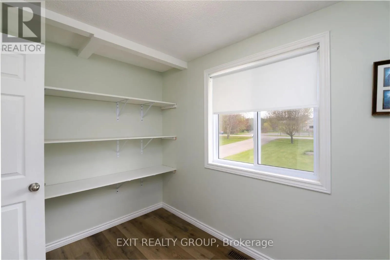
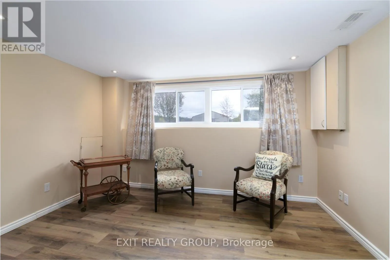
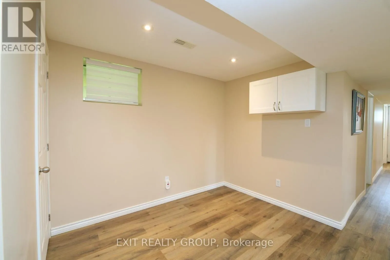
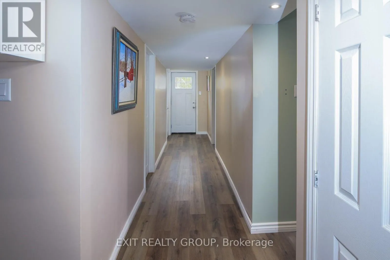
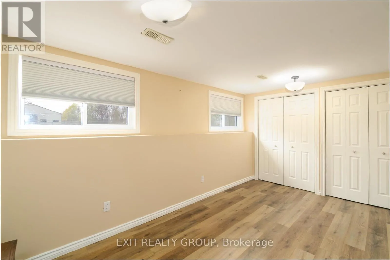
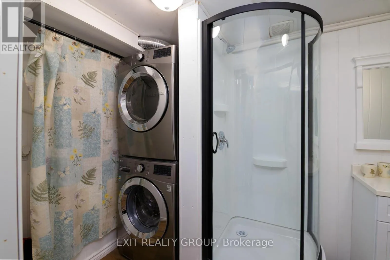
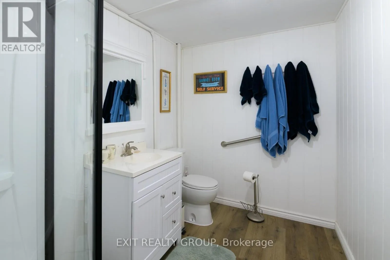
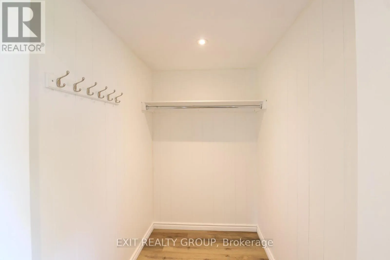
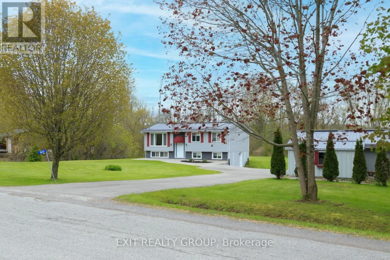
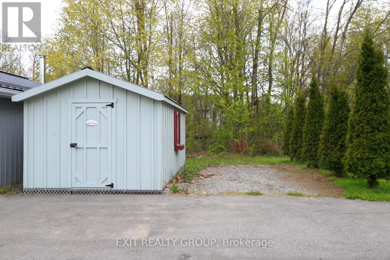
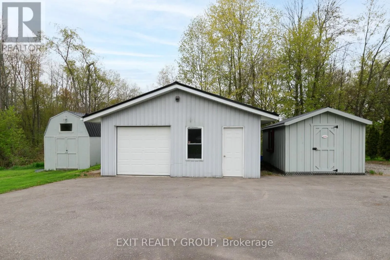
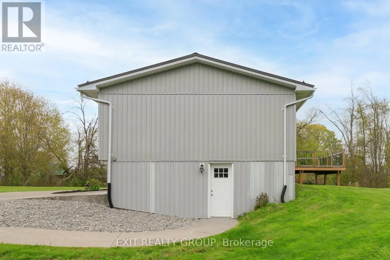
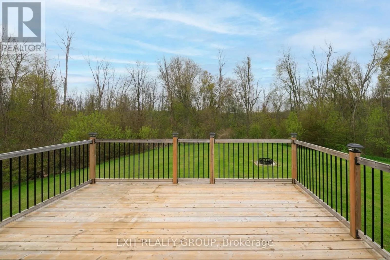
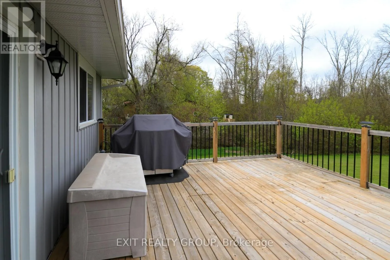
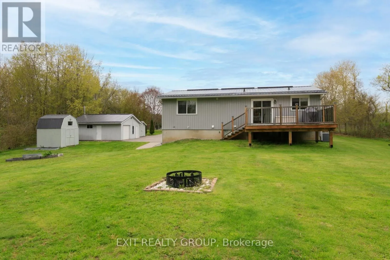
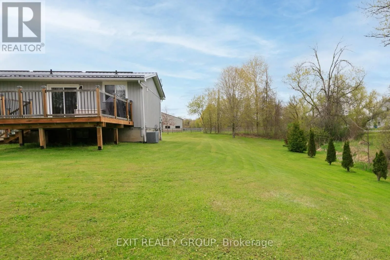
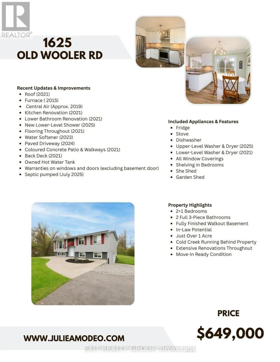
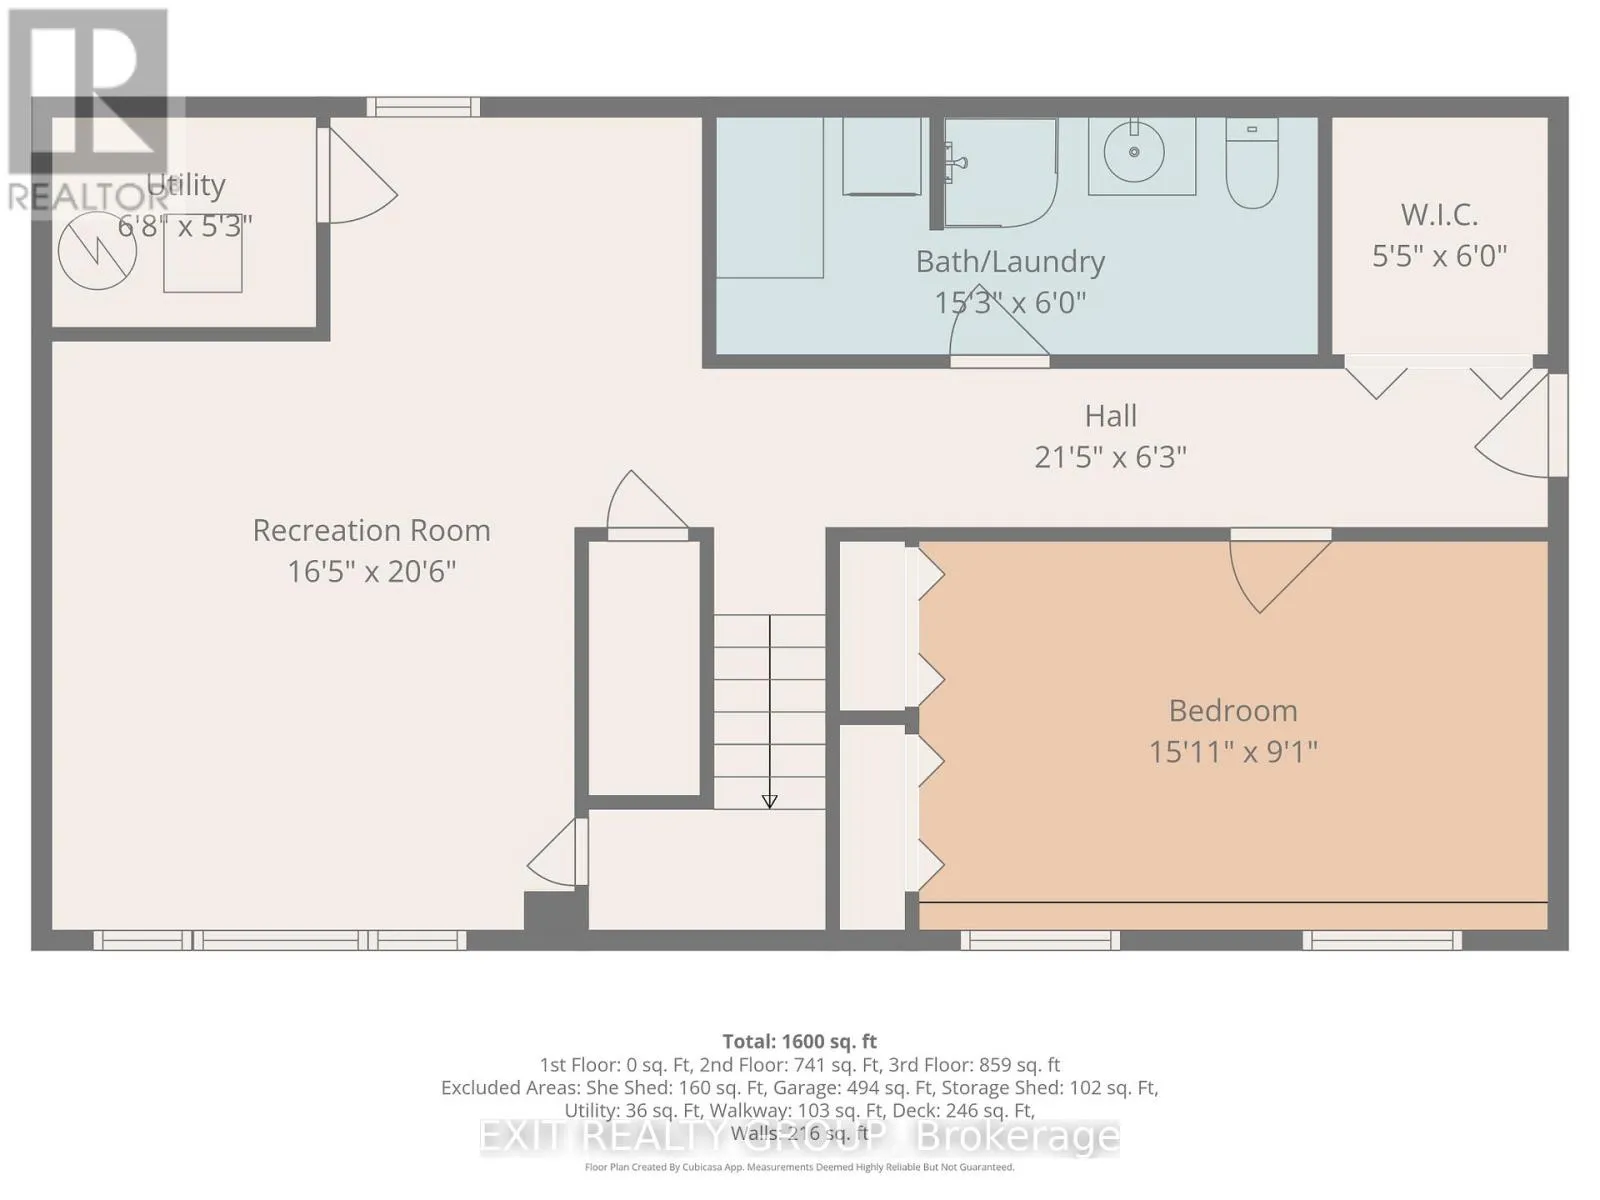
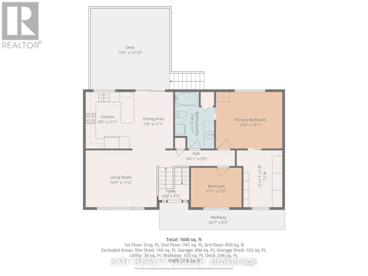
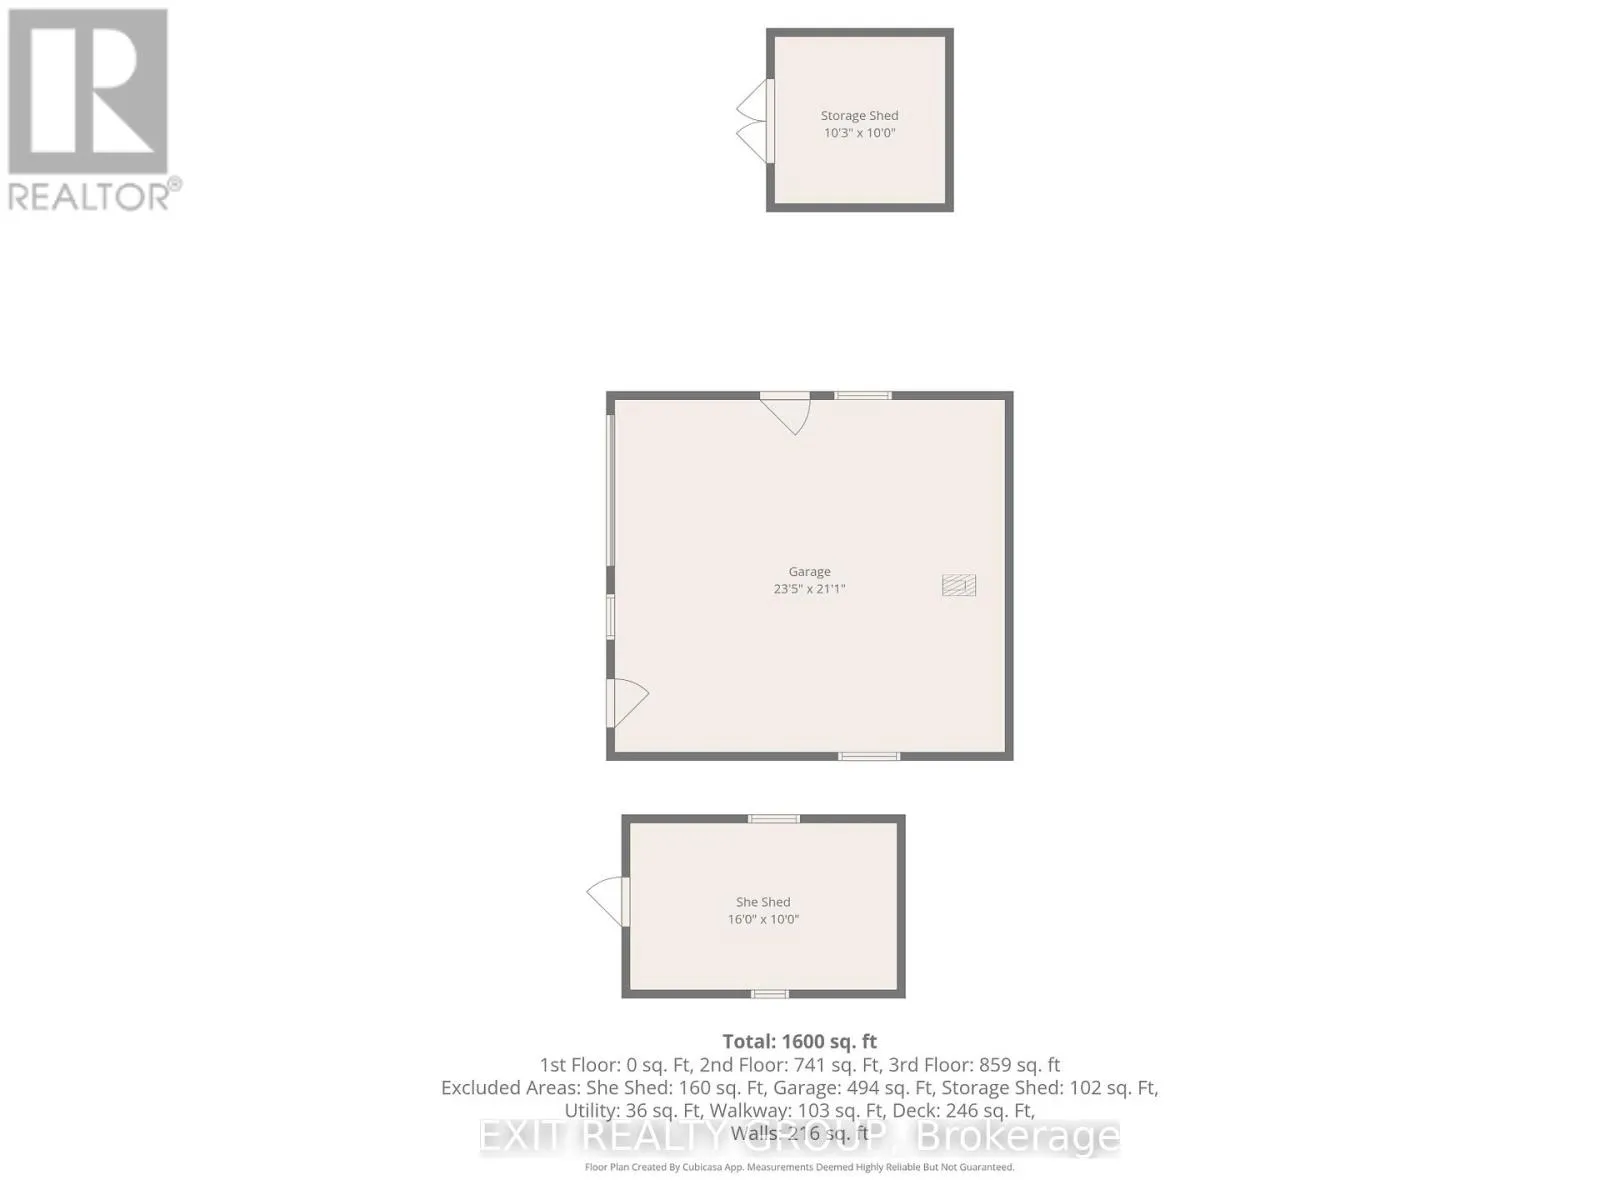
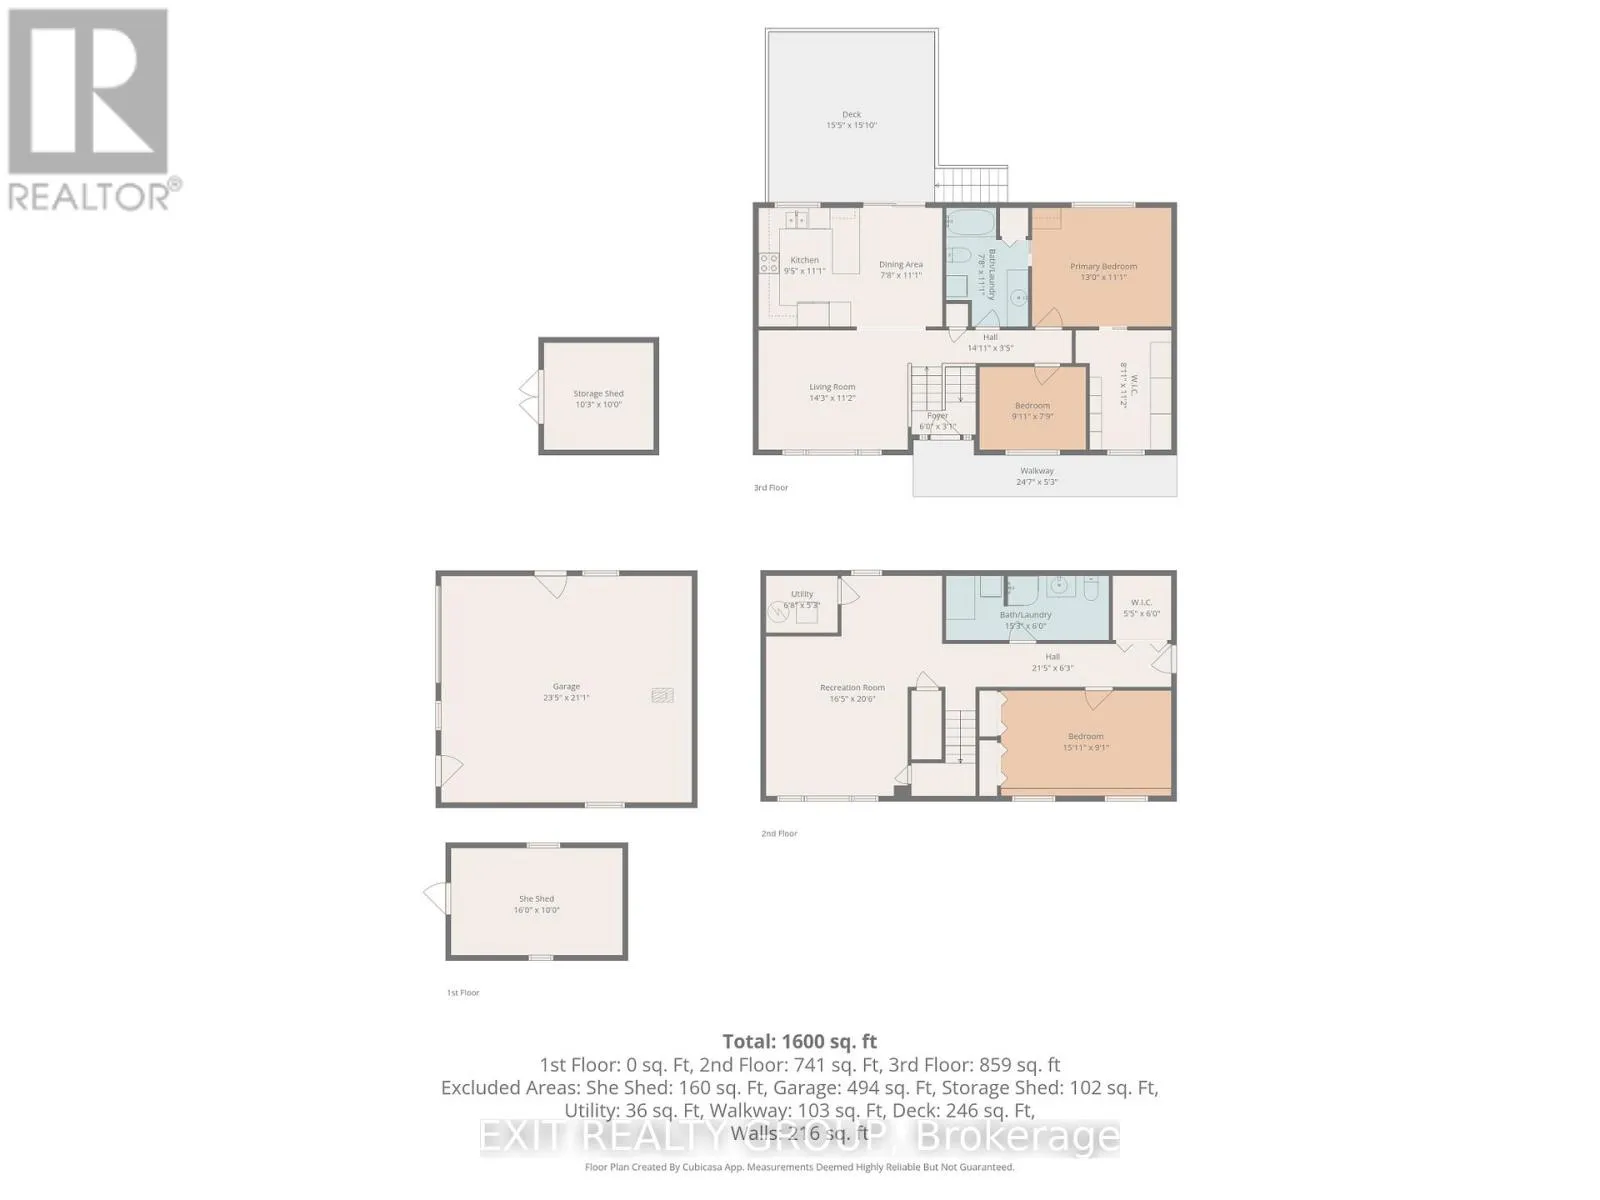
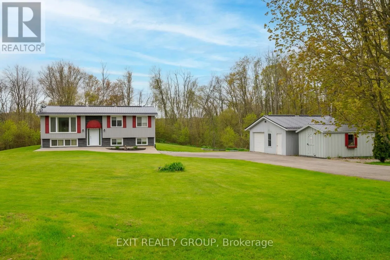
Cross Streets: Cty Rd 40 & Old Wooler Rd. ** Directions: Cty Rd 40 to Old Wooler Rd. Set on just over an acre, this beautifully renovated 2+1 bedroom home offers the perfect balance of modern comfort and peaceful country living. Extensively updated throughout, recent improvements include a stunning new kitchen, updated bathrooms, flooring, metal roof, and numerous additional upgrades, making this home truly move-in ready. The bright and welcoming main level is complemented by a fully finished walk-out lower level featuring a third bedroom, recreation room, second 3-piece bathroom, and excellent in-law suite potential. Laundry hookups on both levels provide added convenience and flexibility for multi-generational living or visiting guests. Step outside to enjoy the 16' x 16' rear deck, perfect for entertaining, or unwind on the attractive coloured concrete front patio while taking in the surrounding countryside. A paved driveway, updated exterior finishes, and thoughtful landscaping enhance the home's outstanding curb appeal. Nestled in a picturesque rural setting, the property backs onto the peaceful surroundings of Cold Creek, creating a tranquil backdrop to enjoy year-round. (id:27476)

Property Highlights

MLS® Number
X13648948
Type
Single Family
Community Name
Murray Ward
Land Size
135 x 403.7 FT ; 135.00'x403.74'x150.00'x325.72'x145.20'|1/2 - 1.99 acres
Parking Space Total
15

Building

Building Type
House
Storeys
1.00
Square Footage
700 - 1100 sqft
Bathrooms Total
2
Bedrooms Above Ground
2
Bedrooms Total
3
Amenities
Park, Place of Worship
Exterior Finish
Vinyl siding
Fireplace Present
No
Basement Type
N/A (Finished), N/A, Full
Basement Features
Walk out, Separate entrance
Building Heating Type
Forced air
Heating Fuel
Natural gas
Building Cooling Type
Central air conditioning

Utilities

Water
Cistern, Dug Well
Utility Sewer
Septic System

Room Layout

Bathroom
Lower level
4.64 m x 1.83 m
Other
Lower level
1.83 m x 1.66 m
Bedroom 3
Lower level
4.85 m x 2.78 m
Recreational, Games room
Lower level
6.24 m x 5.01 m
Utility room
Lower level
2.03 m x 1.61 m
Living room
Upper Level
4.35 m x 3.4 m
Kitchen
Upper Level
3.37 m x 2.88 m
Dining room
Upper Level
3.38 m x 2.35 m
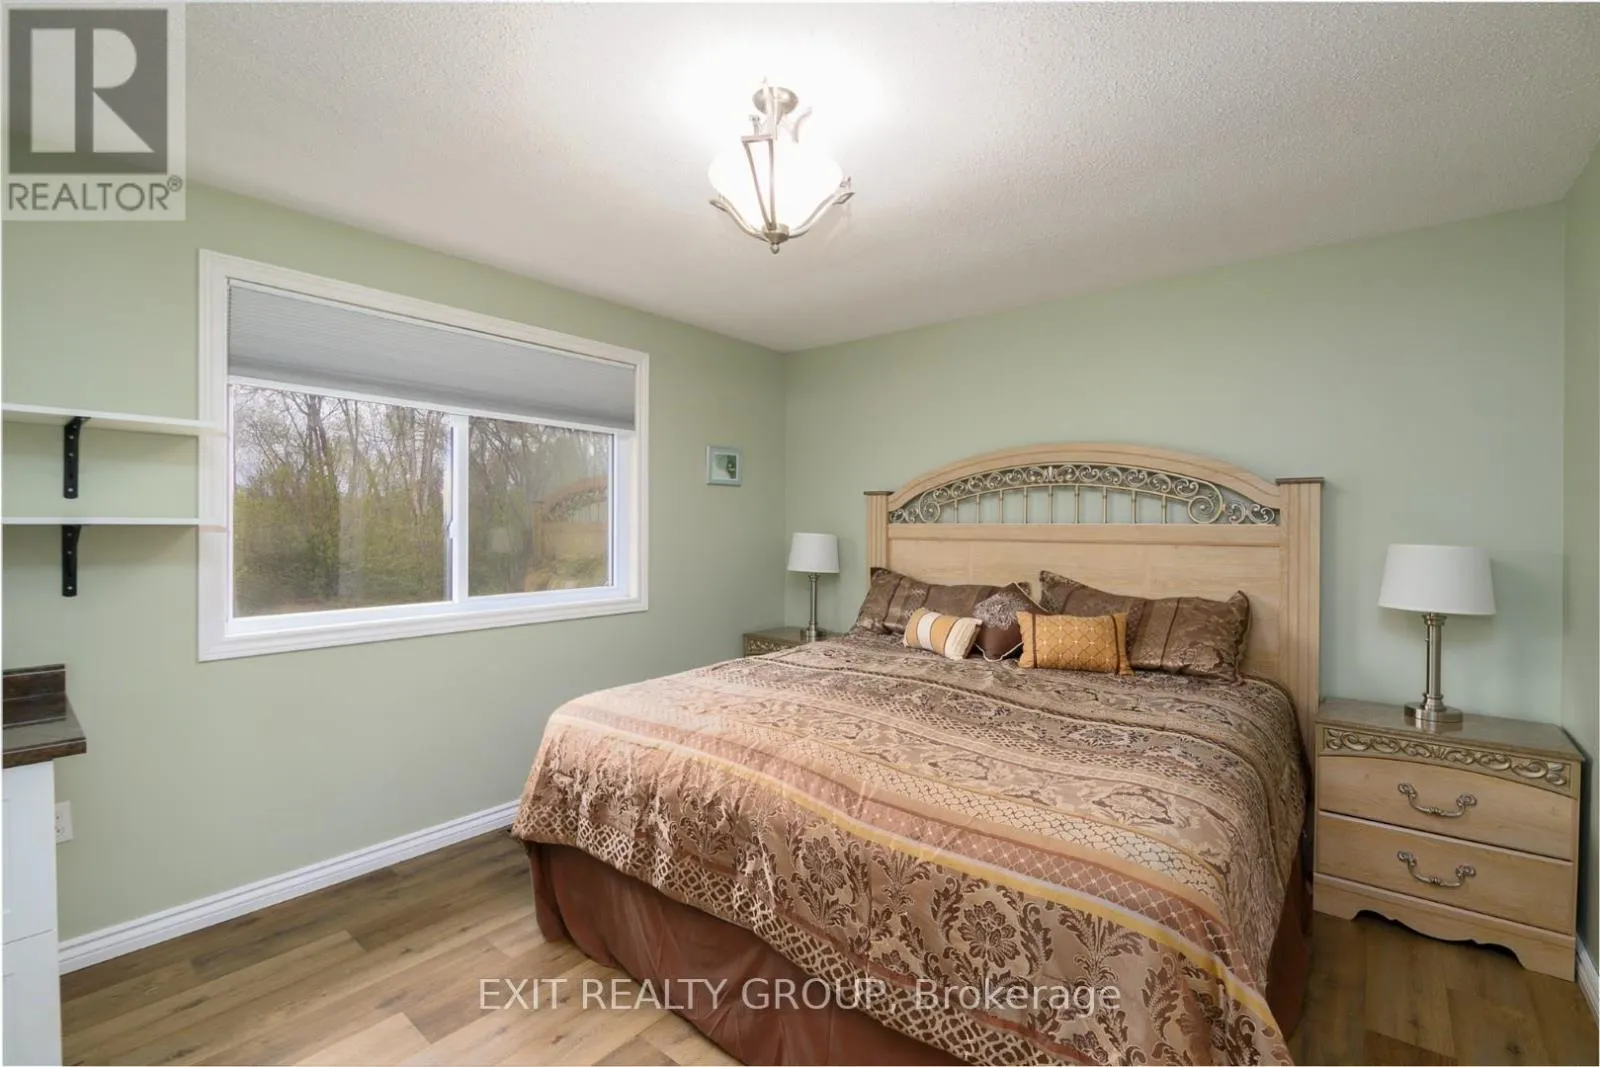
Primary Bedroom
Upper Level
3.97 m x 3.38 m
Bathroom
Upper Level
3.38 m x 2.34 m
Bedroom 2
Upper Level
3.02 m x 2.36 m
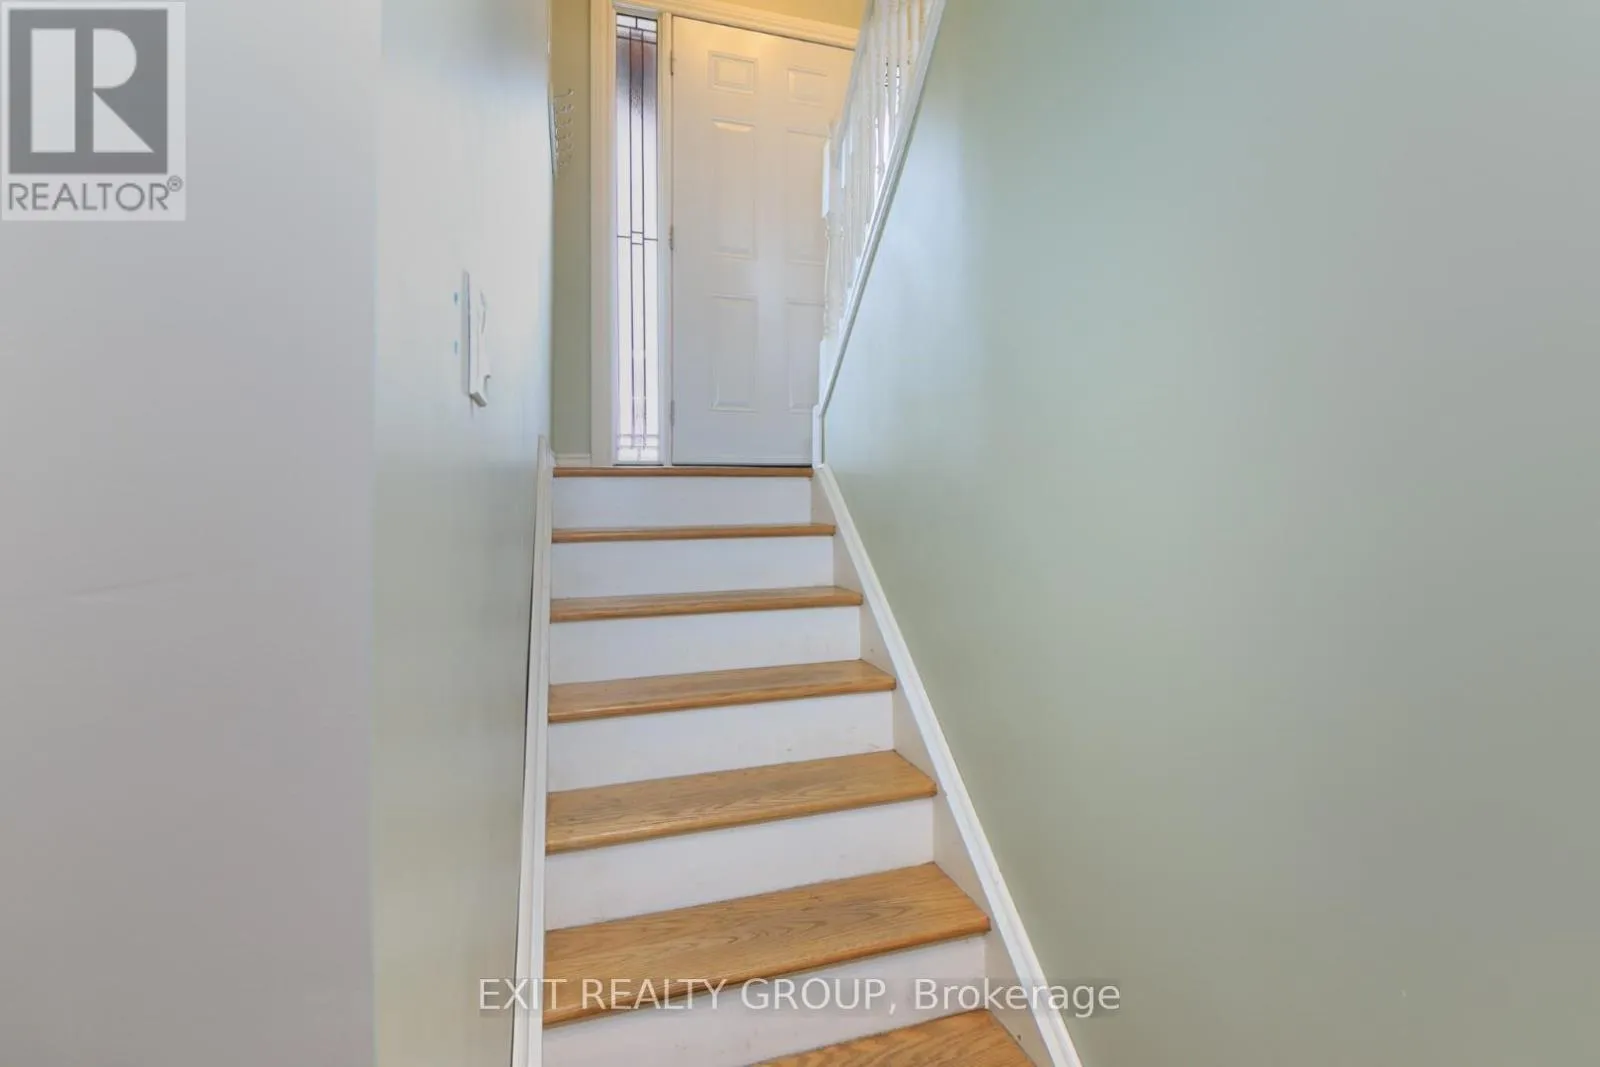
Foyer
Ground level
1.83 m x 0.93 m

Location

Learn more about this property
Listing provided by:
Exit Realty Group
MLS® number:
X13648948
Agent:
Julie Amodeo
*Indicates required field
Name is required
Email is required
Please enter a valid phone number (e.g., 416-111-1111).

Community Spotlight: Homes For sale in Your Neighborhood