252 Sidney Street, Quinte West, Ontario K8V 2T4

Listed for:
$309,900
3 beds
1 baths
Listed 94 days ago
House for rent: 252 Sidney Street, Quinte West, Ontario K8V 2T4

View all 33 photos

About

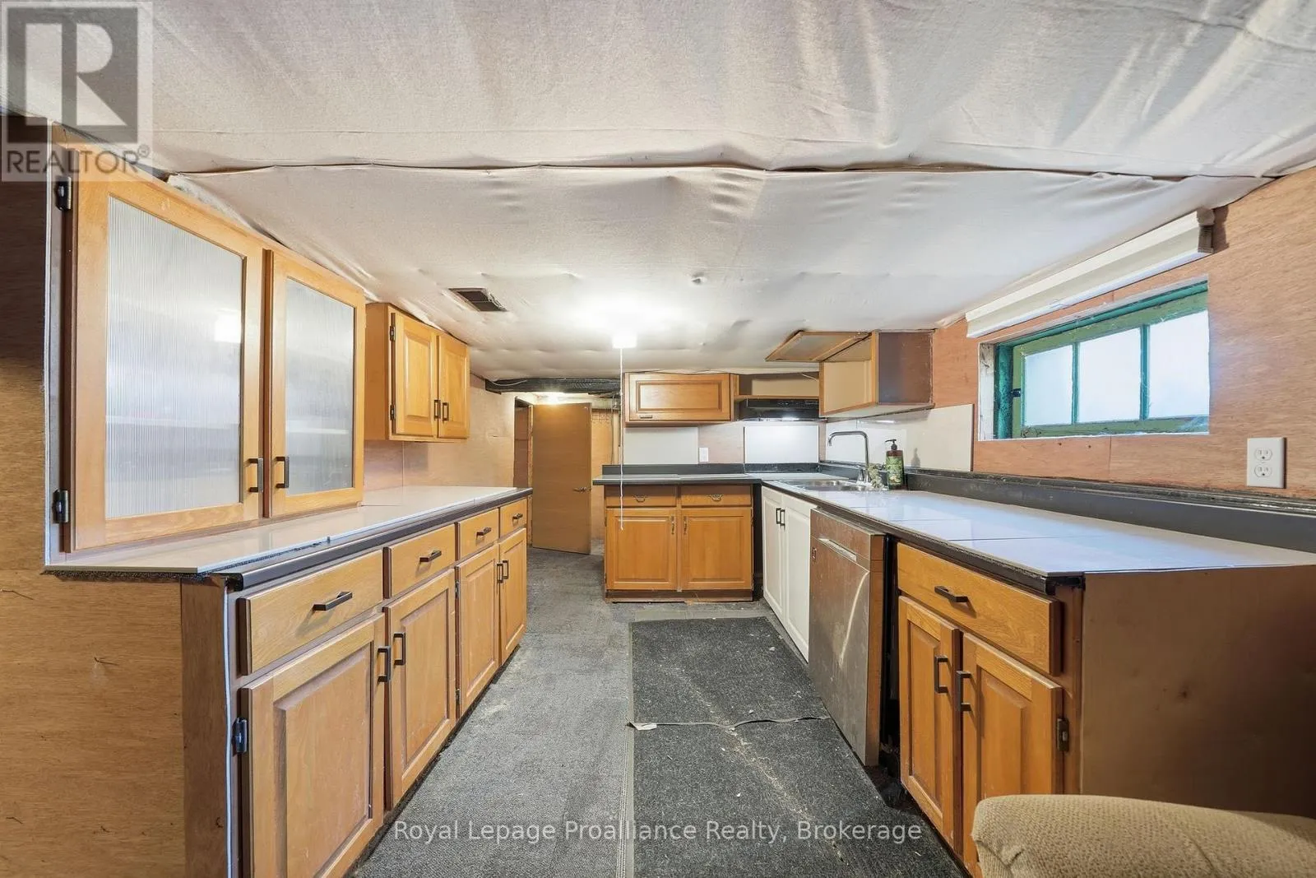
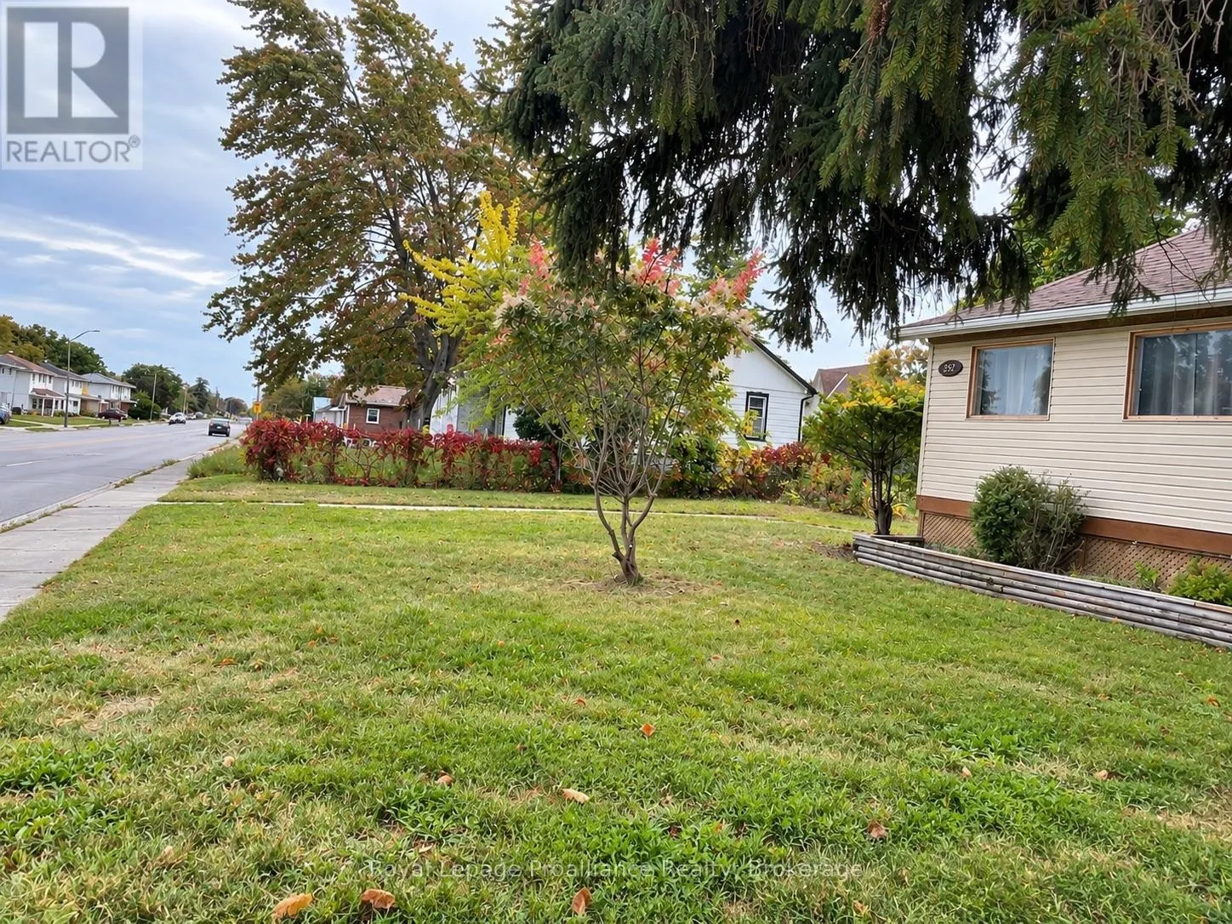
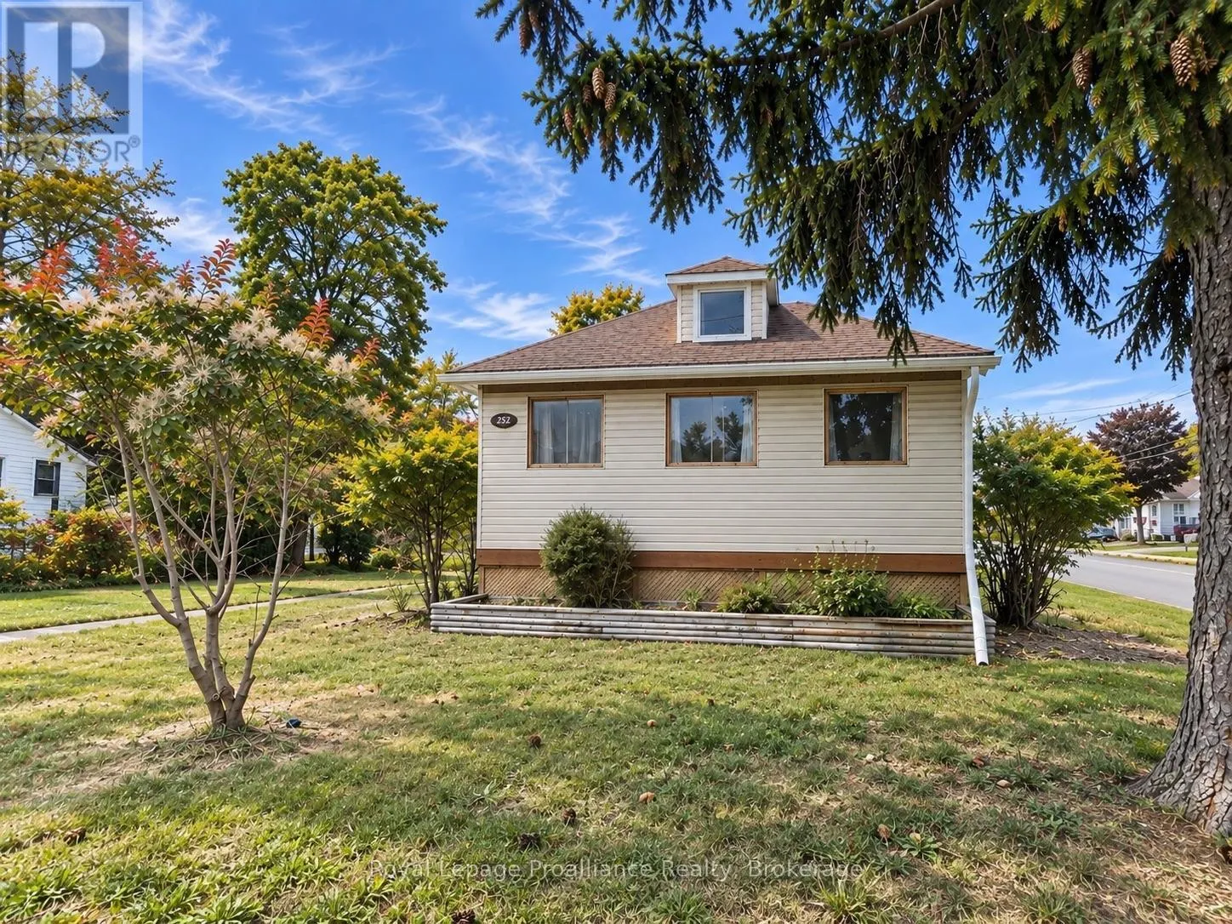
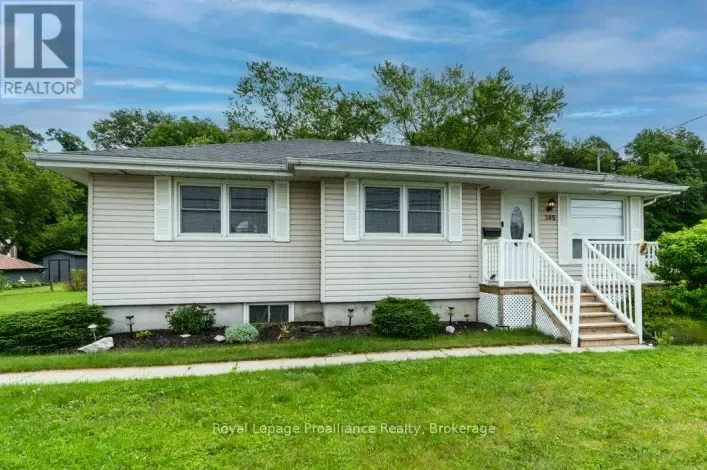
Cross Streets: From Dixon Drive, North onto Sidney Street. ** Directions: From Dixon Road north on Sidney Street. Looking for an affordable way into detached home ownership in Trenton? This 3-bedroom bungalow sits on a large corner lot at Sidney Street and Dixon Drive, surrounded by mature trees and offering two driveways with plenty of parking. Conveniently located for CFB Trenton and Highway 401, with main-floor laundry, a heat pump and useful attic storage.The main level includes a living and dining area, kitchen, three bedrooms and a 4-piece bath, plus a front solarium offering additional seasonal space.The lower level has low ceilings and provides additional utility and storage space, with a kitchenette area, shower, sink, macerating toilet setup and sump pump.Outside, a large detached shed plus a separate garden shed provide valuable space for tools, equipment, hobbies and storage.Bring your tools and your ideas. This home needs work, but for a first-time buyer, contractor, renovator or investor looking for a detached property they can improve and personalize over time, there's plenty here to work with. Property is being sold As Is. (id:27476)

Property Highlights

MLS® Number
X13672530
Type
Single Family
Community Name
Trenton Ward
Ownership Type
Freehold
Land Size
66 x 132 FT|under 1/2 acre
Parking Space Total
6

Building

Building Type
House
Storeys
1.50
Square Footage
700 - 1100 sqft
Bathrooms Total
1
Bedrooms Above Ground
3
Bedrooms Total
3
Amenities
Park, Schools
Exterior Finish
Vinyl siding
Fireplace Present
No
Basement Type
Full
Basement Features
Building Heating Type
Forced air, Heat Pump
Heating Fuel
Natural gas
Building Cooling Type
Wall unit

Utilities

Water
Municipal water
Utility Sewer
Sanitary sewer

Room Layout

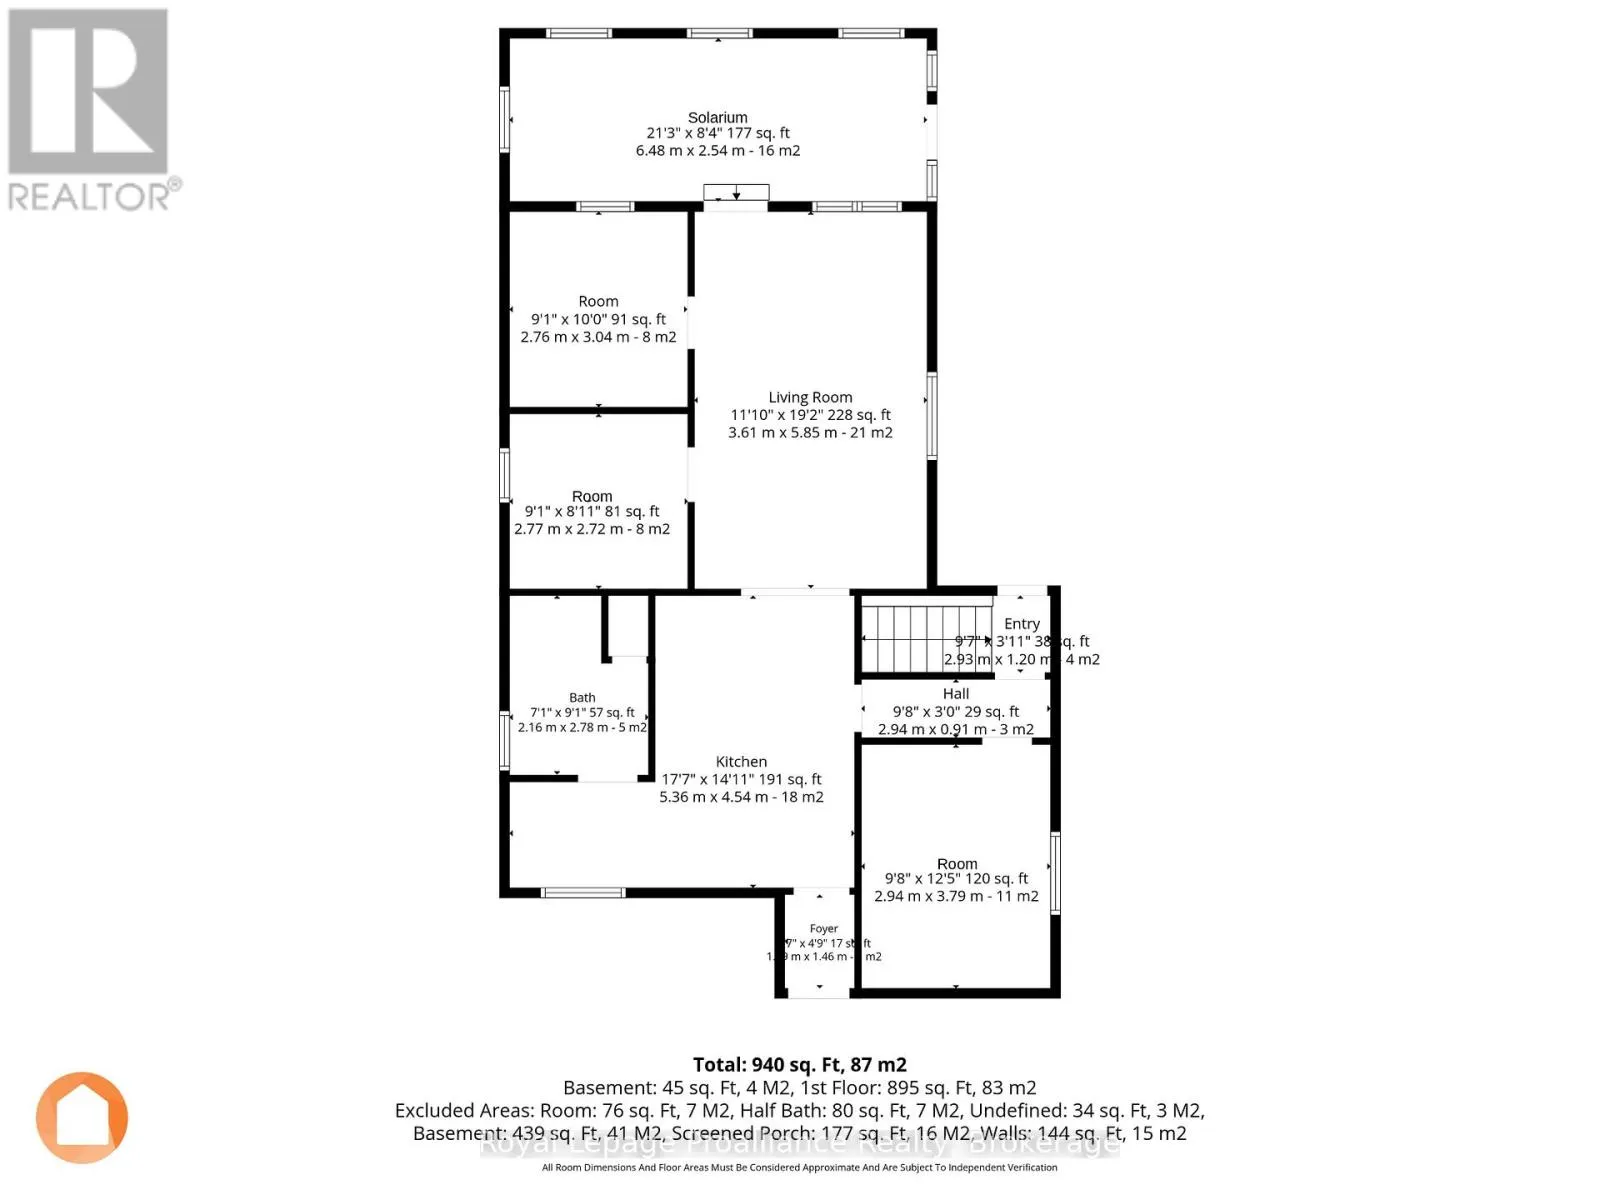
Living room
Main level
3.61 m x 5.85 m
Kitchen
Main level
5.36 m x 4.54 m
Primary Bedroom
Main level
2.92 m x 3.79 m
Bedroom 2
Main level
2.76 m x 3.04 m
Bedroom 3
Main level
2.77 m x 2.72 m
Solarium
Main level
6.48 m x 2.54 m

Location

Learn more about this property
Listing provided by:
Royal LePage ProAlliance Realty
MLS® number:
X13672530
Agent:
Shanna Albert
*Indicates required field
Name is required
Email is required
Please enter a valid phone number (e.g., 416-111-1111).