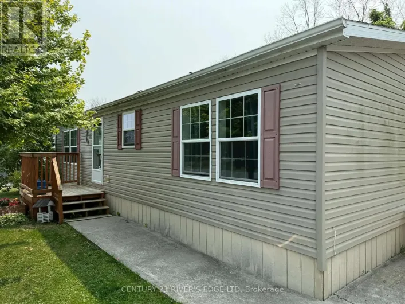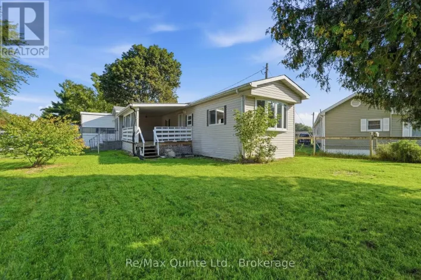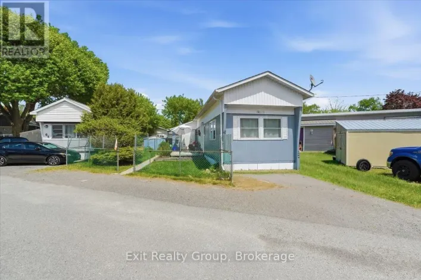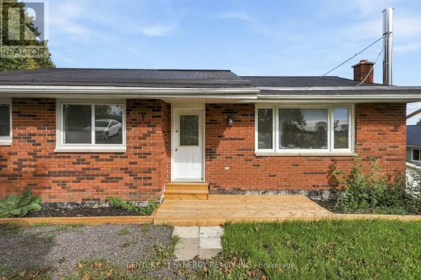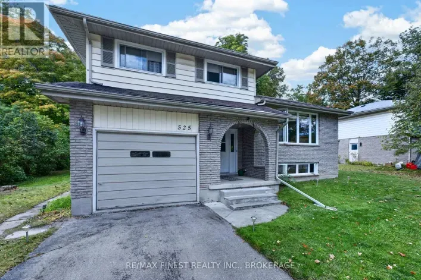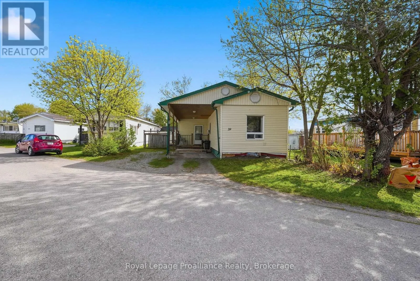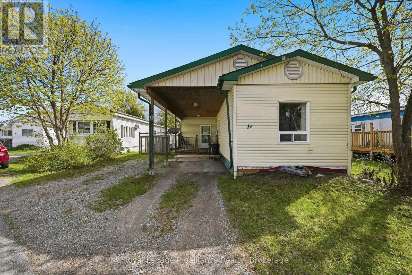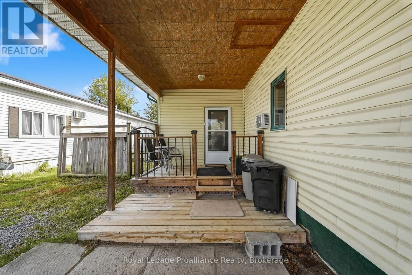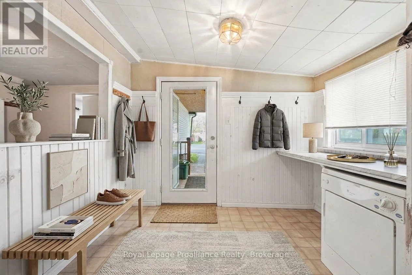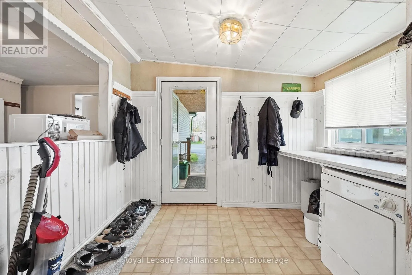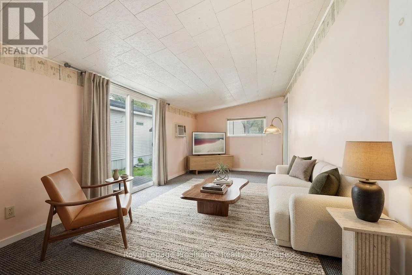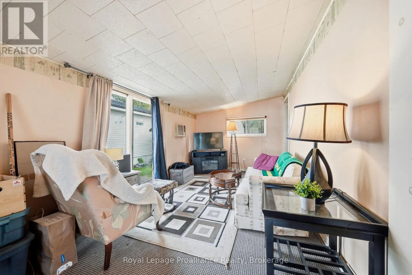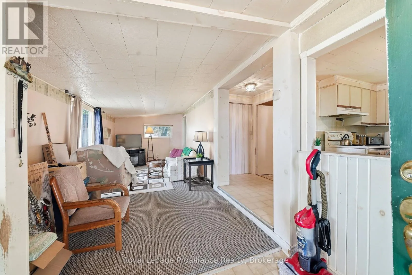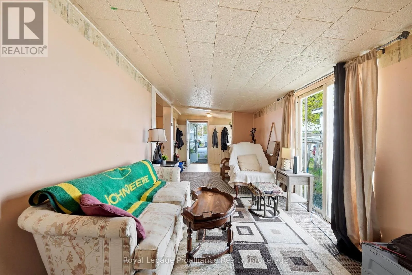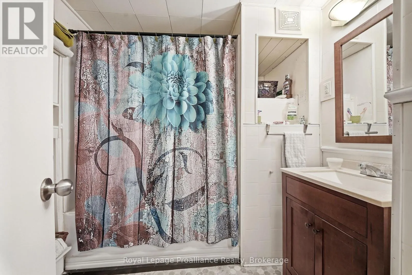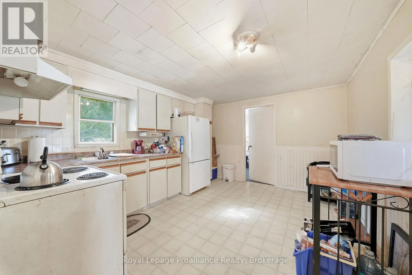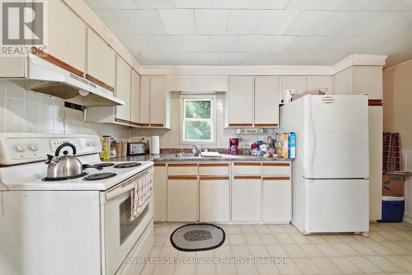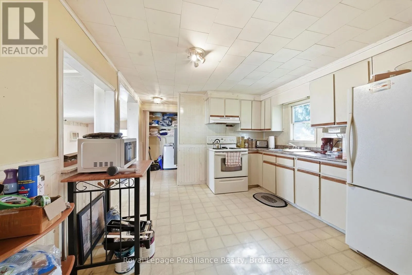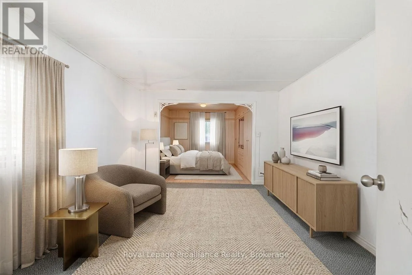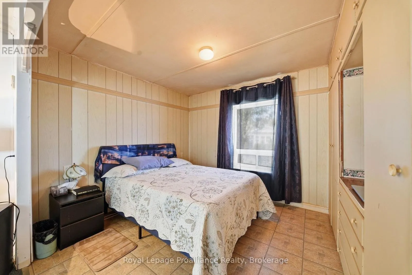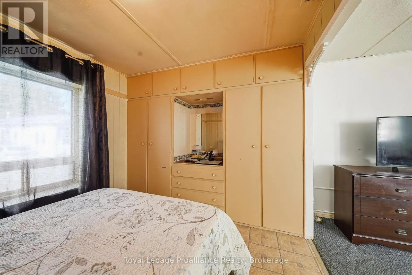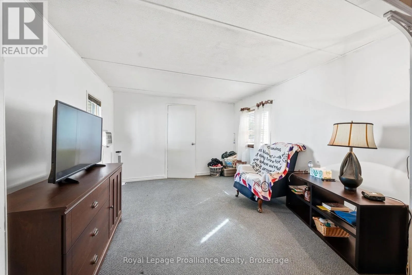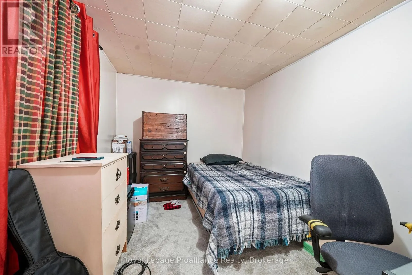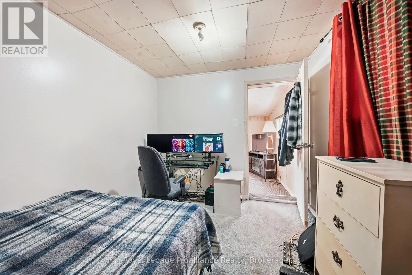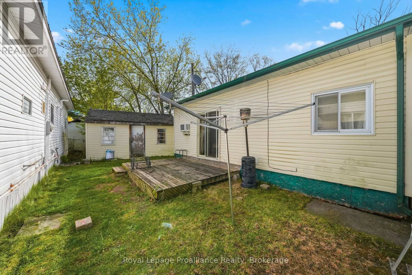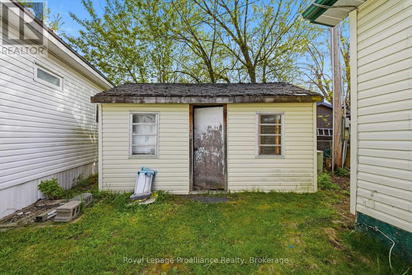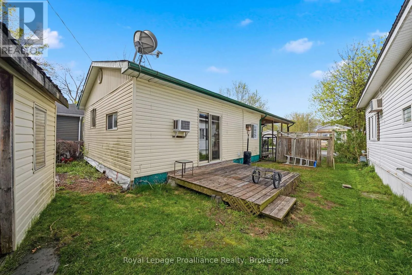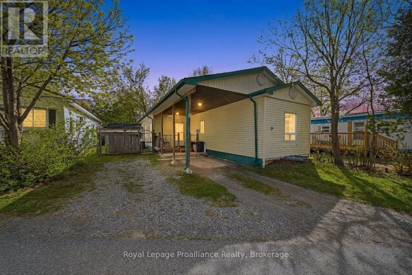
Cross Streets: Highway 2. ** Directions: North on Whites Road. Sunny Creek Estates on Left. Affordable | Flexible | Full of potential. Welcome to Sunny Creek Estates, where homeownership can be a little simpler-and a lot more affordable. This 2-bedroom, 1-bath mobile home offers an opportunity for first-time buyers, downsizers, or investors looking for a home they can make their own. One of the biggest perks? Low monthly community fees. Proposed fees for a new resident are just $529.32/month, covering your lot fee, wastewater fee, and property taxes, giving you more predictability in your monthly budget. Inside, the oversized primary bedroom gives you more than just a place to sleep. There's room to create a cozy sitting area, home office, nursery, dressing space, or reading nook. The layout is practical, but there's plenty of opportunity to add your own style and personality. Step outside to the side deck, an easy spot for morning coffee or winding down at the end of the day. The large carport offers convenient covered parking, while the backyard shed provides extra storage and features siding that complements the home. This isn't about paying for someone else's renovations or style, it's about finding an affordable place with room to make it yours. Bring your vision, add a little sweat equity, and see what you can create. (id:27476)