29 Gavin Crescent, Quinte West, Ontario K8V 0H2

Listed for:
$690,000
3 beds
3 baths
Listed 37 days ago
House for rent: 29 Gavin Crescent, Quinte West, Ontario K8V 0H2

View all 26 photos

About

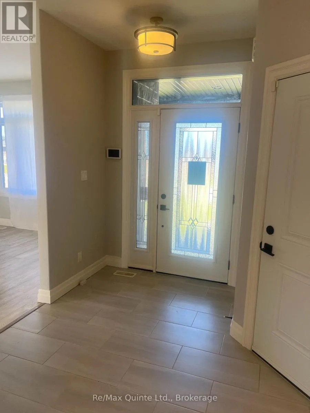
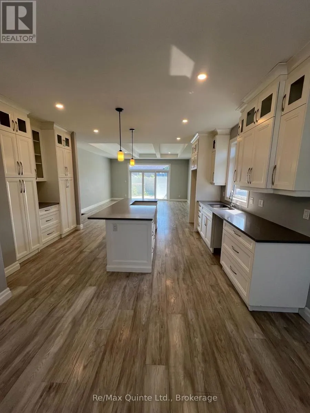
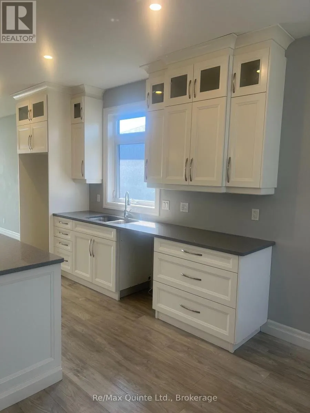
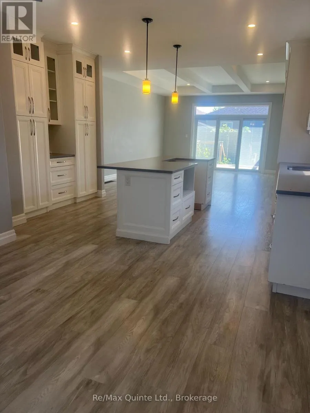
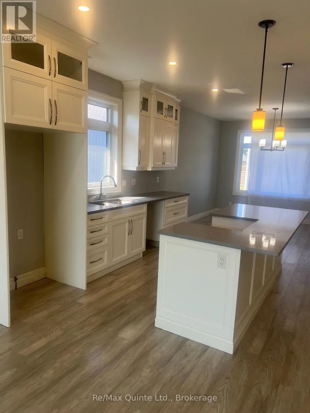
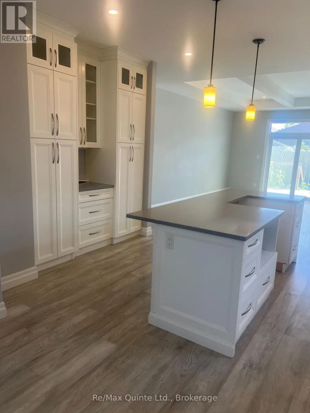
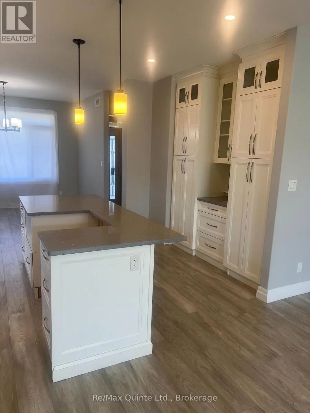
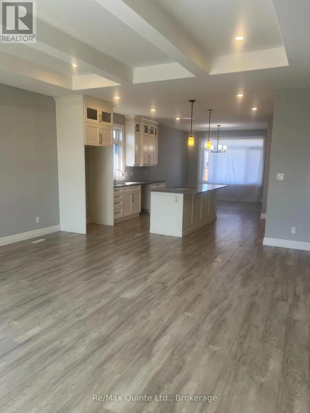
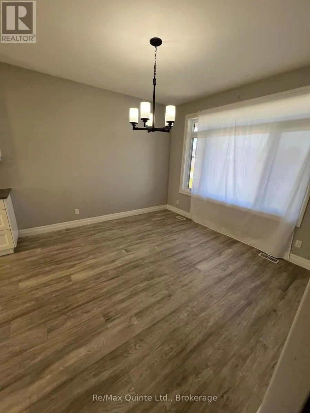
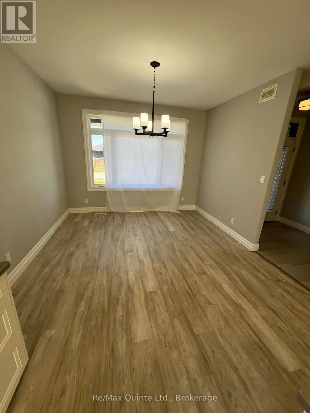
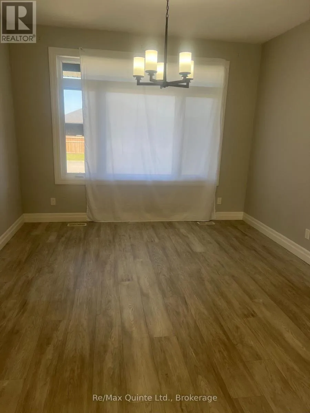
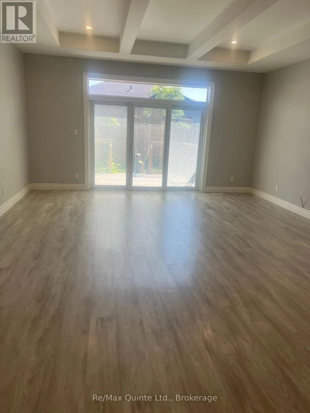
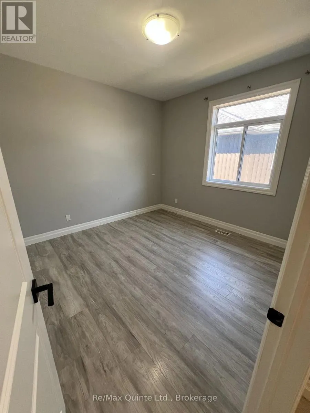
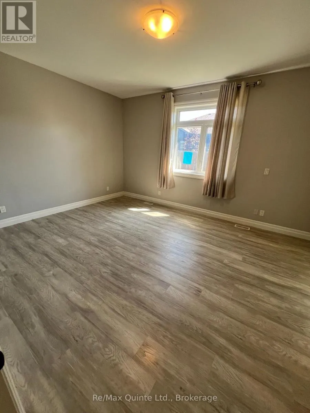
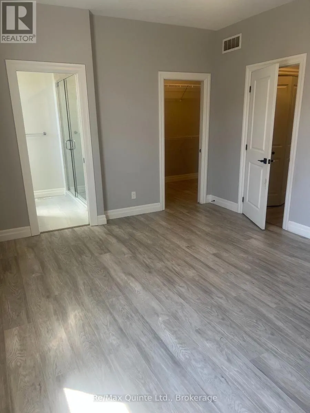
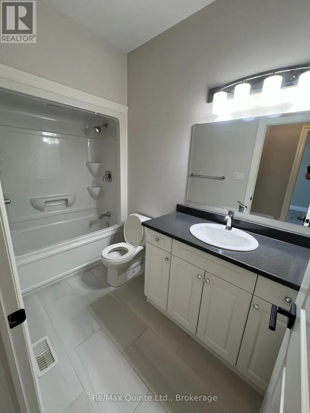
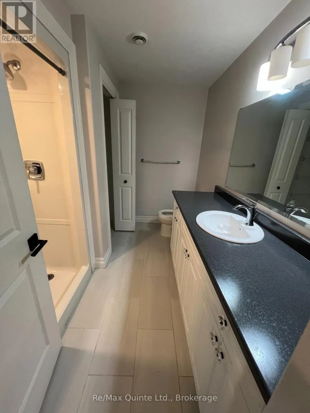
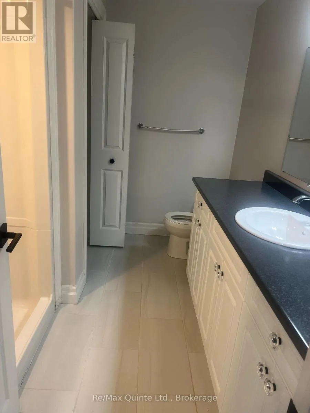
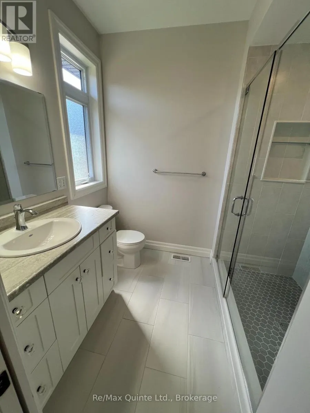
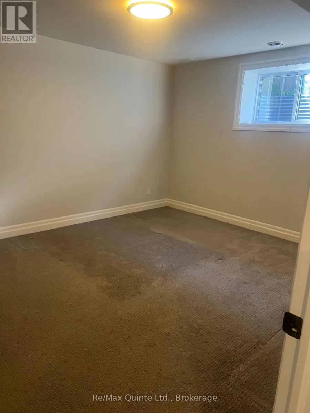
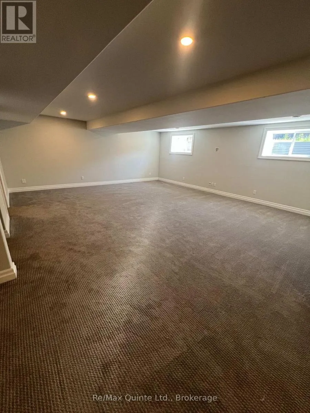
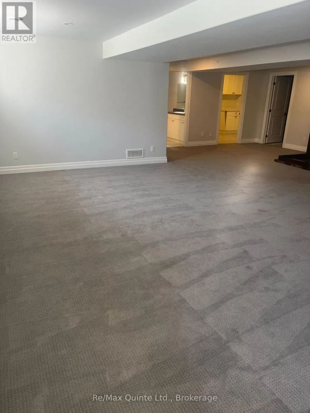
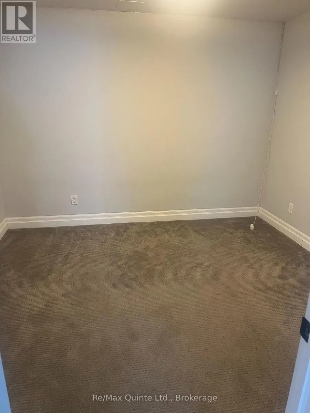
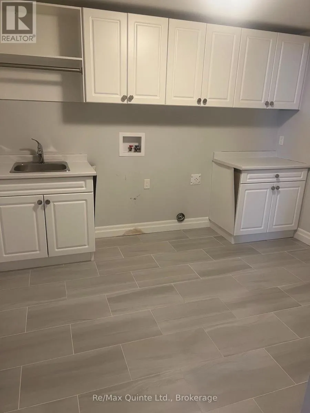
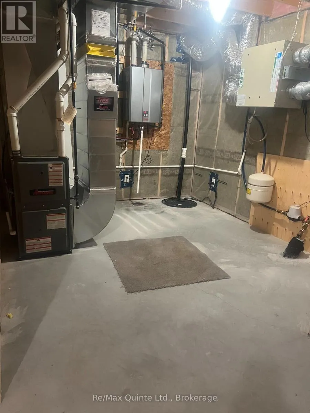
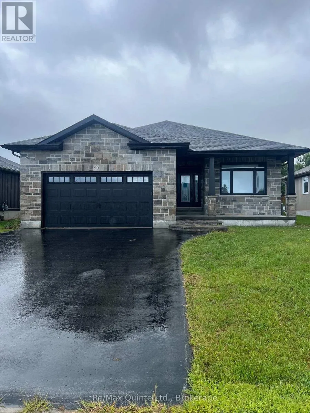
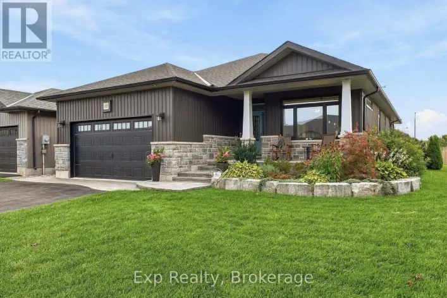
Cross Streets: Telephone Rd/Orchard Ln. ** Directions: Telephone Rd to Orchard Ln, right on Autumn Grove, left on Ambrosia Tsse, right on Gavin. Solid, well built 1500 sq. ft. ground level bungalow plus finished basement located in an excellent neighborhood just 5 minutes to town. The interior features plenty of quality upgrades including 9' ceilings thru-out the main level. Spacious foyer with ceramic tile, gourmet kitchen with floor to ceiling cabinets, quartz countertops, island and open to the eating area. Massive living room with decorative tray ceiling and 8' patio door onto 10' x 12' deck. 4 pc. main bath, master suite with walk in closet and 3 pc. ensuite complete with double glass shower stall. Lower level features 3rd bedroom, den, oversized rec. rm, large laundry area with cabinets. Hi-gas heating and central air conditioning. Exterior offers 18' x 6.5' covered front porch, 22' x 23' double garage with epoxy floor, 4 car paved parking, fenced rear yard, stone front and vertical sided sides and back. Excellent value! (id:27476)

Property Highlights

MLS® Number
X13706142
Type
Single Family
Community Name
Murray Ward
Ownership Type
Freehold
Land Size
59 x 105 FT
Parking Space Total
6

Building

Building Type
House
Storeys
1.00
Square Footage
1100 - 1500 sqft
Bathrooms Total
3
Bedrooms Above Ground
2
Bedrooms Total
3
Amenities
Golf Nearby, Hospital, Marina, Place of Worship
Exterior Finish
Stone, Vinyl siding
Fireplace Present
No
Basement Type
Full (Finished)
Basement Features
Building Heating Type
Forced air
Heating Fuel
Natural gas
Building Cooling Type
Central air conditioning

Utilities

Water
Municipal water
Utility Sewer
Sanitary sewer

Room Layout

Recreational, Games room
Basement
6.75 m x 6 m
Bedroom
Basement
4.1 m x 3.55 m
Den
Basement
3.25 m x 3.1 m
Laundry room
Basement
3.4 m x 2.7 m
Other
Basement
5.05 m x 2.85 m
Kitchen
Main level
4 m x 4 m
Living room
Main level
5.4 m x 5.1 m
Dining room
Main level
3.55 m x 3.5 m
Primary Bedroom
Main level
4.65 m x 3.75 m
Bedroom
Main level
3.45 m x 3.2 m

Location

Learn more about this property
Listing provided by:
Re/Max Quinte Ltd.
MLS® number:
X13706142
Agent:
Michael Barry
*Indicates required field
Name is required
Email is required
Please enter a valid phone number (e.g., 416-111-1111).