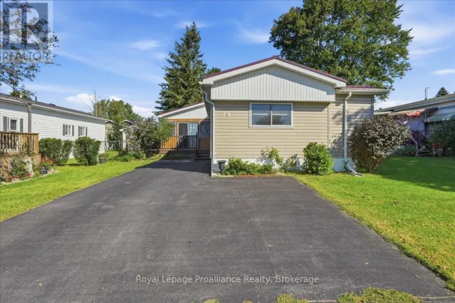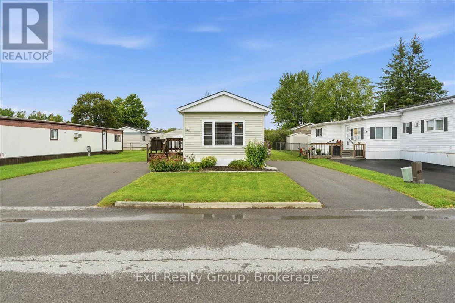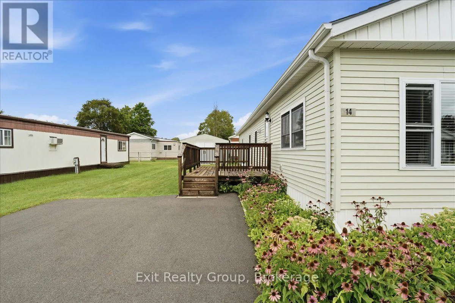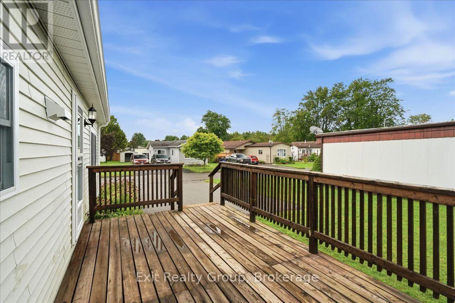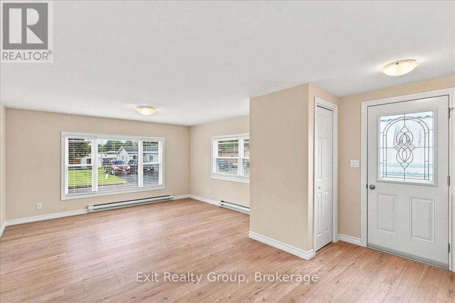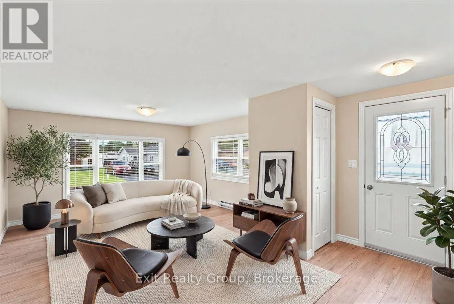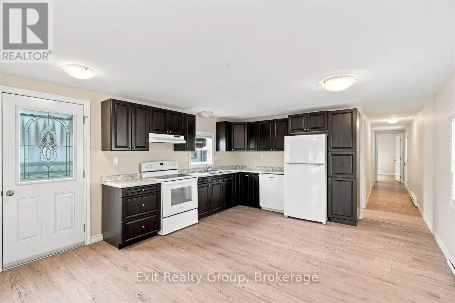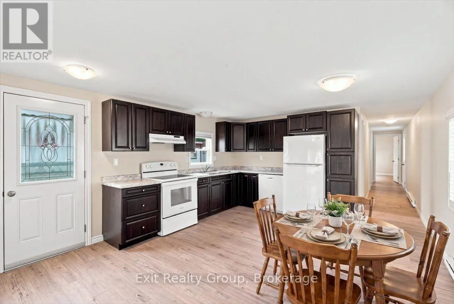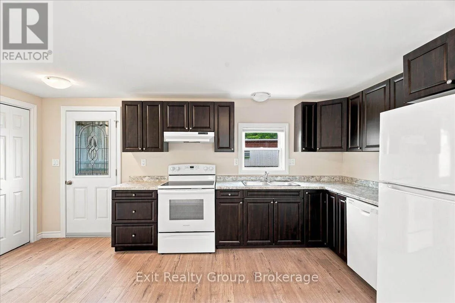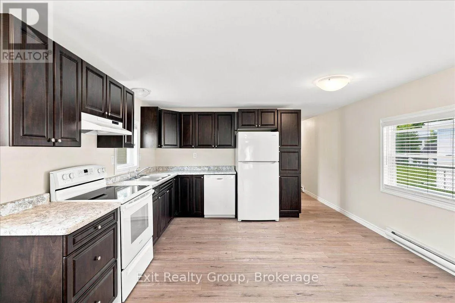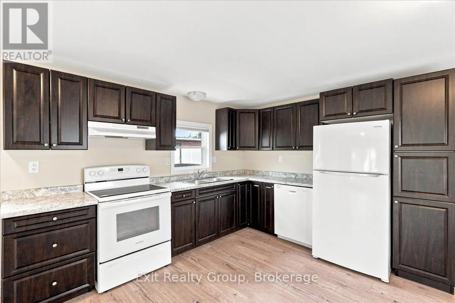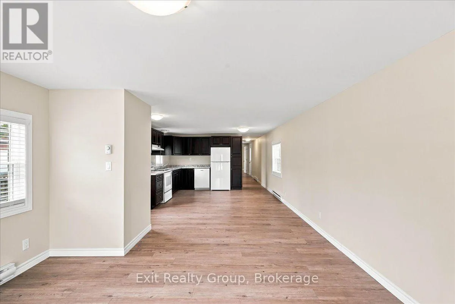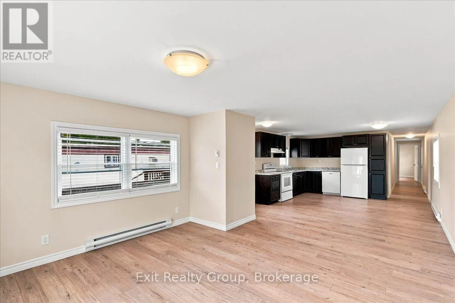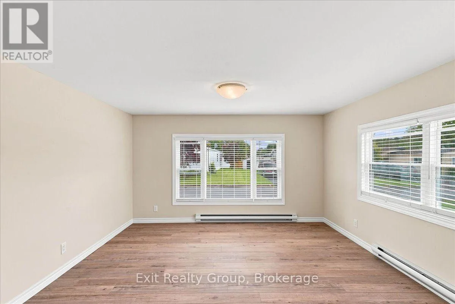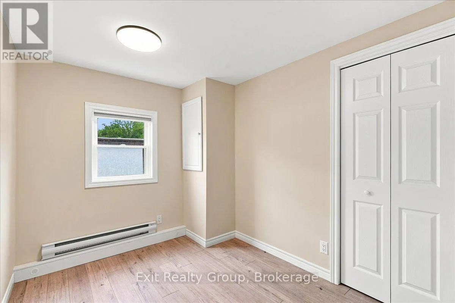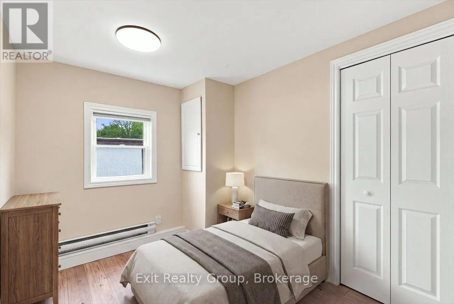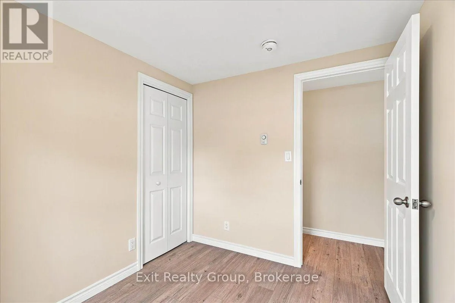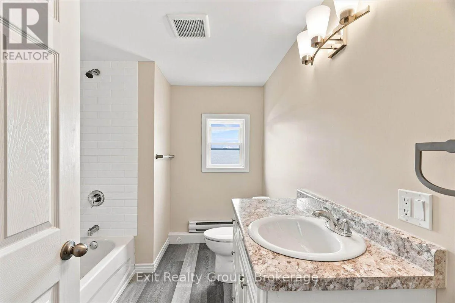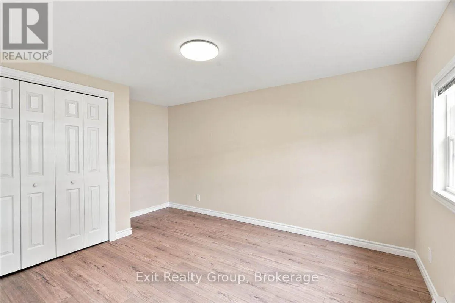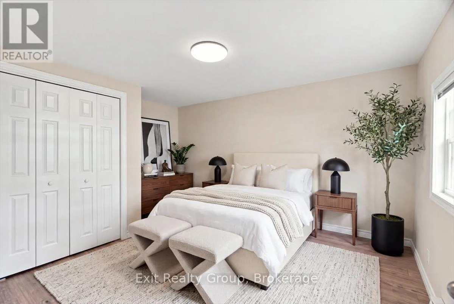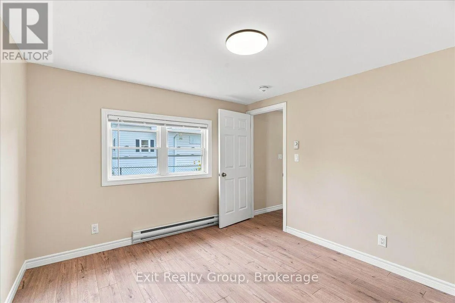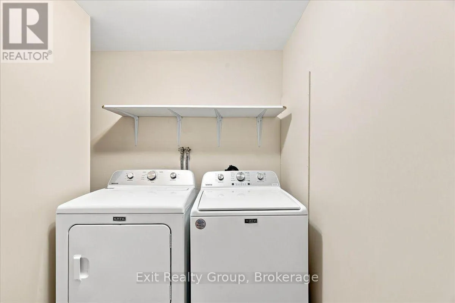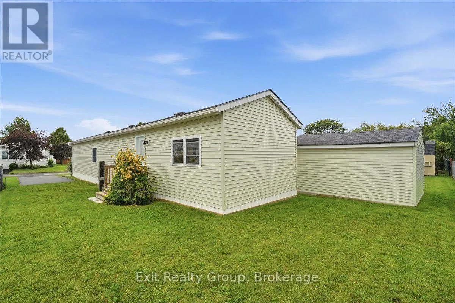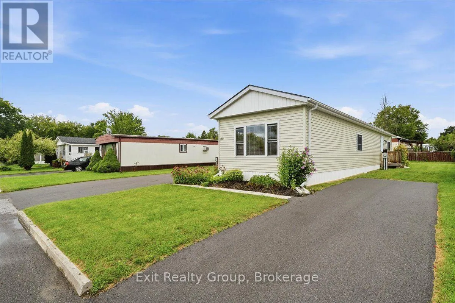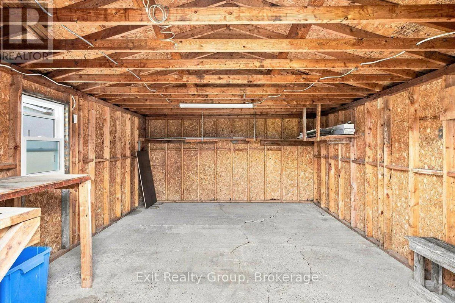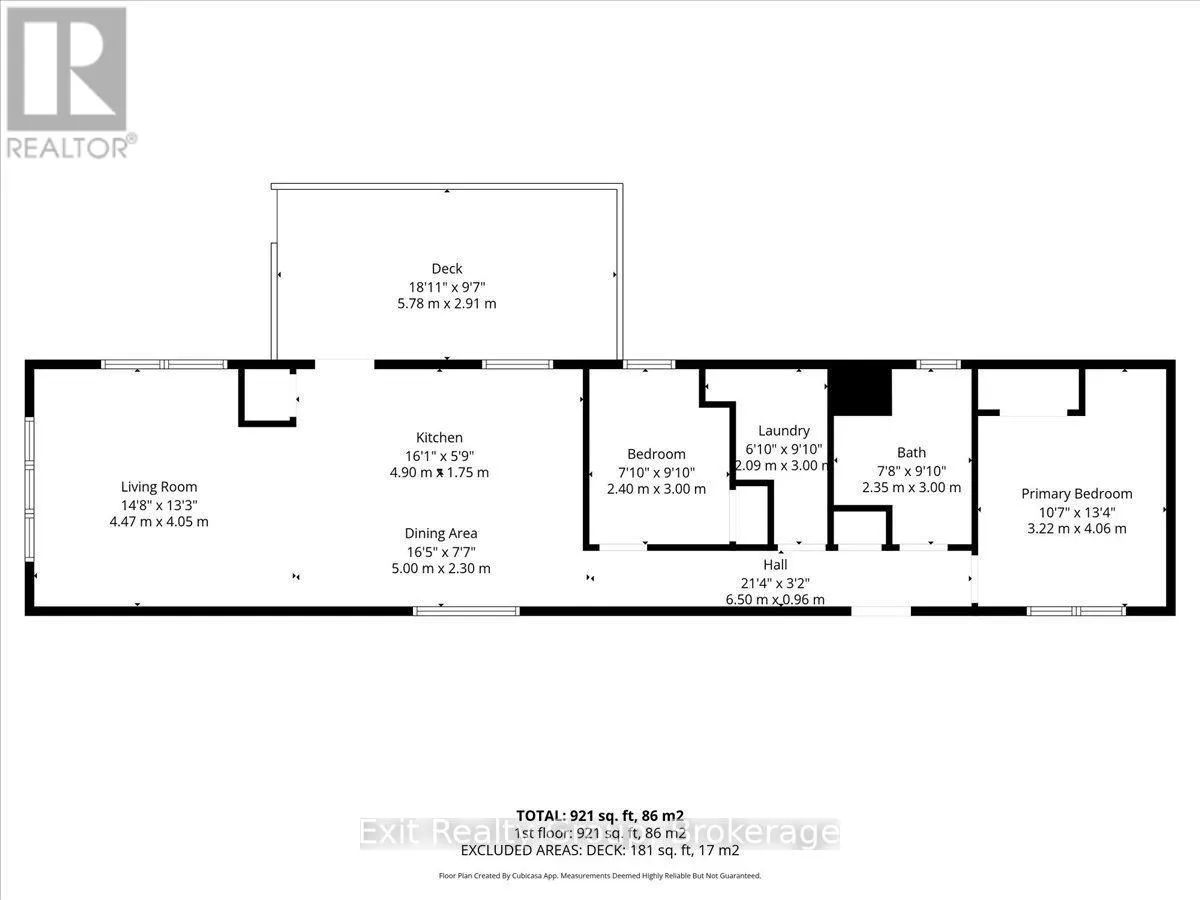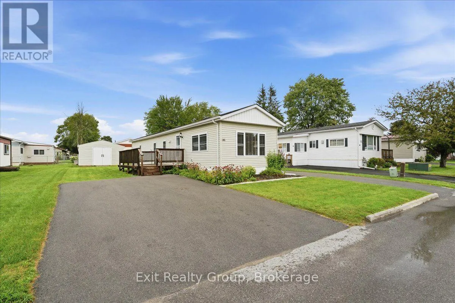
Cross Streets: Hwy 2 & Kenron Estates. ** Directions: Hwy 2 to Kenron Estates. Left onto Maxfield Blvd, left onto Nightingale to #14 on the right. Welcome to this beautifully renovated 2-bedroom home in the sought-after Kenron Estates community, offering comfortable, low-maintenance living with an impressive list of updates. Renovated in 2022, this bright and inviting home features a thoughtfully designed layout with modern finishes throughout. The updated kitchen offers ample cabinetry, new appliances and an adjoining dining area, flowing easily into the sun-filled living room for relaxed everyday living and entertaining. The primary bedroom features generous closet space and convenient linen storage, while the second bedroom is perfect for guests, a home office or hobby room. A centrally located bathroom and dedicated laundry area add everyday convenience, with direct access to the backyard. Step outside to enjoy the generously sized deck, perfect for morning coffee, summer barbecues or gathering with family and friends. The beautifully landscaped yard provides a peaceful outdoor setting, while a double door shed offers excellent storage or space for a workshop. Parking is plentiful with both a double-car driveway and an additional single-car driveway. Extensive updates include 200-amp electrical service (2021), plus new shingles, insulation, doors, windows, kitchen, appliances, plumbing and laminate flooring completed in 2022. Located in welcoming Kenron Estates, close to shopping, restaurants, healthcare and everyday amenities. An excellent opportunity for those looking to downsize, retire or simply enjoy an affordable, carefree lifestyle in a well-established community. (id:27476)