12 O'neil Crescent, Quinte West, Ontario K8V 5Y6

Listed for:
$534,900
4 beds
2 baths
Listed 7 days ago
House for rent: 12 O'neil Crescent, Quinte West, Ontario K8V 5Y6

View all 32 photos

About

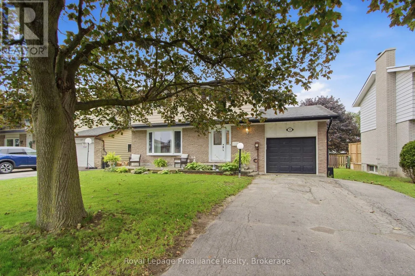
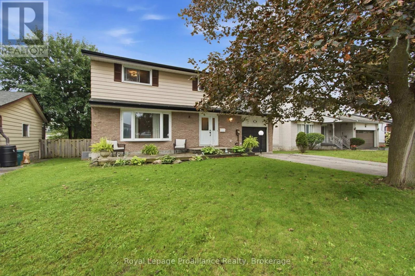
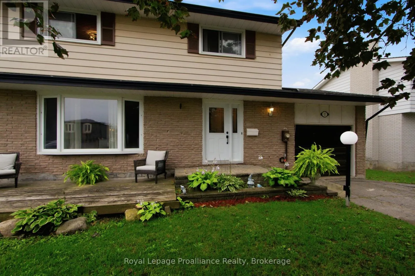
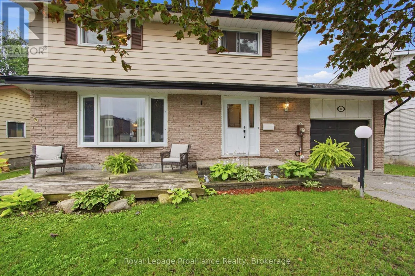
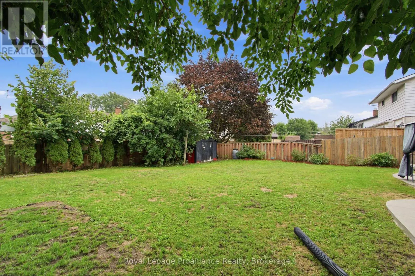
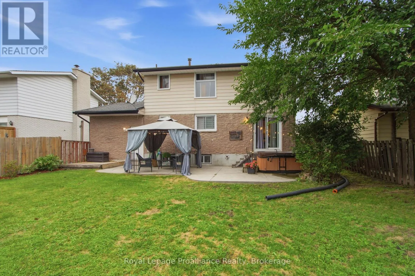
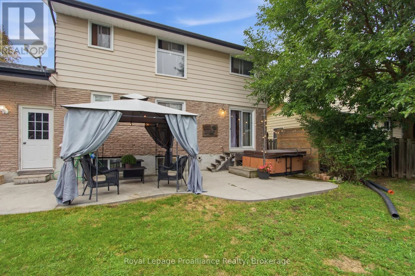
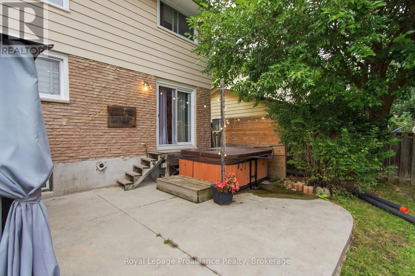
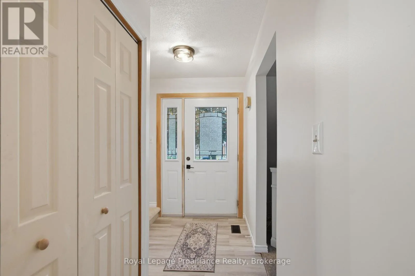
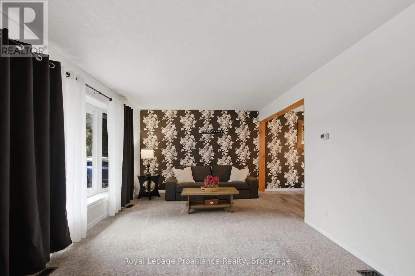
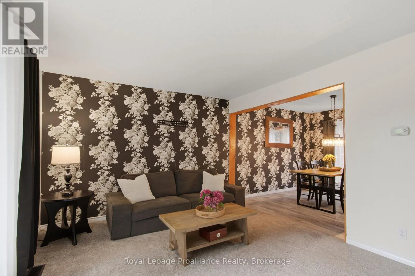
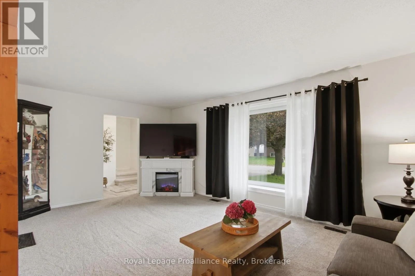
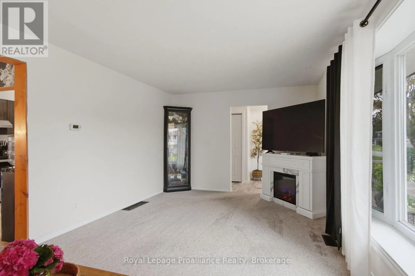
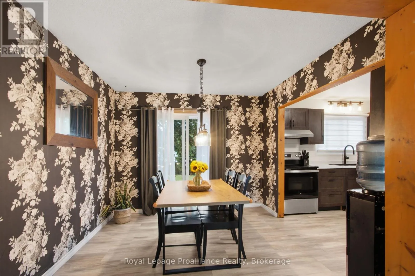
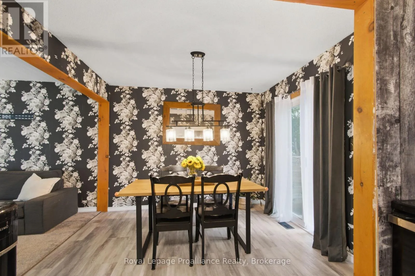
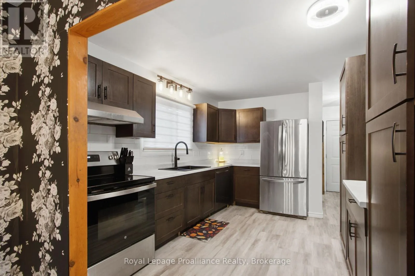
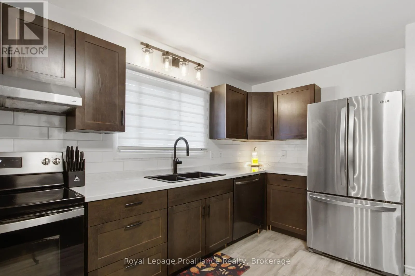
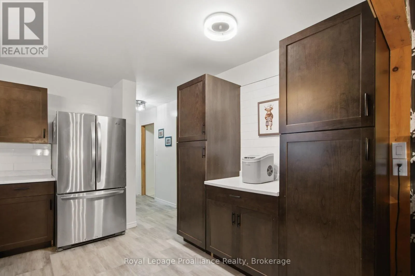
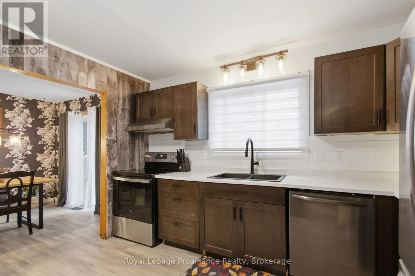
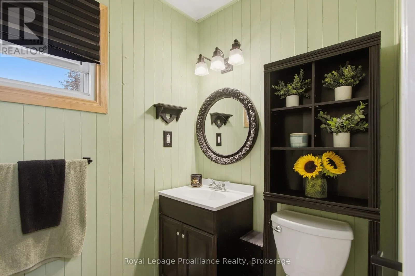
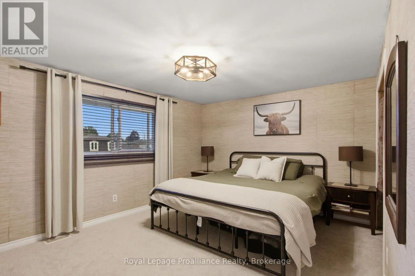
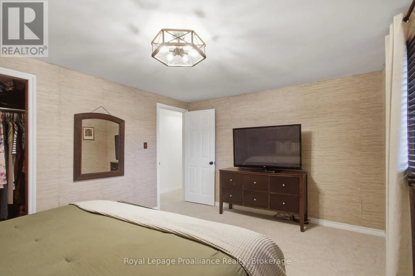
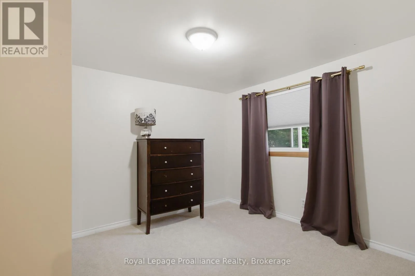
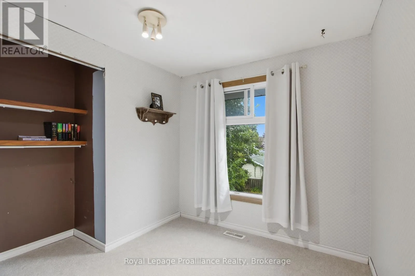
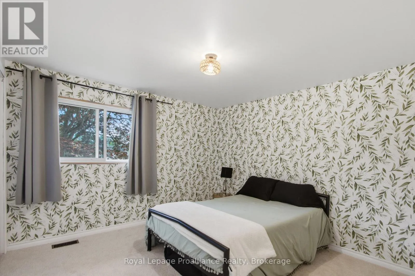
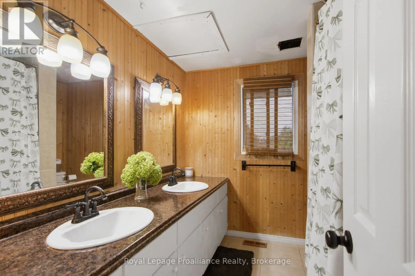
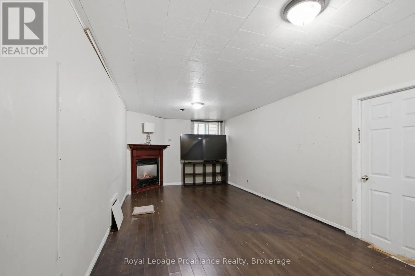
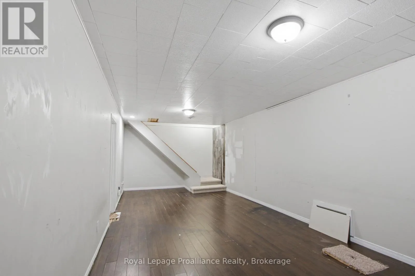
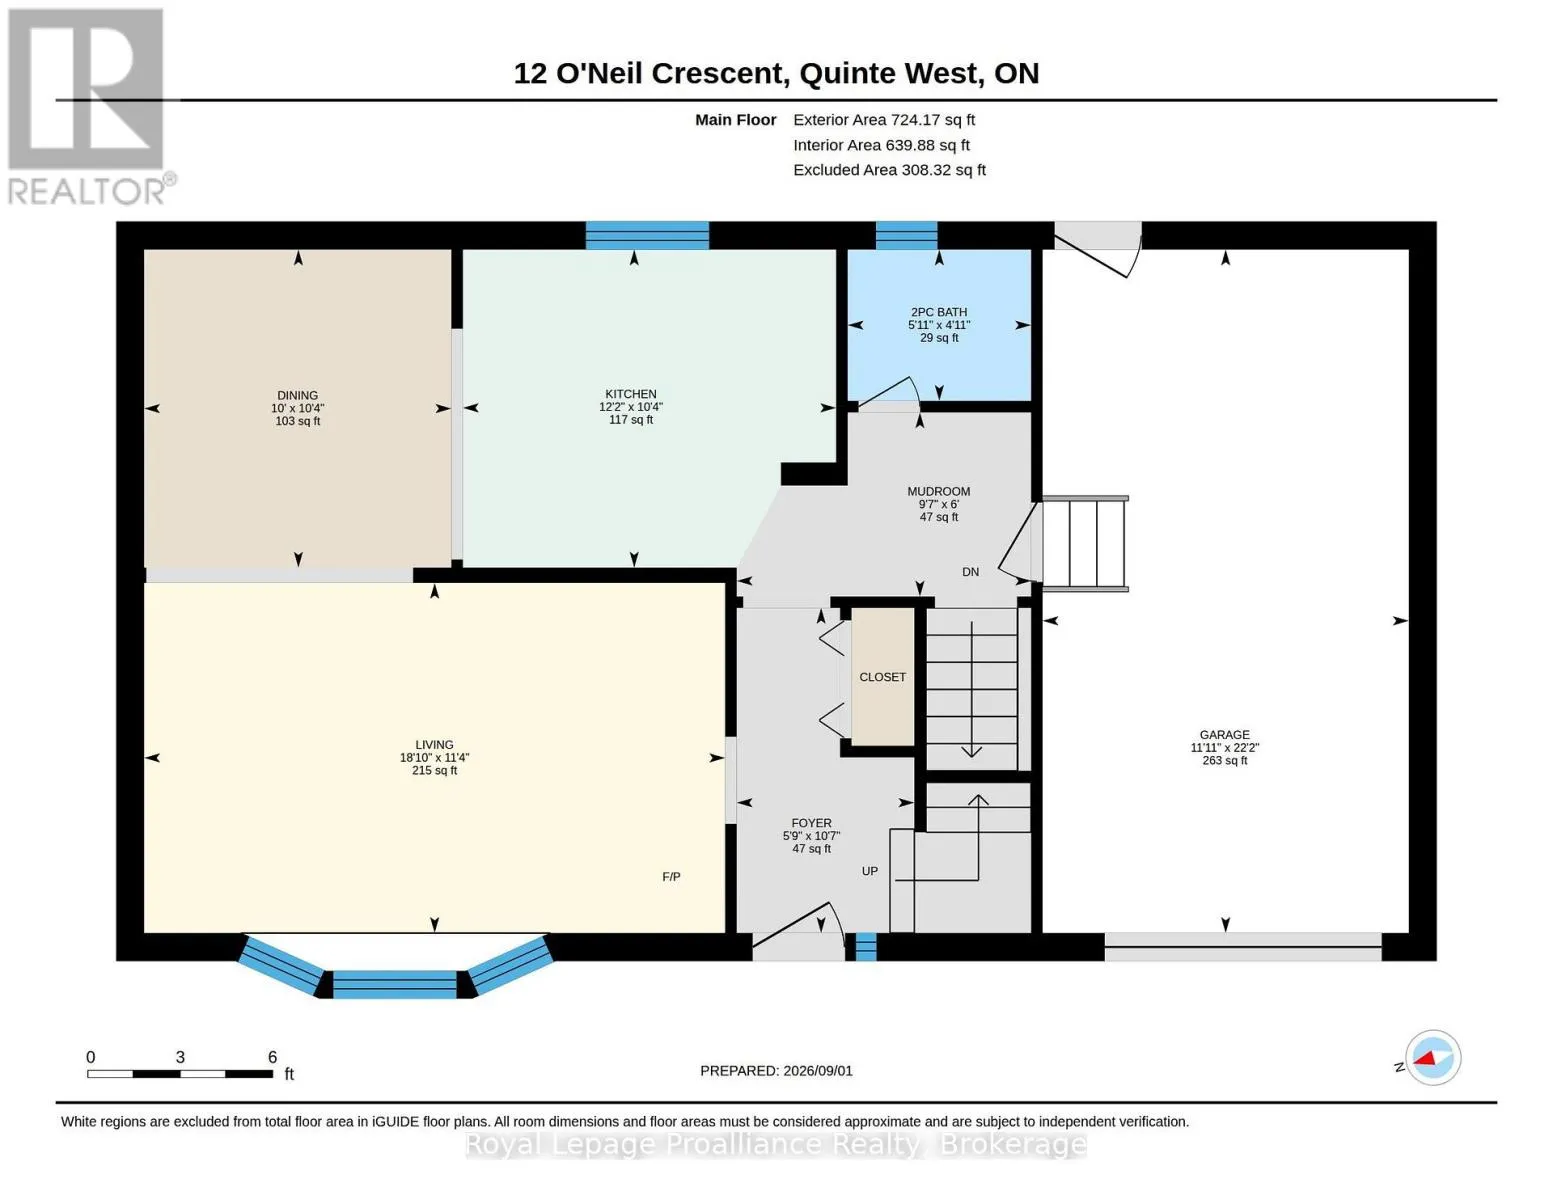
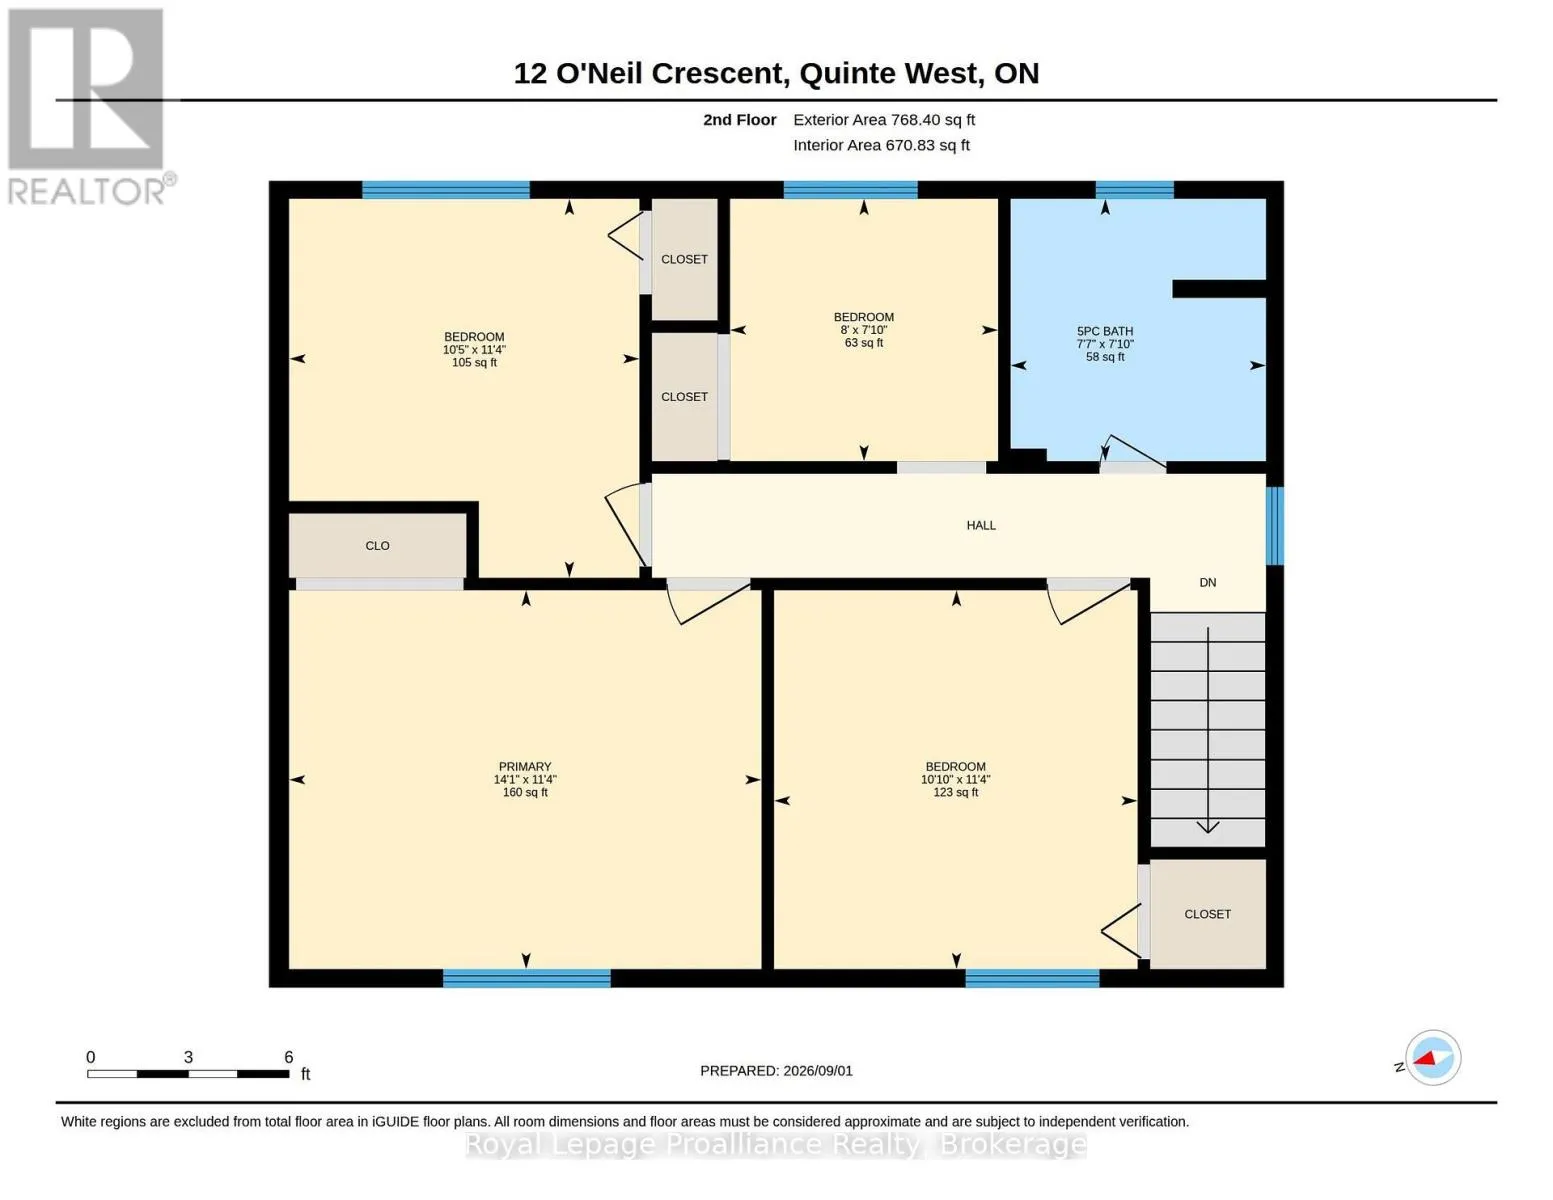
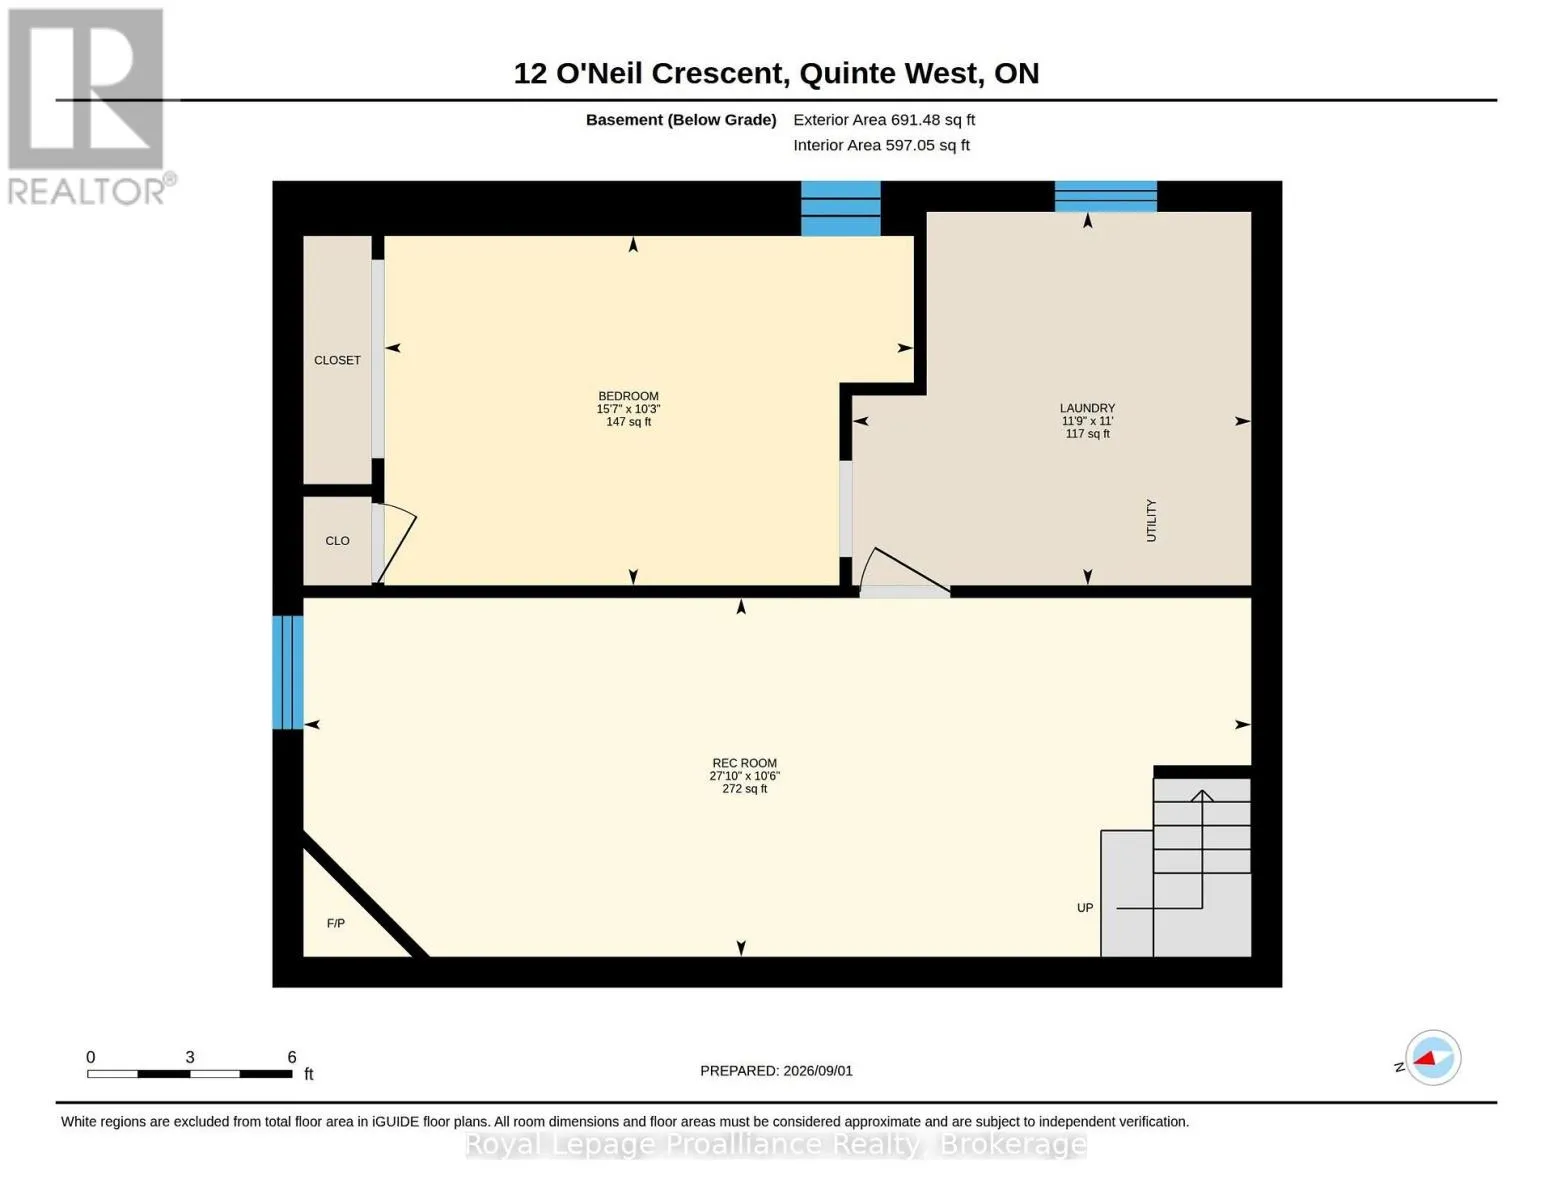
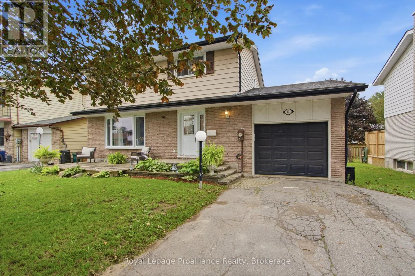
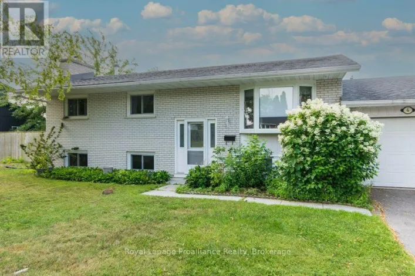
Cross Streets: Tripp Blvd to O'Neil Cres. ** Directions: Dundas St W to Tripp Blvd to O'Neil Cres. Welcome to this wonderful family home located in an excellent, family-friendly neighbourhood close to schools, parks, shopping and offering easy access to the 401 and the base. Inside you'll find a spacious kitchen, comfortable living room, and dedicated dining area- perfect for family meals and entertaining. The home features 4 generously sized bedrooms and 1.5 baths, providing plenty of space for the whole family. The fully fenced rear yard offers a great space for children, pets, and outdoor enjoyment. The full basement adds valuable living and recreation space, with a fantastic area for a family games room or TV room, a gas fire place and a convenient laundry room. A great opportunity to own a spacious family home in a convenient and sought-after location! (id:27476)

Property Highlights

MLS® Number
X13731062
Type
Single Family
Community Name
Trenton Ward
Ownership Type
Freehold
Land Size
55 x 105 FT
Parking Space Total
5

Building

Building Type
House
Storeys
2.00
Square Footage
1100 - 1500 sqft
Bathrooms Total
2
Bedrooms Above Ground
4
Bedrooms Total
4
Amenities
Golf Nearby, Hospital, Park, Schools
Exterior Finish
Brick, Vinyl siding
Fireplace Present
Yes
Basement Type
Full (Partially finished)
Basement Features
Building Heating Type
Forced air
Heating Fuel
Natural gas
Building Cooling Type
Central air conditioning

Utilities

Water
Municipal water
Utility Sewer
Sanitary sewer

Room Layout

Bedroom
Second level
2.39 m x 2.44 m
Bedroom
Second level
3.45 m x 3.19 m
Primary Bedroom
Second level
3.45 m x 4.3 m
Recreational, Games room
Basement
3.21 m x 8.49 m
Bedroom
Basement
3.13 m x 4.74 m
Laundry room
Basement
3.35 m x 3.58 m
Dining room
Main level
3.15 m x 3.04 m
Kitchen
Main level
3.15 m x 3.7 m
Mud room
Main level
1.82 m x 2.92 m

Location

Learn more about this property
Listing provided by:
Royal Lepage Proalliance Realty
MLS® number:
X13731062
Agent:
Heather Foley
*Indicates required field
Name is required
Email is required
Please enter a valid phone number (e.g., 416-111-1111).