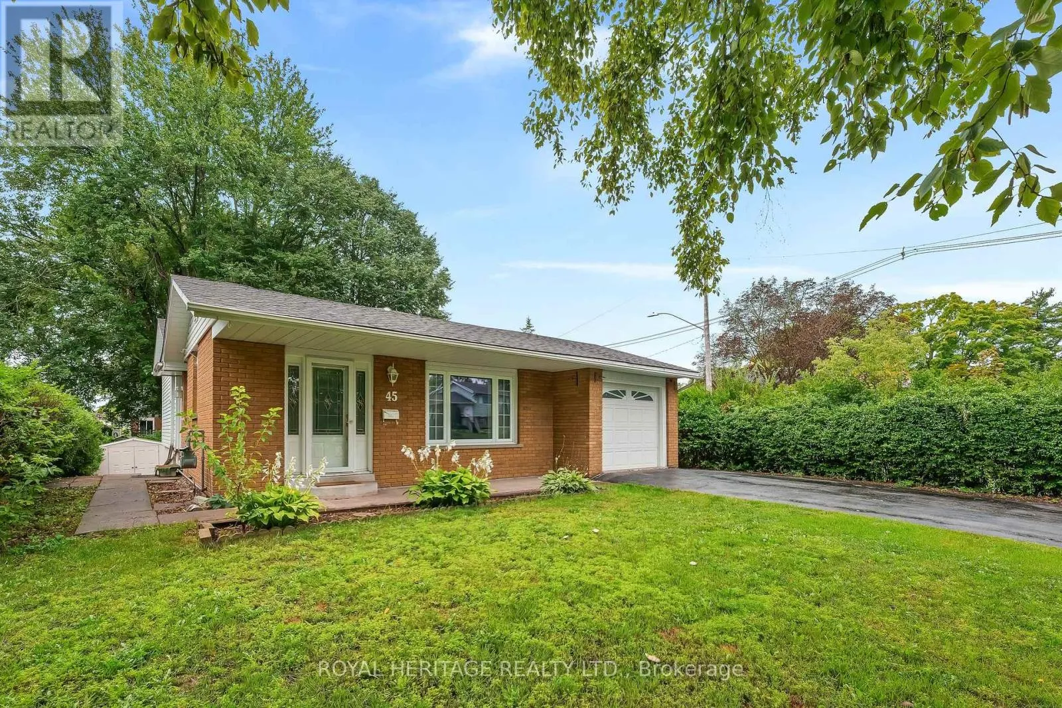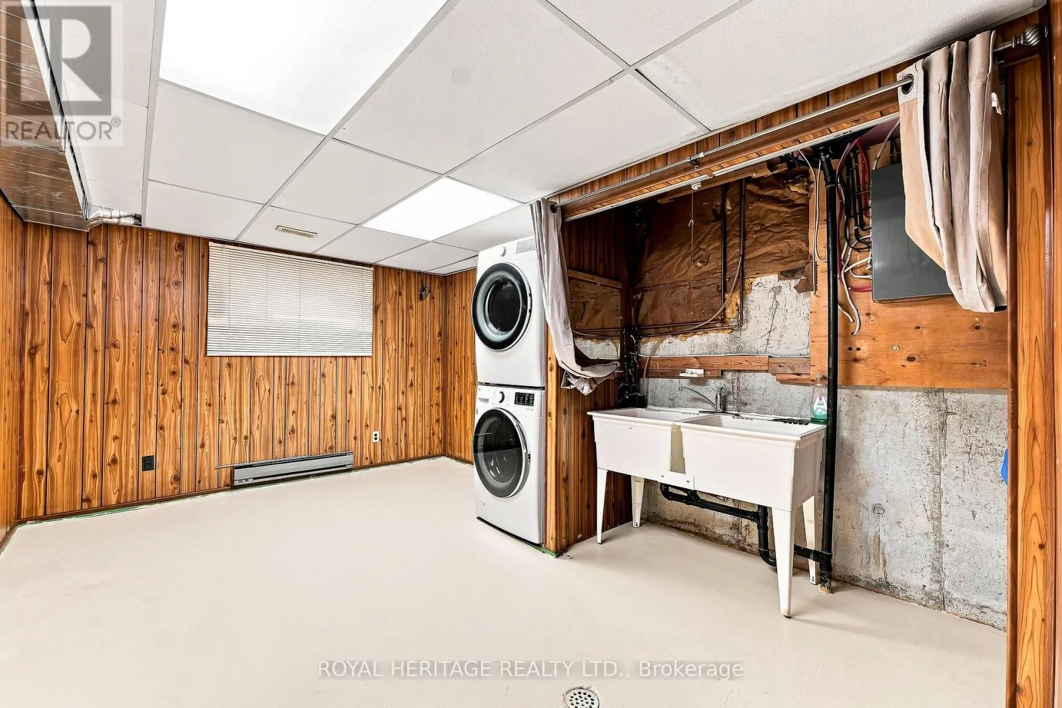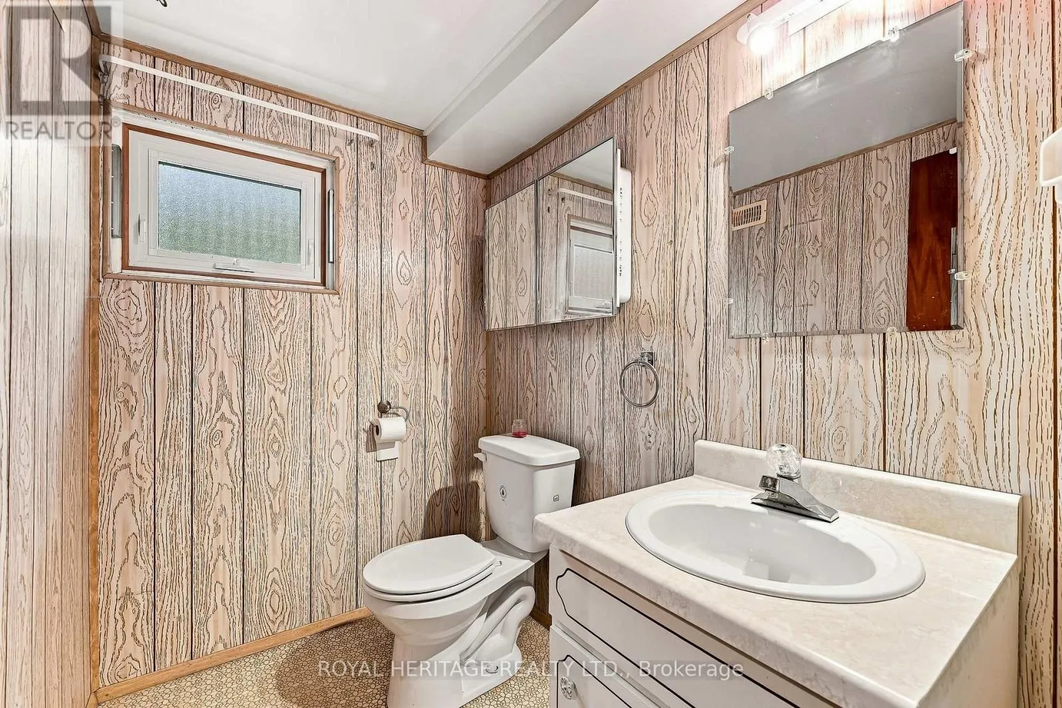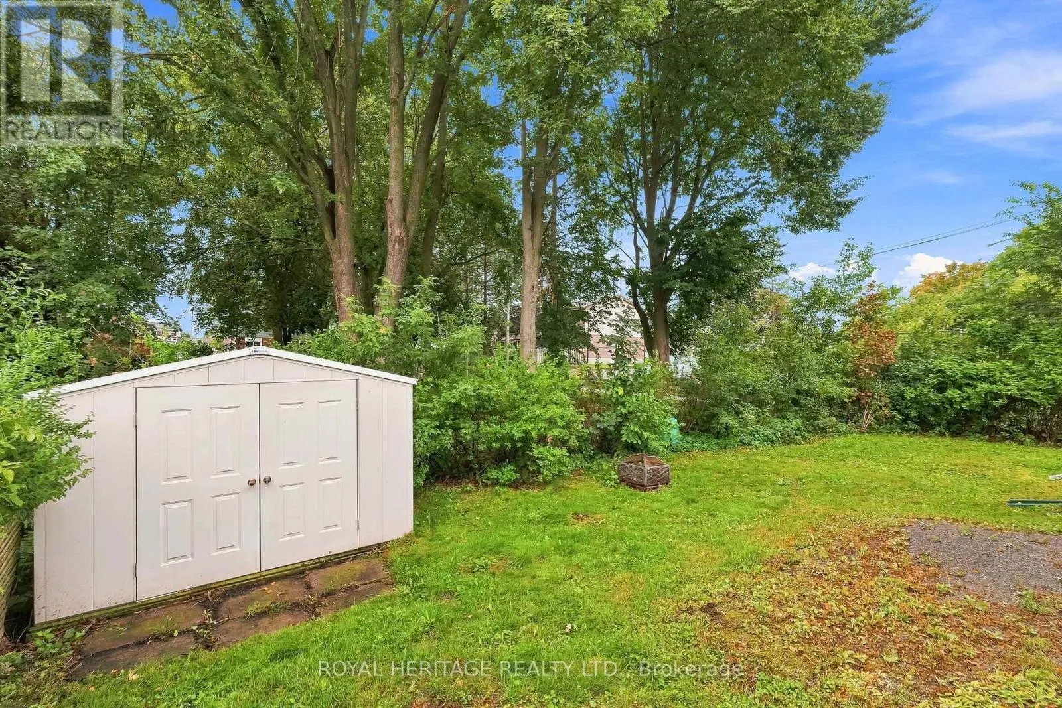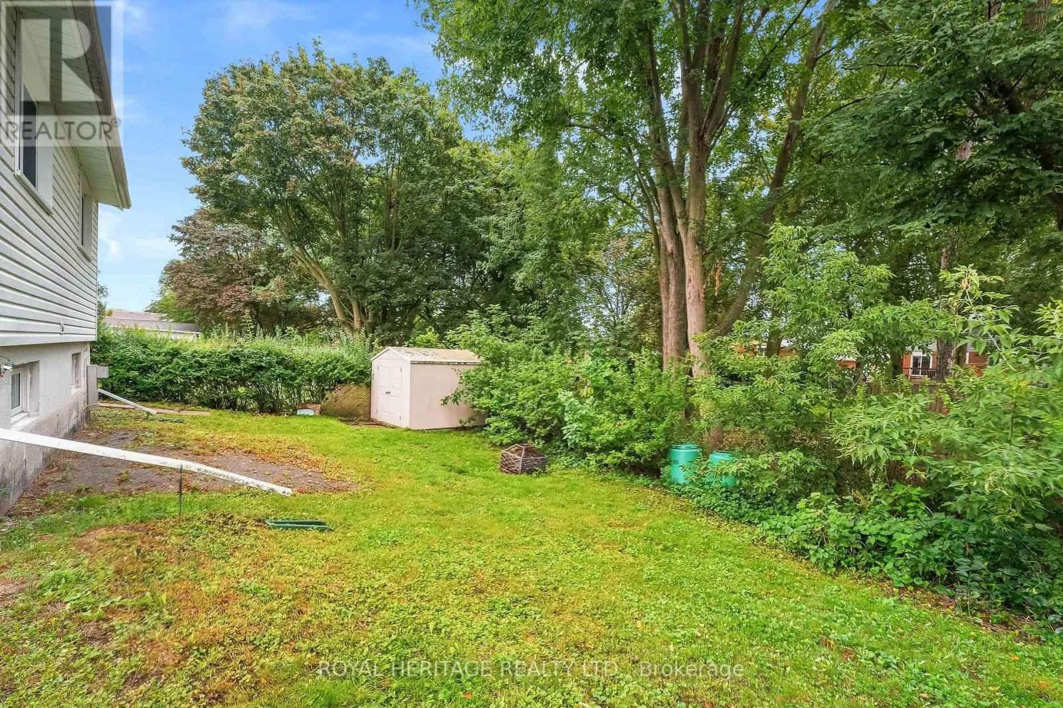
45 Barbara Street, Quinte West, Ontario K8V 1Z6

Listed for:
$478,900
3 beds
2 baths
Listed 6 days ago
House for rent: 45 Barbara Street, Quinte West, Ontario K8V 1Z6

View all 24 photos

About

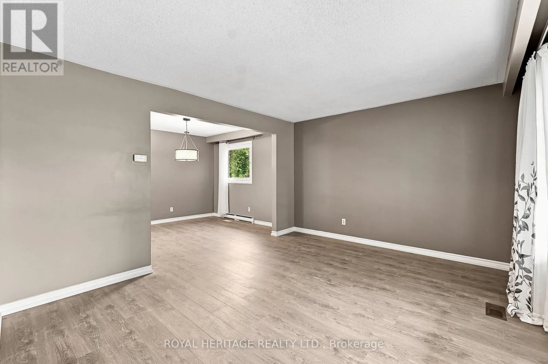
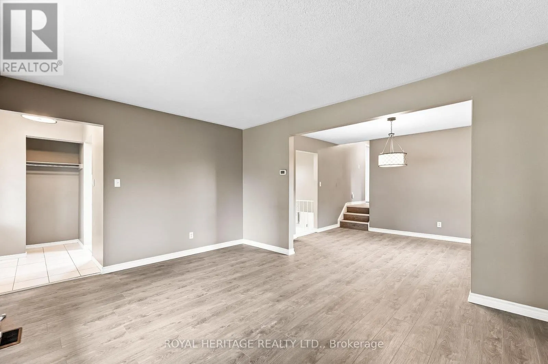
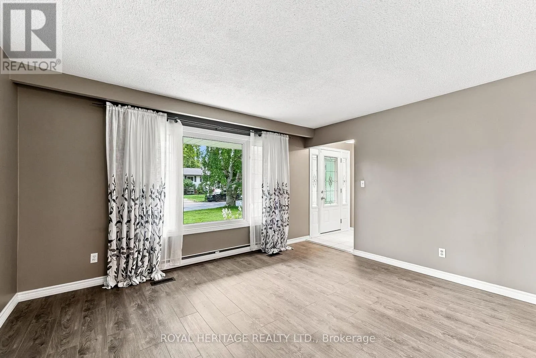
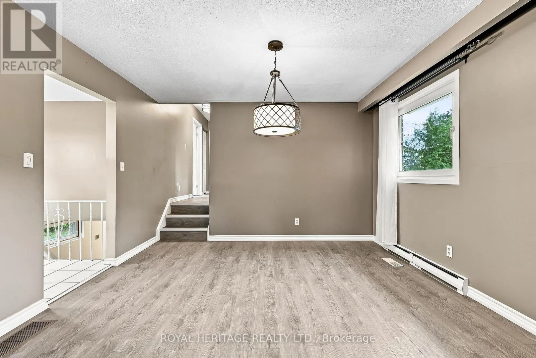
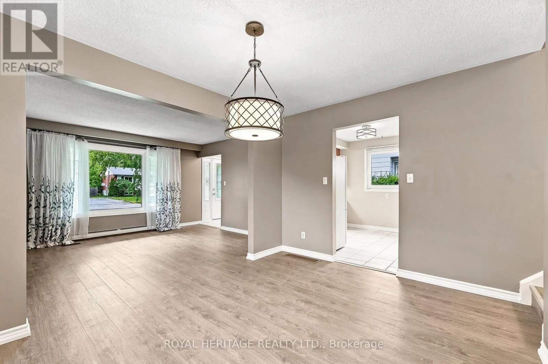
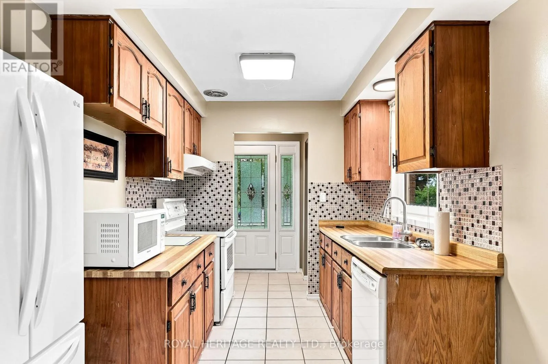
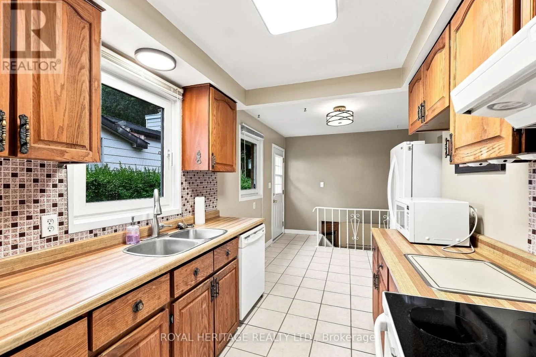
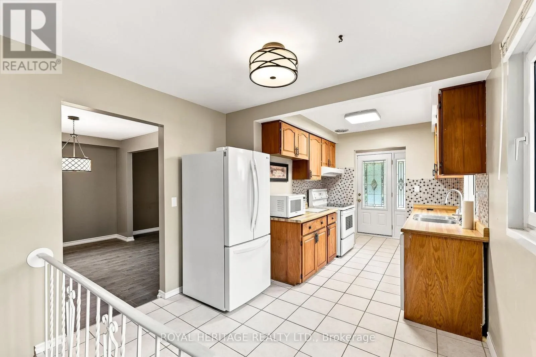
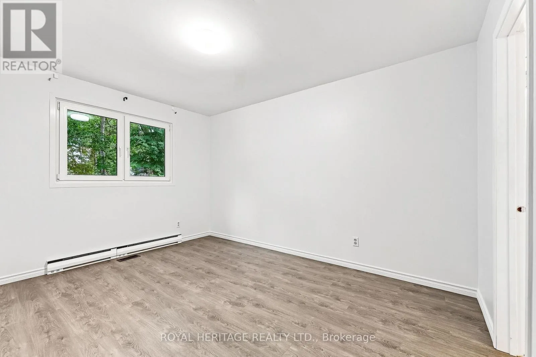
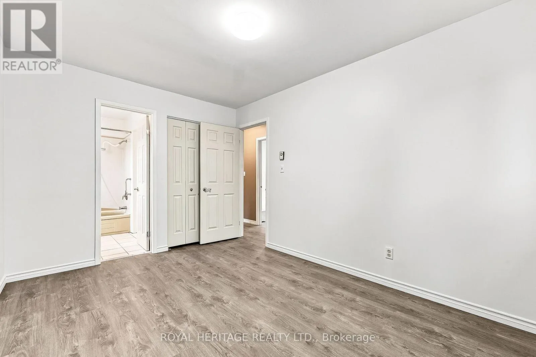
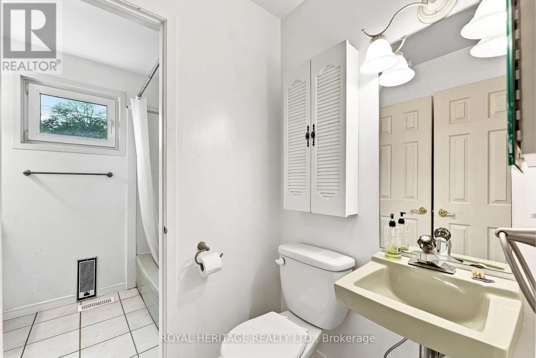
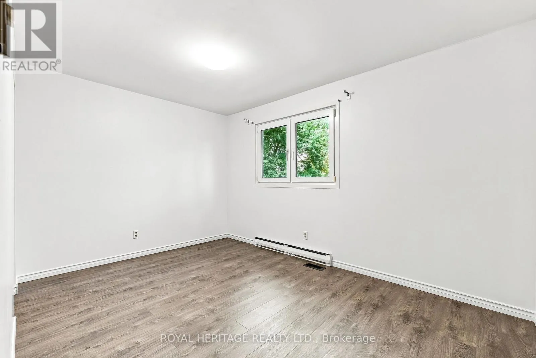
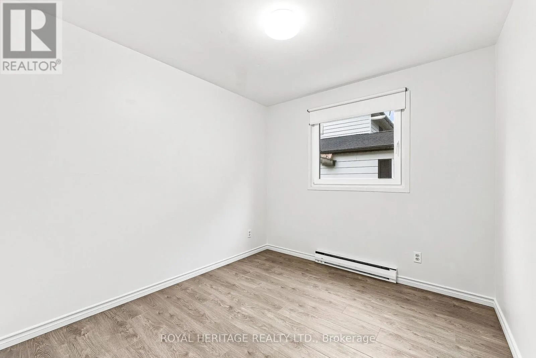
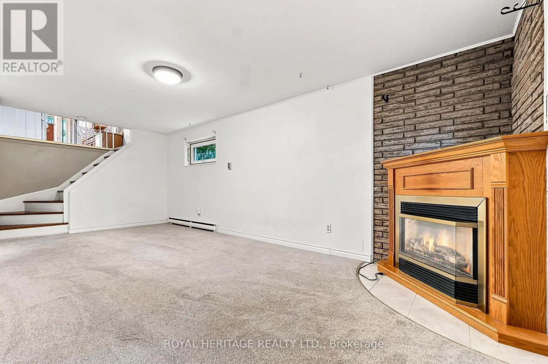
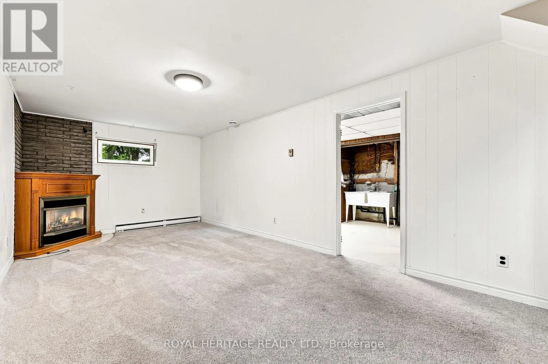
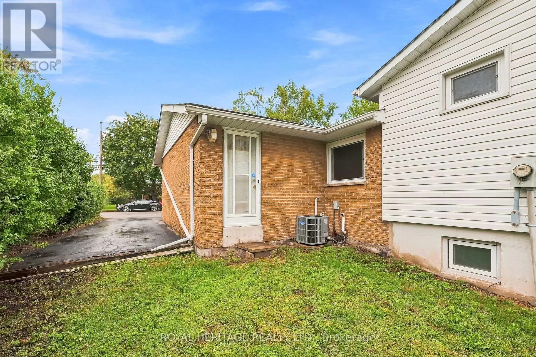
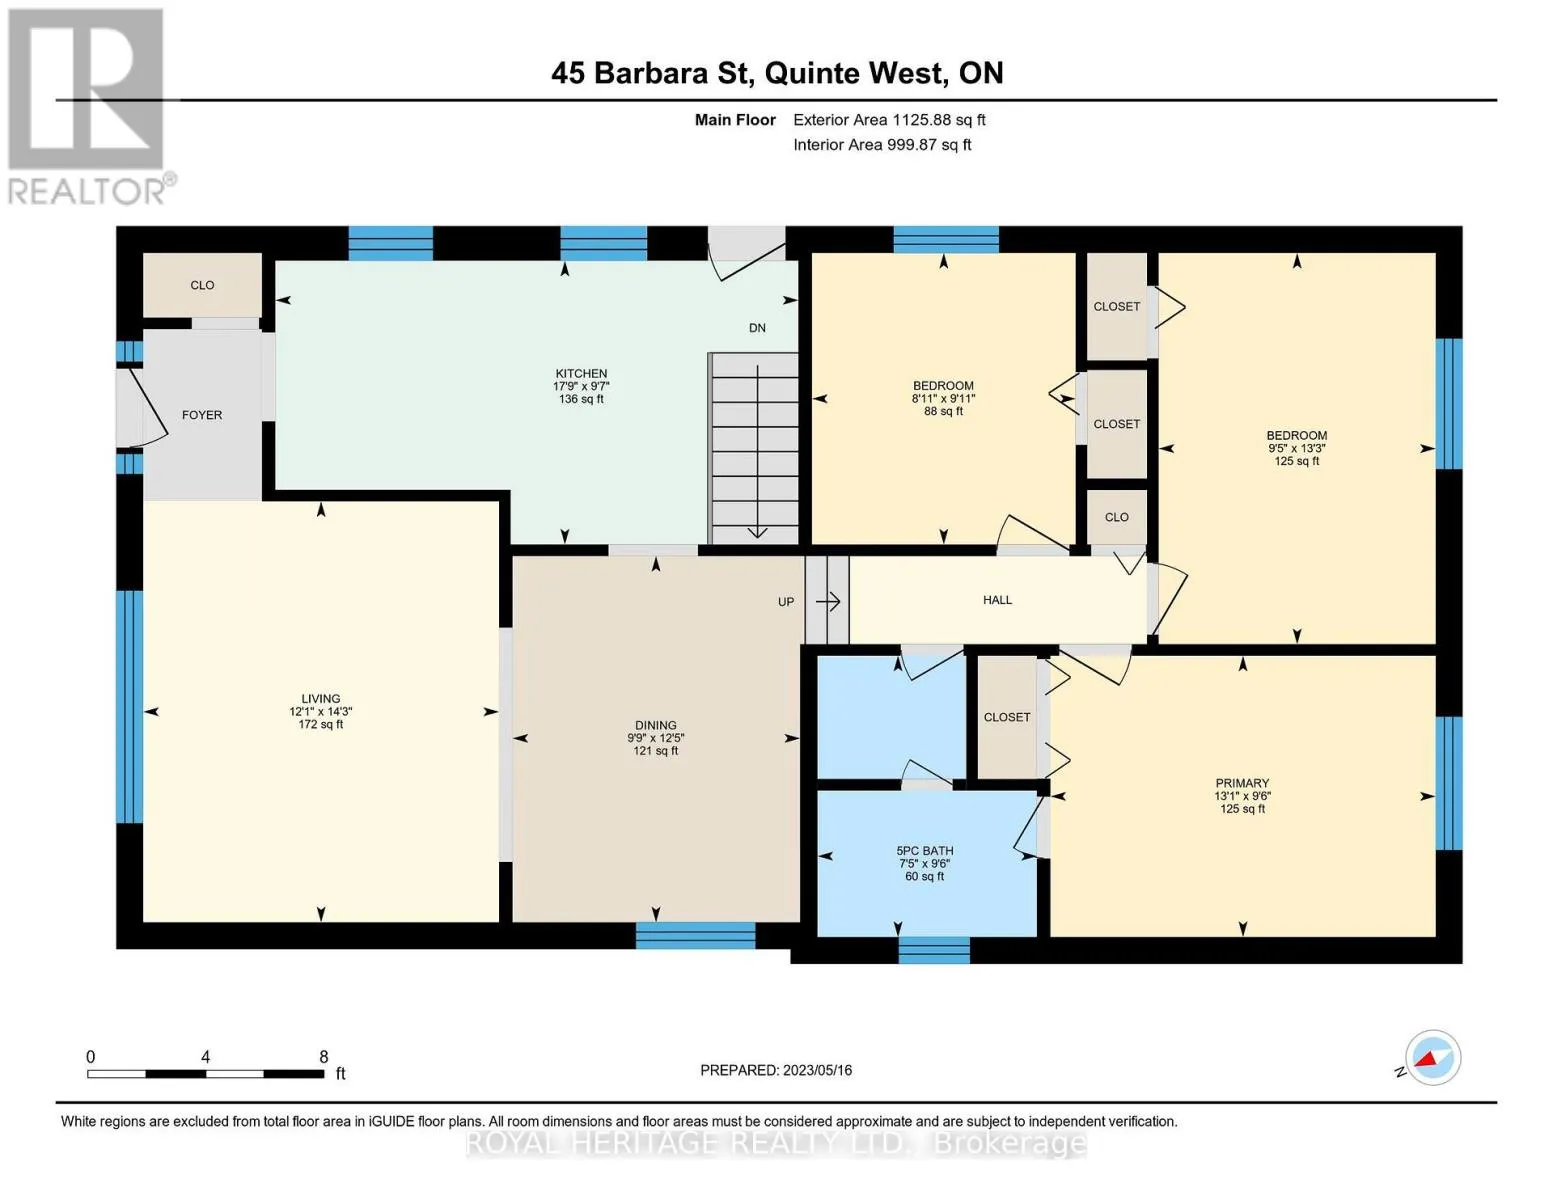
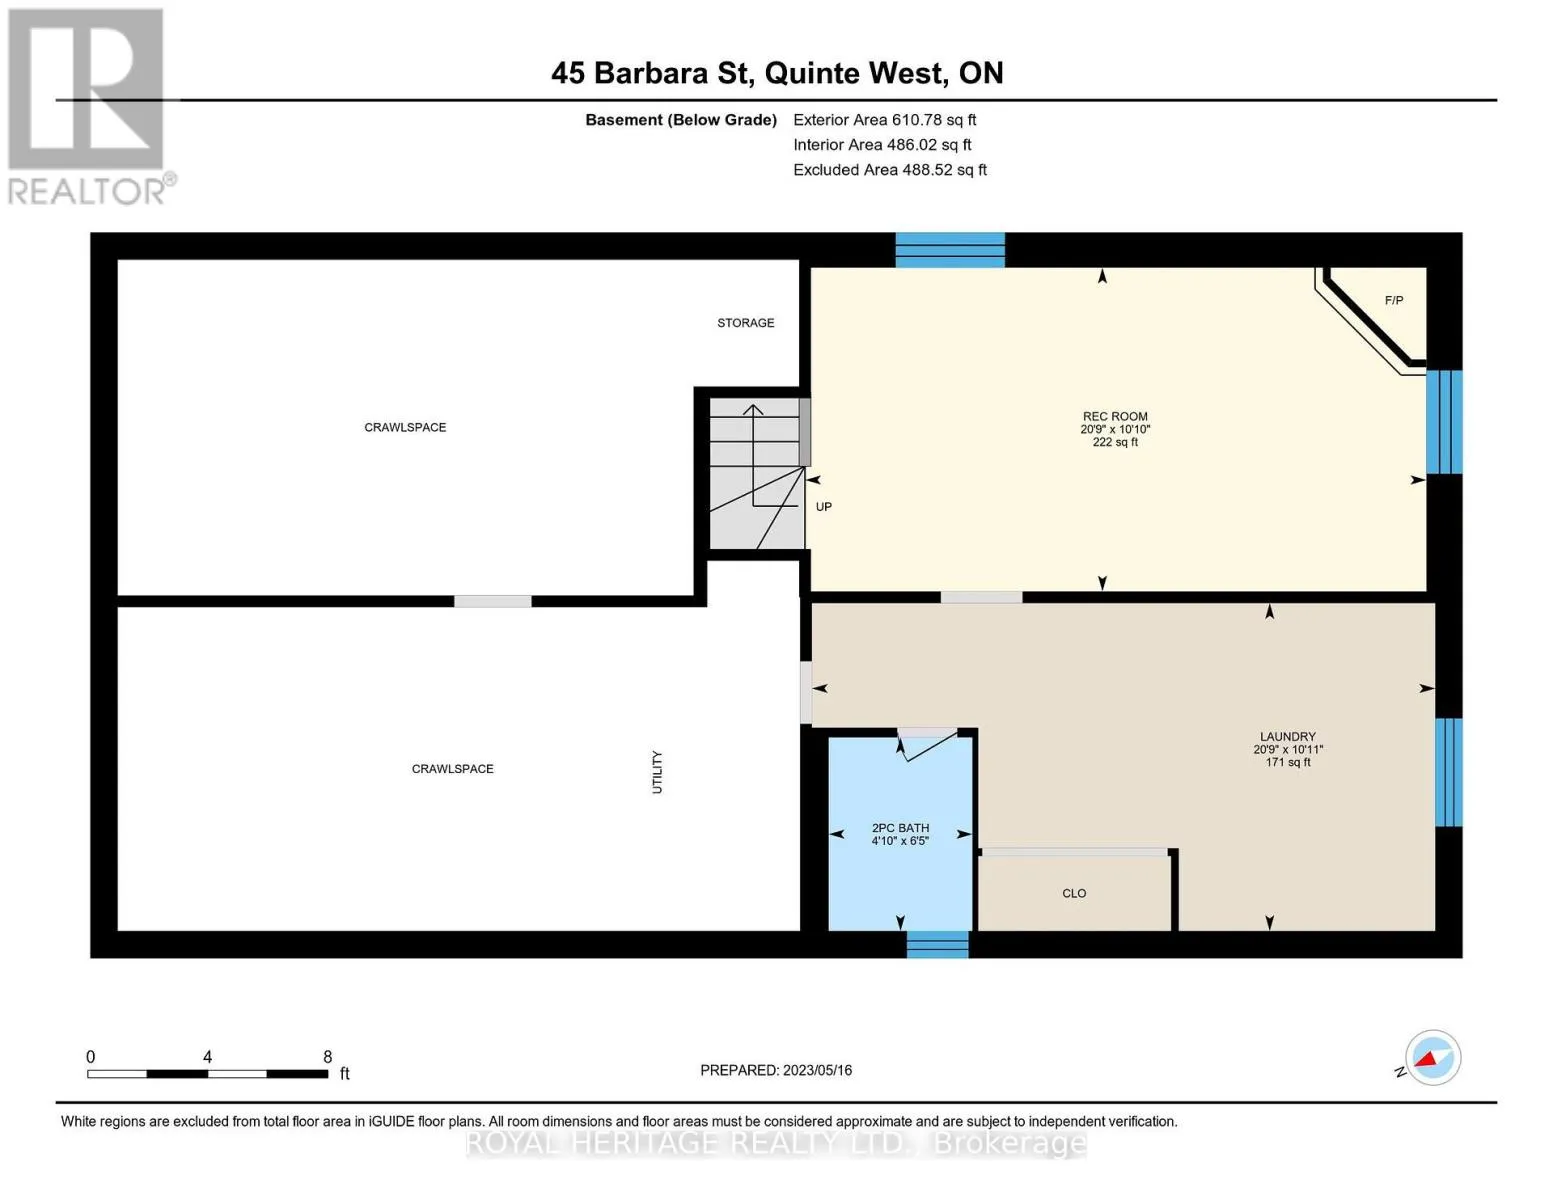
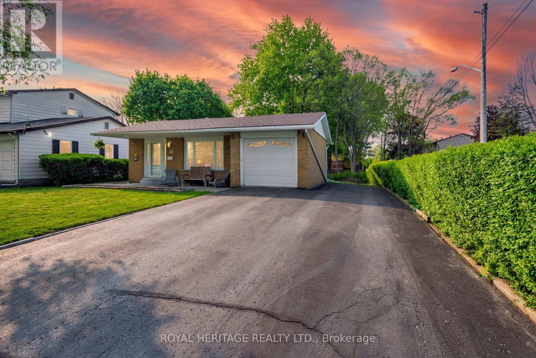
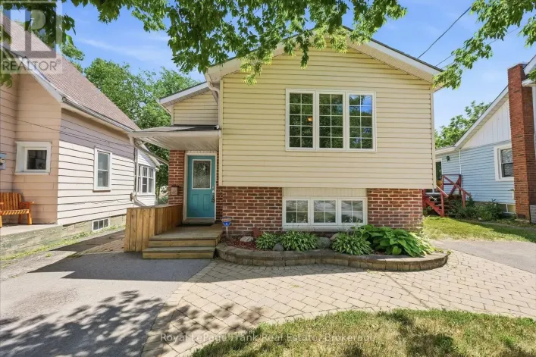
Cross Streets: *Sidney & Austin Streets*. ** Directions: *Take 401 To Glen Miller Rd South (Turns Into Sidney St), Turn West On To Austin St, Turn Right On To Barbara Street*. **Beautiful 3 Bedroom Backsplit Situated On A Quiet Trenton Side Street**South-Facing Yard Backs Onto Greenspace & Mature Trees**Home Features Oak Kitchen Cabinets, New Vinyl Flooring Throughout Main & Upper Levels (Except Kitchen), Primary Bedroom With 5 Pc Semi-Ensuite, Cozy Gas Fireplace & Newer Broadloom In Rec Room**Updated Exterior Doors & Quality Windows Throughout**Gas Furnace & Hot Water Tank (Owned) 2021**Huge Basement Crawl Space Has Good Headroom, Perfect For Workshop & Tons Of Storage**Parking For 5 Cars And/Or Trailer In Double Drive Plus Attached Garage**Spacious Garage is 19.5 Ft Deep & Nearly 10 Ft Wide Inside With A Door To The Backyard**Convenient To Downtown, Shopping, Restaurants, Hwy 401, CFB Trenton & Lake Ontario**30 Year Roof Shingles Installed Nov 2018**125 Amp Circuit Breakers**Floor Plans Attached**Quick Closing Possible** (id:27476)

Property Highlights

MLS® Number
X13737172
Type
Single Family
Community Name
Trenton Ward
Ownership Type
Freehold
Land Size
57.8 x 100 FT ; *Backs To Greenspace (Barbara St. Park)*
Parking Space Total
6

Building

Building Type
House
Square Footage
1100 - 1500 sqft
Bathrooms Total
2
Bedrooms Above Ground
3
Bedrooms Total
3
Amenities
Fireplace(s) Hospital, Park
Exterior Finish
Brick, Vinyl siding
Fireplace Present
Yes
Basement Type
Crawl space (Finished)
Basement Features
Building Heating Type
Forced air
Heating Fuel
Natural gas
Building Cooling Type
Central air conditioning

Utilities

Water
Municipal water
Utility Sewer
Sanitary sewer

Room Layout

Recreational, Games room
Lower level
6.32 m x 3.29 m
Laundry room
Lower level
6.34 m x 3.33 m
Living room
Main level
4.35 m x 3.68 m
Dining room
Main level
3.78 m x 2.97 m
Kitchen
Main level
5.4 m x 2.93 m
Primary Bedroom
Upper Level
3.98 m x 2.91 m
Bedroom 2
Upper Level
4.04 m x 2.86 m
Bedroom 3
Upper Level
3.01 m x 2.72 m

Location

Learn more about this property
Listing provided by:
ROYAL HERITAGE REALTY LTD.
MLS® number:
X13737172
Agent:
Bernard William Lee
*Indicates required field
Name is required
Email is required
Please enter a valid phone number (e.g., 416-111-1111).