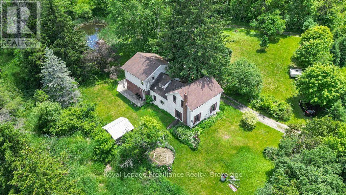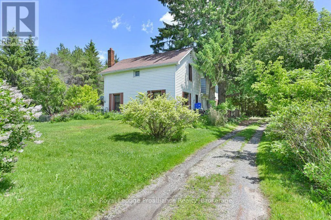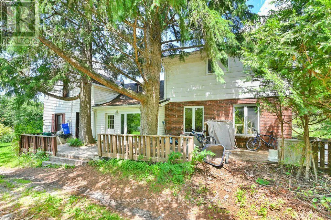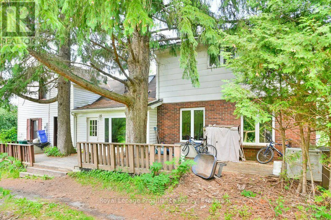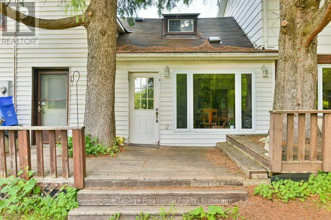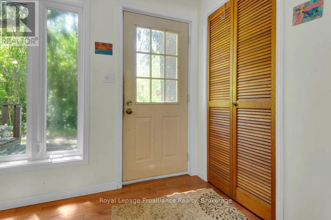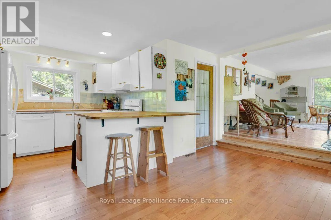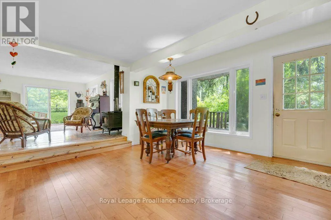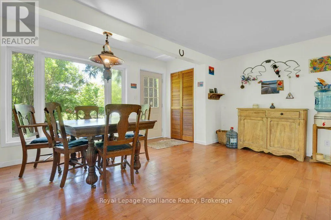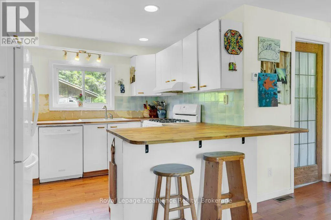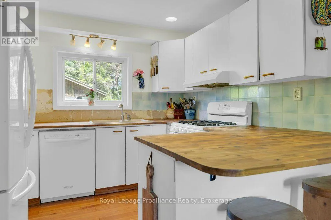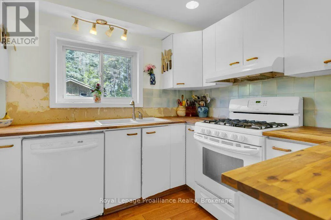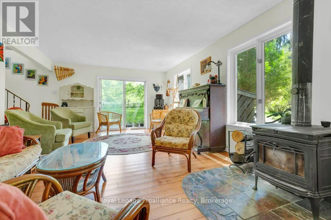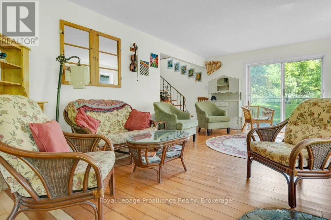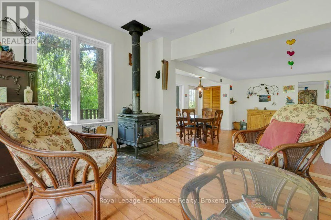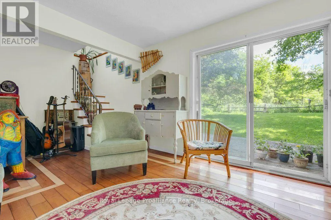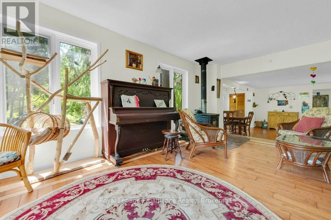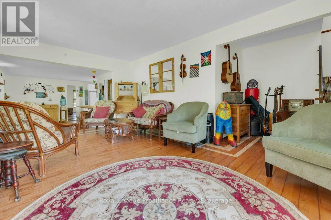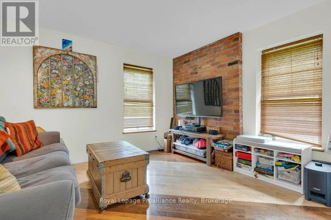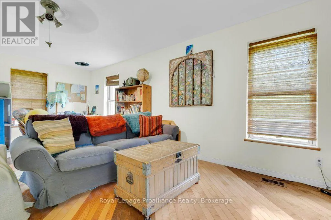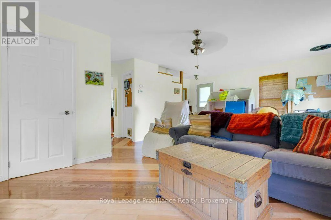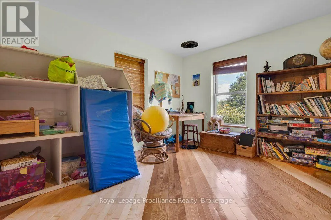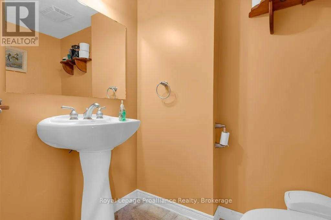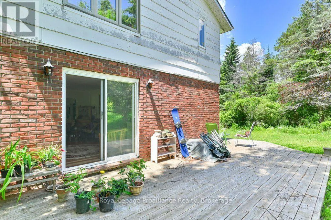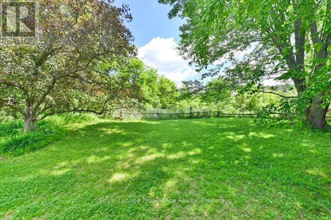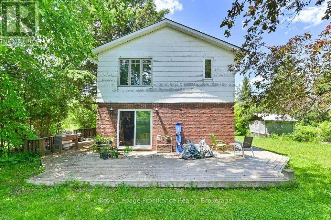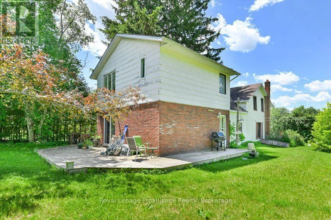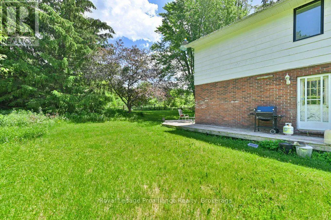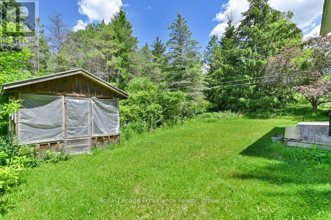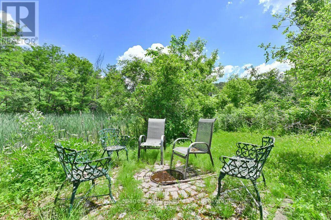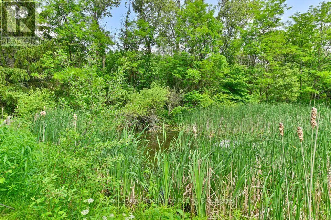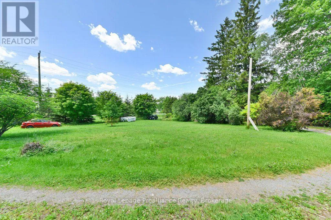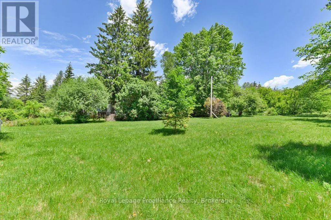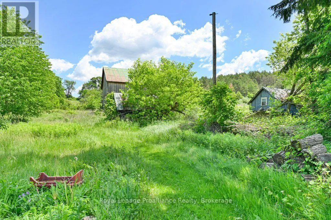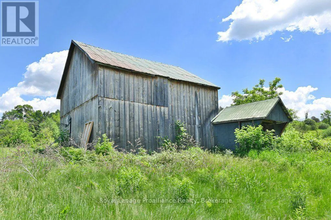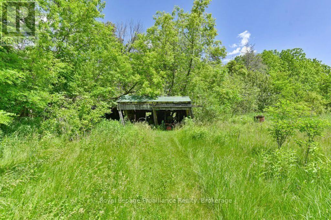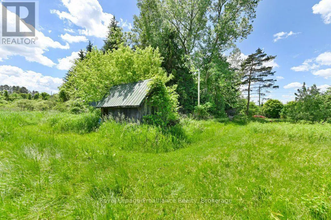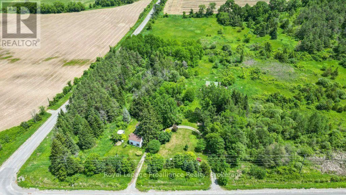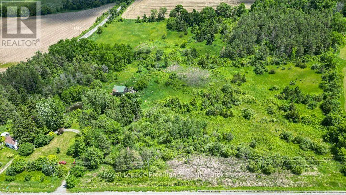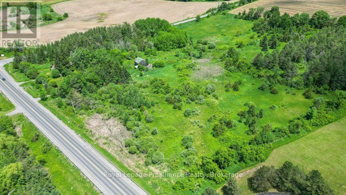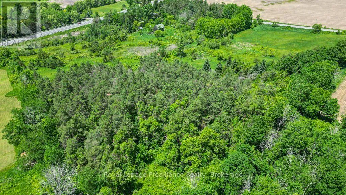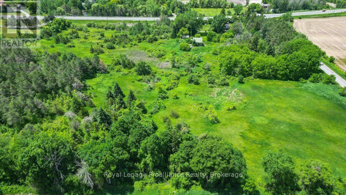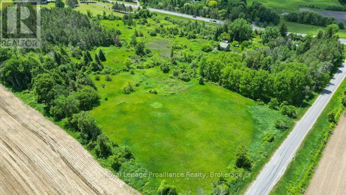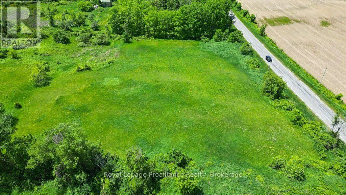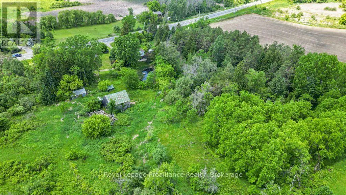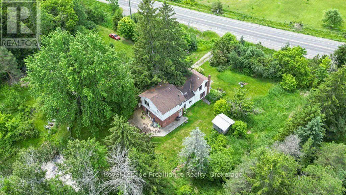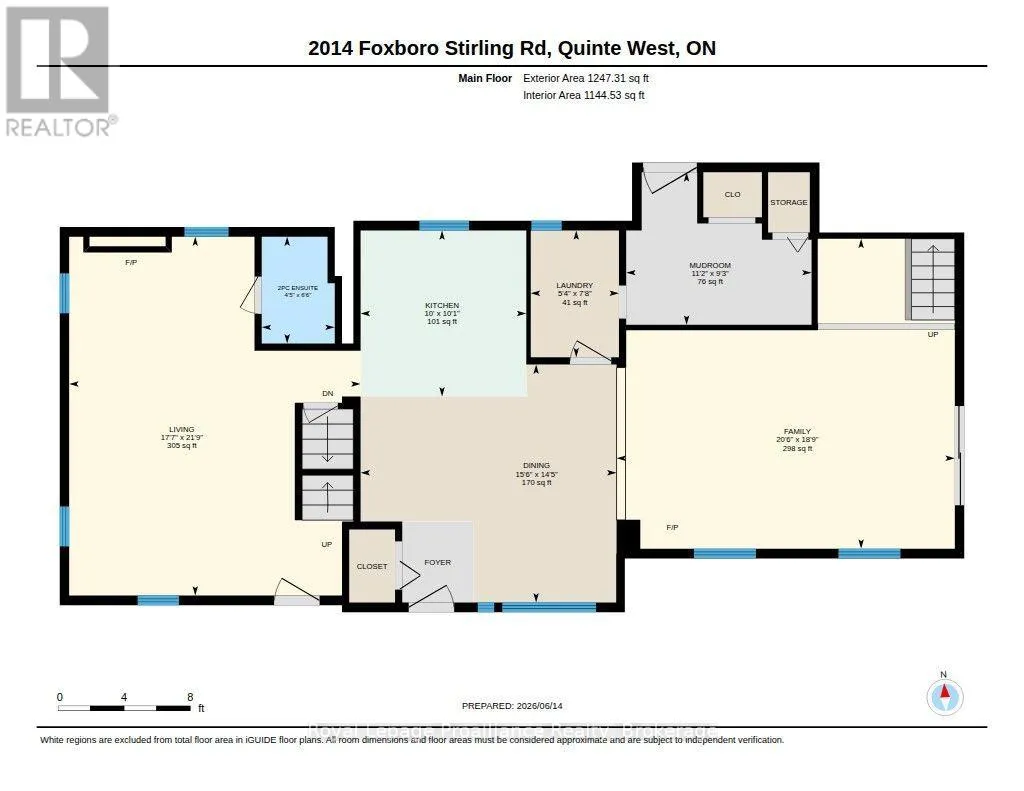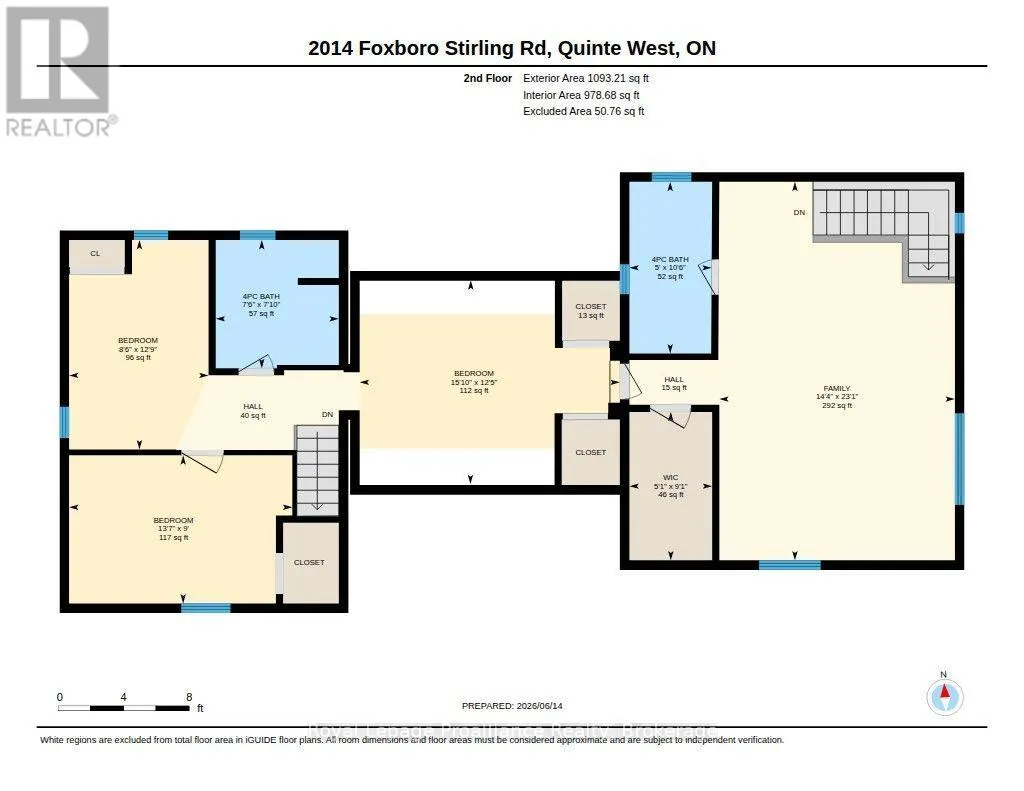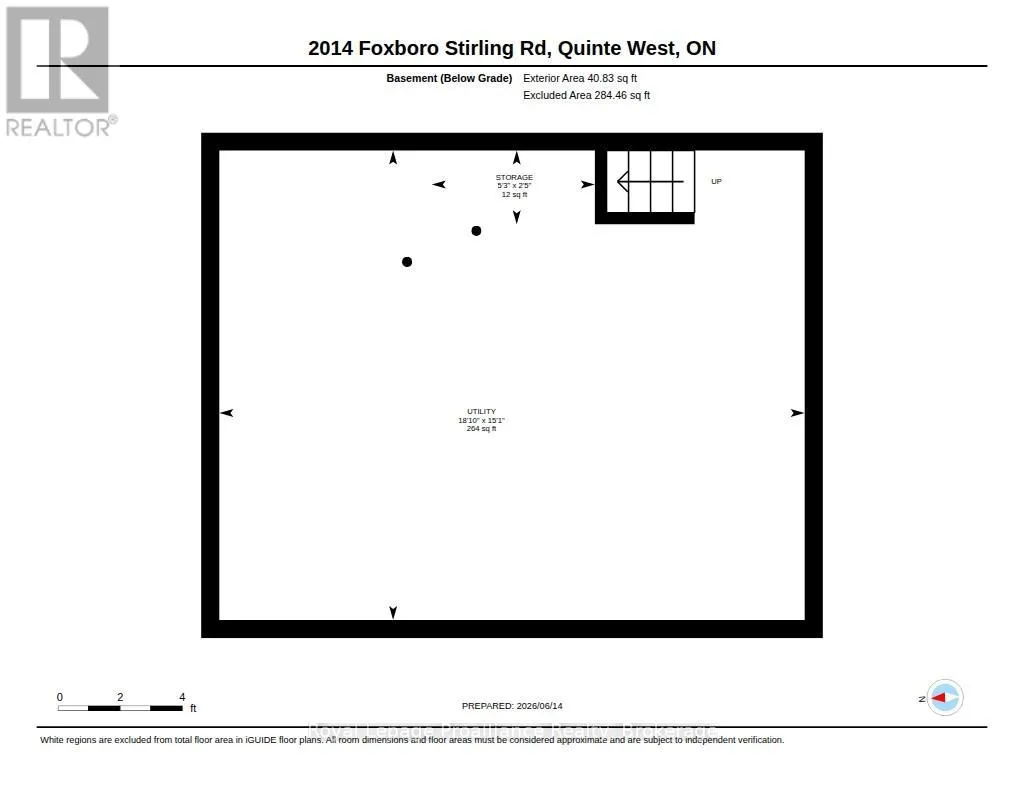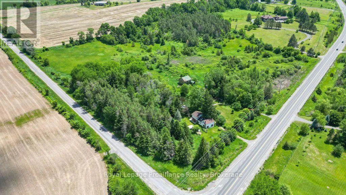
Cross Streets: E Front St/Belleville Rd/Foxboro Stirling Rd. ** Directions: E Front Street/Belleville Rd/Foxboro Stirling Rd. Welcome to this charming century home, beautifully situated on approximately 17 acres in the scenic Oak Hills area and within walking distance of the quaint village of Stirling. Offering exceptional privacy and endless possibilities, this unique hobby farm is ideal for those seeking a peaceful country lifestyle with plenty of space to enjoy. The property features a restructured barn currently used as an impressive studio, along with a potting shed, drive shed, gazebo and large spring-fed pond perfect for fishing. Mature trees provide natural shade around the porch, while the private backyard offers picturesque views overlooking the pond. A spring-fed well provides an abundant natural water source, and the circular driveway offers two entrances from Foxboro-Stirling Road. Inside, the home offers four spacious bedrooms, two full bathrooms and one half bathroom. The oversized primary bedroom features a private four-piece en-suite. The main level includes hardwood flooring, convenient laundry facilities, a generous family room, a separate living room with sliding doors leading to the backyard, and an open-concept kitchen and dining area. Upstairs, original pine flooring adds warmth and character, while two separate staircases connect to the living and family rooms below, creating exciting potential for a private guest area, nanny suite or additional living space. Located within approximately five kilometres of Stirling's schools, shops, restaurants, parks, arena, Stirling Festival Theatre, Farmtown Park, the Heritage Trail and Oak Hills Golf Club. Enjoy peaceful country living while remaining approximately 15 minutes from Belleville and CFB Trenton. This is a truly distinctive hobby farm that must be experienced in person. (id:27476)