30 Exeter Court, Quinte West, Ontario K8V 5P4

Listed for:
$849,900
2 beds
2 baths
Listed 28 days ago
House for rent: 30 Exeter Court, Quinte West, Ontario K8V 5P4

View all 9 photos

About

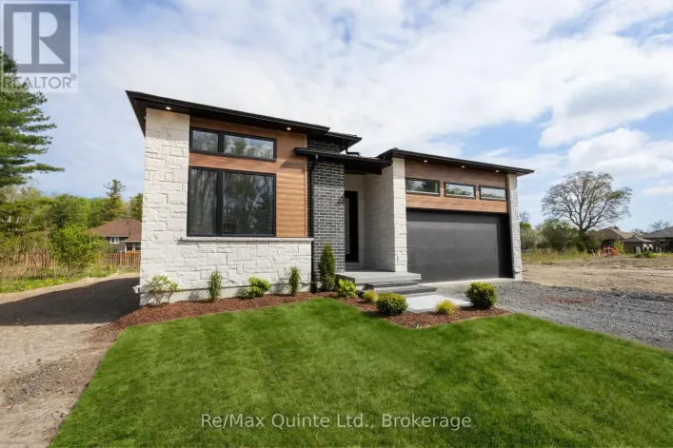
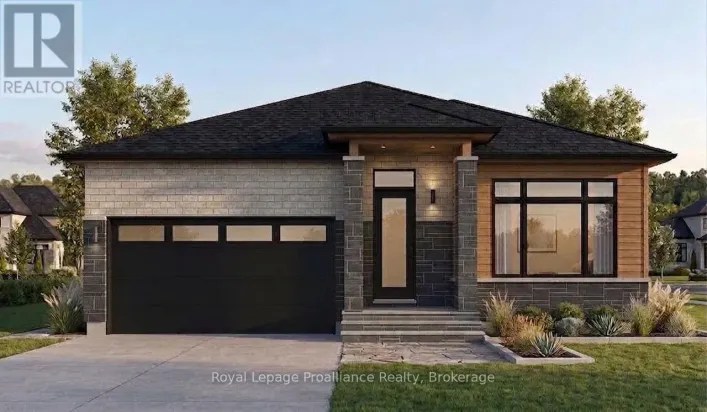
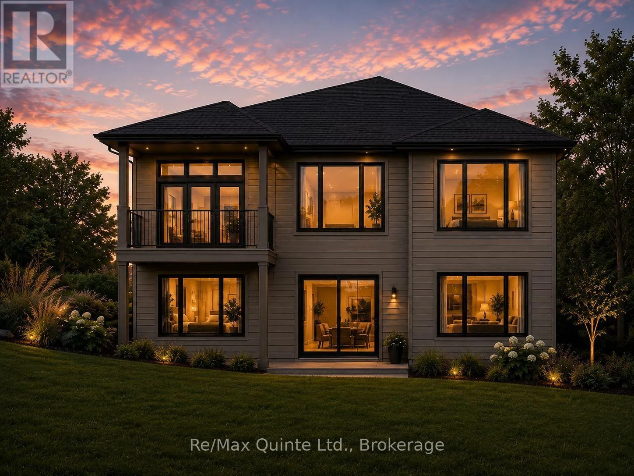
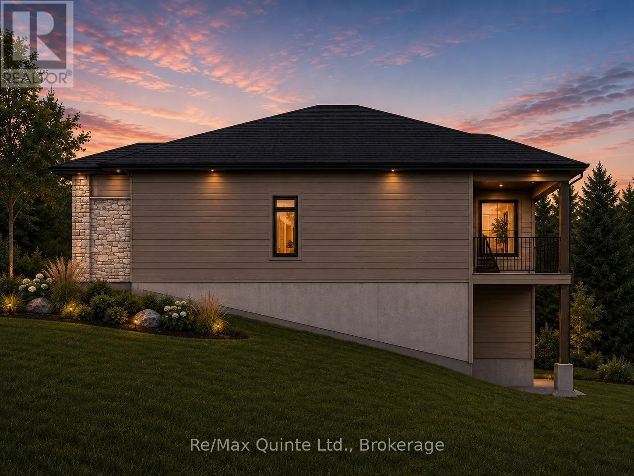
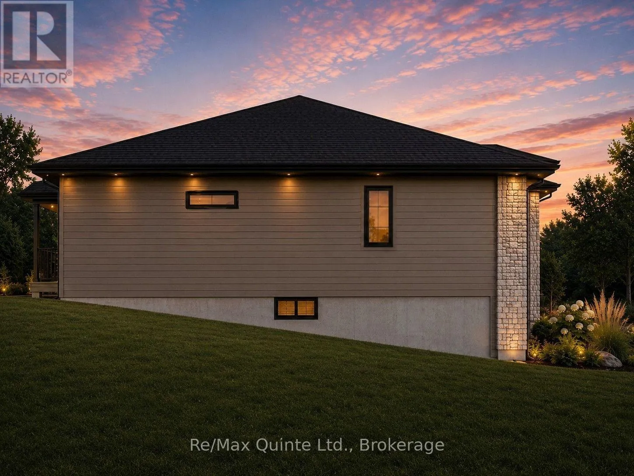
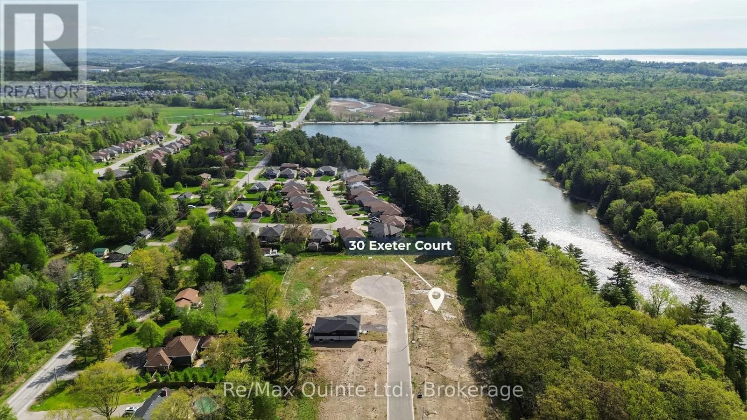
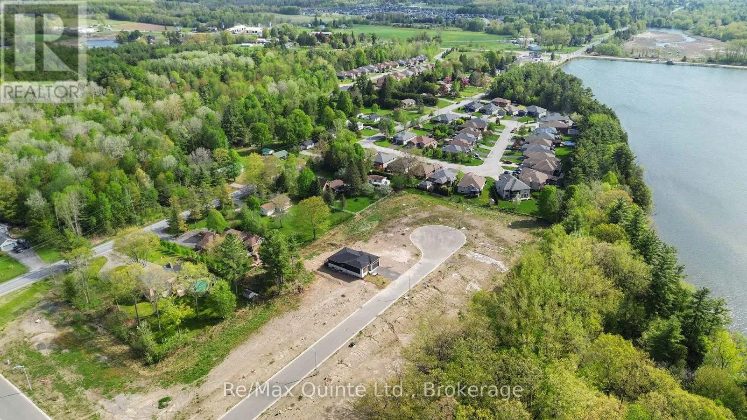
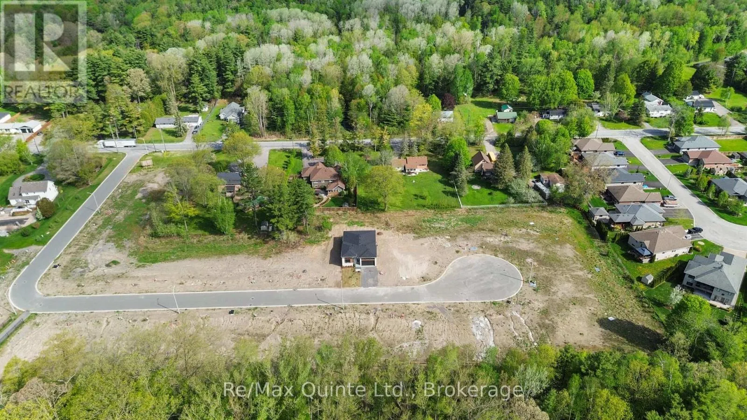
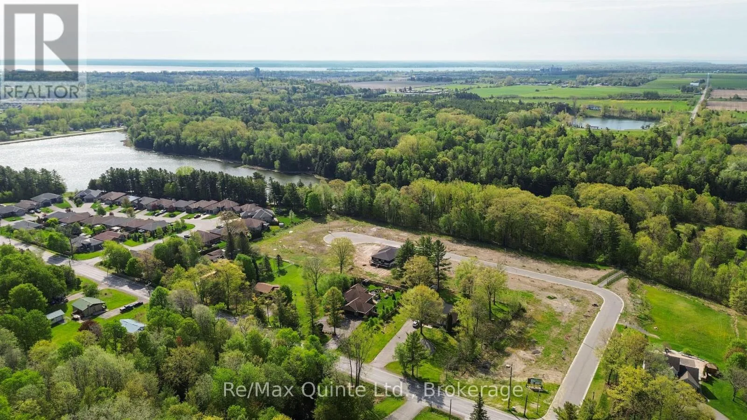
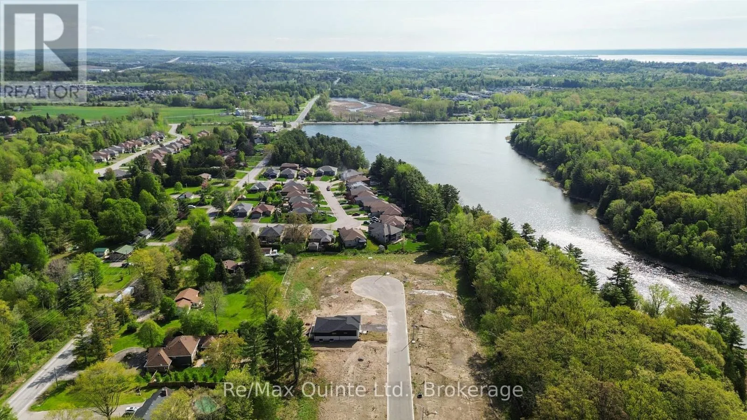
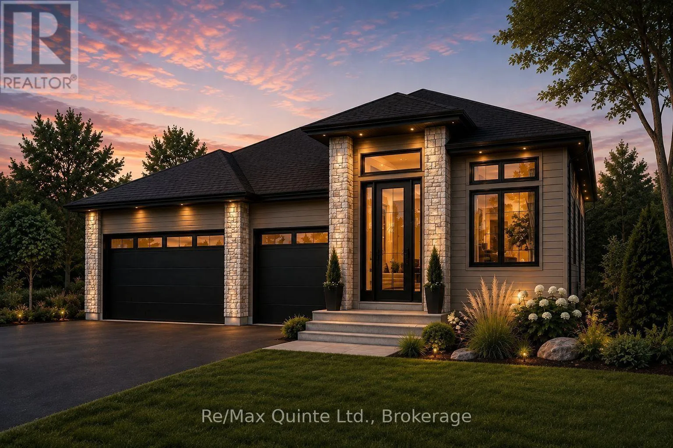
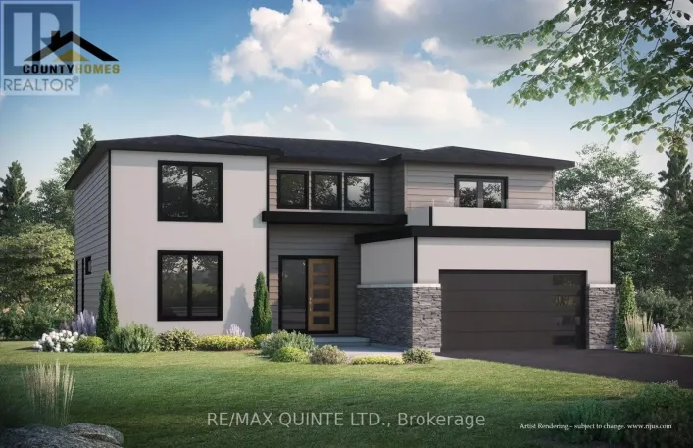
Cross Streets: Telephone Rd and Exeter Crt. ** Directions: Telephone Road to Exeter Court. Stunning brand-new home on a 60 ft wide lot backing onto green space and Tremur Lake, complete with a walkout basement and three-car garage. Designed with an inviting open-concept layout, the home features impressive 11 ft ceilings through the entryway, living area and secondary bedroom, along with oversized windows that bring in abundance of natural light. The main floor offers two full bathrooms, including a spacious five-piece ensuite and walk-in closet off the primary bedroom. Quality finishes come standard throughout, including engineered hardwood flooring, stone countertops in the kitchen and all bathroom vanities, and a natural gas fireplace finished with cultured stone. Outside, enjoy a covered porch, paved driveway, sodded lawn, interlock and landscaping, creating a truly turnkey home built by County Homes. Located within Exeter Court, a new enclave served by municipal services, this home offers modern design, generous space and premium lot in a convenient new development. Price reflects Enhanced New Home Rebate. Basement available for finished at an additional cost. (id:27476)

Property Highlights

MLS® Number
X13737750
Type
Single Family
Community Name
Murray Ward
Ownership Type
Freehold
Land Size
59.1 x 102.6 FT
Parking Space Total
6

Building

Building Type
House
Storeys
1.00
Square Footage
1500 - 2000 sqft
Bathrooms Total
2
Bedrooms Above Ground
2
Bedrooms Total
2
Amenities
Fireplace(s) Beach, Golf Nearby, Schools
Exterior Finish
Hardboard, Stone
Fireplace Present
Yes
Basement Type
N/A, Full, N/A (Unfinished)
Basement Features
Walk out
Building Heating Type
Forced air
Heating Fuel
Natural gas
Building Cooling Type
Central air conditioning

Utilities

Water
Municipal water
Utility Sewer
Sanitary sewer

Room Layout

Foyer
Main level
2.03 m x 3.18 m
Kitchen
Main level
4.14 m x 4.11 m
Pantry
Main level
1.52 m x 1.78 m
Dining room
Main level
4.17 m x 4.27 m
Primary Bedroom
Main level
4.24 m x 4.27 m
Bathroom
Main level
2.54 m x 3.68 m
Living room
Main level
5.54 m x 5.18 m
Bedroom 2
Main level
3.45 m x 3.18 m
Bathroom
Main level
2.46 m x 1.52 m
Mud room
Main level
3.76 m x 1.83 m

Location

Learn more about this property
Listing provided by:
Re/Max Quinte Ltd.
MLS® number:
X13737750
Agent:
Joe Kehoe
*Indicates required field
Name is required
Email is required
Please enter a valid phone number (e.g., 416-111-1111).