28 Freedom Crescent, Quinte West, Ontario K8V 0C1

Listed for:
$619,000
4 beds
3 baths
Listed 25 days ago
House for rent: 28 Freedom Crescent, Quinte West, Ontario K8V 0C1

View all 34 photos

About

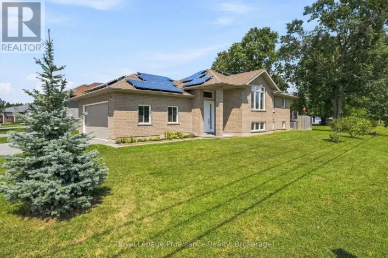
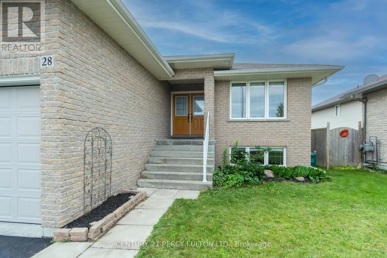
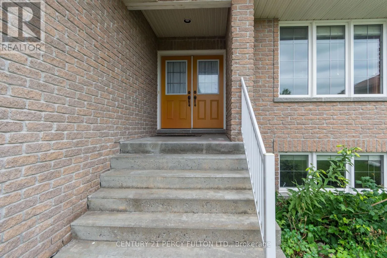
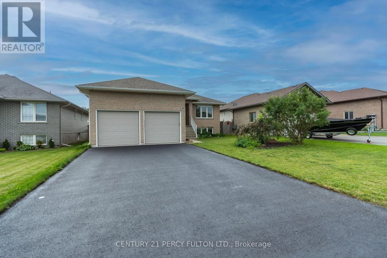
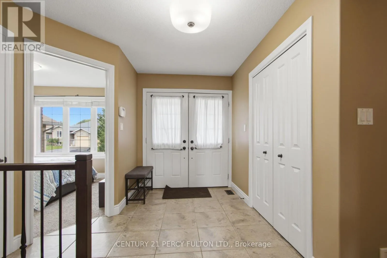
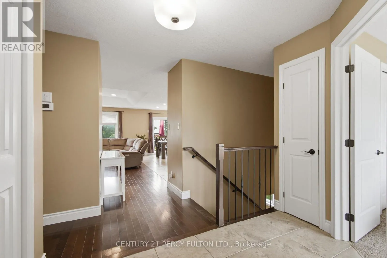
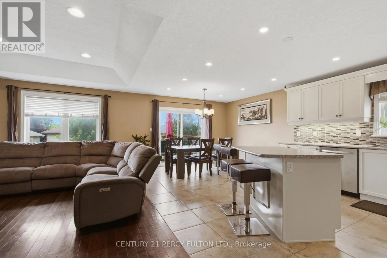
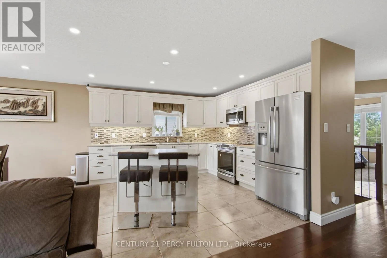
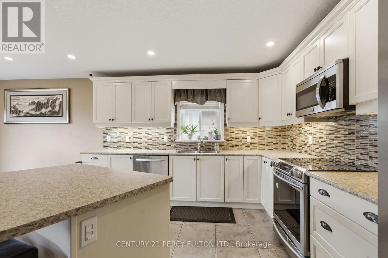
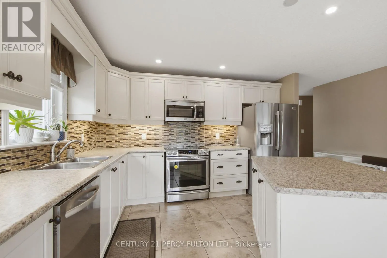
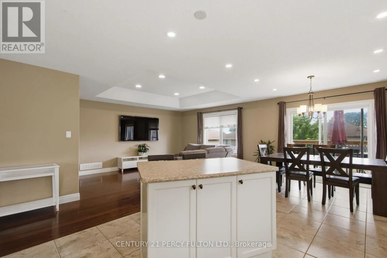
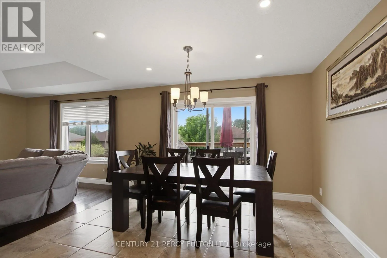
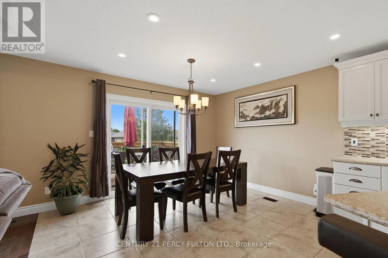
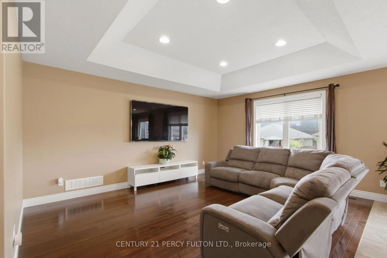
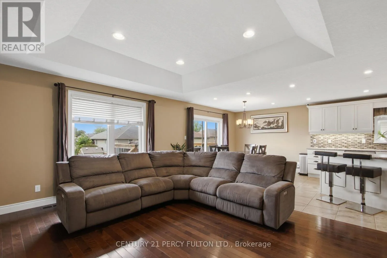
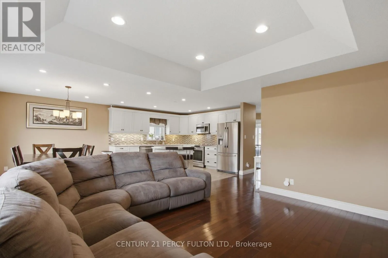
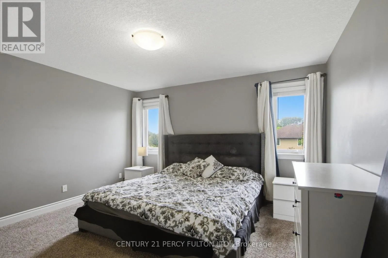
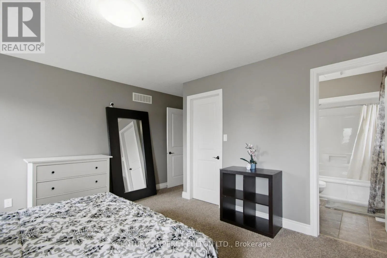
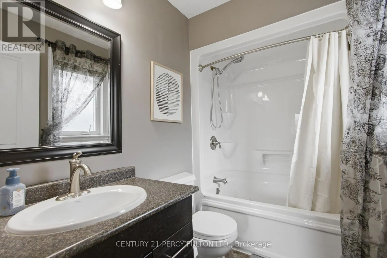
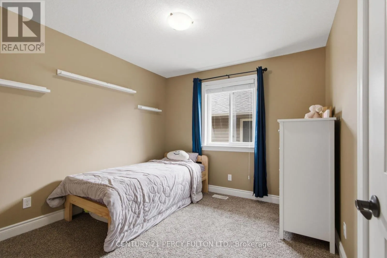
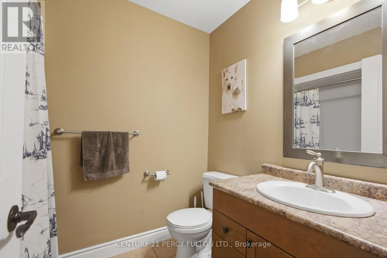
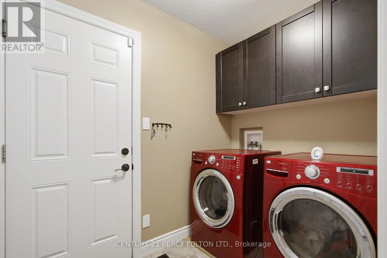
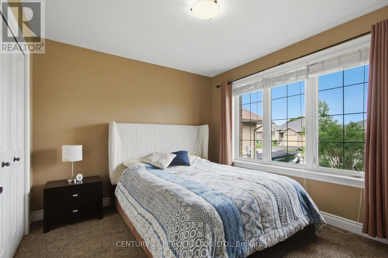
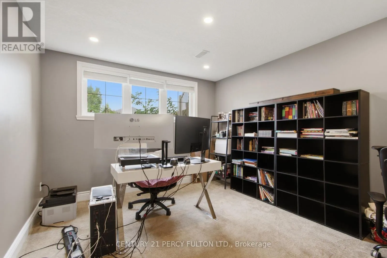
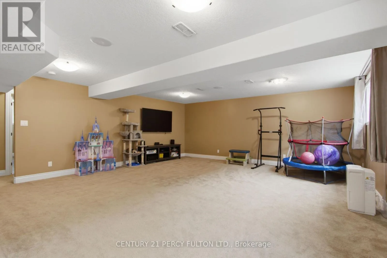
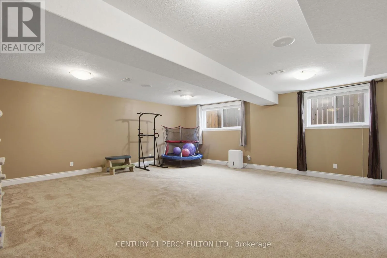
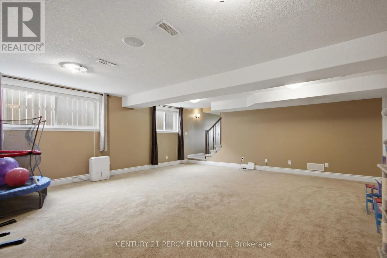
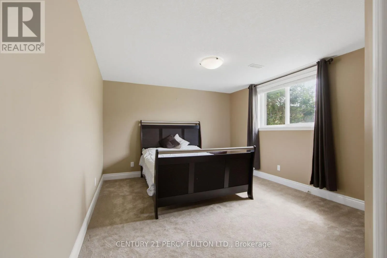
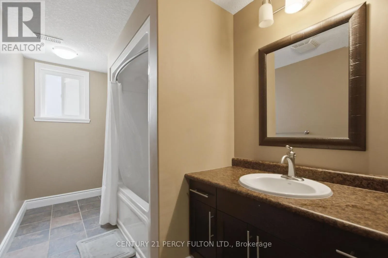
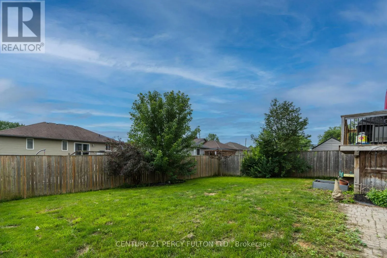
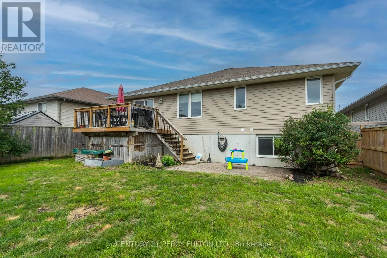
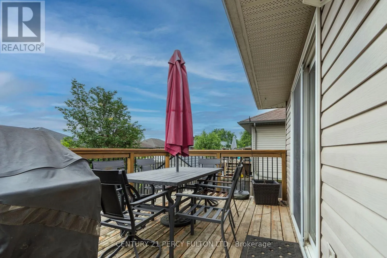
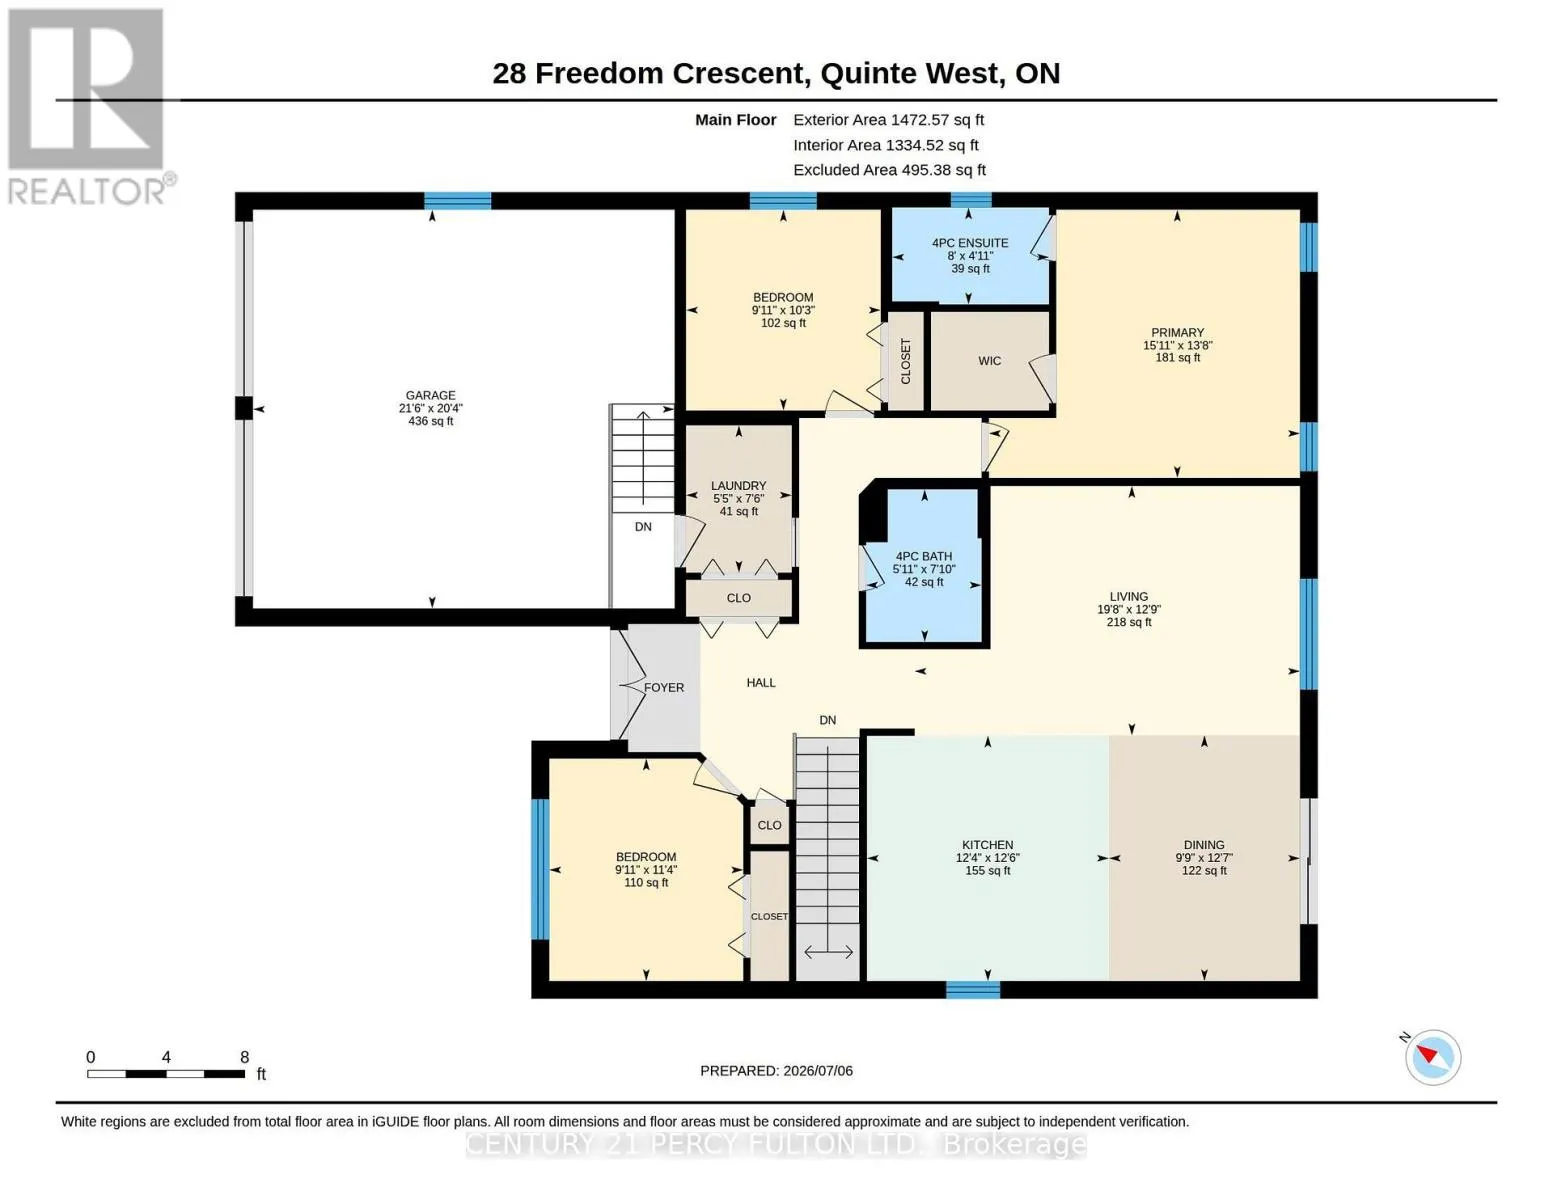
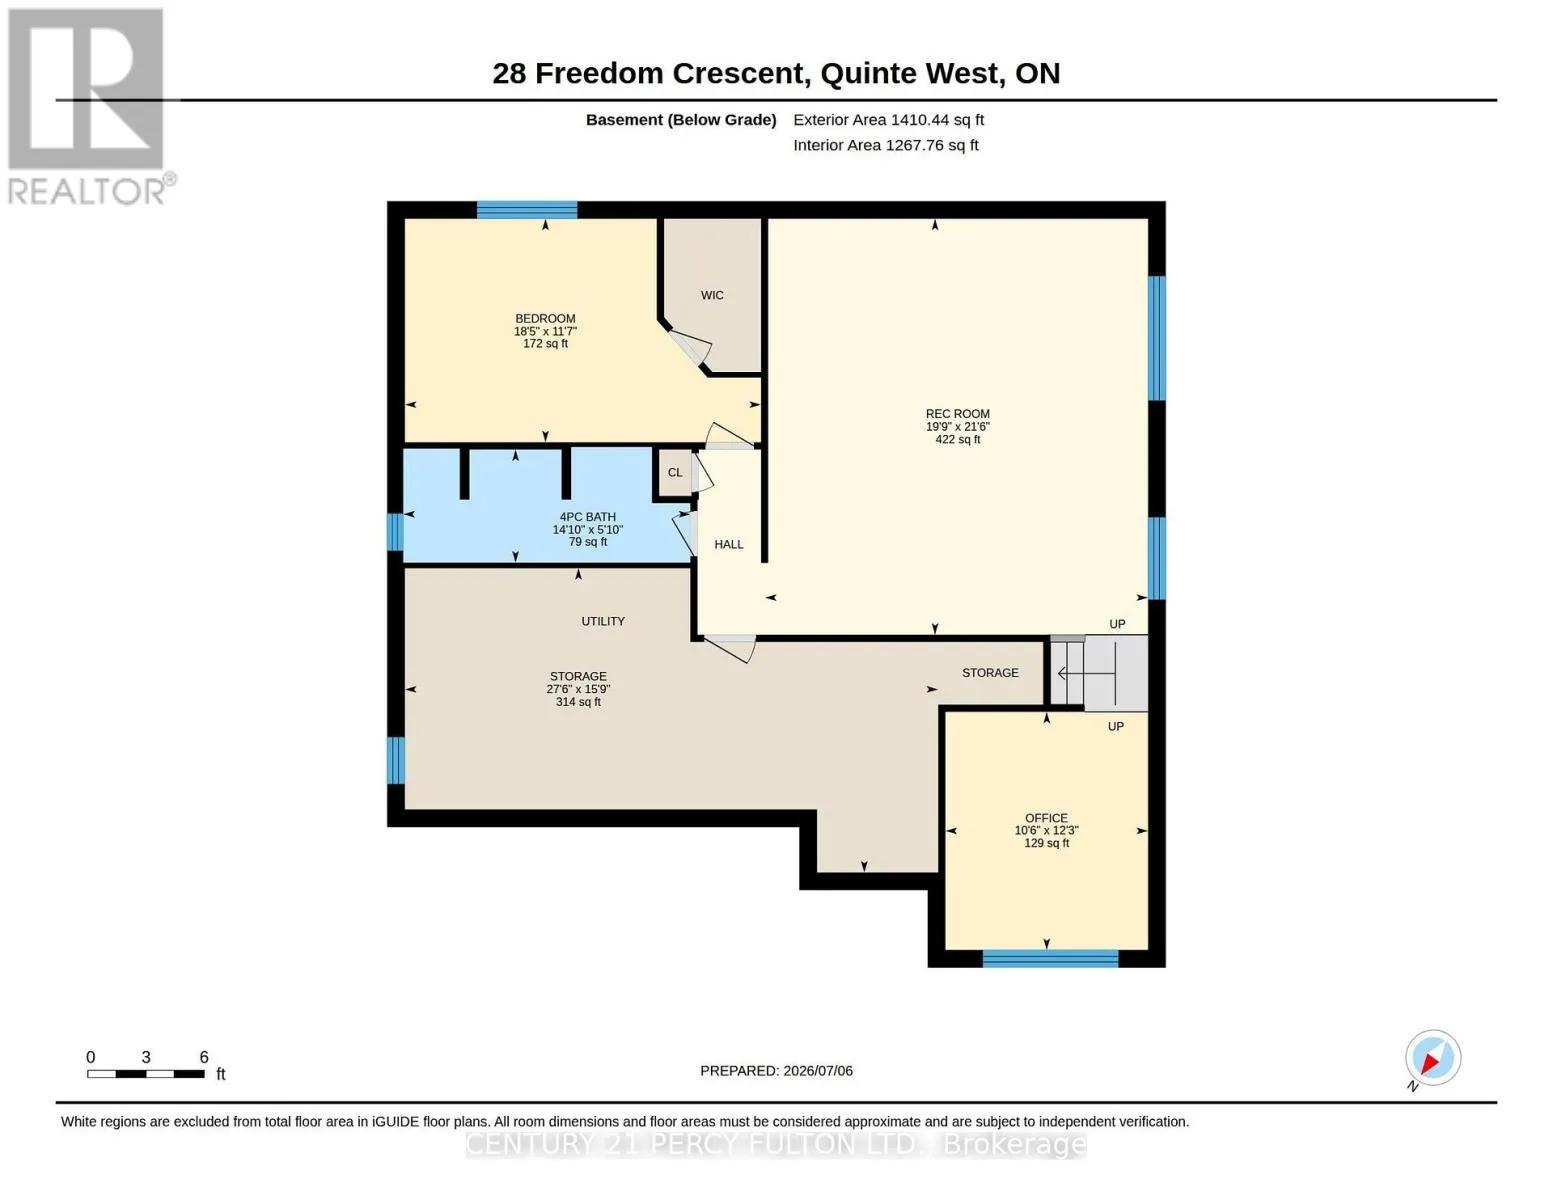
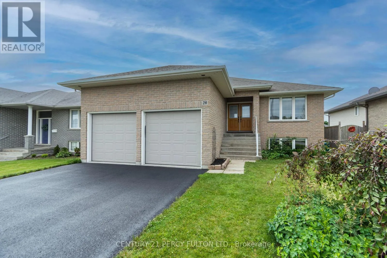
Freedom Crescent & Lester Rd. Welcome to this beautiful bungalow located in a popular, family-friendly Trenton neighbourhood, close to CFB Trenton and only minutes to Highway 401.This well-maintained home offers 3+1 bedrooms and 3 full bathrooms, making it a great fit for anyone looking for comfortable one-level living with extra finished space in the basement. The main floor features a bright and functional layout, convenient main floor laundry, and a spacious primary bedroom complete with a walk-in closet and private ensuite. The finished basement offers even more living space with a huge recreation room, an additional bedroom with walk-in closet, a separate toy room or office, a full bathroom, and plenty of storage. Outside, enjoy a fenced back yard, upper deck, ground-level patio, attached two-car garage with mezzanine storage, and a double driveway with parking for up to four vehicles and no sidewalk. Located in a welcoming community with a family-friendly atmosphere and an expansive nearby park where kids can play and families can gather, this home has so much to offer. (id:27476)

Property Highlights

MLS® Number
X13748644
Type
Single Family
Community Name
Sidney Ward
Ownership Type
Freehold
Land Size
48.8 x 124 FT
Parking Space Total
6

Building

Building Type
House
Storeys
1.00
Square Footage
1100 - 1500 sqft
Bathrooms Total
3
Bedrooms Above Ground
3
Bedrooms Total
4
Exterior Finish
Brick, Vinyl siding
Fireplace Present
No
Basement Type
N/A (Finished)
Basement Features
Building Heating Type
Forced air
Heating Fuel
Natural gas
Building Cooling Type
Central air conditioning

Utilities

Water
Municipal water
Utility Sewer
Sanitary sewer

Room Layout

Office
Basement
3.75 m x 3.19 m
Bedroom
Basement
5.6 m x 3.52 m
Bathroom
Basement
4.52 m x 1.78 m
Utility room
Basement
8.39 m x 4.79 m
Recreational, Games room
Basement
6.55 m x 6.03 m
Kitchen
Main level
3.82 m x 3.77 m
Dining room
Main level
3.82 m x 2.97 m
Living room
Main level
5.99 m x 3.88 m
Primary Bedroom
Main level
4.84 m x 4.17 m
Bedroom
Main level
3.12 m x 3.03 m
Bedroom
Main level
3.46 m x 3.02 m
Laundry room
Main level
2.29 m x 1.65 m
Bathroom
Main level
2.38 m x 1.8 m
Bathroom
Main level
2.44 m x 1.51 m

Location

Learn more about this property
Listing provided by:
CENTURY 21 PERCY FULTON LTD.
MLS® number:
X13748644
Agent:
Joshua Mann
*Indicates required field
Name is required
Email is required
Please enter a valid phone number (e.g., 416-111-1111).