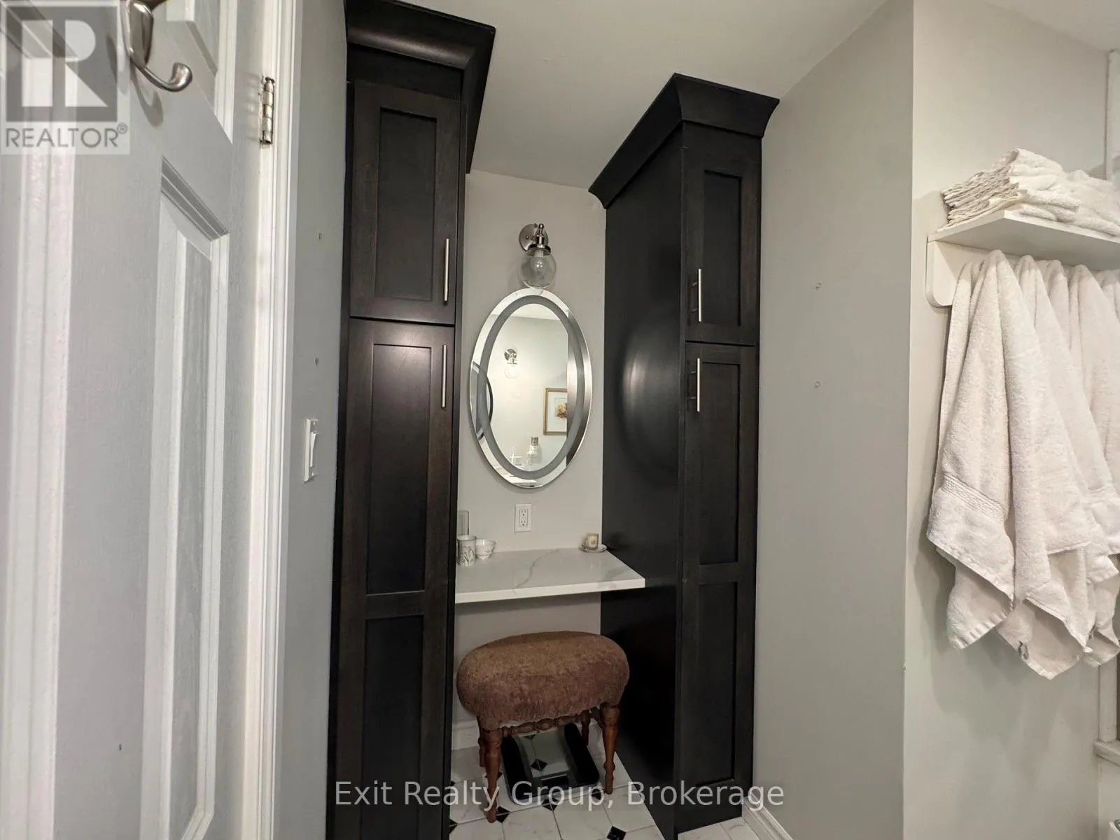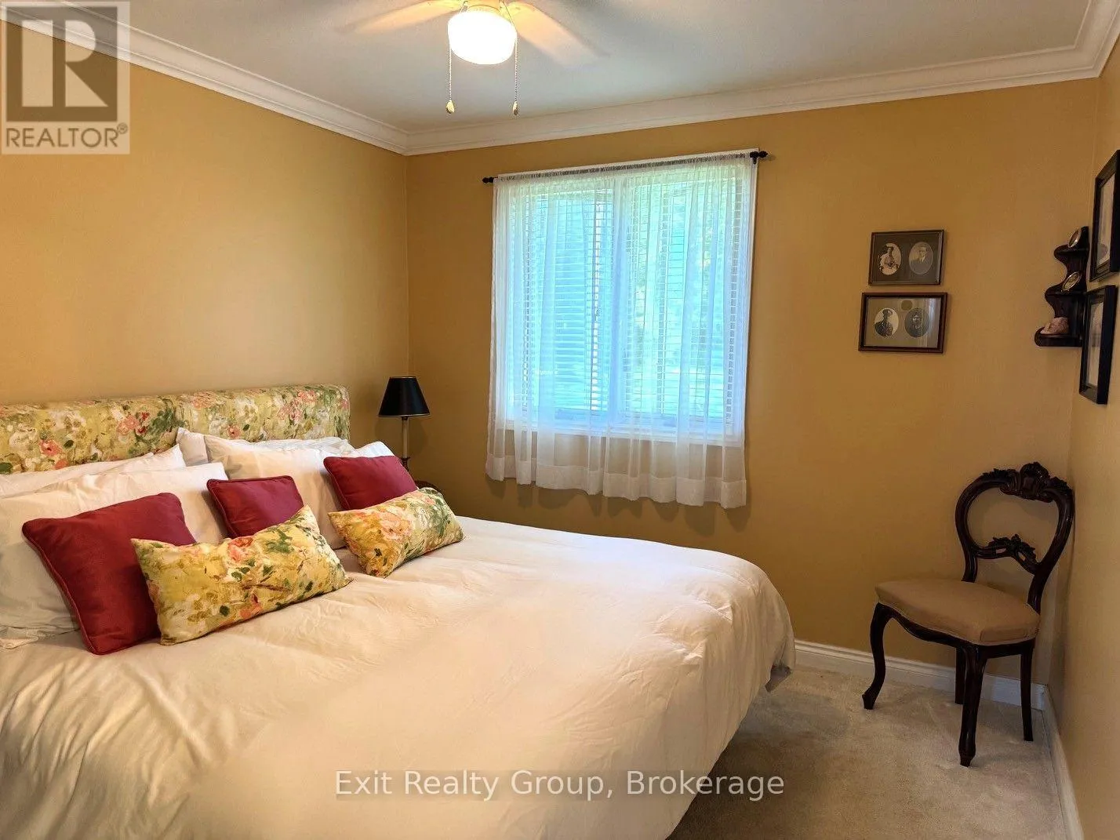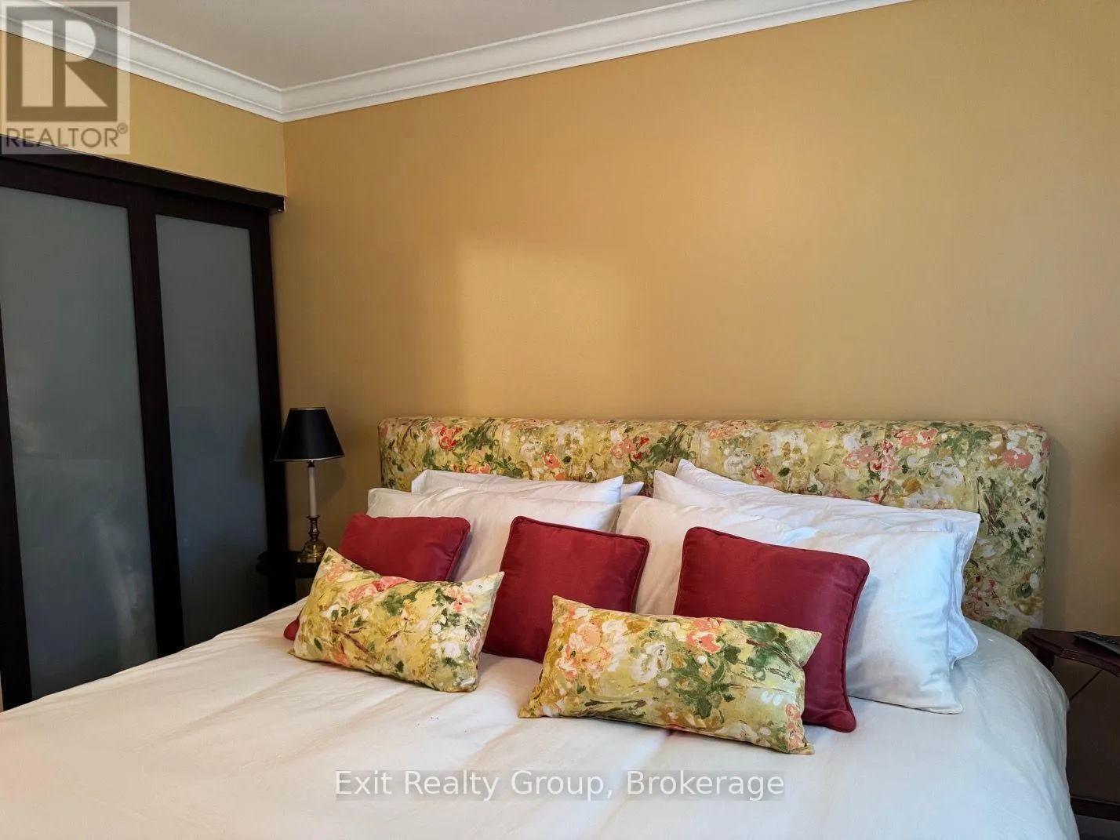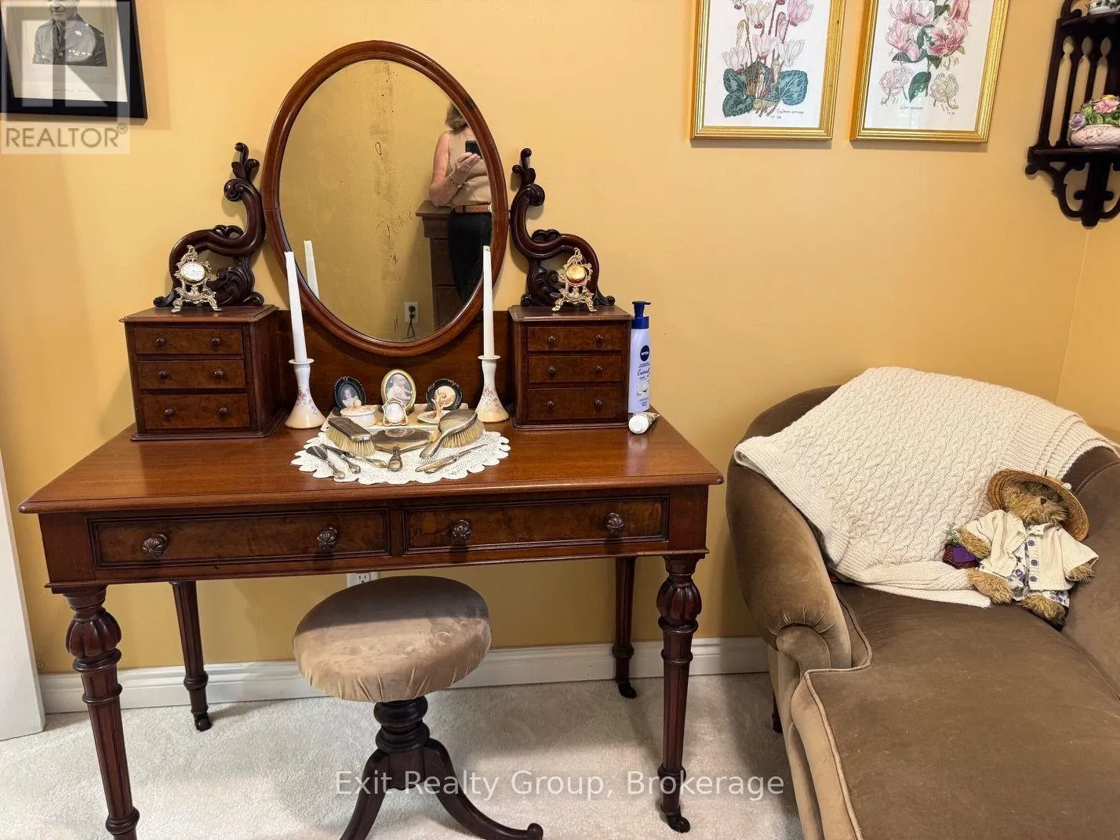
29 Chatterton Valley Crescent, Quinte West, Ontario K0K 2B0

Listed for:
$560,000
3 beds
2 baths
Listed 22 days ago
House for rent: 29 Chatterton Valley Crescent, Quinte West, Ontario K0K 2B0

View all 40 photos

About

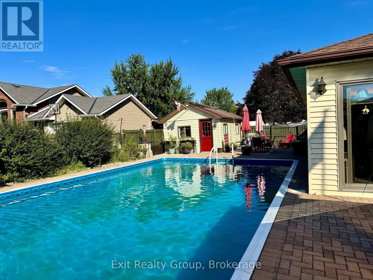
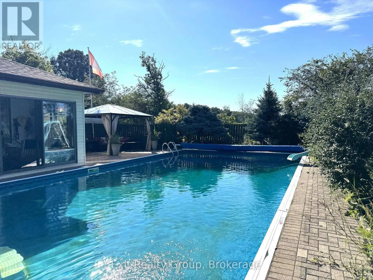
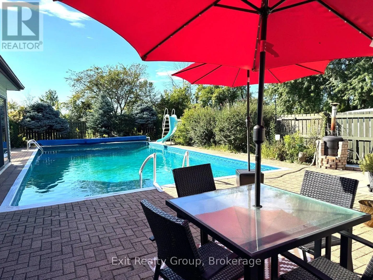
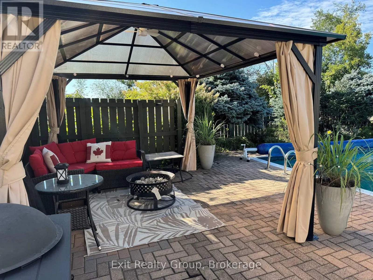
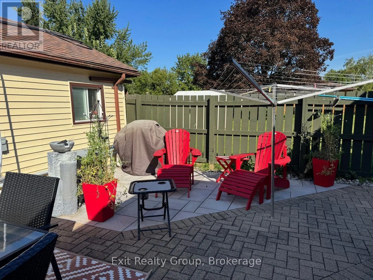
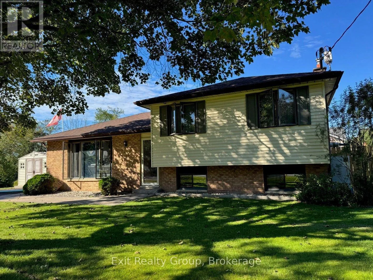
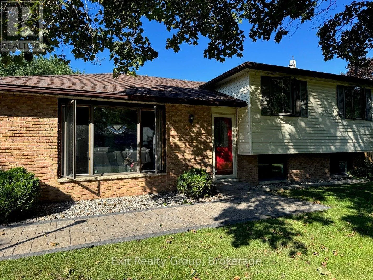
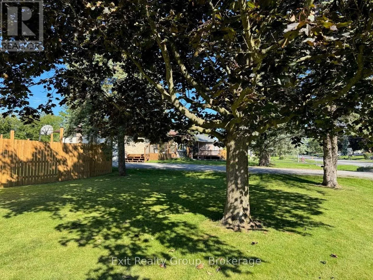
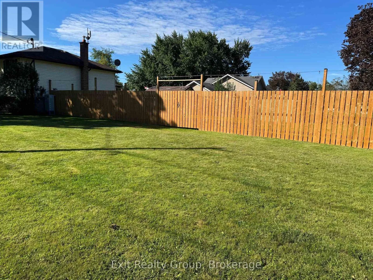
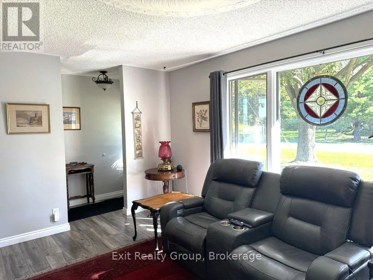
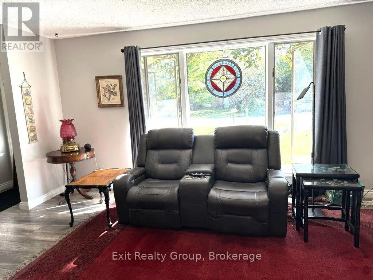
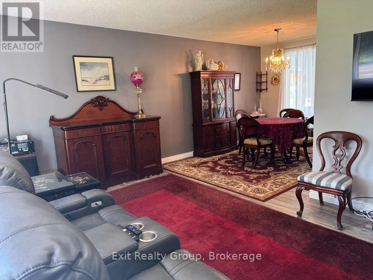
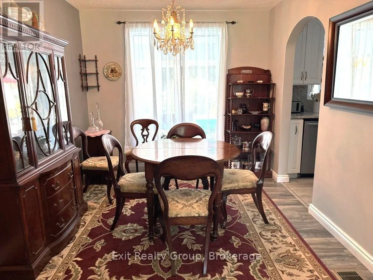
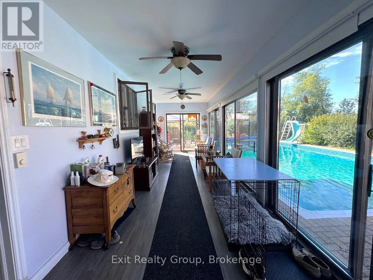
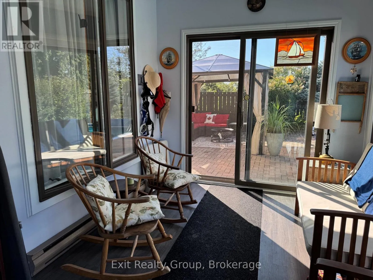
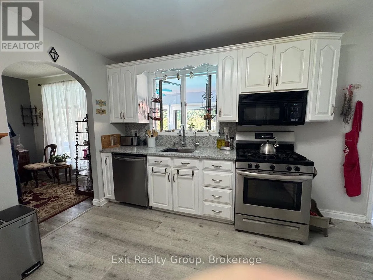
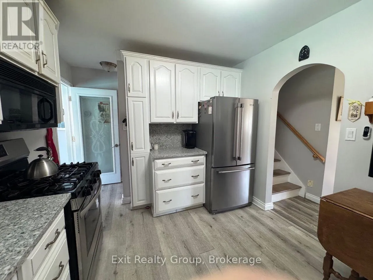
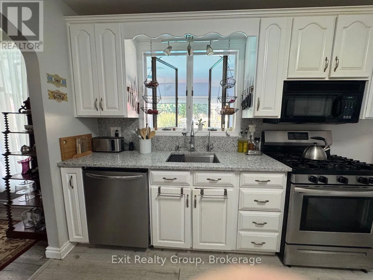
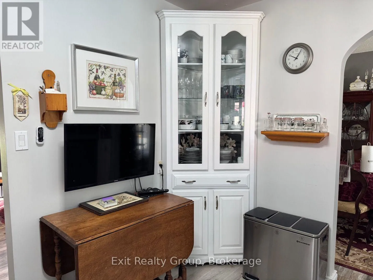
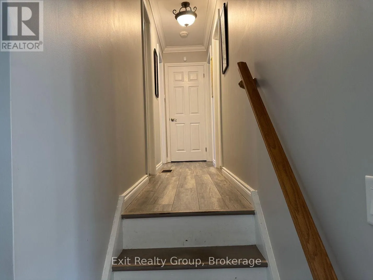
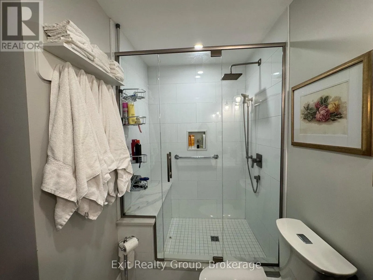
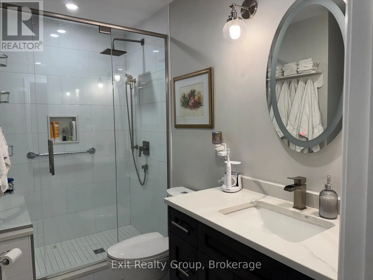
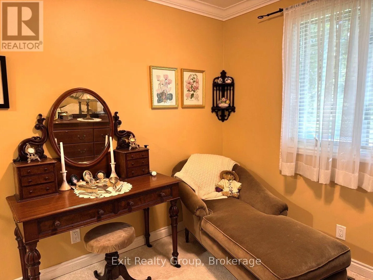
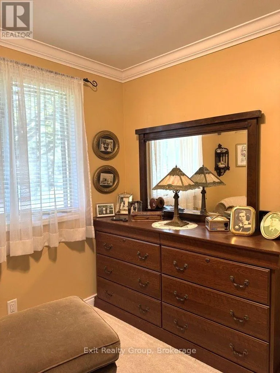
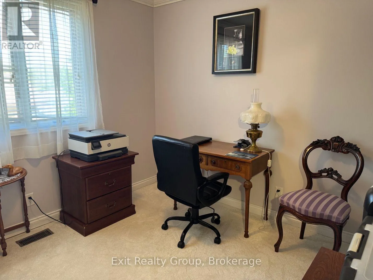
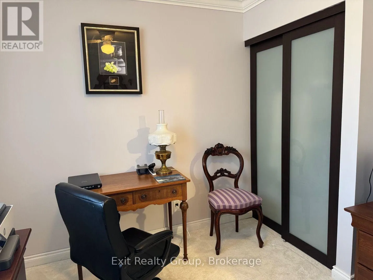
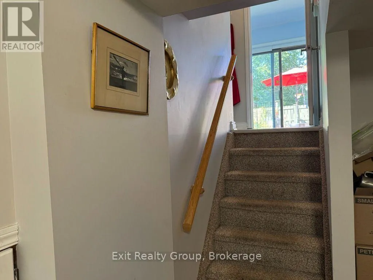
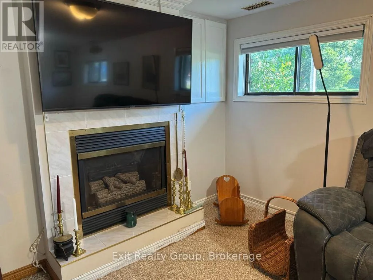
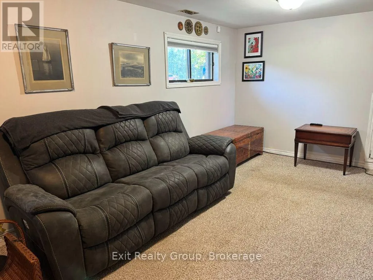
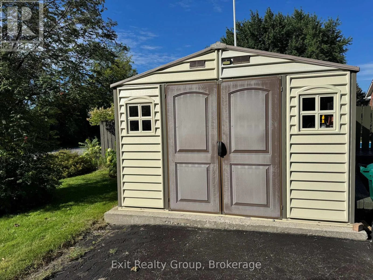
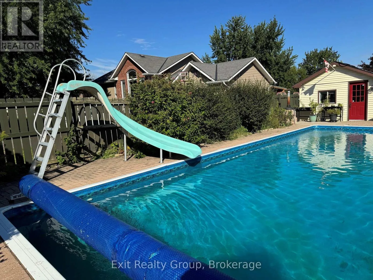
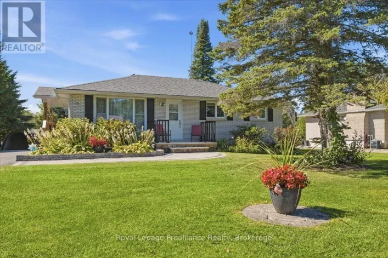
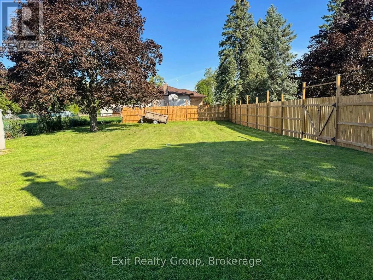
Cross Streets: Wallbridge Loyalist Rd & Chatterton Valley Cres. ** Directions: Wallbridge Loyalist Rd to Chatterton Valley Cres to #29. Welcome to this beautifully updated 3-bedroom sidesplit, tucked into a desirable neighbourhood and offering a wonderful combination of comfortable family living and incredible outdoor space. Inside, you'll find a welcoming layout featuring a spacious living room, dining area and an updated kitchen complete with granite countertops. The finished recreation room provides even more living space - perfect for movie nights, a games room, home office or a place for the family to simply relax. But step outside and this home really shines! A beautiful in-ground pool and inviting pool area to create your own private summer retreat, while the sunroom overlooking the pool is the perfect spot to enjoy your morning coffee, entertain friends or simply sit back and take in the view. And there's more - beyond the pool area is a large fenced-in yard, offering plenty of additional space for children, pets, gardens or outdoor activities. With three bedrooms, a finished rec room, numerous updates, fantastic outdoor living and a great neighbourhood, this is a home designed to be enjoyed - inside and out. The house is wonderful. The backyard may just steal the show! (id:27476)

Property Highlights

MLS® Number
X13757082
Type
Single Family
Community Name
Sidney Ward
Ownership Type
Freehold
Land Size
178.1 x 96.1 FT|under 1/2 acre
Parking Space Total
6

Building

Building Type
House
Square Footage
1100 - 1500 sqft
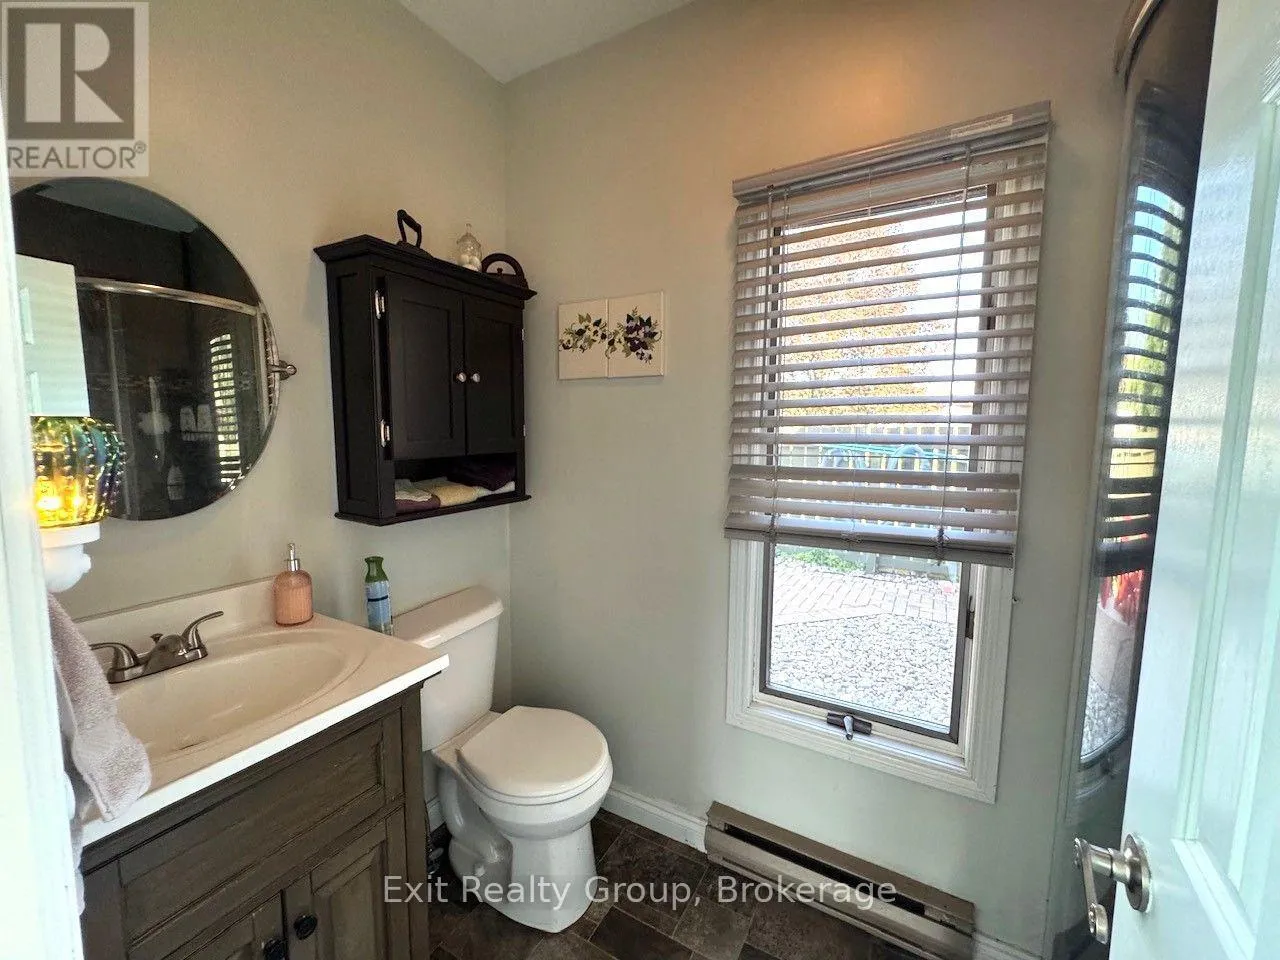
Bathrooms Total
2
Bedrooms Above Ground
3
Bedrooms Total
3
Amenities
Fireplace(s) Golf Nearby, Hospital, Place of Worship, Schools
Exterior Finish
Brick, Vinyl siding
Fireplace Present
Yes
Basement Type
Crawl space, None, N/A (Partially finished)
Basement Features
Building Heating Type
Heat Pump
Heating Fuel
Electric, Natural gas
Building Cooling Type
Central air conditioning

Utilities

Water
Drilled Well
Utility Sewer
Septic System

Room Layout

Primary Bedroom
Second level
3.25 m x 3.04 m
Bedroom 2
Second level
3.2 m x 2.64 m
Bedroom 3
Second level
3.12 m x 2.94 m
Recreational, Games room
Basement
5.38 m x 3.65 m
Living room
Ground level
5.33 m x 3.5 m
Dining room
Ground level
3.07 m x 2.46 m
Kitchen
Ground level
3.65 m x 3.04 m
Sunroom
Ground level
7.46 m x 2.59 m

Location

Learn more about this property
Listing provided by:
Exit Realty Group
MLS® number:
X13757082
Agent:
Marylou Frost
*Indicates required field
Name is required
Email is required
Please enter a valid phone number (e.g., 416-111-1111).