36 Parkview Heights, Quinte West, Ontario K8V 5L7

Listed for:
$499,900
4 beds
2 baths
Listed 16 days ago
House for rent: 36 Parkview Heights, Quinte West, Ontario K8V 5L7

View all 50 photos

About

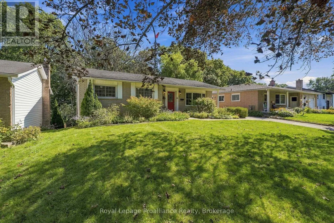
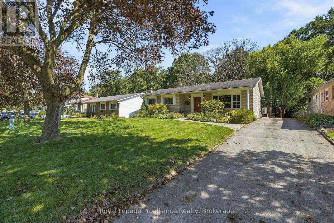
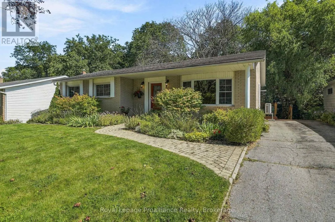
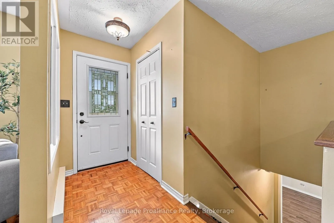
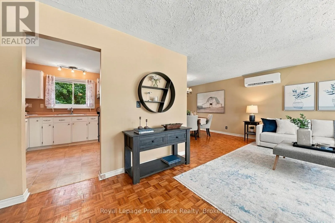
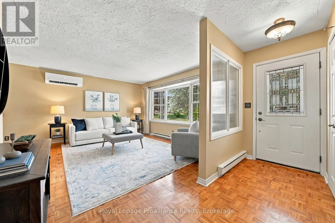
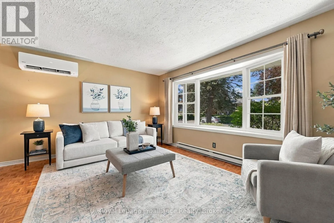
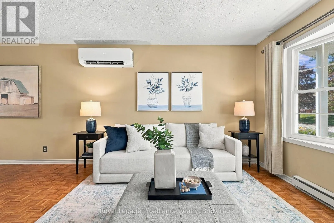
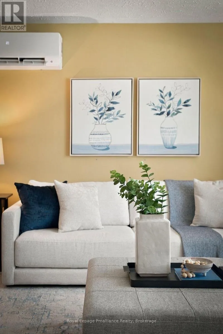
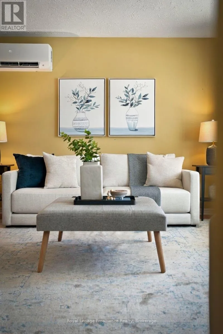
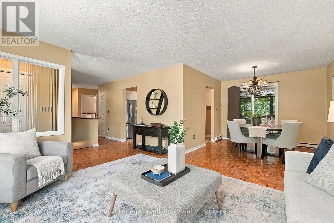
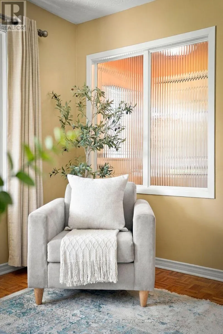
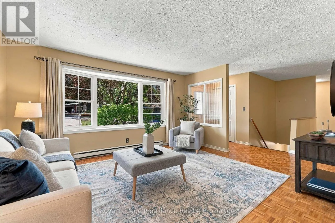
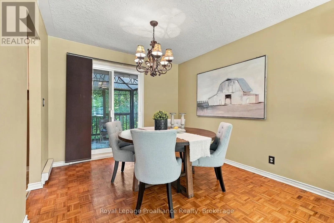
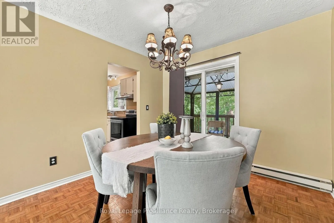
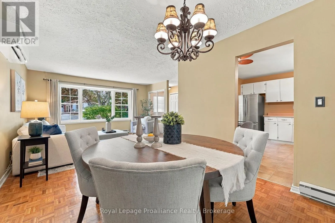
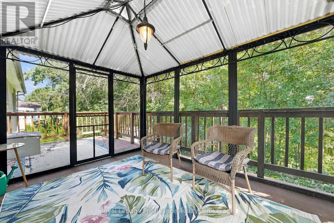
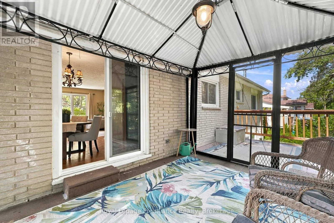
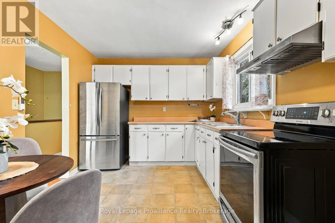
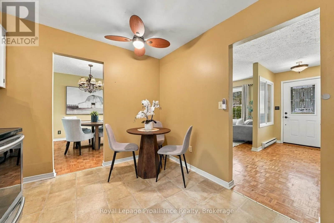
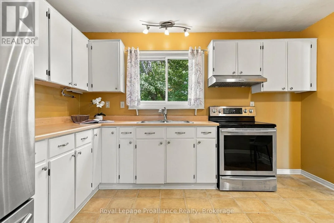
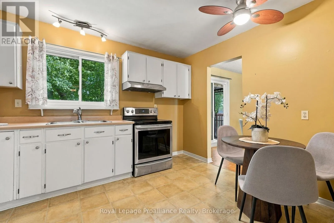
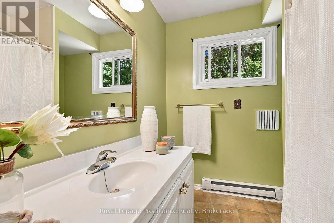
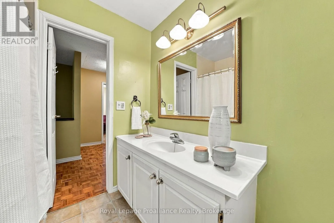
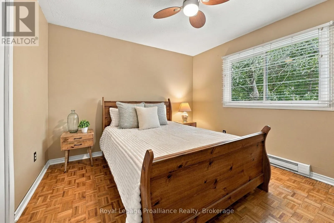
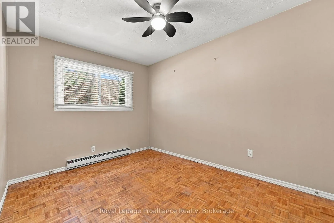
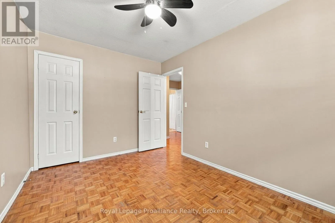
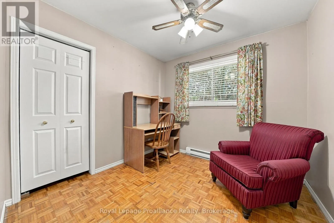
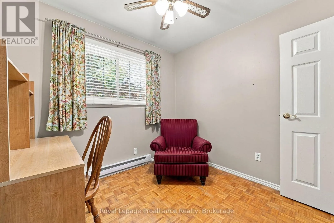
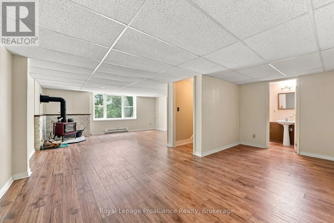
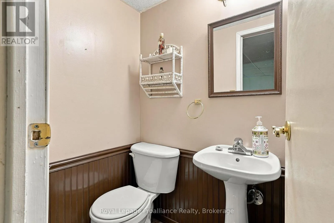
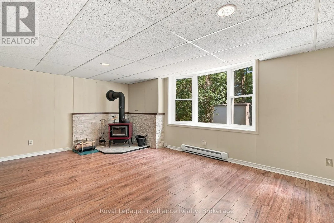
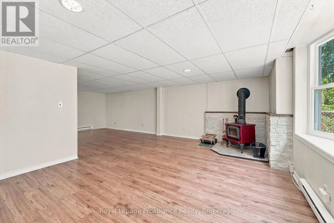
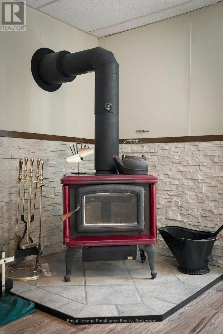
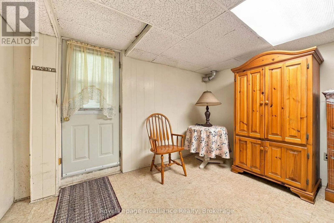
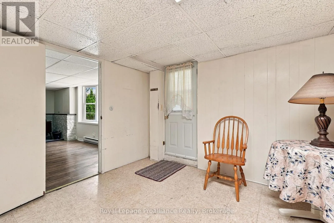
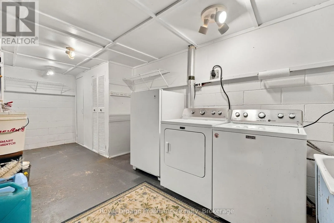
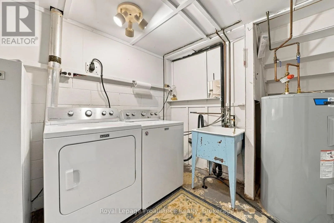
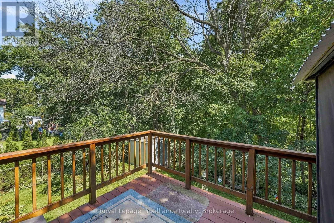
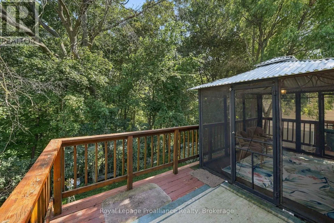
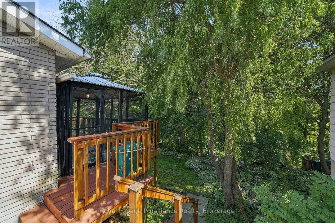
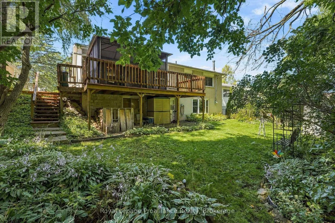
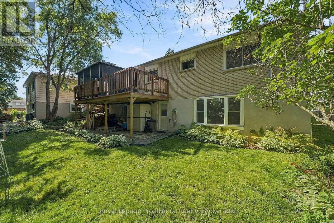
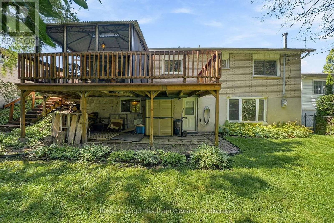
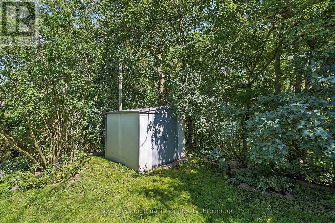
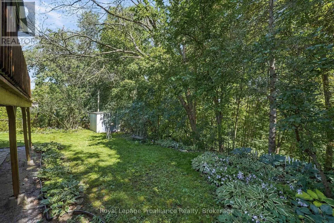
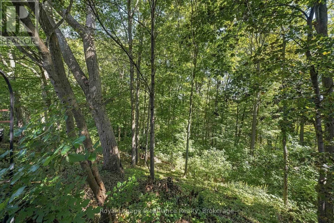
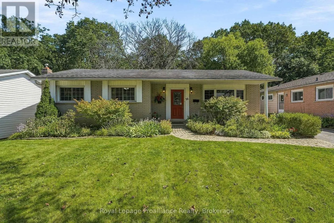
Cross Streets: Tripp Blvd, McGill Street. ** Directions: Dundas Street West to Tripp Blvd turn left onto Parkview. Lovely 3 bedroom all brick bungalow situated on a beautiful ravine lot in a popular West End Community. Great flow to the main floor with the dining room open to the living room . The dining room has patio doors to a screened in 3 season room and an open deck area overlooking the treed ravine. Timeless classic hardwood floors throughout, newer heat pump Eatin kitchen, 4 pc bath and 3 bedrooms complete the main level. The lower level has a huge rec room with woodstove, full size picture window, 2 pc bath, a ground level walk out to the backyard, two additional rooms can be storage/workshop , bedroom, plus a full size laundry area with plenty of storage. Less than 5 minutes to the hospital and numerous schools. Enjoy in town living with a country feel! (id:27476)

Property Highlights

MLS® Number
X13781986
Type
Single Family
Community Name
Trenton Ward
Ownership Type
Freehold
Land Size
60 x 151.4 FT|under 1/2 acre
Parking Space Total
4

Building

Building Type
House
Storeys
1.00
Square Footage
1100 - 1500 sqft
Bathrooms Total
2
Bedrooms Above Ground
3
Bedrooms Total
4
Amenities
Separate Heating Controls Golf Nearby, Hospital, Marina, Park, Public Transit
Exterior Finish
Brick
Fireplace Present
Yes
Basement Type
Full
Basement Features
Walk out
Building Heating Type
Heat Pump
Heating Fuel
Electric
Building Cooling Type

Utilities

Water
Municipal water
Utility Sewer
Sanitary sewer

Room Layout

Laundry room
Basement
6.06 m x 2.72 m
Bathroom
Basement
1.12 m x 1.52 m
Recreational, Games room
Basement
5.47 m x 7.9 m
Other
Basement
3.52 m x 3.89 m
Bedroom
Basement
3.07 m x 3.89 m
Living room
Main level
4.6 m x 3.81 m
Dining room
Main level
3.06 m x 3.04 m
Kitchen
Main level
3.86 m x 2.92 m
Primary Bedroom
Main level
3.54 m x 3.34 m
Bedroom
Main level
2.78 m x 3.87 m
Bedroom
Main level
2.75 m x 2.76 m
Bathroom
Main level
2.15 m x 2.33 m

Location

Learn more about this property
Listing provided by:
Royal Lepage Proalliance Realty
MLS® number:
X13781986
Agent:
Roxee Morden
*Indicates required field
Name is required
Email is required
Please enter a valid phone number (e.g., 416-111-1111).