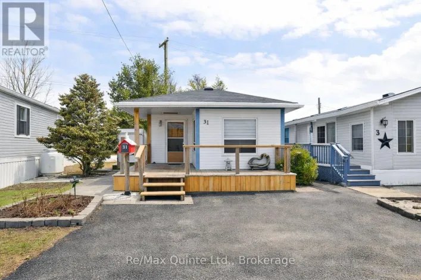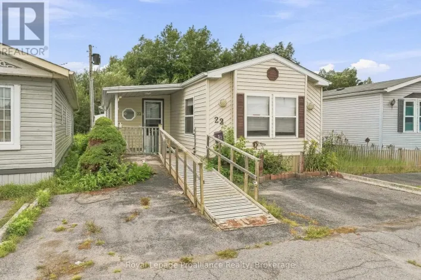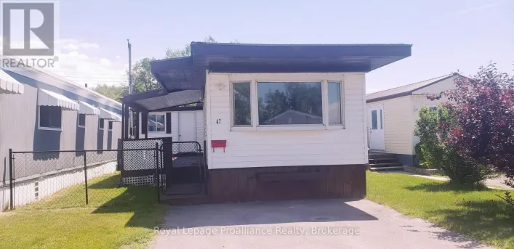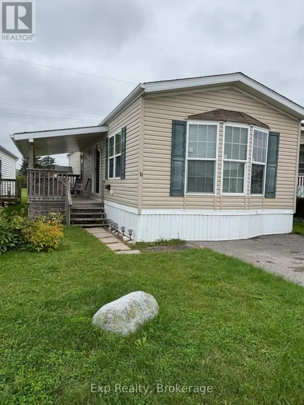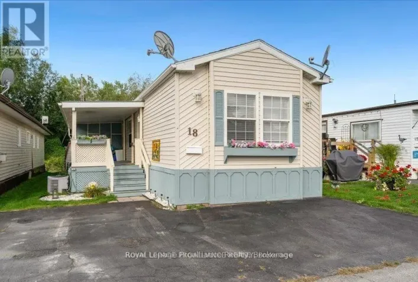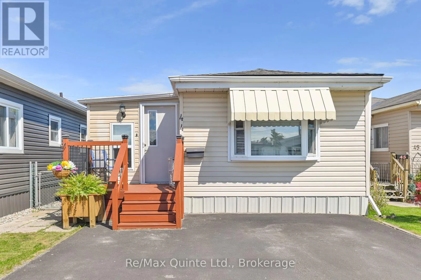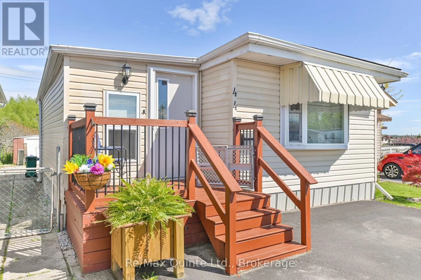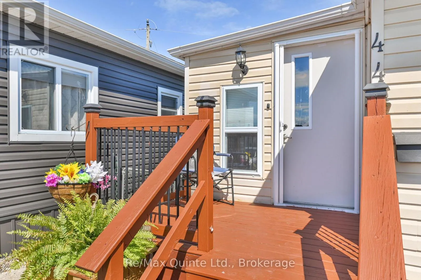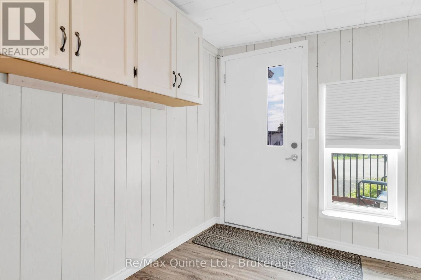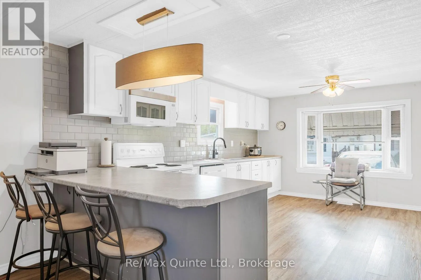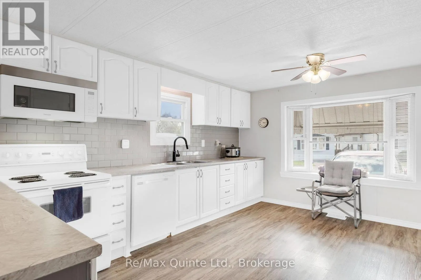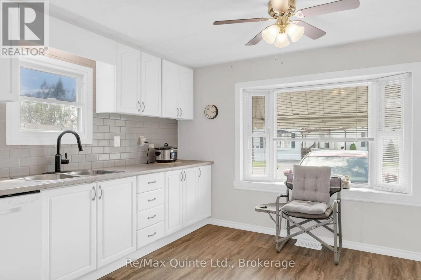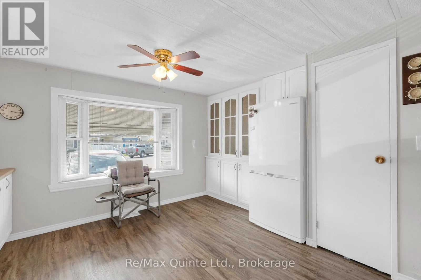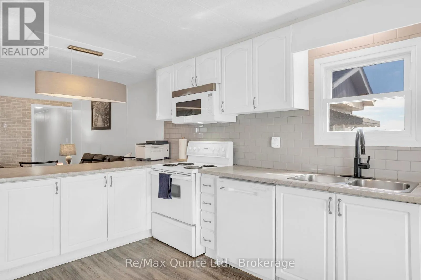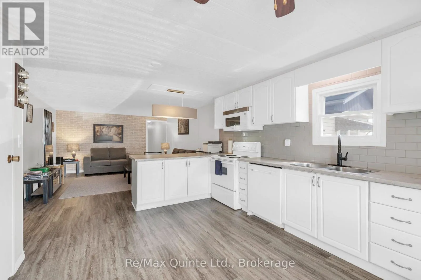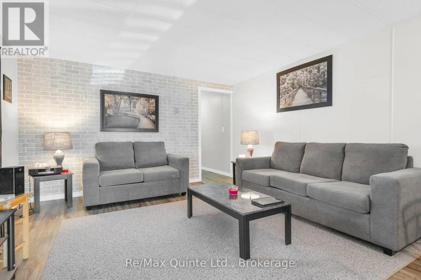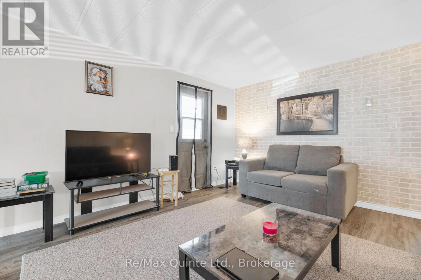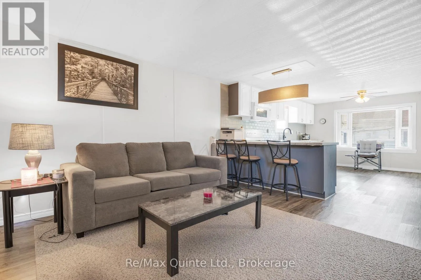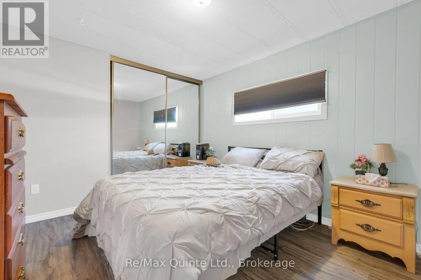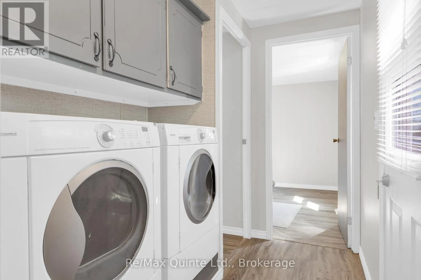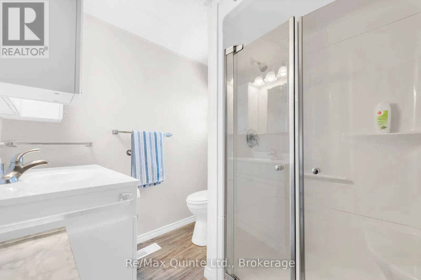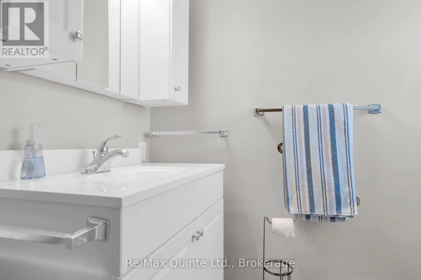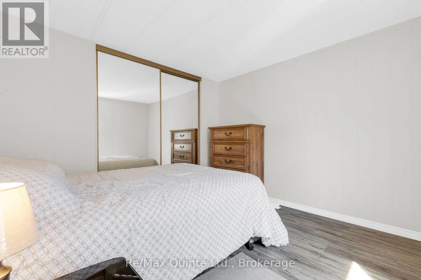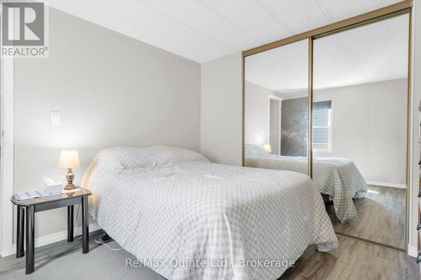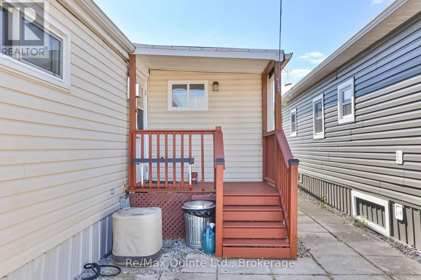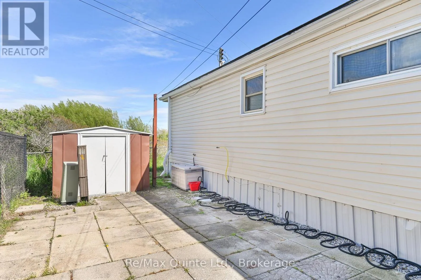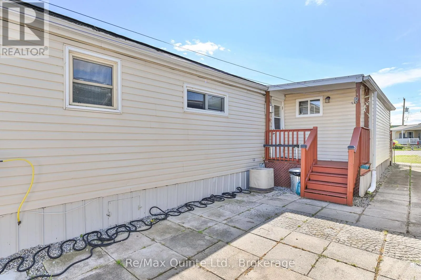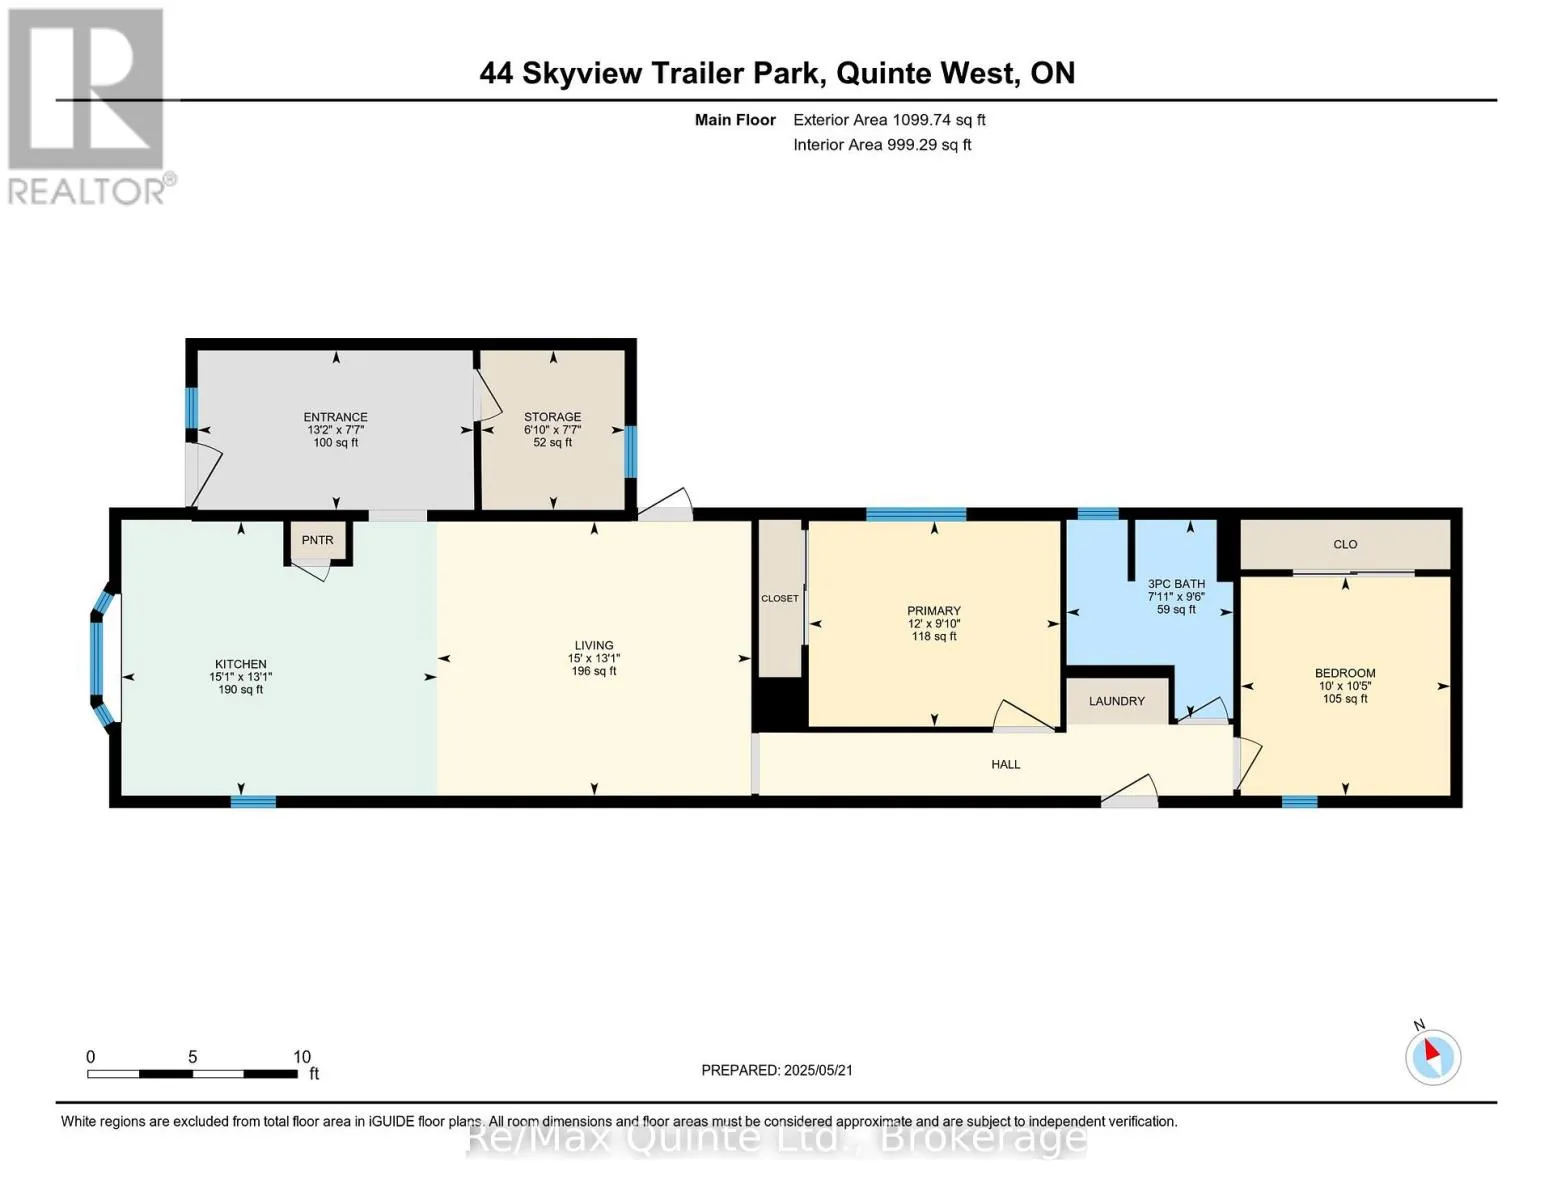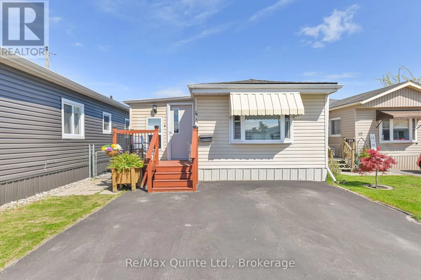
Cross Streets: RCAF & Dundas. ** Directions: Dundas Street E to Skyview Park. Welcome to easy, low-maintenance living in this bright and inviting 2-bedroom, open-concept mobile home! The spacious eat-in kitchen offers plenty of counter and cupboard space plus built-in storage, with a convenient peninsula that's perfect for quick bites or morning coffee. Enjoy the outdoors from either the private, fenced back deck, ideal for relaxing in your own backyard oasis and perfect for pets, or the front deck, a great spot to watch the world go by. The welcoming foyer offers a warm space to greet family and friends. Recent updates offer wonderful peace of mind, including newer shingles, a recently renovated bathroom, a new AC installed in July 2025, and a new furnace installed in February 2026. This move-in ready home comes complete with six appliances, so all you have to do is unpack and enjoy. Take in the lovely water view right from your driveway, with nearby coffee shops and shopping adding everyday convenience. Located in a sought-after park that lets you slow down and enjoy life without the demands of extensive home and yard maintenance, this is a lifestyle opportunity not to be missed. Current lot fee, including water and taxes, is $506.59/month. Book your showing today! (id:27476)