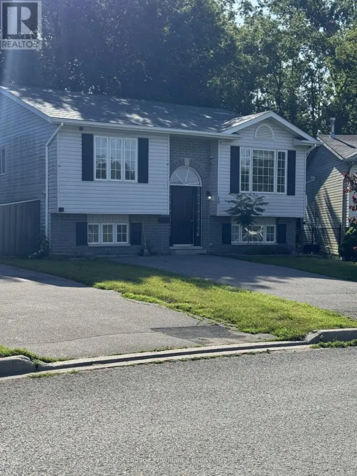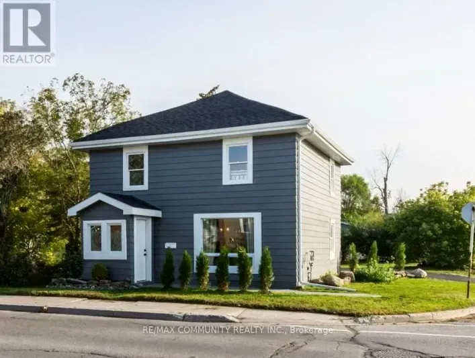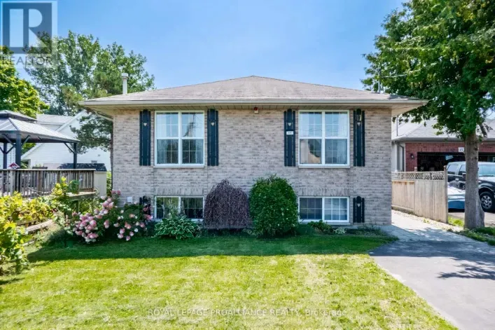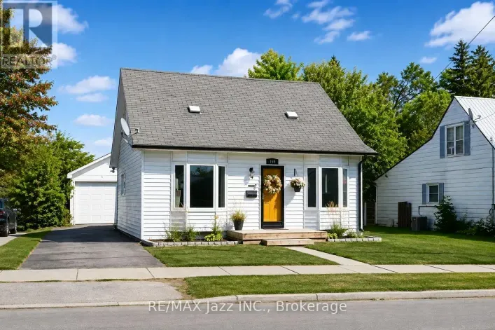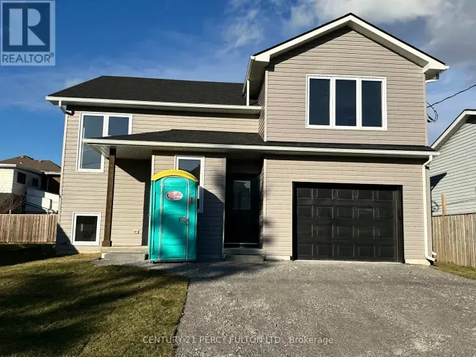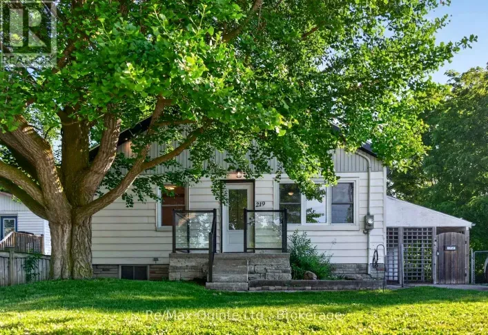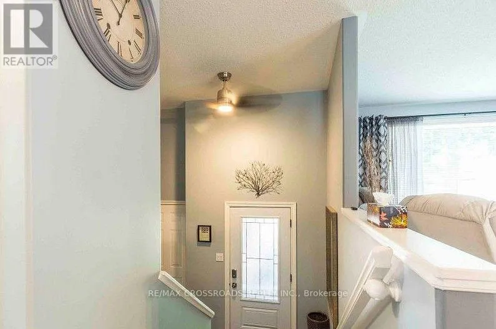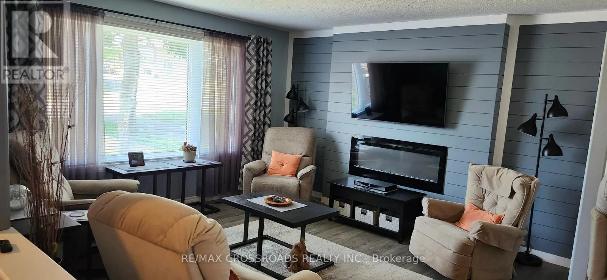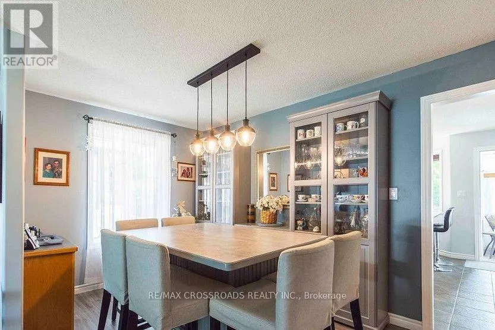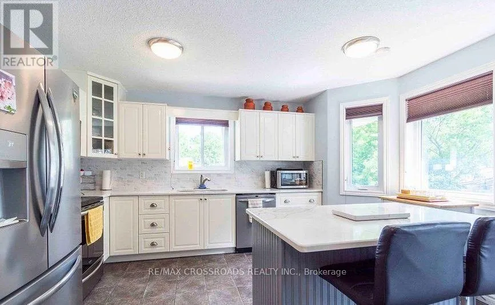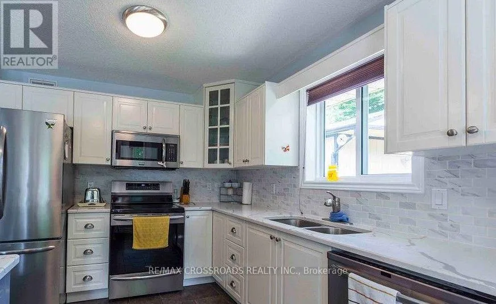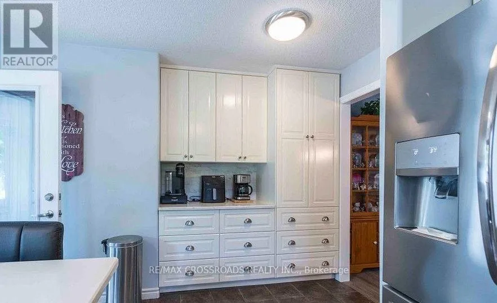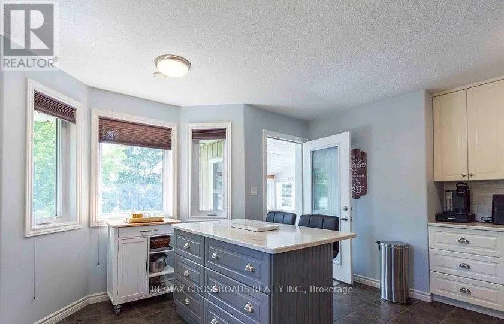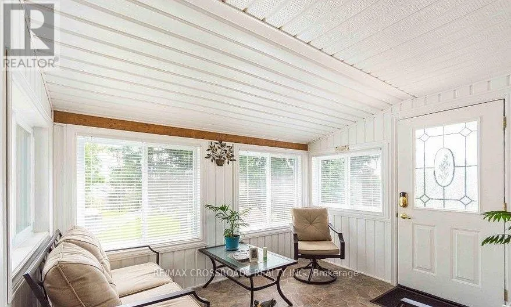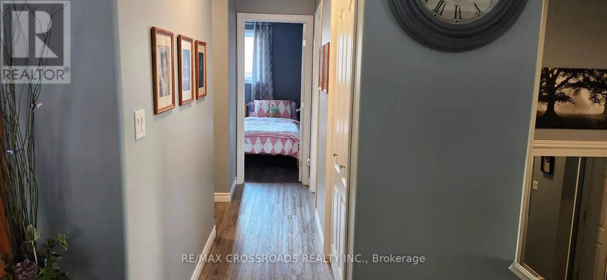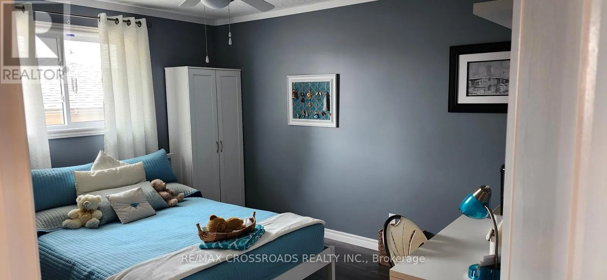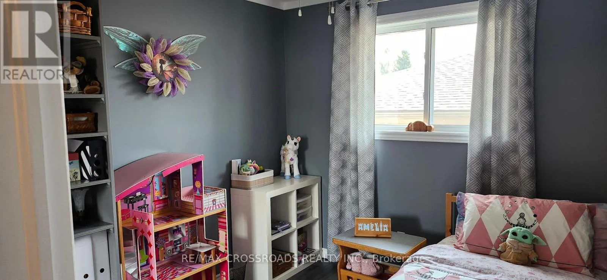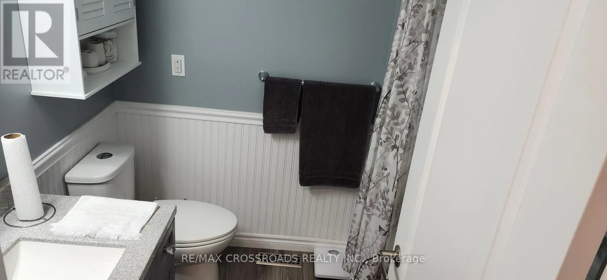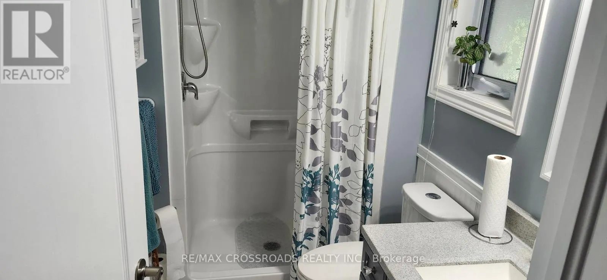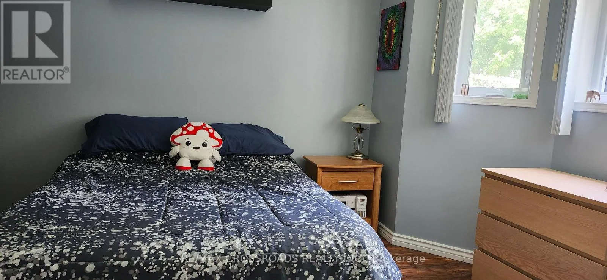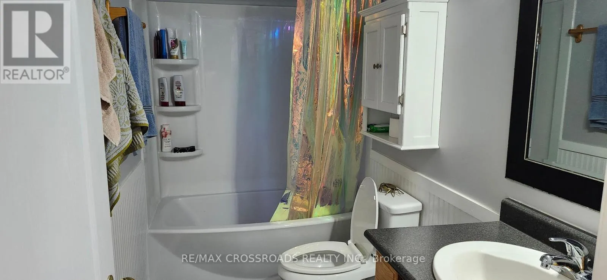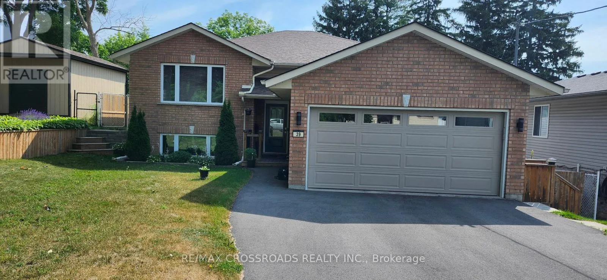
Cross Streets: Sidney St. & Hamilton Rd. ** Directions: From Sidney St. to Hamilton St. to Reid St. Beautifully Renovated 3-Bedroom + 2 Full Bathrooms, Very Large Main Floor Bungalow - Just Move In & Enjoy! Welcome home! This gorgeous, thoughtfully renovated, large size - 1326 sq.ft. main floor has everything you could want for comfortable, stylish and convenient living. Nestled in a wonderful, family-friendly neighbourhood, this spacious 3-bedroom home is just a short walk to a park and school, making it an ideal place to call home. Step inside and you'll immediately appreciate the beautiful updates, spacious layout and quality finishes throughout. The Kitchen You'll Love Coming Home To! The stunning updated kitchen is truly the heart of this home, featuring quartz countertops, a stylish backsplash, ceiling-height cabinetry, a large island, a dedicated coffee station and an abundance of storage. The kitchen also offers convenient access to the charming enclosed 3-season sunroom - a perfect spot to enjoy your morning coffee, relax with a book or unwind after a long day. Spacious Primary Retreat. The generous primary bedroom offers plenty of space and privacy, complete with a beautiful ensuite bathroom, walk-in closet and two additional closets - so you'll never run out of storage. The home also features two additional bedrooms and a second full bathroom, making it perfect for a family, professionals working from home, or tenants looking for extra space. A beautiful shed provides additional storage, while the garage adds valuable convenience and protection for your vehicle. You're just a few minutes from Highway 401, CFB Trenton, the YMCA and shopping, giving you easy access to work, recreation, everyday essentials and commuting routes. (id:27476)