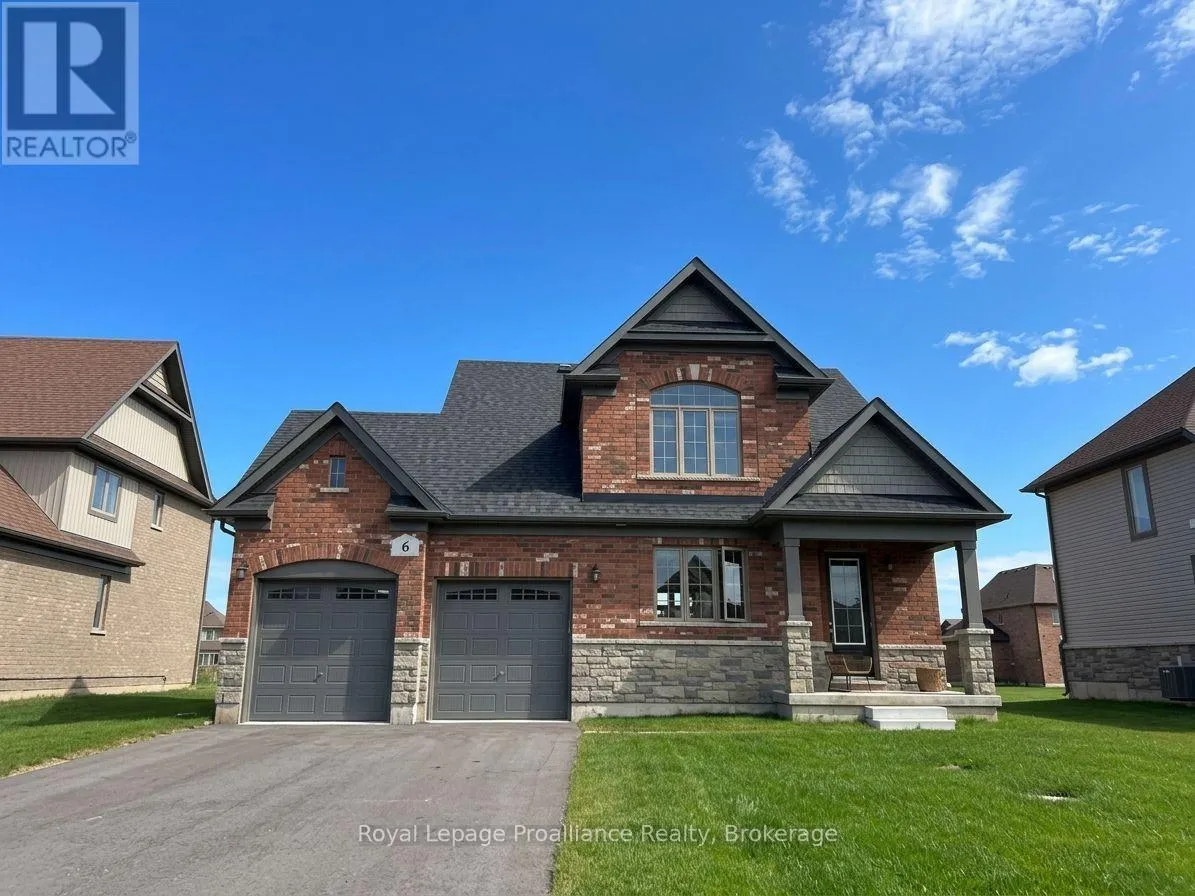
6 Larissa Park Drive, Quinte West, Ontario K0L 1L0

Listed for:
$2,800
3 beds
3 baths
Listed 20 days ago
House for rent: 6 Larissa Park Drive, Quinte West, Ontario K0L 1L0

View all 17 photos

About

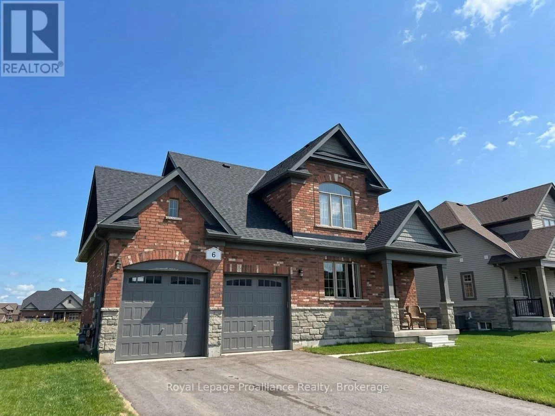
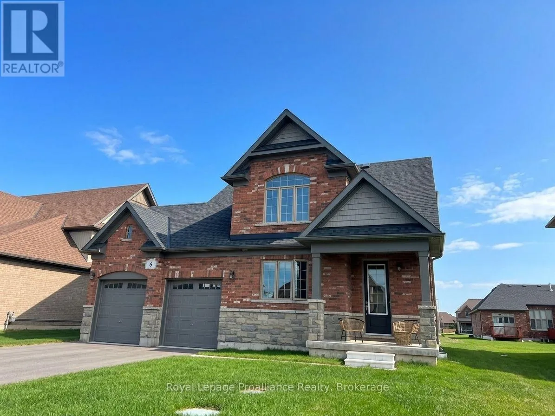
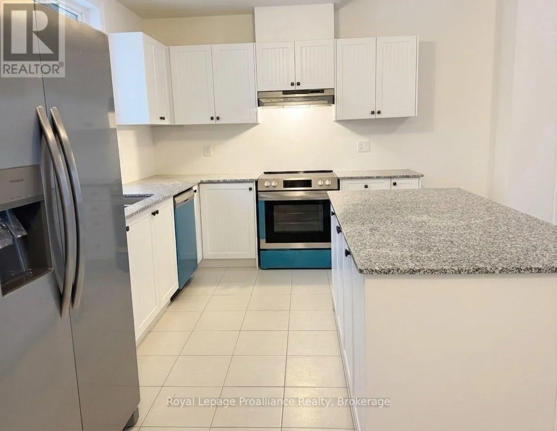
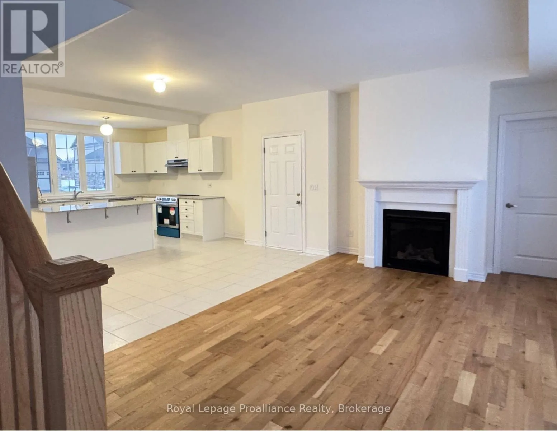
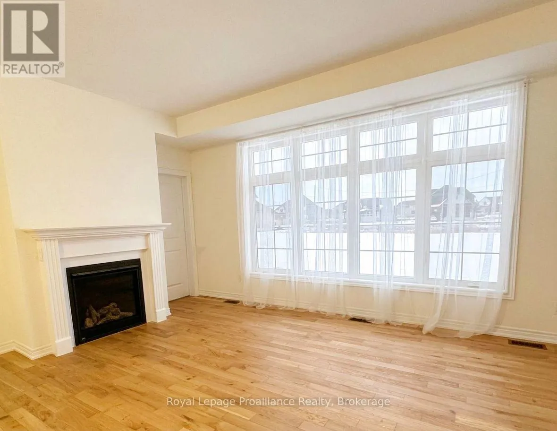
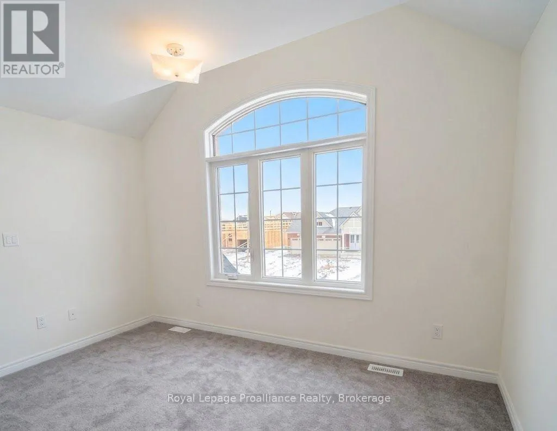
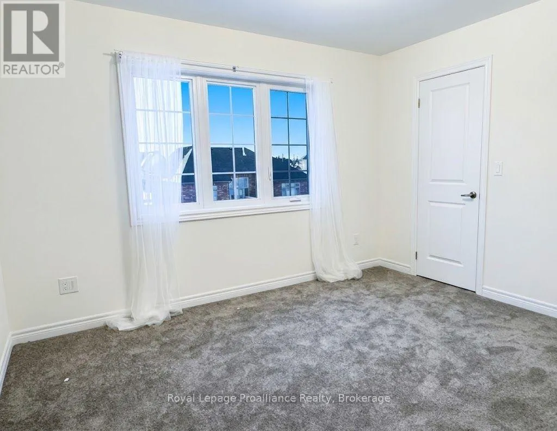
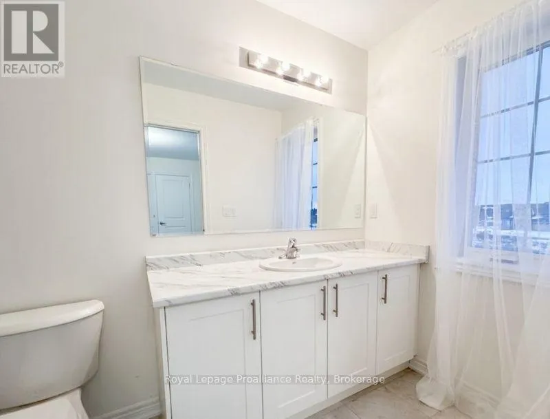
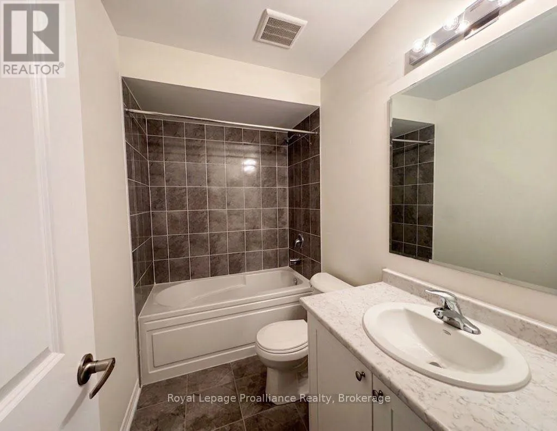
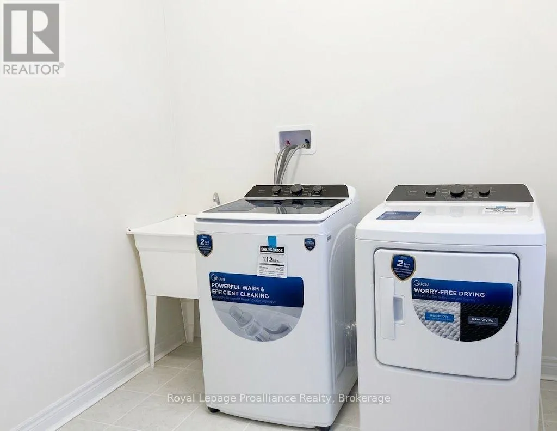
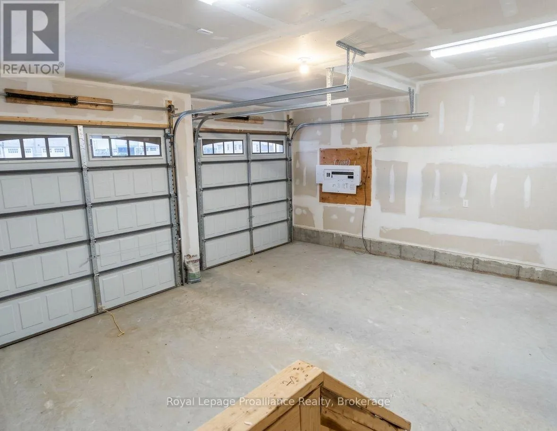
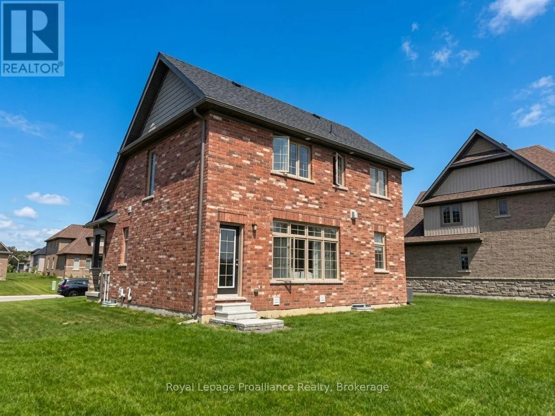
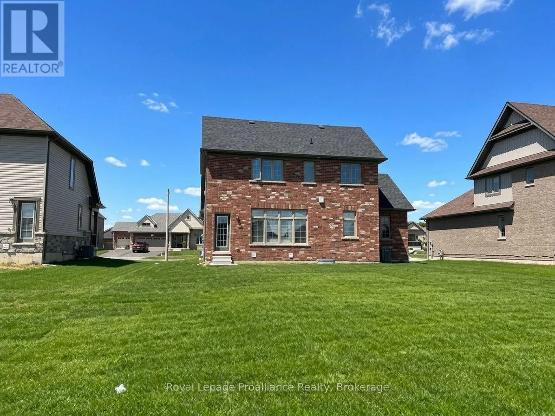
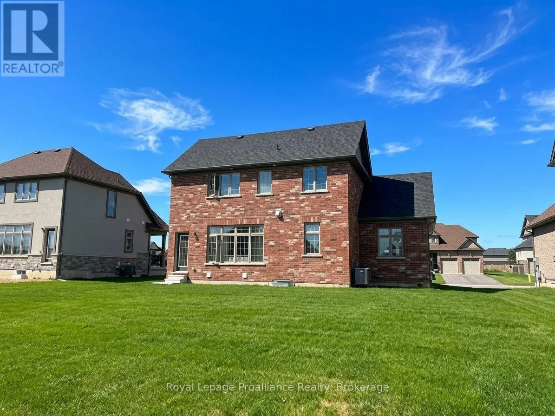
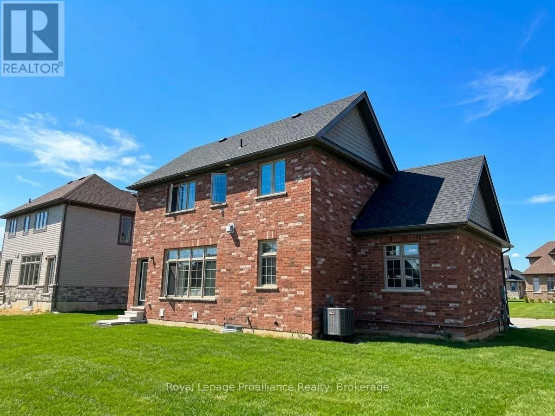
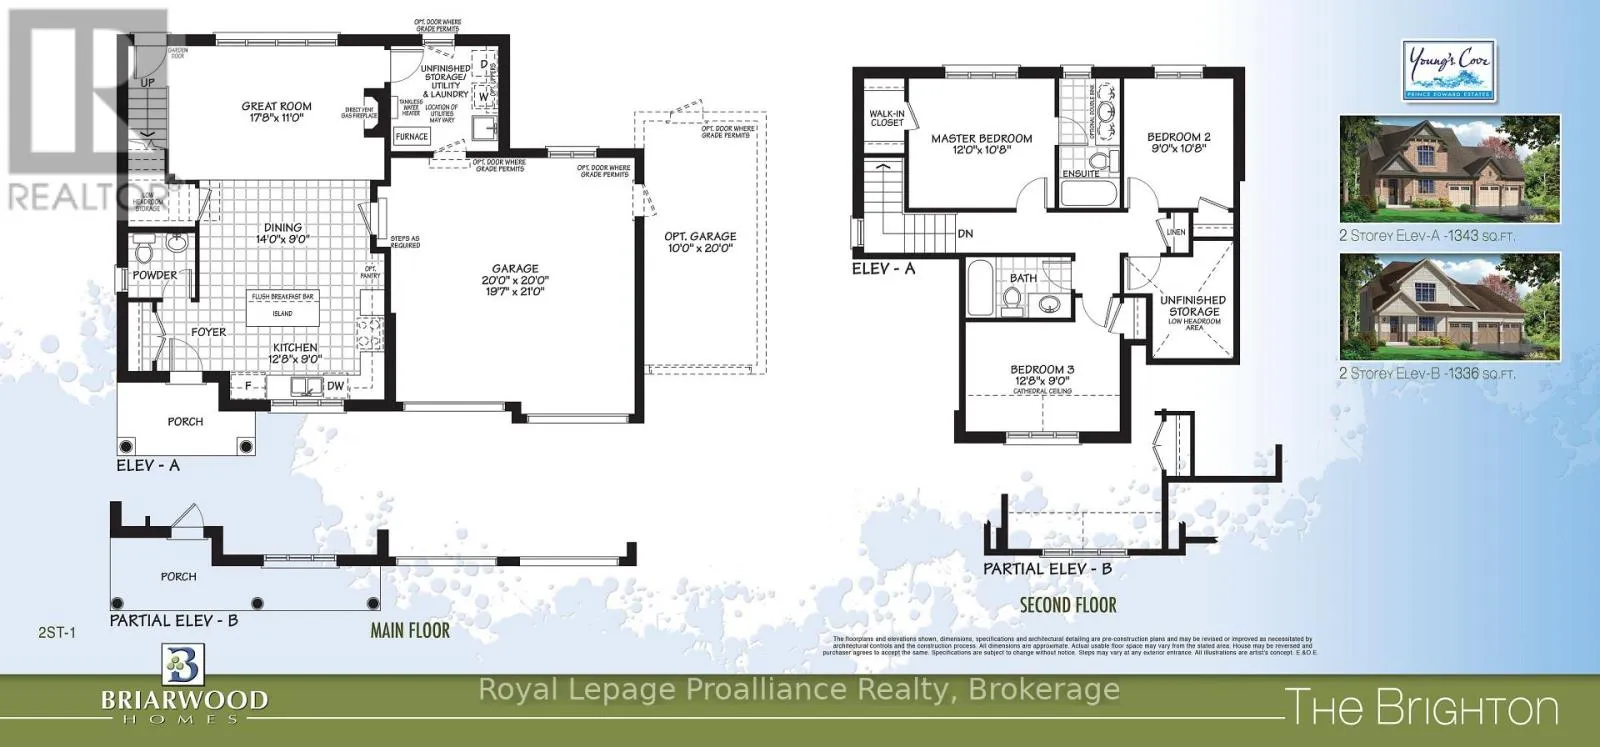
Blue Heron Drive and Larissa Park Drive Welcome to 6 Larissa Park Drive, conveniently located in the lakeside subdivision of Young's Cove in Carrying Place...the gateway to Prince Edward County! This beautiful home features 9ft ceilings and an open concept living area. The Great Room boasts a Gas Fireplace to cozy up to on a cold winter's evening. The Kitchen offers a large Island with Breakfast Bar, quartz countertops, Stainless Steel appliances and loads of cabinetry for storage. Convenient main floor Laundry Room, 2 pc Powder Room and a huge 2 Car Garage with interior access. Upstairs offers a large Primary Room with Ensuite and Walk In Closet. Two additional bedrooms, a 4 pc bathroom PLUS a fourth bonus room, ideal for an office or more storage, complete the second floor. Minutes to all your amenities and shopping, Hwy 401 and Lake Ontario access. (id:27476)

Property Highlights

MLS® Number
X13795412
Type
Single Family
Community Name
Murray Ward
Ownership Type
Freehold
Land Size
20 x 41 M
Parking Space Total
6

Building

Building Type
House
Storeys
2.00
Square Footage
1500 - 2000 sqft
Bathrooms Total
3
Bedrooms Above Ground
3
Bedrooms Total
3
Amenities
Fireplace(s) Beach, Golf Nearby, Hospital, Marina
Exterior Finish
Brick
Fireplace Present
Yes
Basement Type
Crawl space (Unfinished)
Basement Features
Building Heating Type
Forced air
Heating Fuel
Natural gas
Building Cooling Type
Central air conditioning, Air exchanger

Utilities

Water
Municipal water
Utility Sewer
Septic System

Room Layout

Bedroom 3
Second level
3.9 m x 2.74 m
Bathroom
Second level
Measurements not available
Bedroom 2
Second level
2.74 m x 3.29 m
Bathroom
Second level
Measurements not available
Primary Bedroom
Second level
3.65 m x 3.29 m
Dining room
Main level
4.26 m x 2.74 m
Bathroom
Main level
Measurements not available
Kitchen
Main level
3.9 m x 2.74 m
Great room
Main level
5.42 m x 3.35 m

Location

Learn more about this property
Listing provided by:
Royal Lepage Proalliance Realty
MLS® number:
X13795412
Agent:
Diana Scott
*Indicates required field
Name is required
Email is required
Please enter a valid phone number (e.g., 416-111-1111).