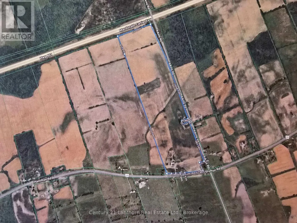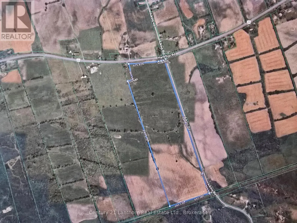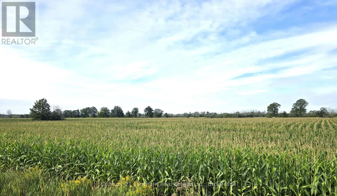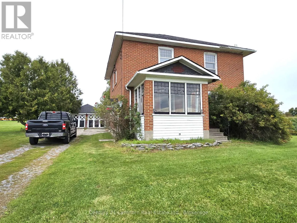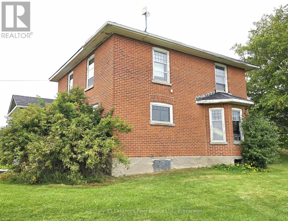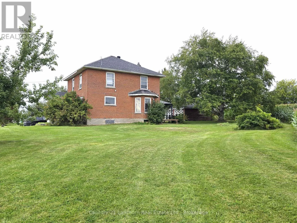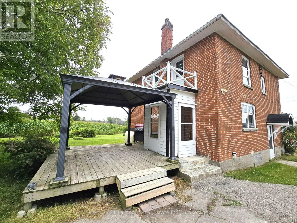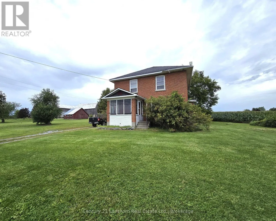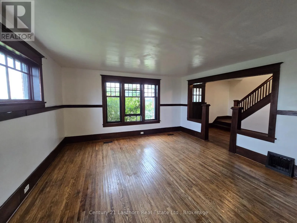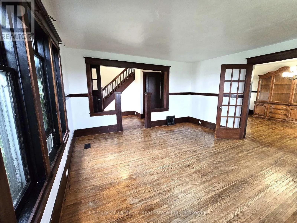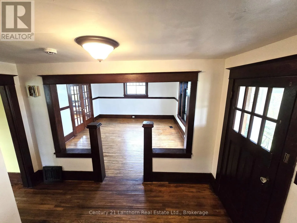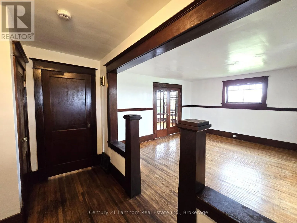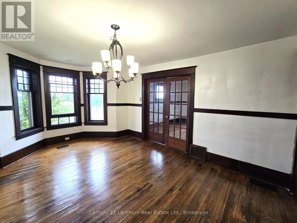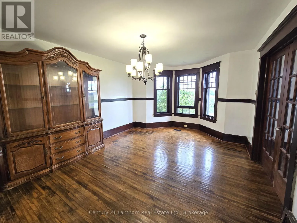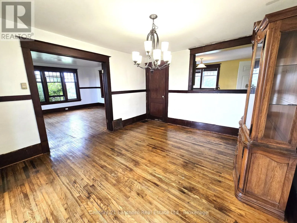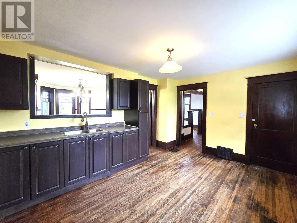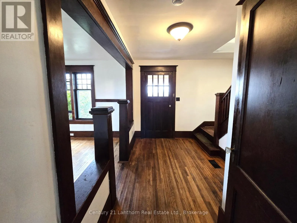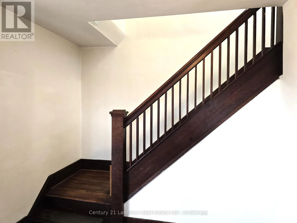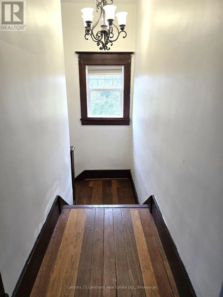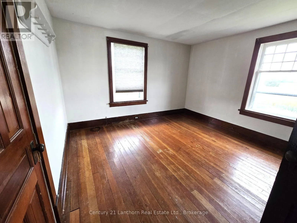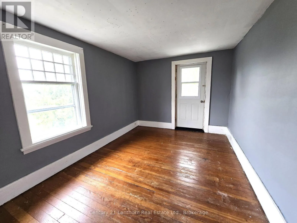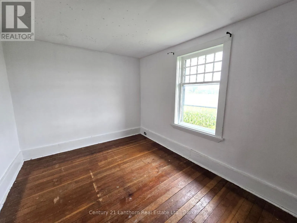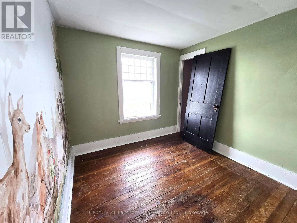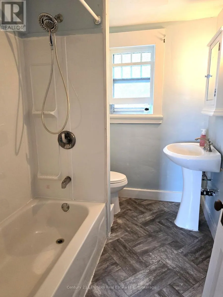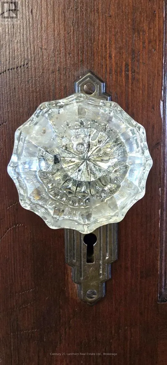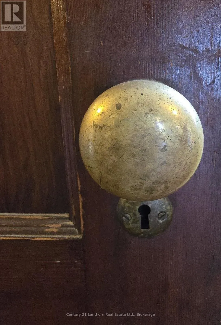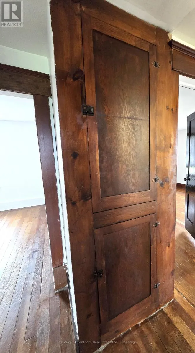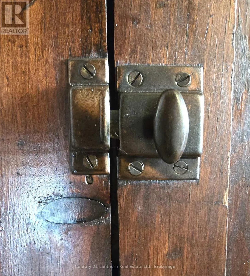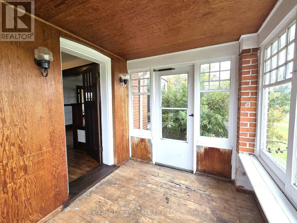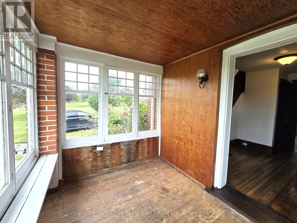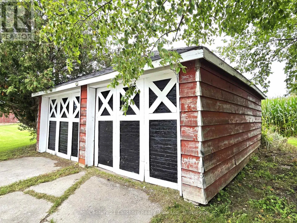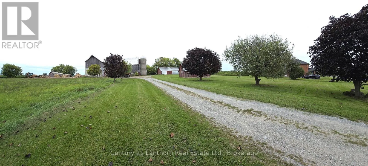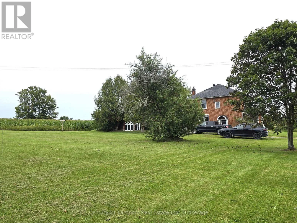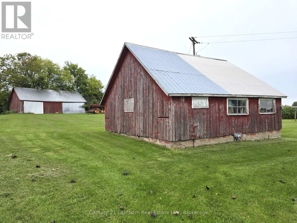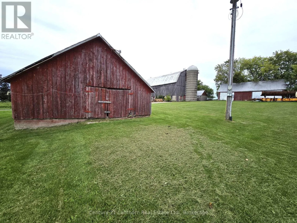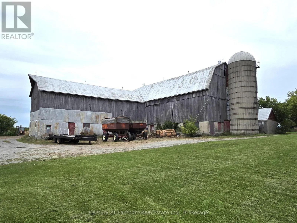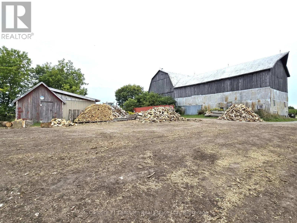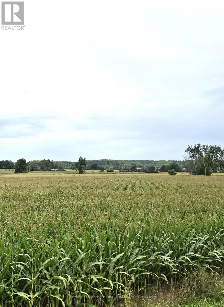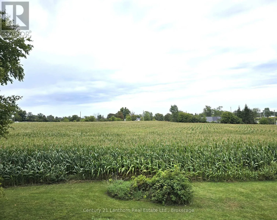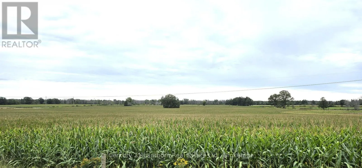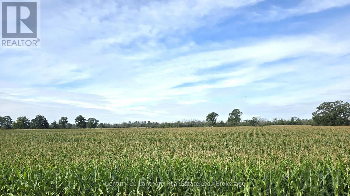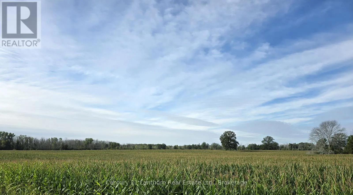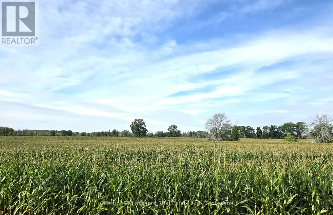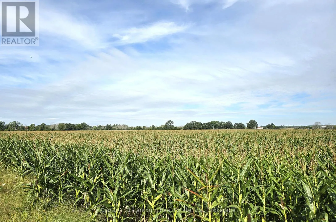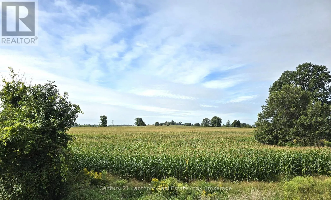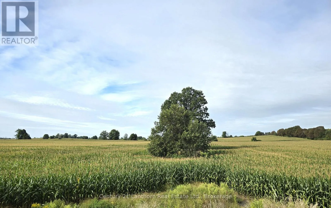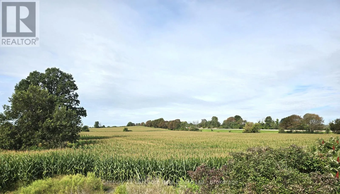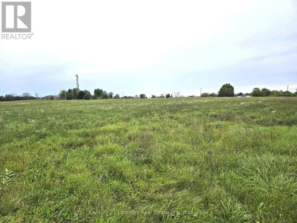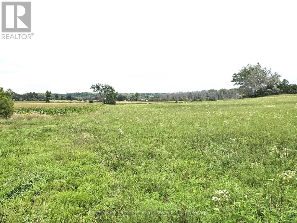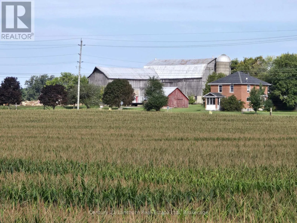
Cross Streets: Hamilton Road and Akins Road. ** Directions: Wallbridge Loyalist Road to Hamilton Road - proceed to #1014. FANTASTIC CASH CROP LAND - FARM - HOME - OUTBUILDINGS! Approximately 143 ACRES total with approximately 134 ACRES WORKABLE (randomly tiled) currently planted in corn. This land is located a short distance west of a grain elevator and crop input facility for ease of growth and harvest. Home is a lovely Craftsman Style with amazing original interior wood features, window sashes, floors and glass or brass door knobs. Back deck off of kitchen makes it easy for outdoor entertaining. Large dining area with opening to kitchen and lovely French doors leading to the living/family room. Main hall leads to an enclosed front porch. Upper level - 4 good sized bedrooms (one with balcony deck) and a renovated 4 piece bathroom. Large barn and multiple outbuildings for use of choice. This farm lays in two parcels with natural road severance. Live here and farm yourself, add to your already existing land holdings and rent home or perhaps potential to sever home and keep existing land. Multiple possibilities with this wonderful property. LAND IS ALWAYS A GREAT INVESTMENT. Minutes to either Belleville or Trenton. (id:27476)