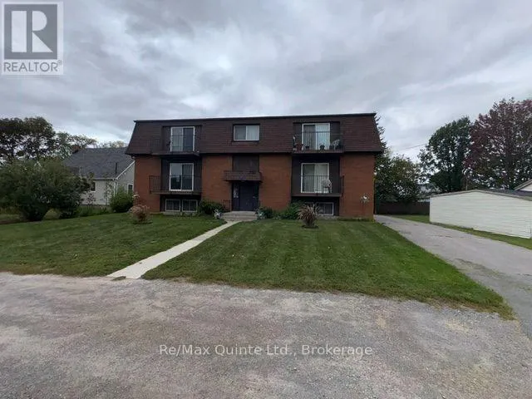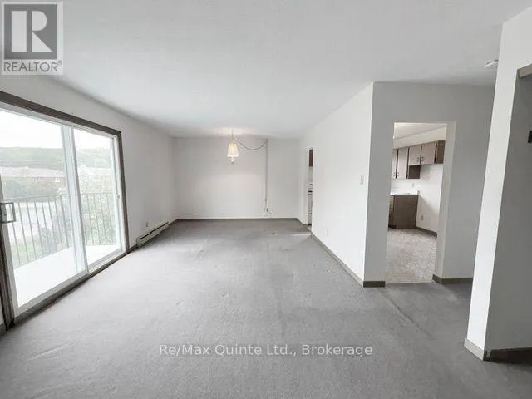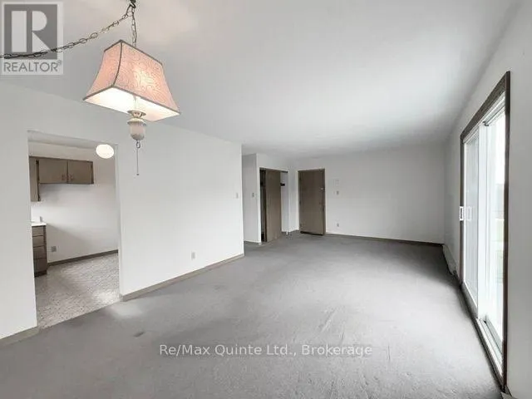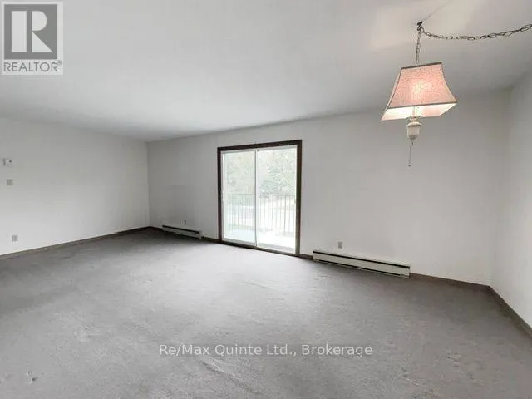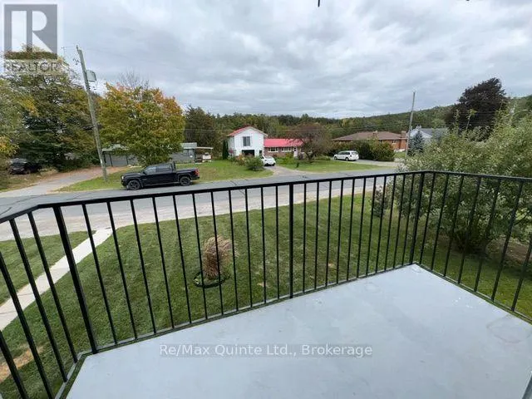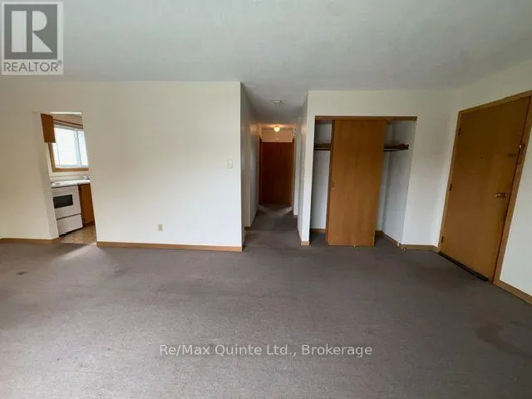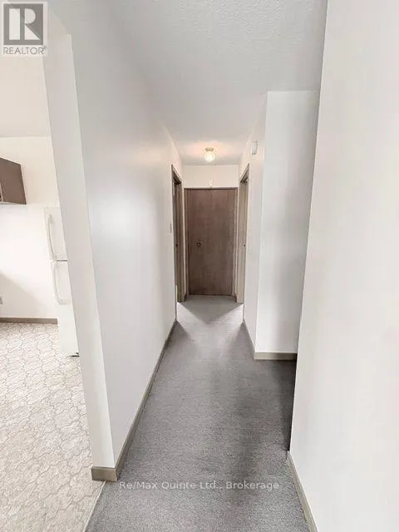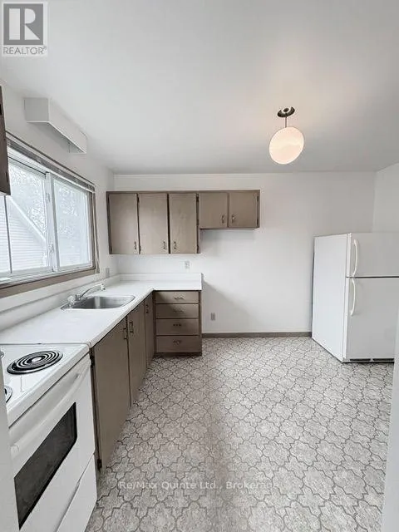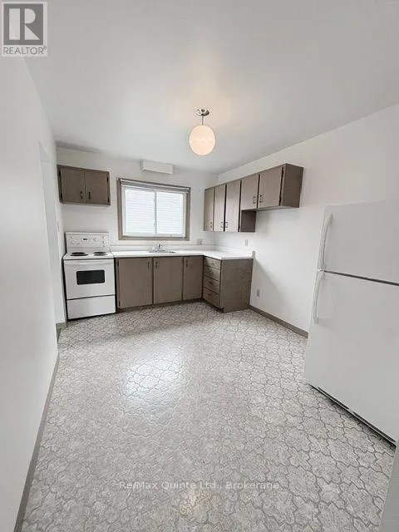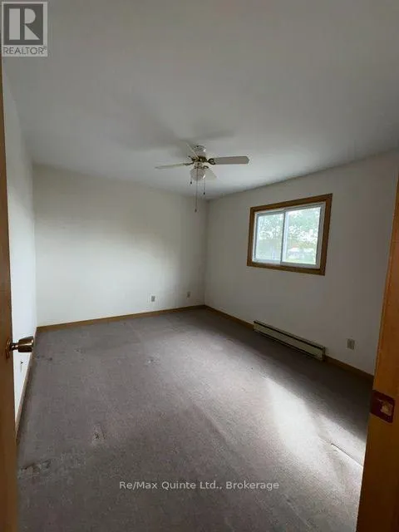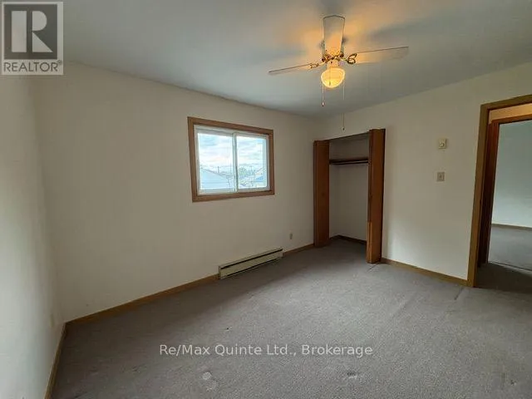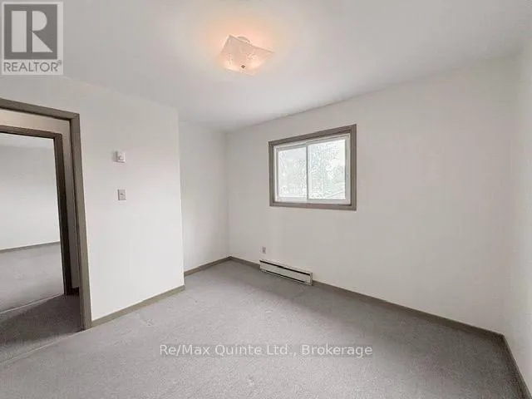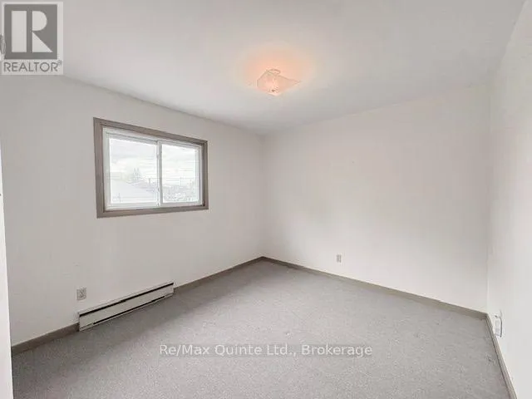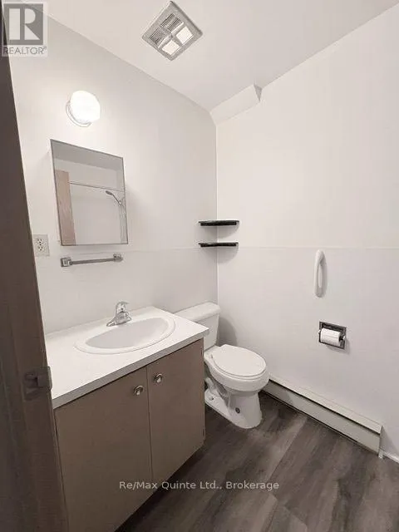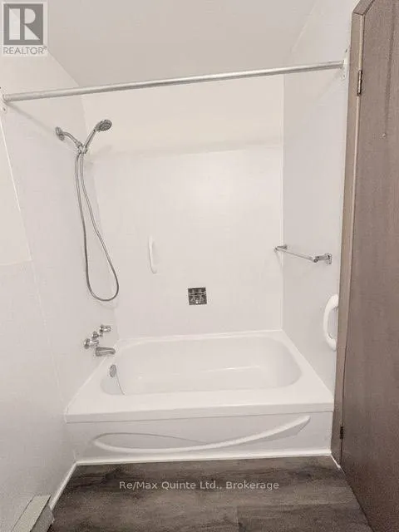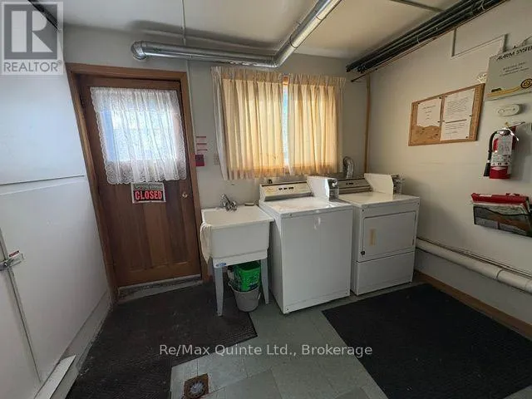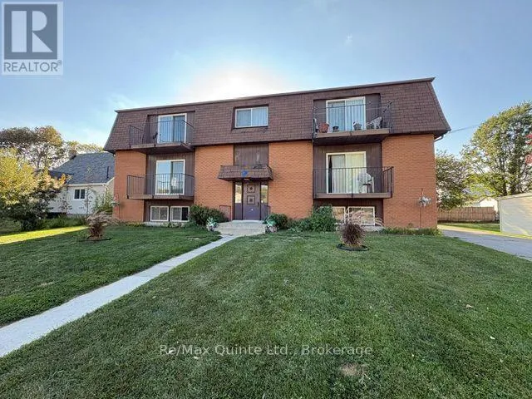
Cross Streets: South Trent Street. ** Directions: South Trent St, east on Oxford Rd. #49. Looking for a quiet clean space to call home? How about a spacious two bedroom apartment in a Brick 6 plex on a quiet side street close to the Trent River. This large second floor 2 bedroom apartment in the quiet vilage of Frankford may be just what you have been searching for. Just 10 minutes North of Trenton and a short commute to CFB Trenton or the 401. This well maintained 6 plex is located on a side street just south of the town center. Large open living / dining room area with sliding glass doors to a private balcony, two good sized bedrooms, the primary bedroom equipped with ceiling fan and a four piece bathroom with updated flooring. Coin Laundry in the basement. The rent is $1850 all inclusive, (heat, hydro and water) with one parking space included in rent. Available for October 1st. Applicants will need to provide a proof of employment / income letter, along with a recent credit report with their application. First and last months rent required. No smoking in the unit. Proof of tenant insurance required before keys can be exchanged. Grass and snow removal looked after by the Owner. Walking distance to everything Frankford has to offer. The building is occupied by quiet, older long term tenants. An affordable two bedroom vacant and available for immediate occupancy. (id:27476)