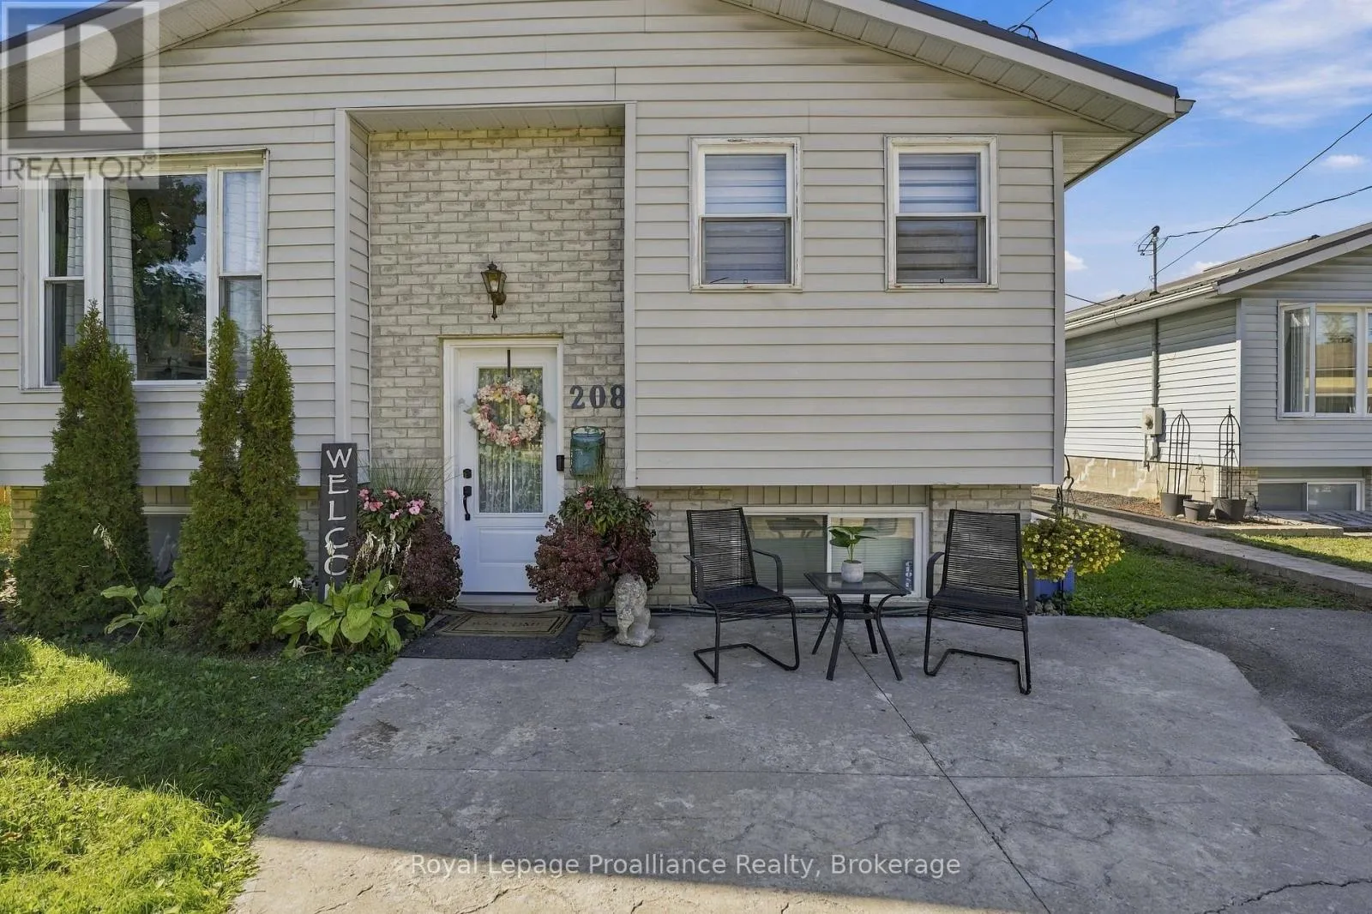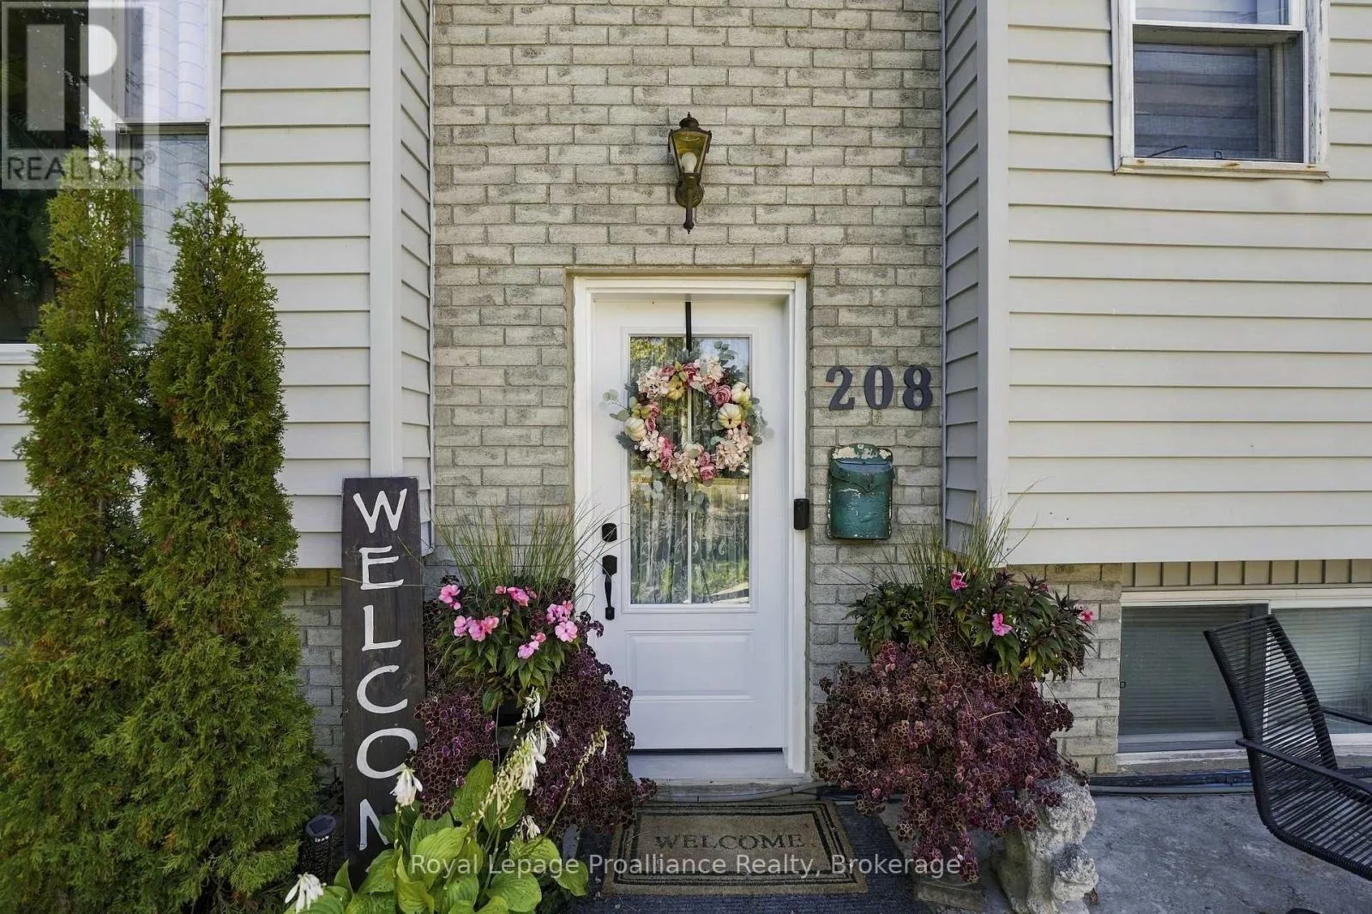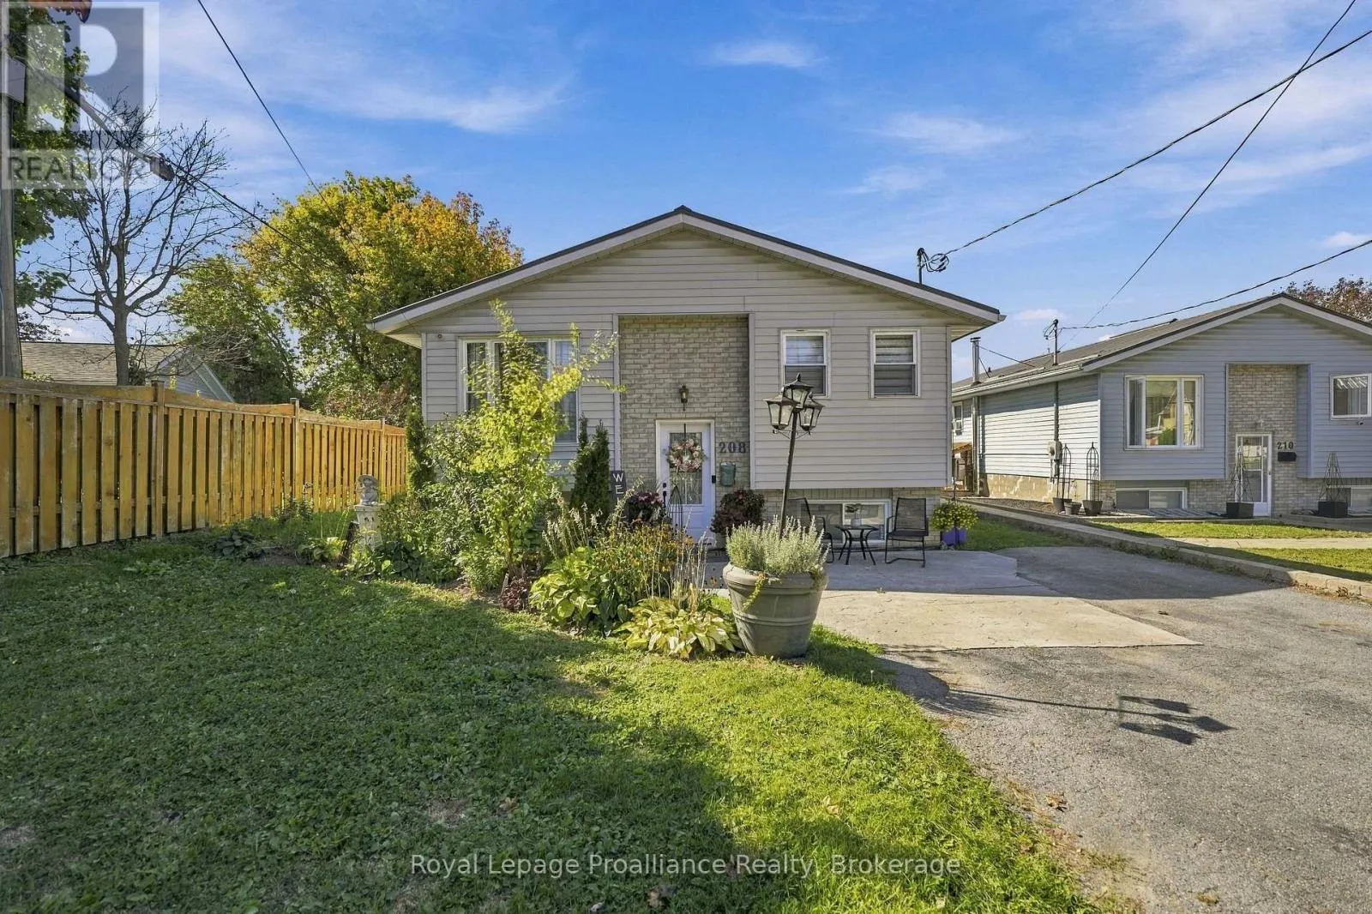
208 Byron Street, Quinte West, Ontario K8V 2Z1

Listed for:
$549,900
5 beds
2 baths
Listed Today
House for rent: 208 Byron Street, Quinte West, Ontario K8V 2Z1

View all 44 photos

About

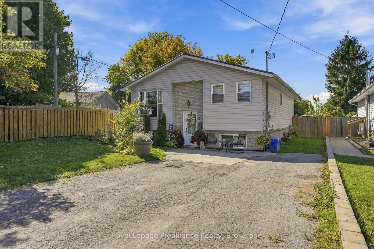
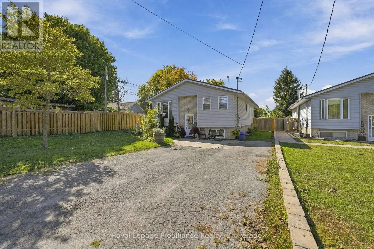
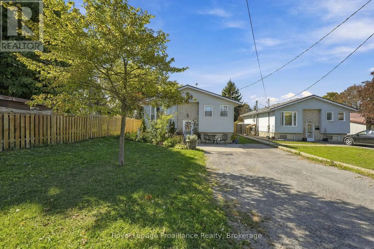
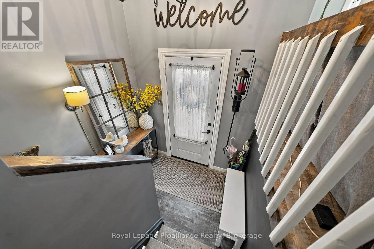
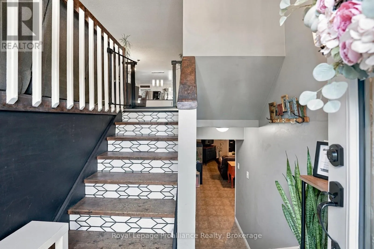
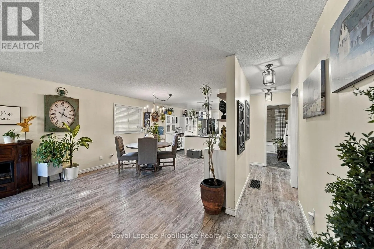
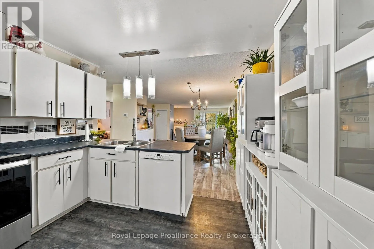
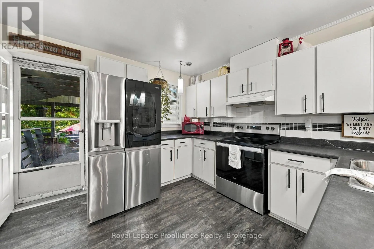
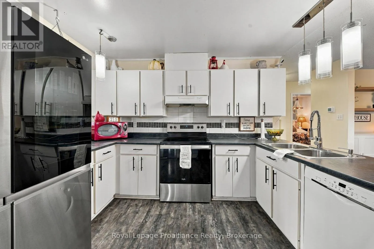
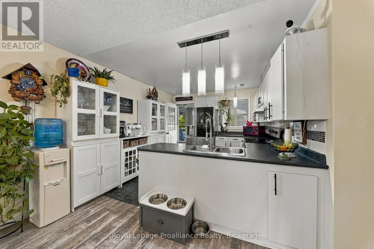
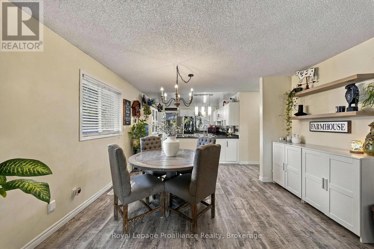
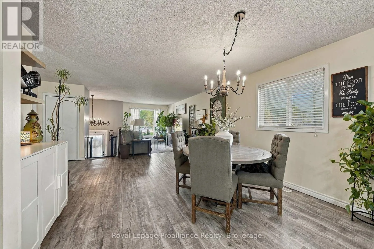
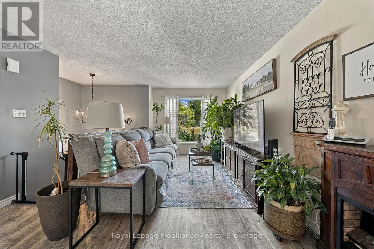
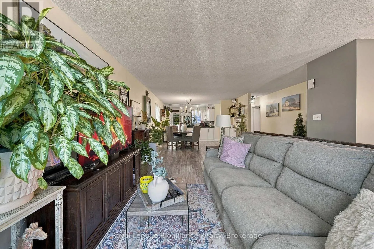
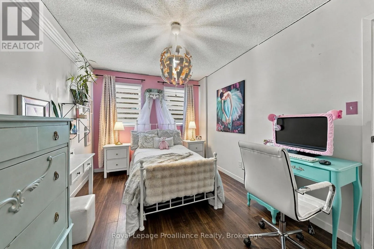
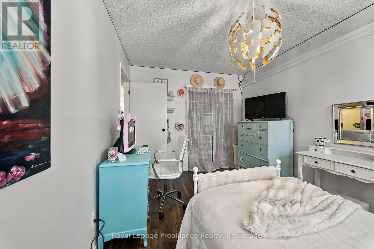
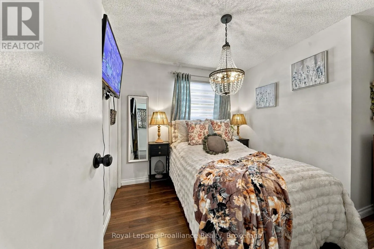
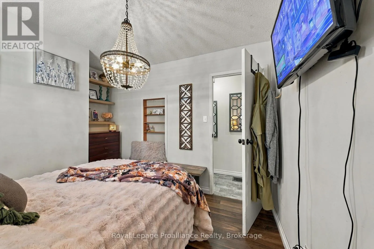
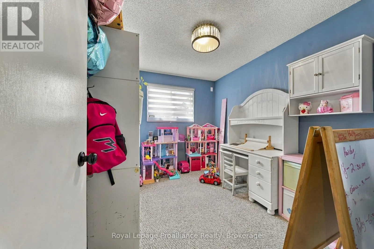
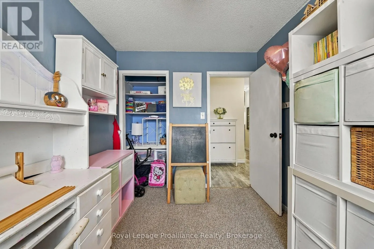
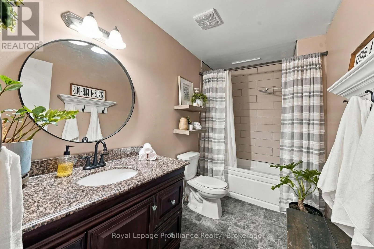
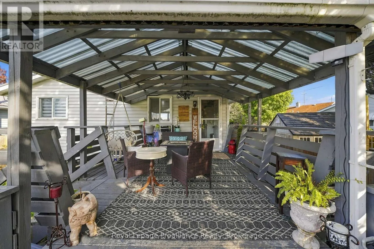
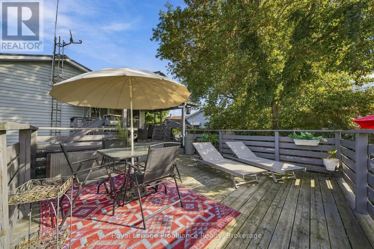
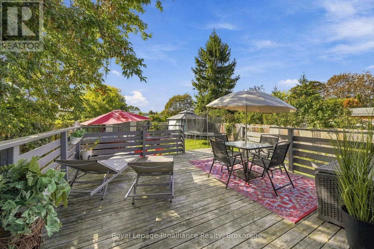
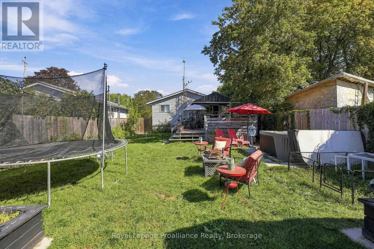
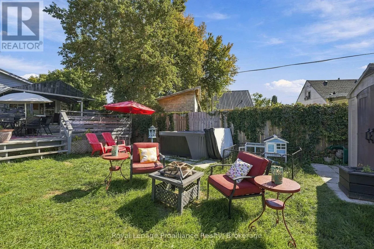
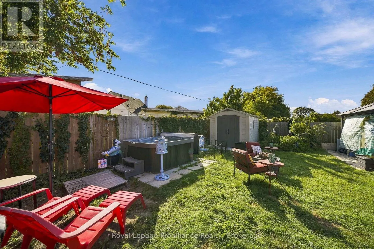
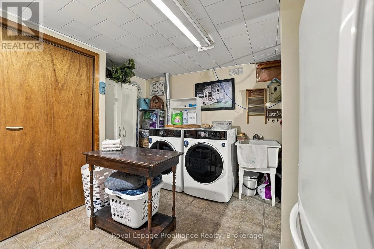
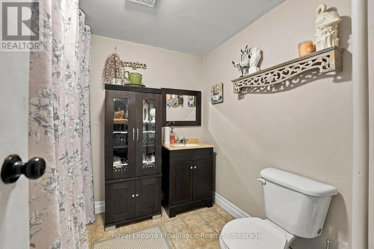
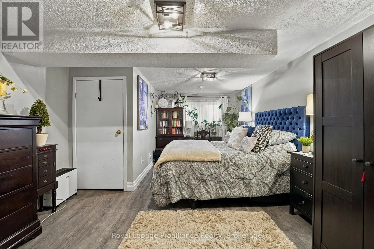
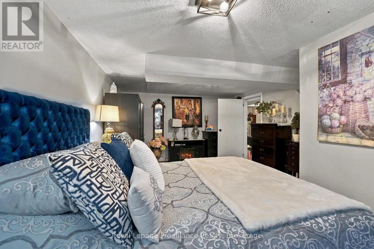
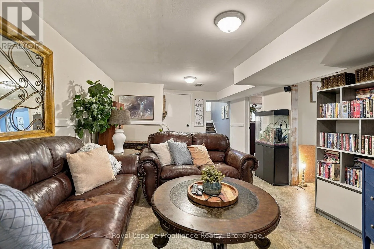
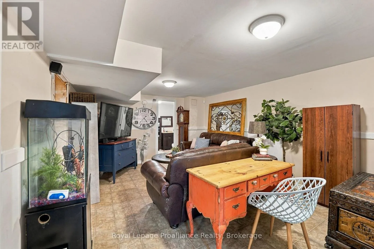
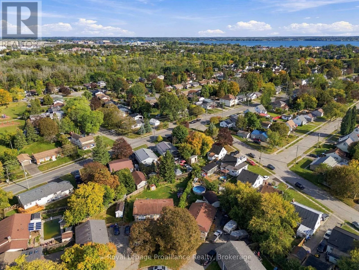
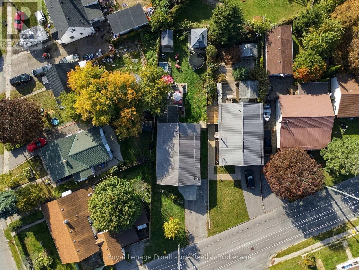
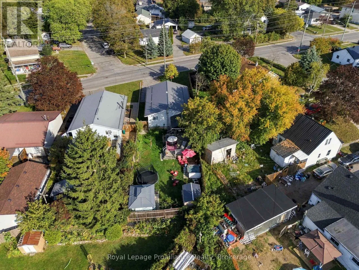
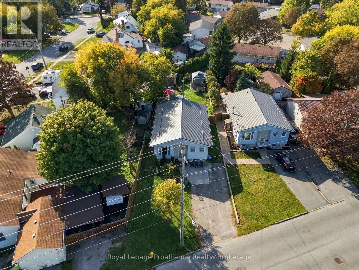
Cross Streets: Byron St & Dixon Dr. ** Directions: From the intersection of HWY 2 and Byron St, head north on Byron St, past Dixon Dr. Affordable, Well-Maintained and Convenient 5-Bedroom Home Near CFB Trenton! Welcome to this well-maintained, 5-bedroom, 2-full bathroom home that includes 4 parking spaces, a two tiered deck and low maintenance yard. Conveniently located and walkable to Dundas St and all it's shops, running errands is easy! You don't even need a car! Situated on a less travelled section of Byron St. you can have both quiet and convenience! Enjoy easy outdoor maintenance, leaving you more time to relax and unwind in your private hot tub. A fully finished basement offers fantastic potential for multi-generational living, incredible value for larger families, first-time buyers looking for more space at an affordable price, investors or military members relocating to the area. This home is practical for everyone! You'll have peace of mind with a new Gas Furnace (2025), new Hot Water Tank (rental)(2026), updated main floor bath (2024), new Front Door (2026) and partially waterproofed basement. This home has so much potential and is a MUST SEE! (id:27476)

Property Highlights

MLS® Number
X13843226
Type
Single Family
Community Name
Trenton Ward
Ownership Type
Freehold
Land Size
44.9 x 154.2 FT
Parking Space Total
4

Building

Building Type
House
Storeys
1.00
Square Footage
1100 - 1500 sqft
Bathrooms Total
2
Bedrooms Above Ground
3
Bedrooms Total
5
Exterior Finish
Brick, Vinyl siding
Fireplace Present
No
Basement Type
Full (Finished)
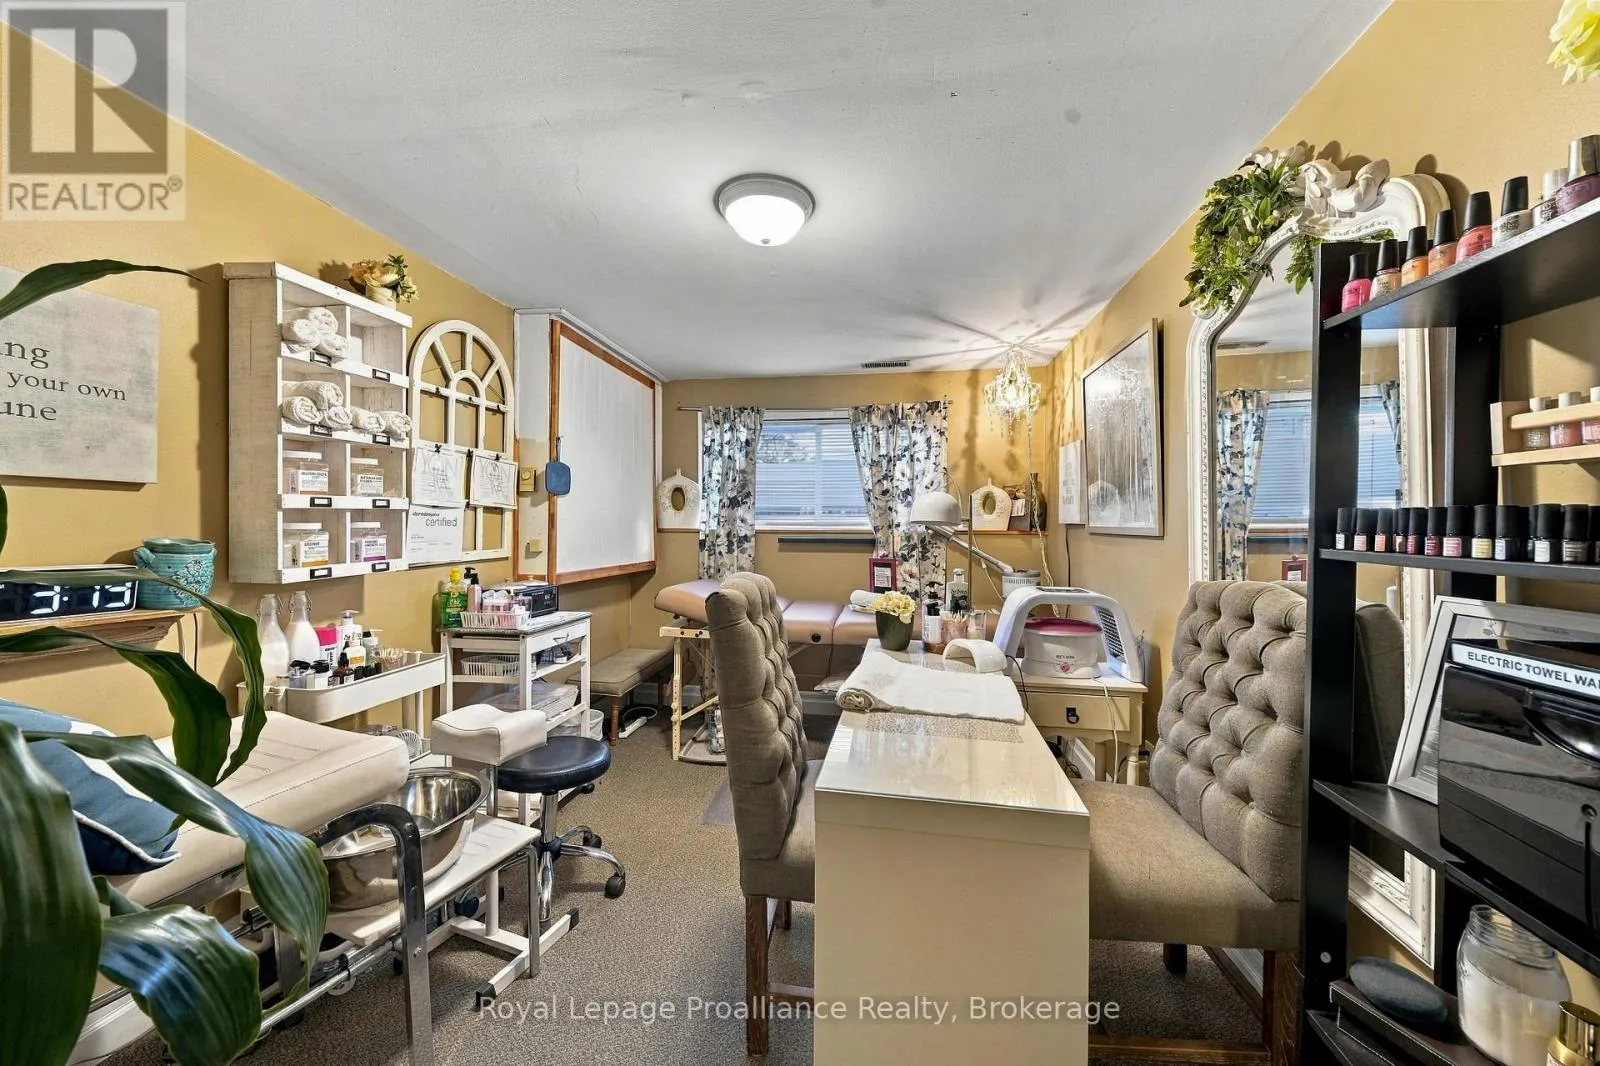
Basement Features
Building Heating Type
Forced air
Heating Fuel
Natural gas
Building Cooling Type
Central air conditioning

Utilities

Water
Municipal water
Utility Sewer
Sanitary sewer

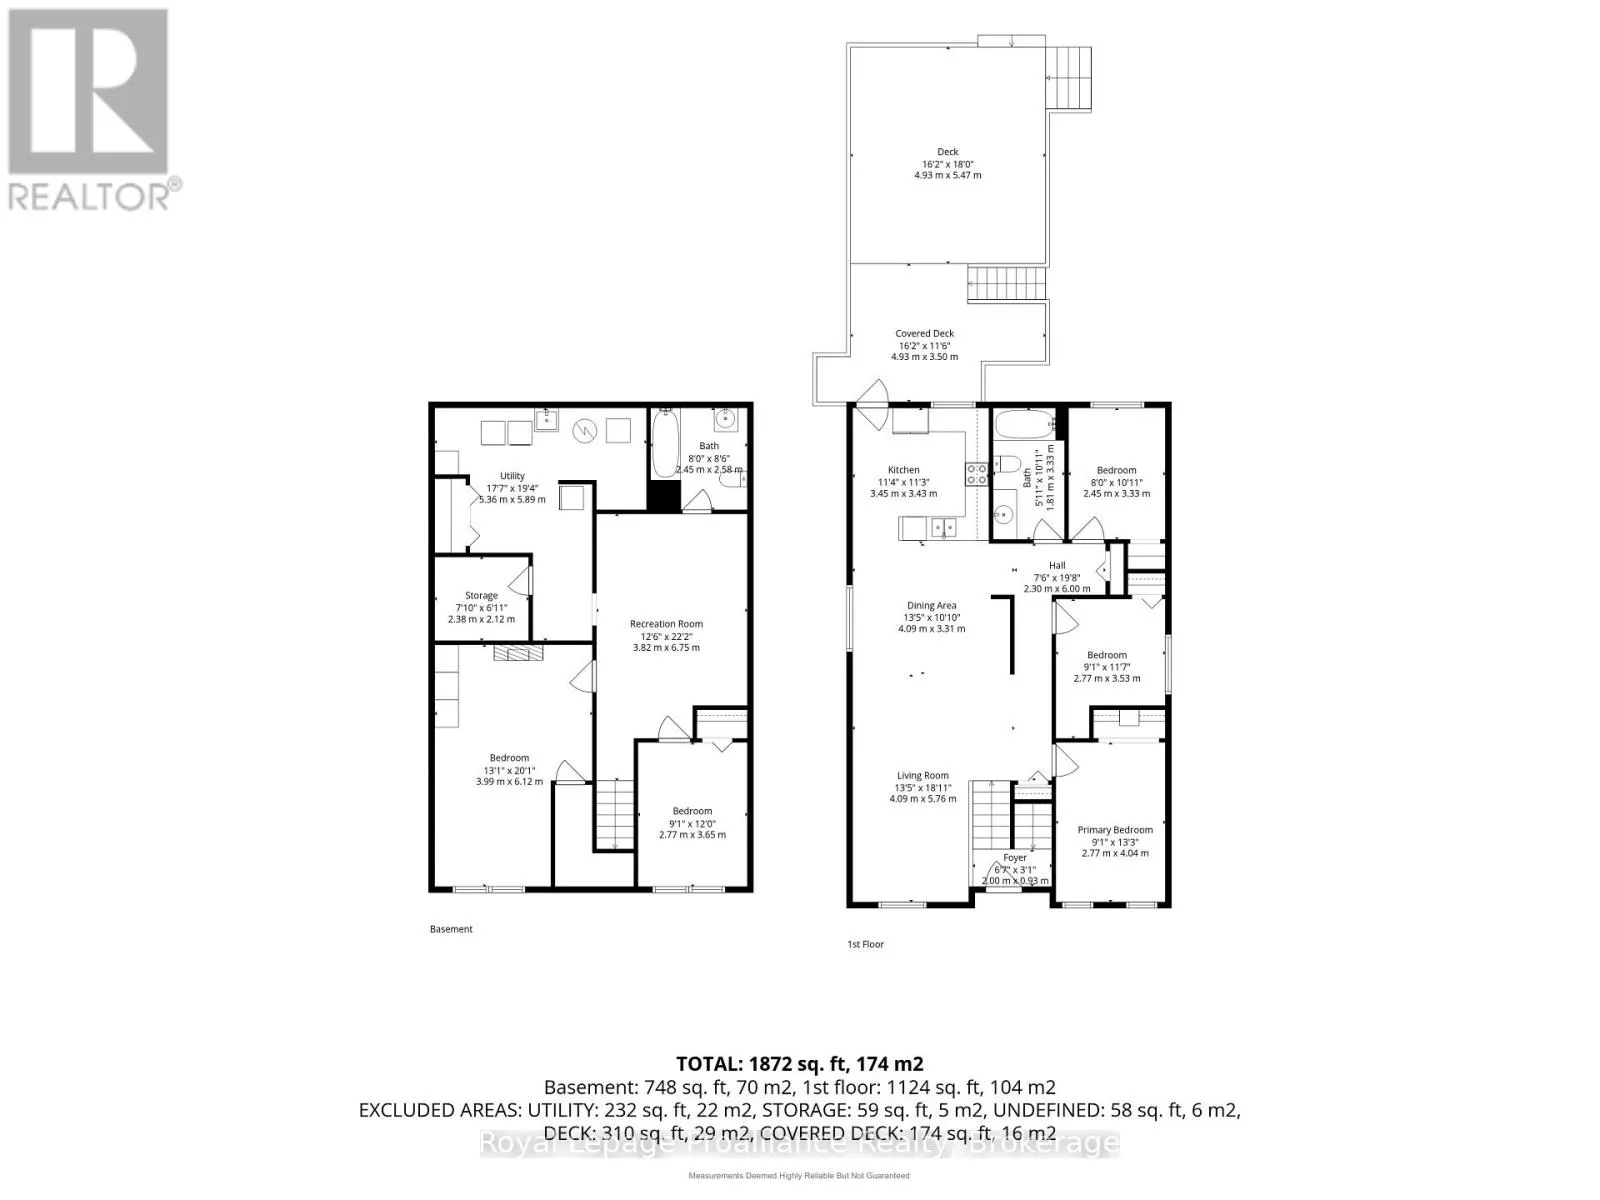
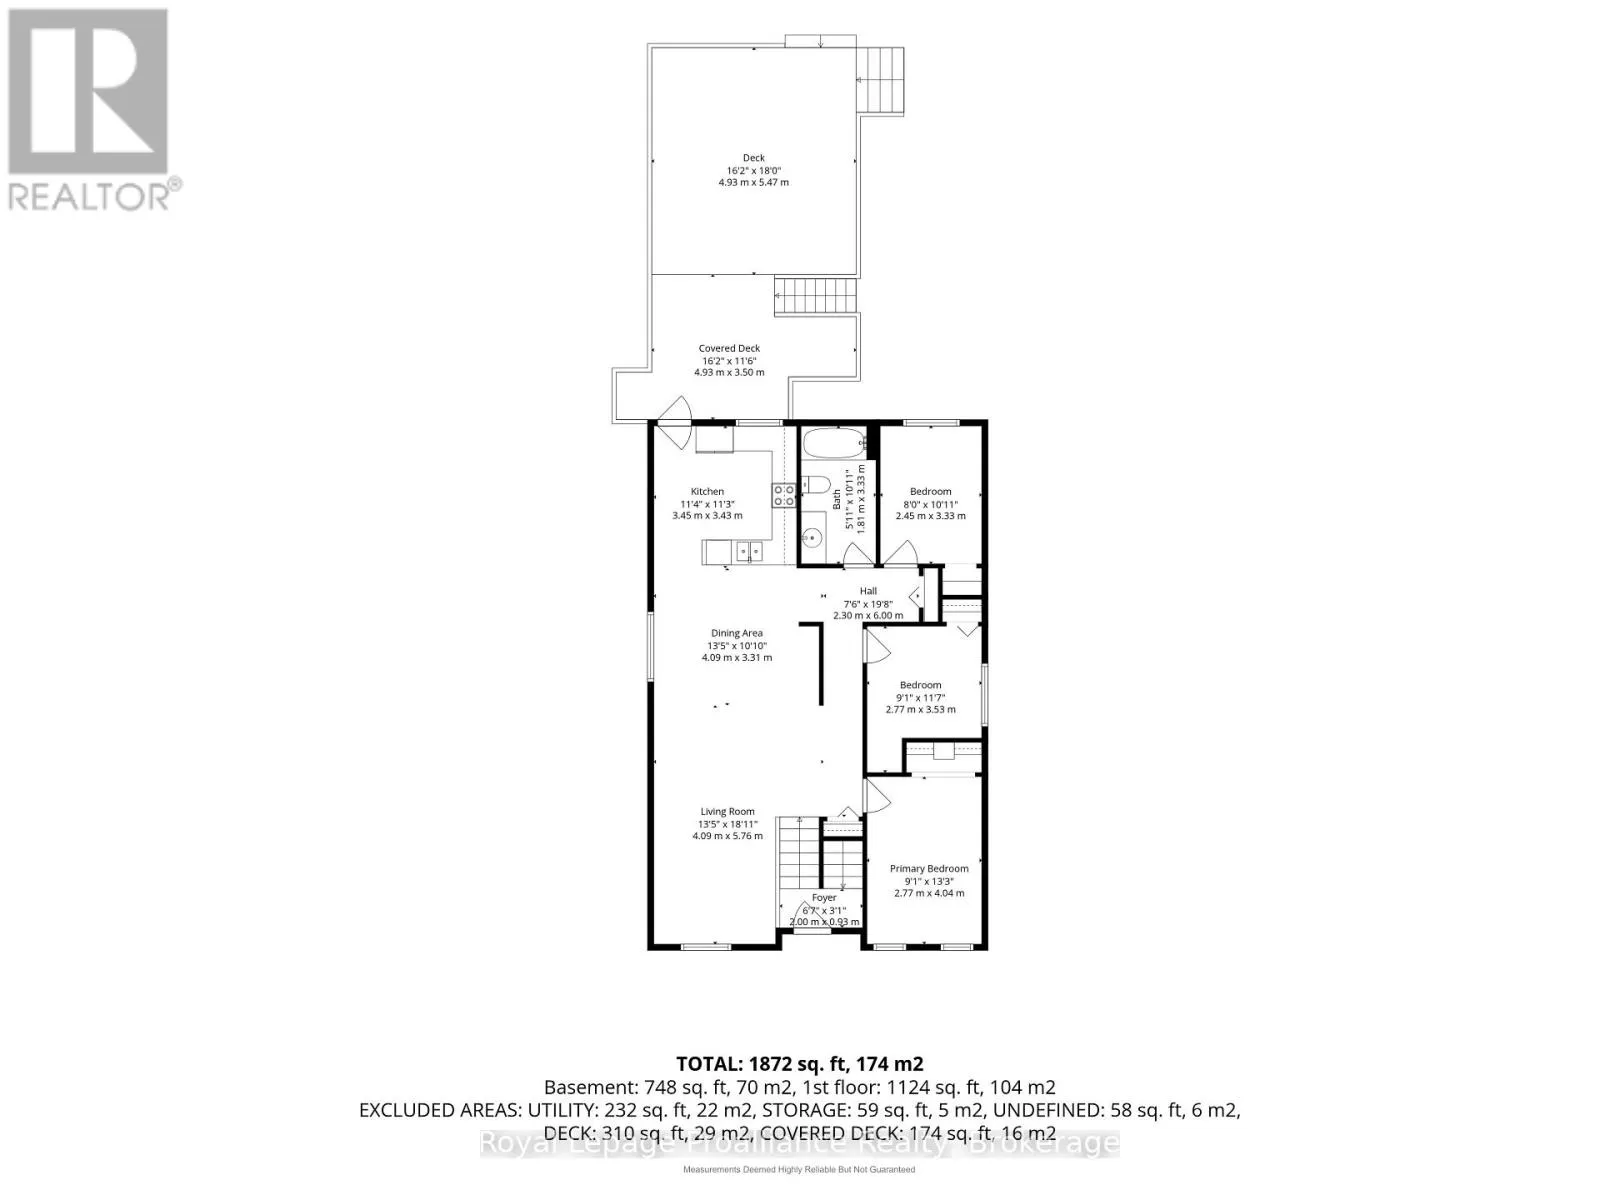
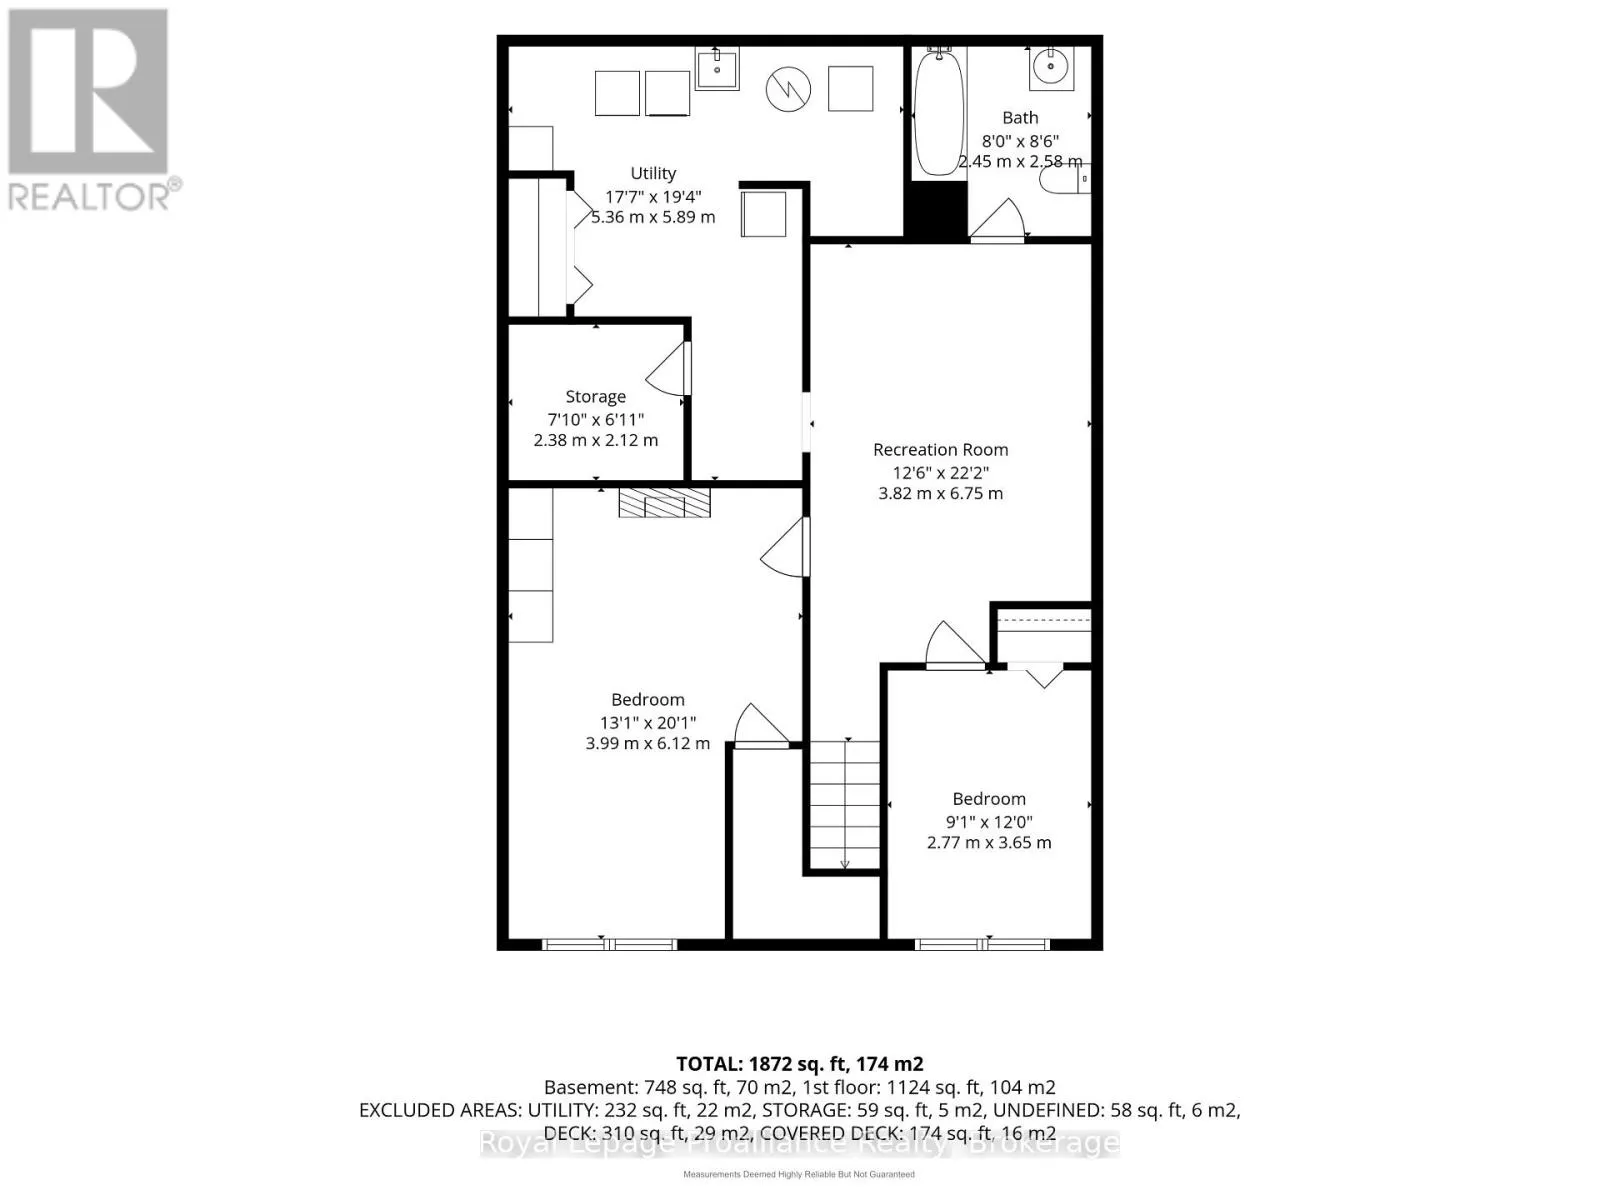
Room Layout

Bedroom 5
Basement
3.65 m x 2.77 m
Bathroom
Basement
2.58 m x 2.45 m
Recreational, Games room
Basement
6.75 m x 3.82 m
Utility room
Basement
5.36 m x 5.89 m
Other
Basement
2.12 m x 2.38 m
Bedroom 4
Basement
6.12 m x 3.99 m
Foyer
Main level
0.93 m x 2 m
Other
Main level
6 m x 2.3 m
Living room
Main level
5.76 m x 4.09 m
Dining room
Main level
3.31 m x 4.09 m
Kitchen
Main level
3.43 m x 3.45 m
Bathroom
Main level
3.33 m x 1.81 m
Primary Bedroom
Main level
4.04 m x 2.77 m
Bedroom 2
Main level
3.53 m x 2.77 m
Bedroom 3
Main level
3.33 m x 2.45 m

Location

Learn more about this property
Listing provided by:
Royal Lepage Proalliance Realty
MLS® number:
X13843226
Agent:
Amanda Smith
*Indicates required field
Name is required
Email is required
Please enter a valid phone number (e.g., 416-111-1111).