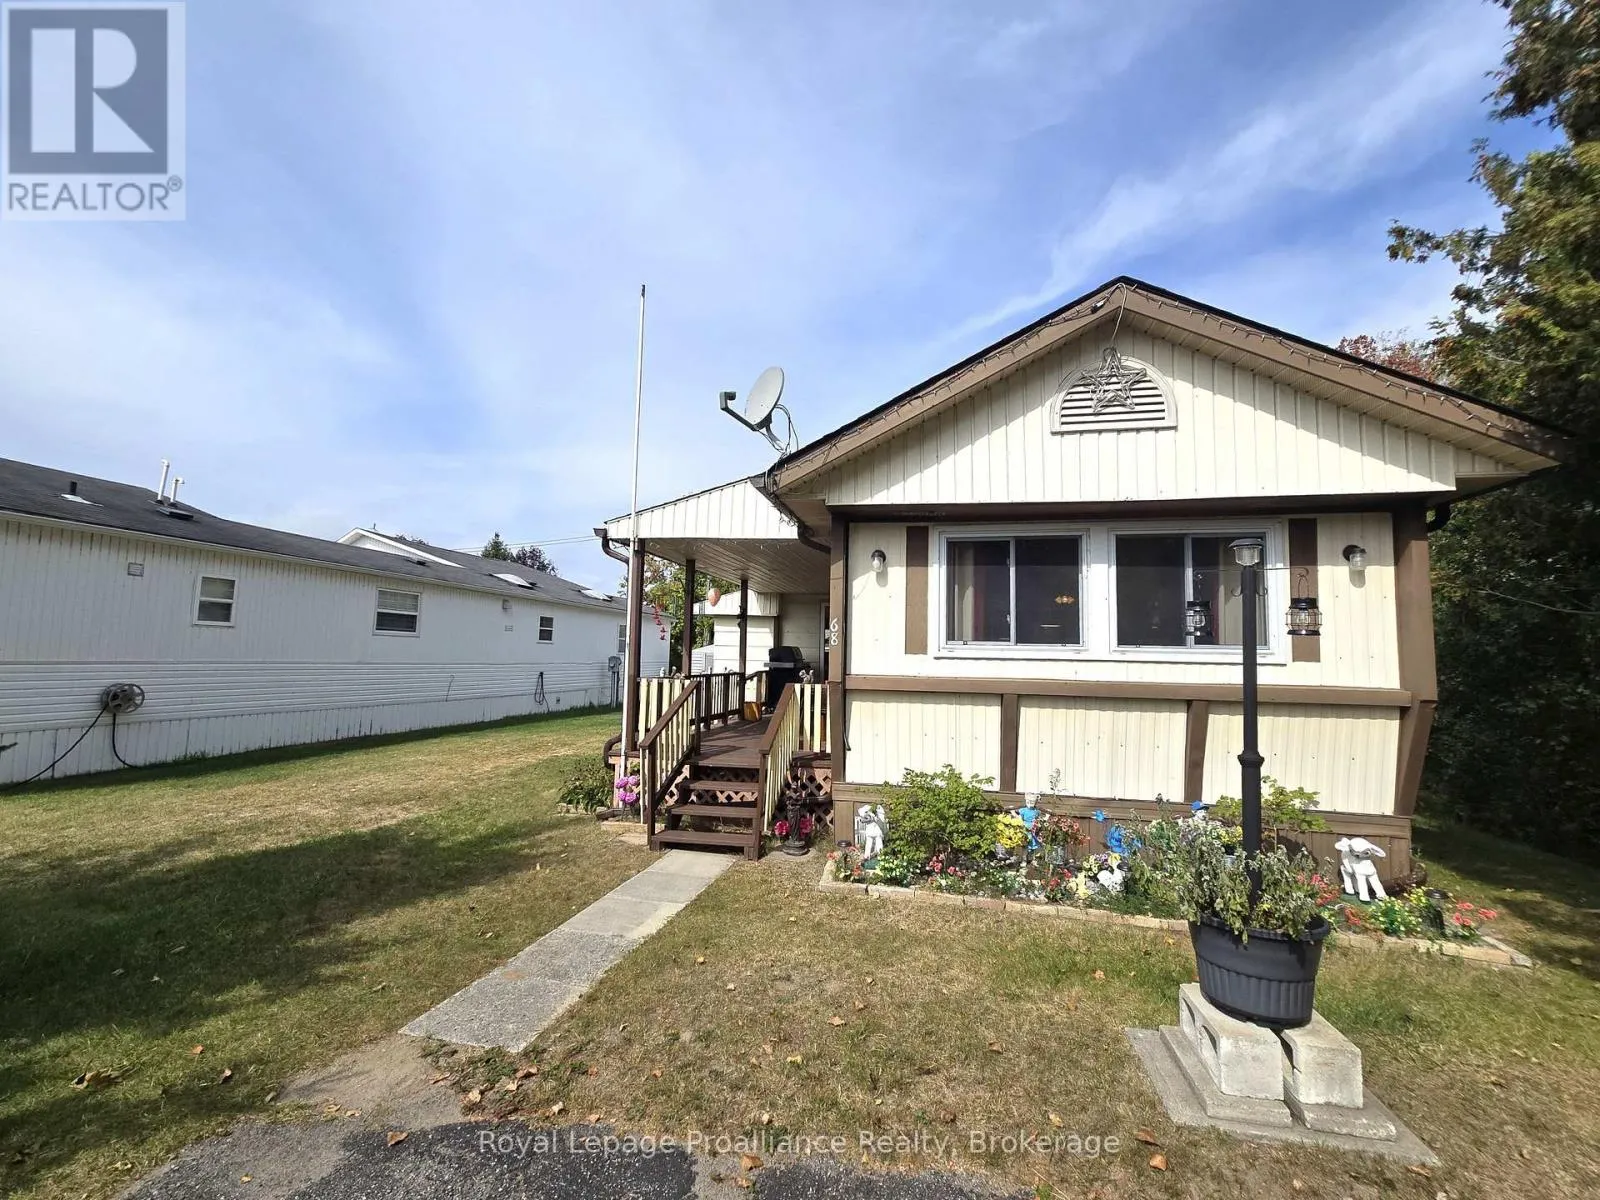
68 - 529 Old Highway 2, Quinte West, Ontario K8V 5P5

Listed for:
$280,000
3 beds
1 baths
Listed 1 day ago
Mobile Home for rent: 68 - 529 Old Highway 2, Quinte West, Ontario K8V 5P5

View all 22 photos

About

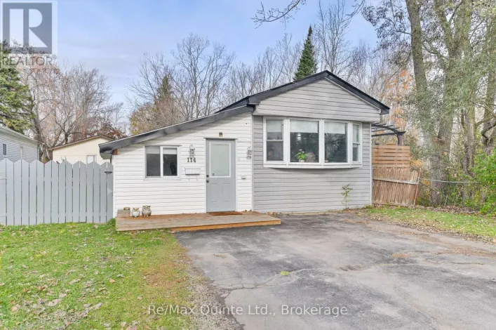
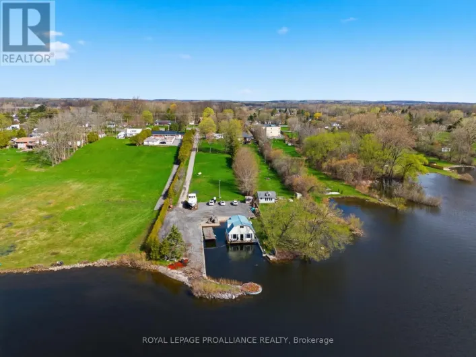
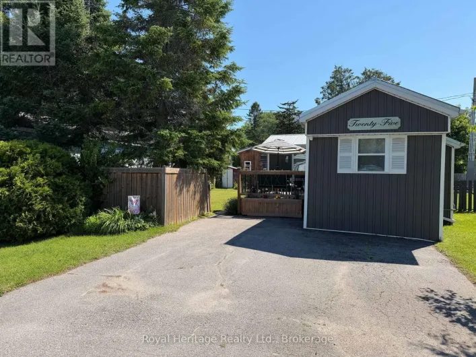
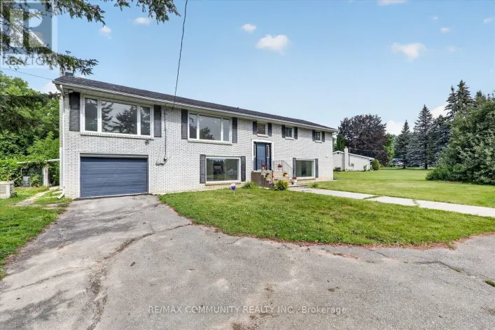
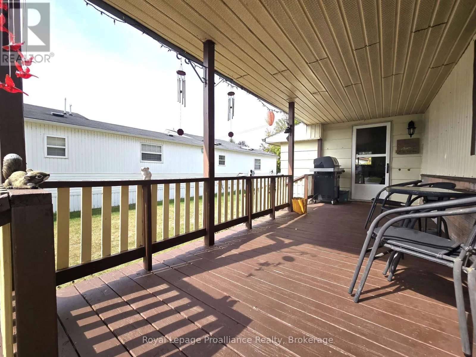
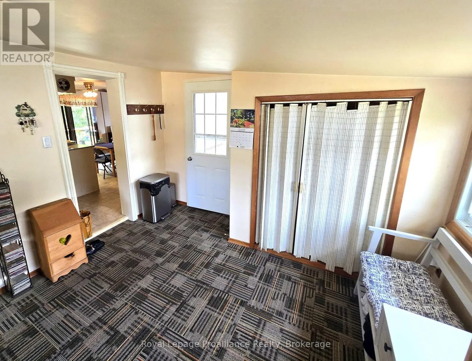
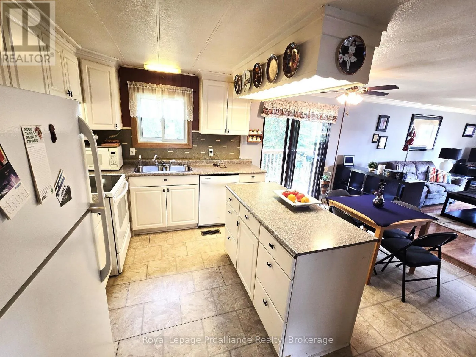
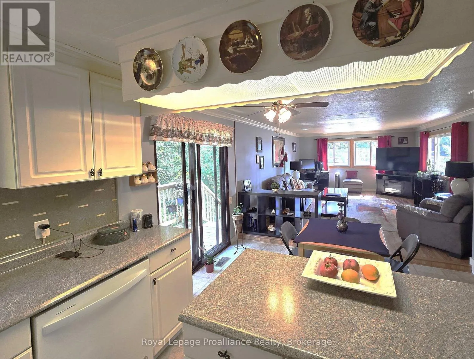
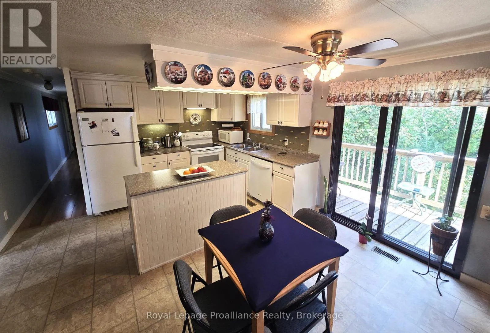
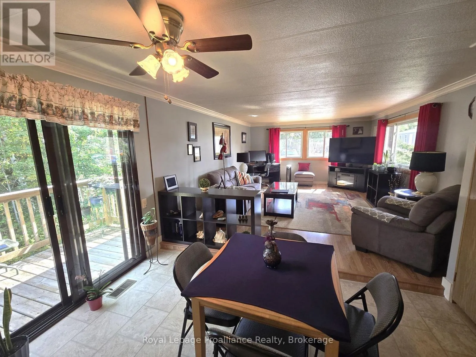
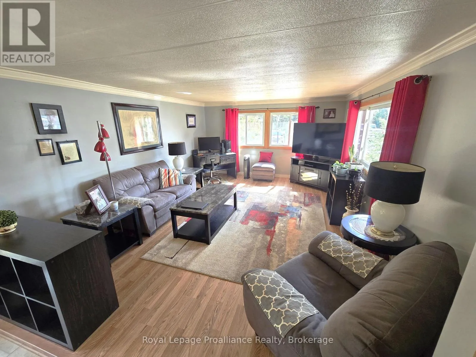
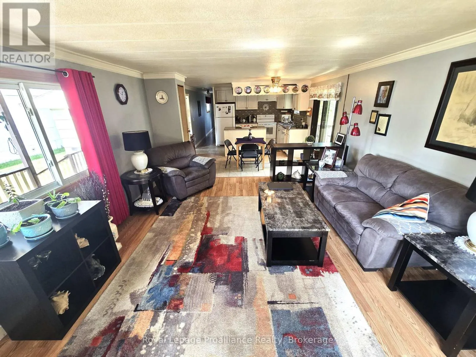
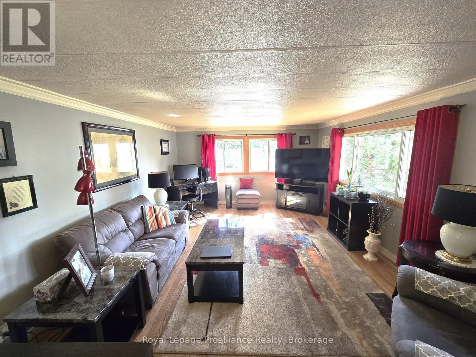
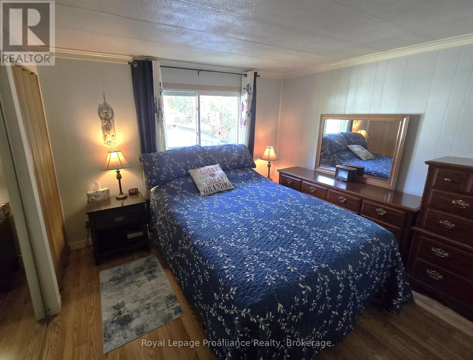
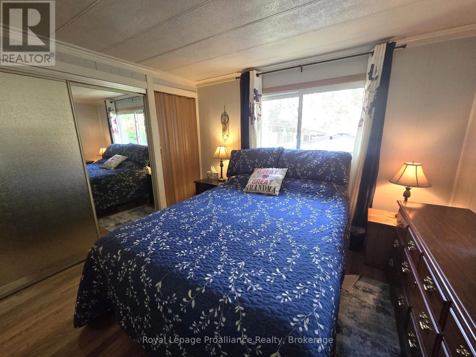
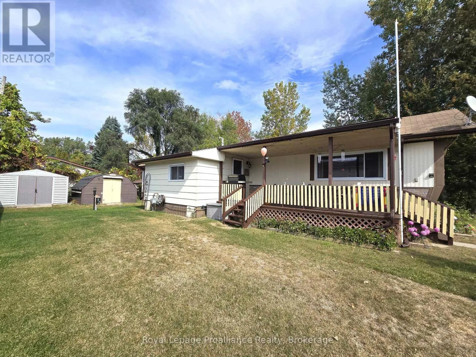
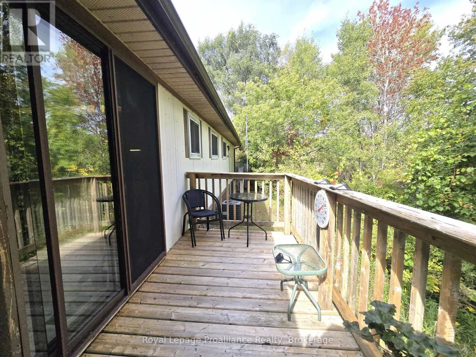
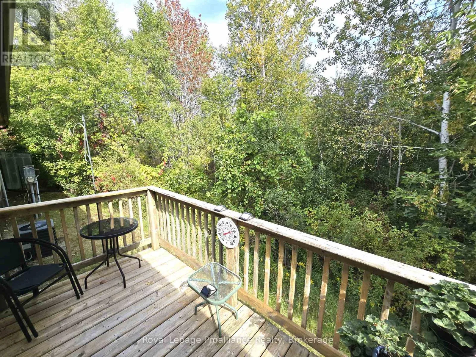
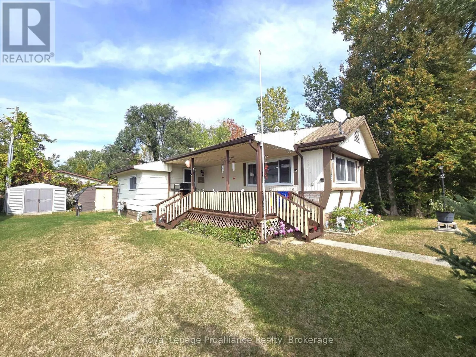
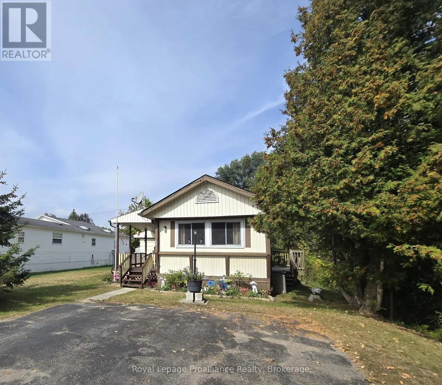
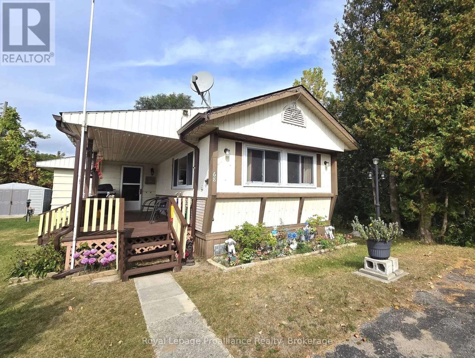
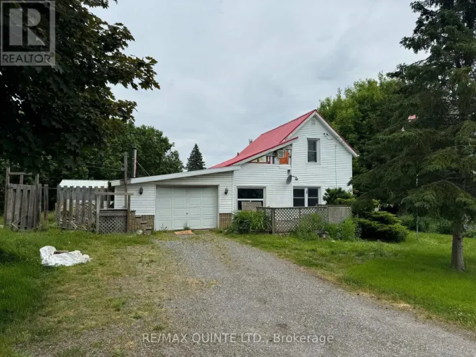
Cross Streets: Hwy #2 and 1st Street - Bayview Estates. ** Directions: Hwy 2 to Bayview Estate - Follow signs for #68 (on right side of road). Affordable, comfortable and move-in ready! Welcome to this bright 3-bedroom mobile home in the desirable Bayview Estates community in Quinte West. The bright, open-concept layout offers an updated kitchen, spacious living and dining areas, and an extra-large sunroom/entry room that provides plenty of additional space to relax and entertain. You'll be amazed at how spacious the main living area is - perfect for holiday get-togethers! Step from the dining room onto your private deck and enjoy the peaceful, private setting backing onto green-space. And of course, the covered front porch lets you enjoy the watching the community rain or shine! You'll love the convenience of being close to CFB Trenton, the 401, Loyalist College and a short drive to prince Edward County. A welcoming community and low-maintenance lifestyle make this a great option for downsizers, first-time Buyers or anyone looking for affordable living in a convenient location, without sacrificing space or comfort. Come see how easy and affordable your next chapter can be. (id:27476)

Property Highlights

MLS® Number
X13848450
Type
Single Family
Community Name
Sidney Ward
Parking Space Total
2

Building

Building Type
Mobile Home
Storeys
1.00
Square Footage
700 - 1100 sqft
Bathrooms Total
1
Bedrooms Above Ground
3
Bedrooms Total
3
Exterior Finish
Vinyl siding
Fireplace Present
No
Basement Type
None
Basement Features
Building Heating Type
Forced air
Heating Fuel
Natural gas
Building Cooling Type
Central air conditioning

Utilities

Water
Municipal water
Utility Sewer
Septic System

Room Layout

Living room
Main level
5.42 m x 4.02 m
Dining room
Main level
2.04 m x 4.02 m
Kitchen
Main level
2.52 m x 4.02 m
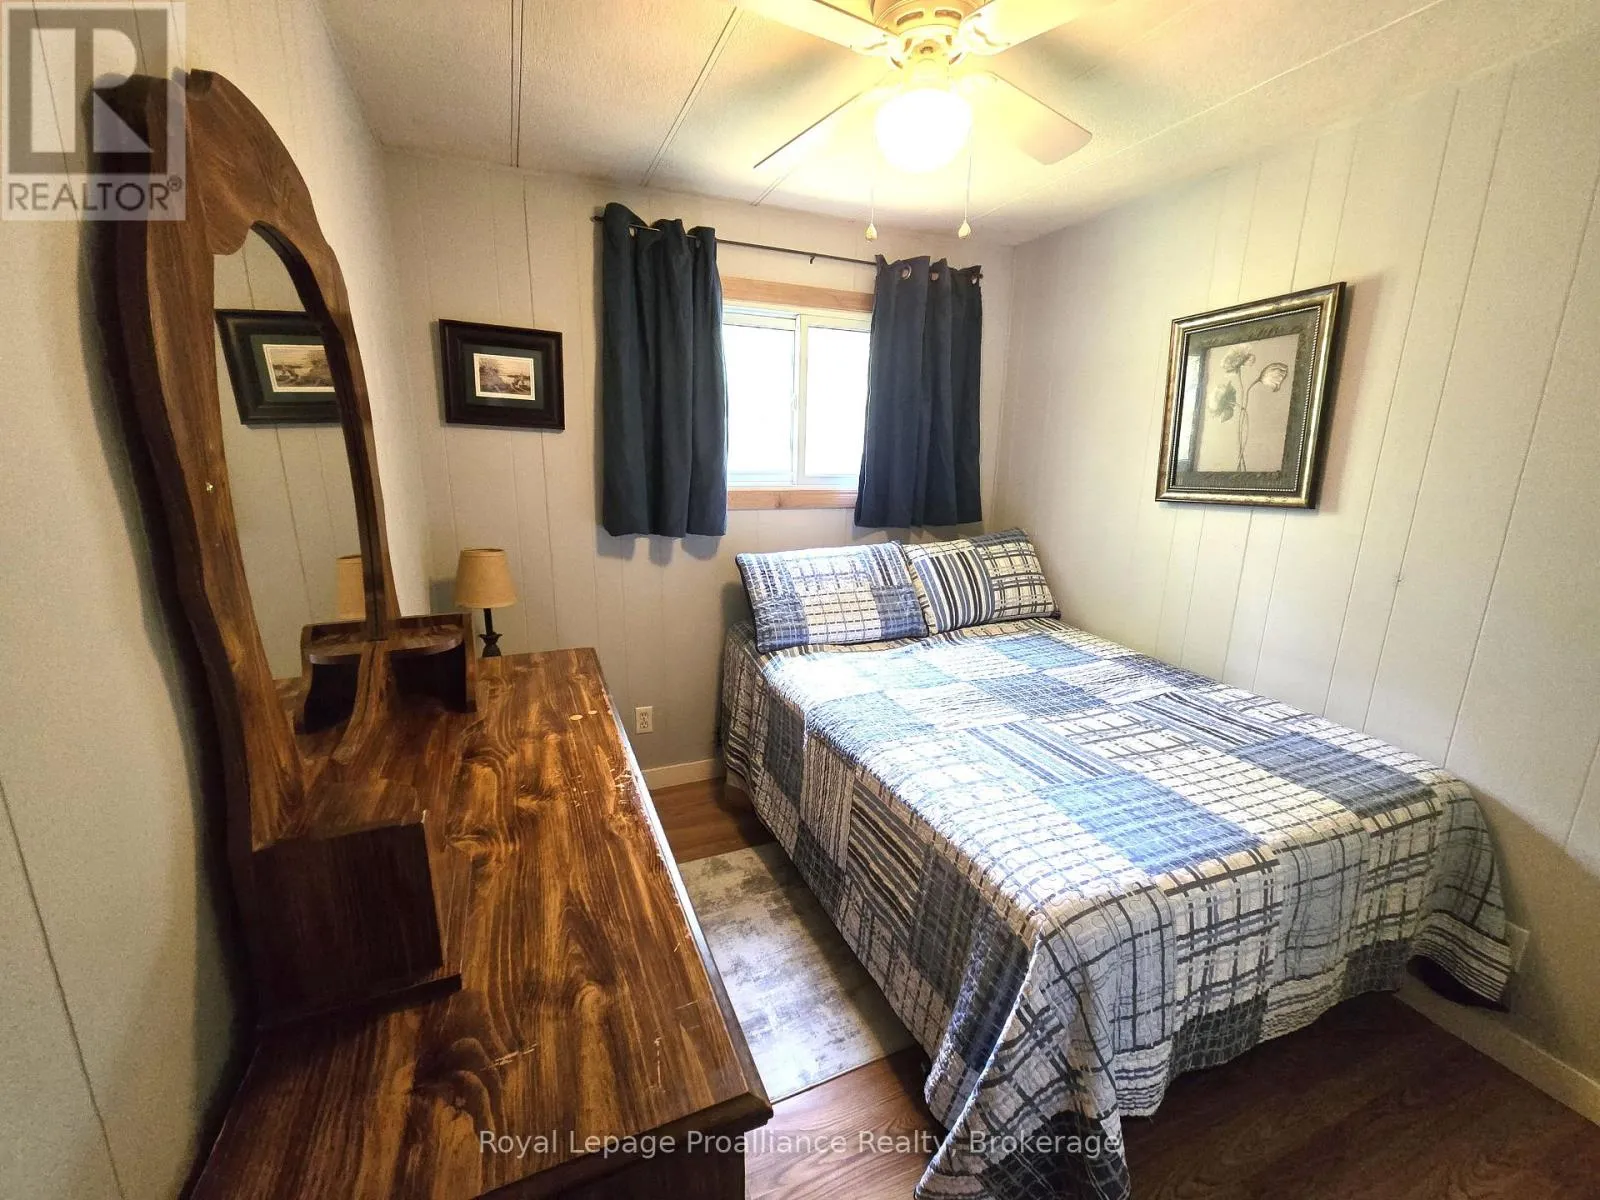
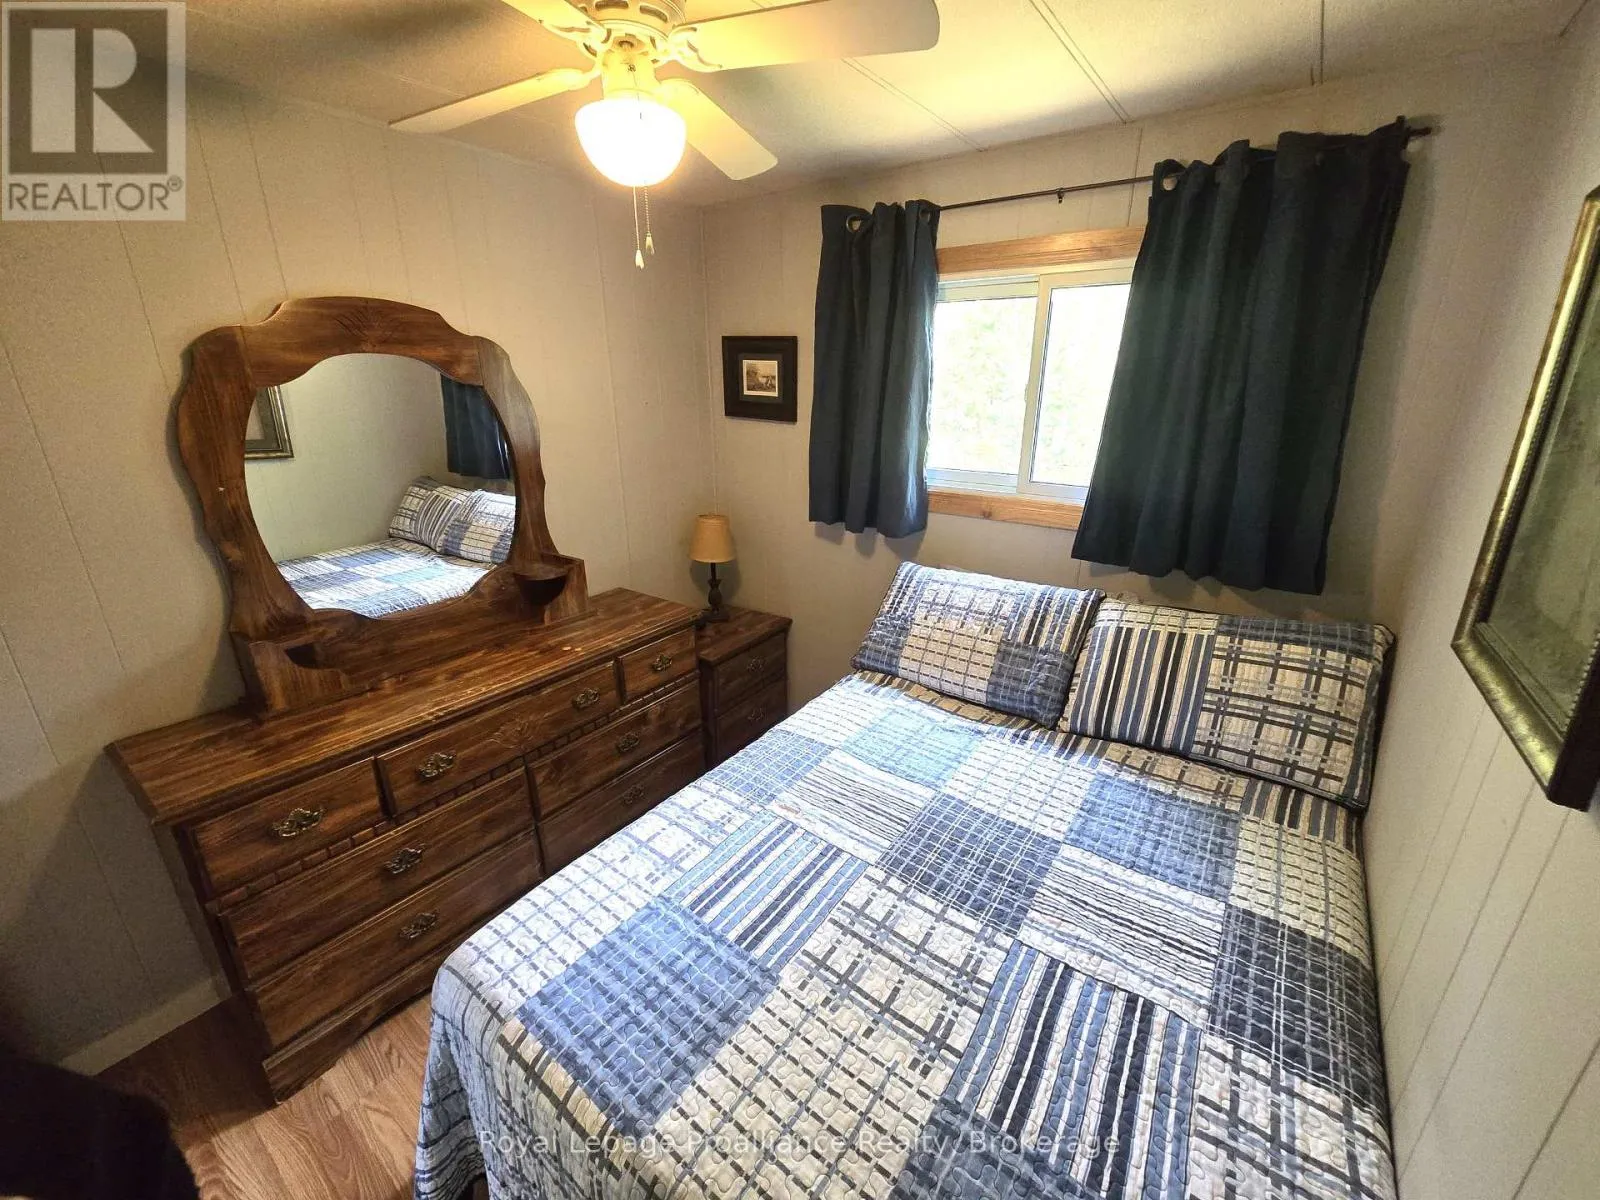
Bedroom 2
Main level
3.13 m x 2.16 m
Bedroom
Main level
3.07 m x 2.01 m
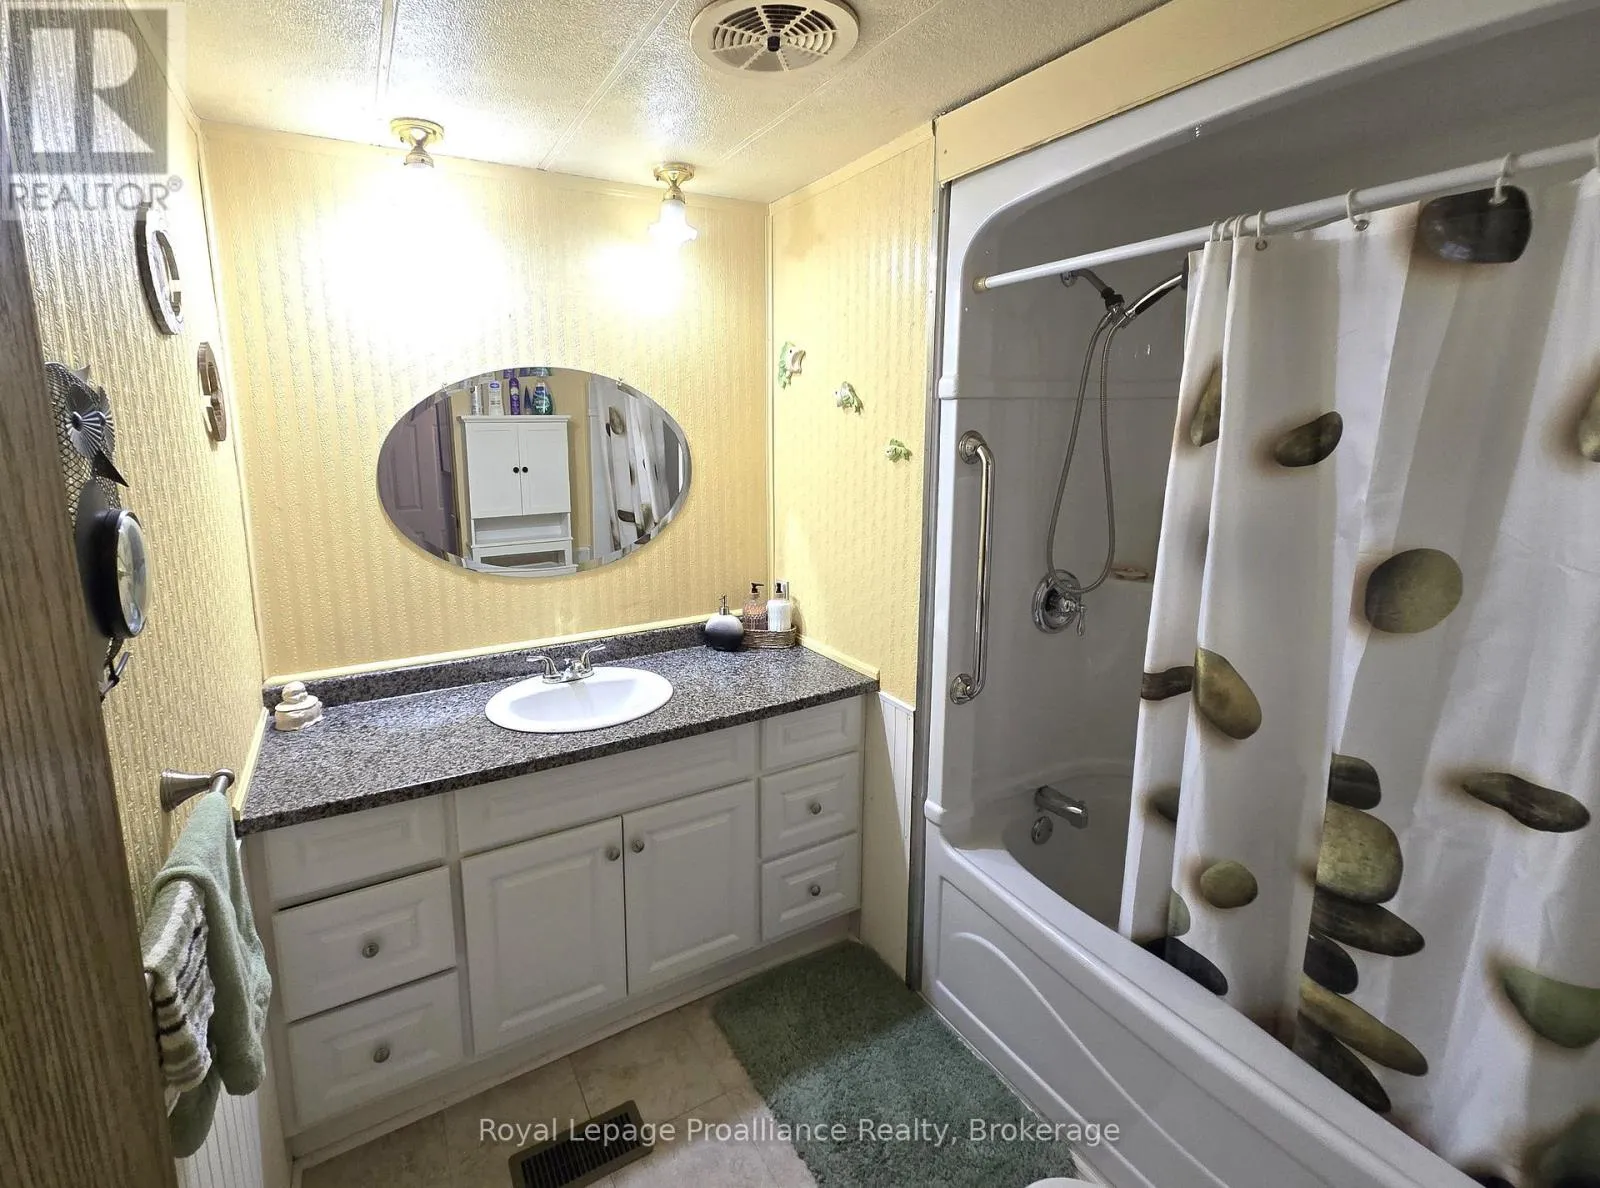
Bathroom
Main level
3.16 m x 3.44 m
Sunroom
Main level
4.38 m x 3.07 m
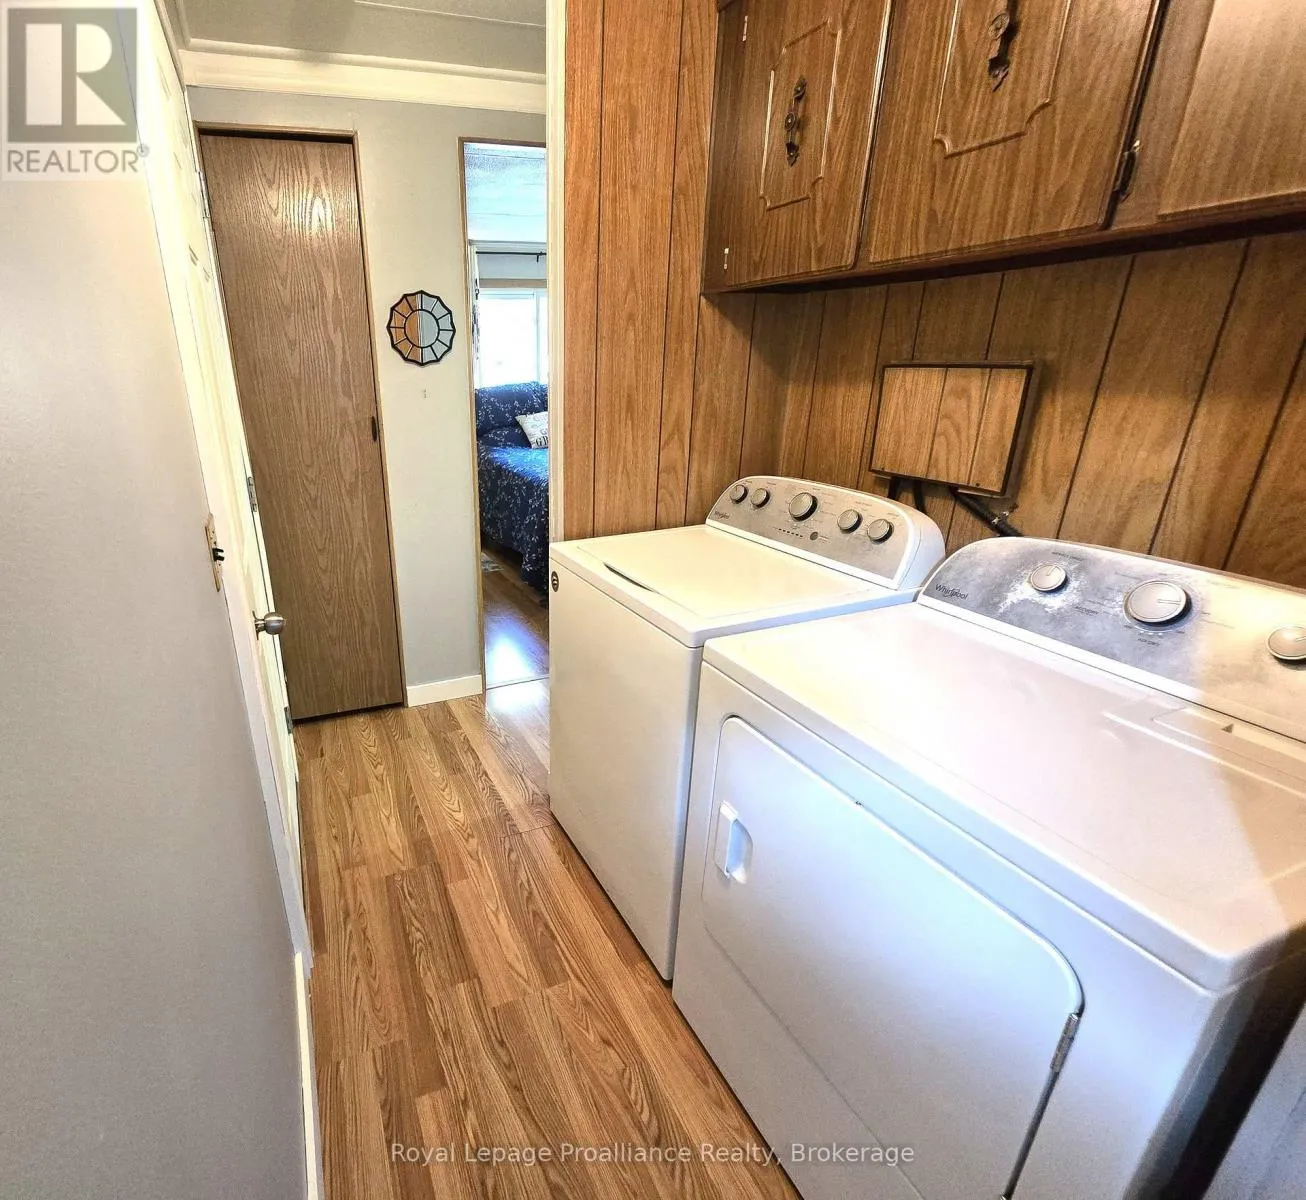
Laundry room
Main level
1.5 m x 0.79 m

Location

Learn more about this property
Listing provided by:
Royal Lepage Proalliance Realty
MLS® number:
X13848450
Agent:
Sara Forgie
*Indicates required field
Name is required
Email is required
Please enter a valid phone number (e.g., 416-111-1111).

Street Spotlight - For sale