167 Marmora Street, Quinte West, Ontario K8V 2J7

Listed for:
$350,000
6 beds
2 baths
Listed 44 days ago
Duplex for rent: 167 Marmora Street, Quinte West, Ontario K8V 2J7

View all 41 photos

About

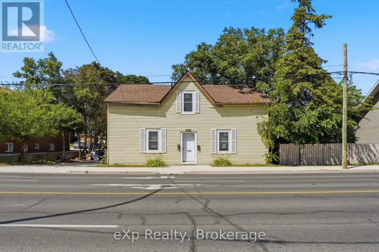
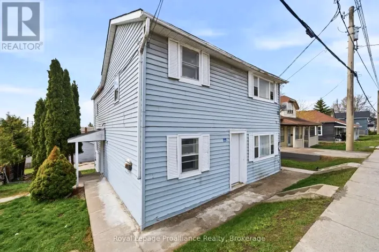
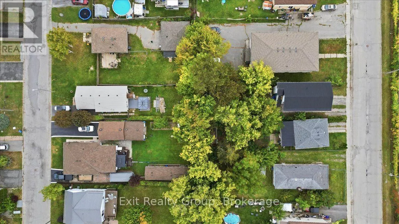
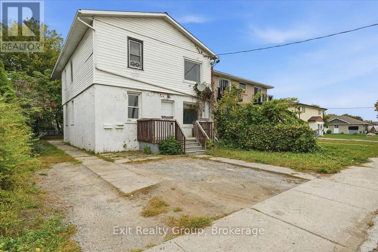
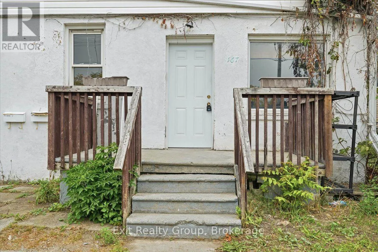
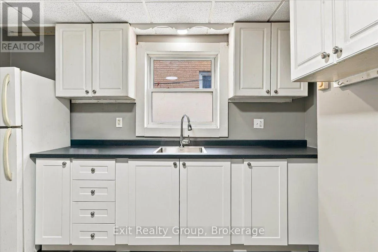
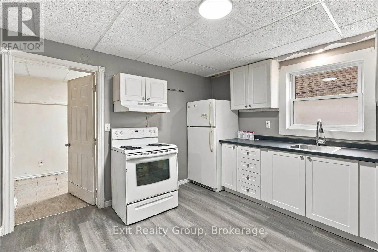
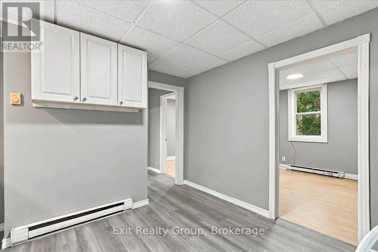
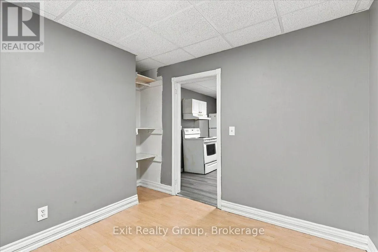
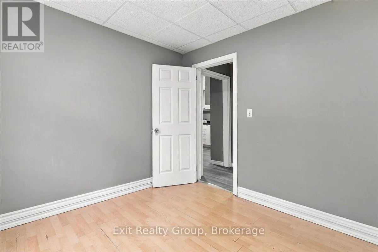
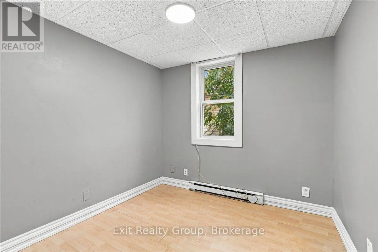
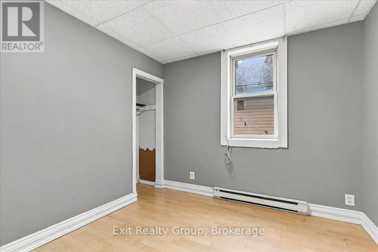
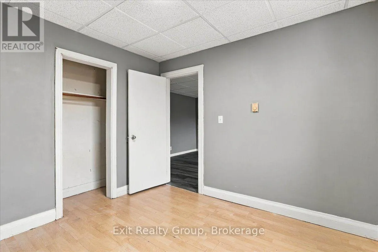
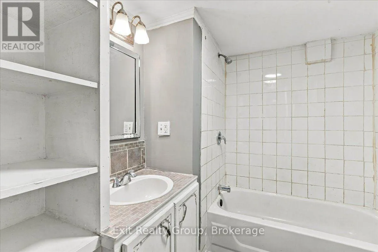
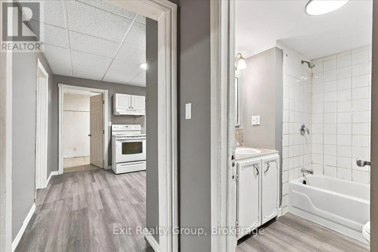
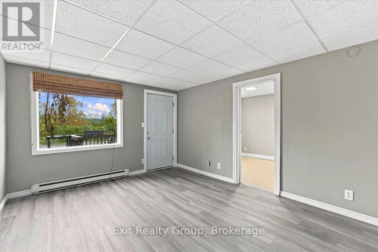
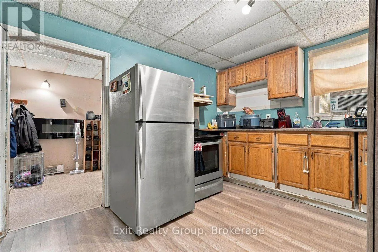
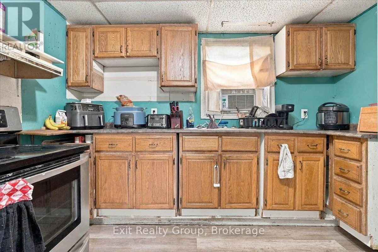
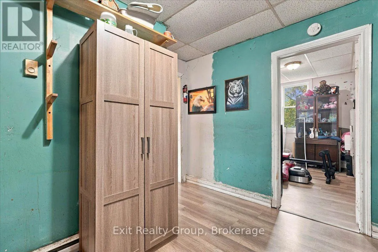
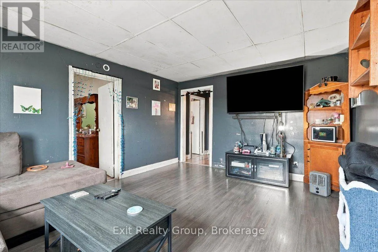
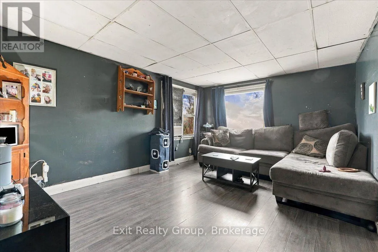
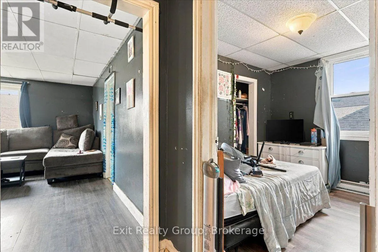
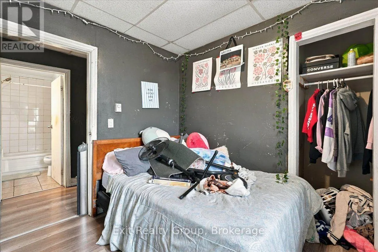
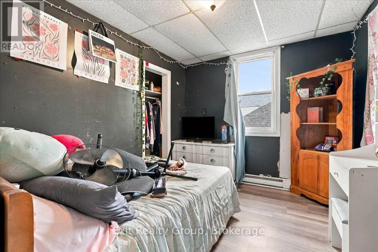
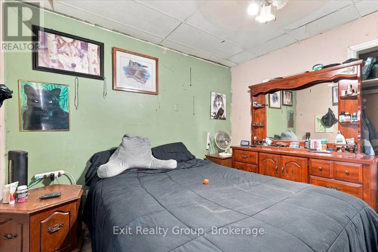
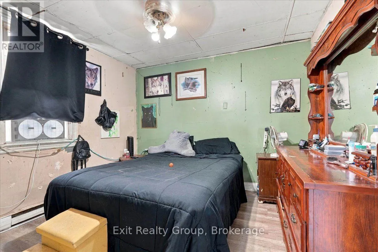
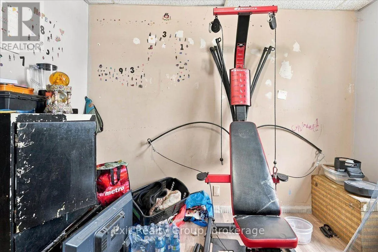
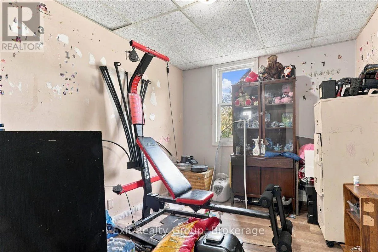
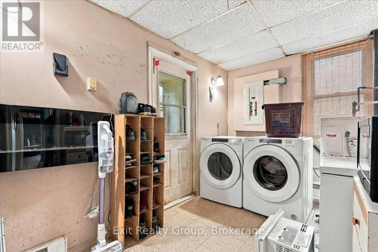
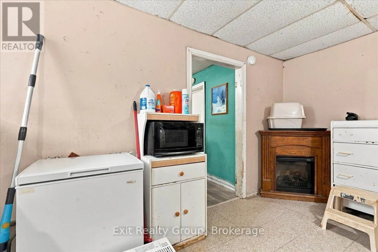
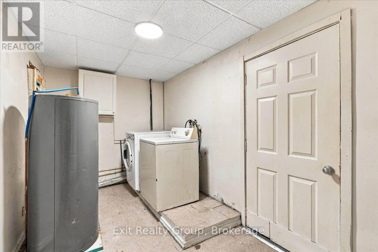
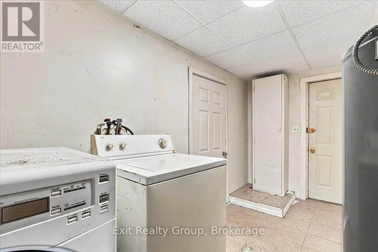
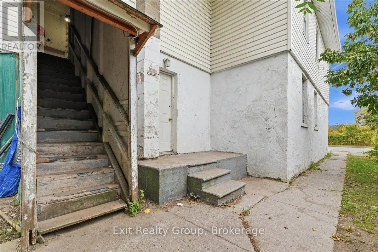
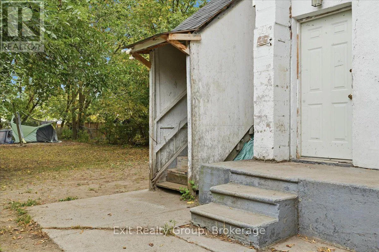
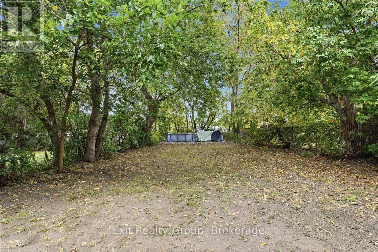
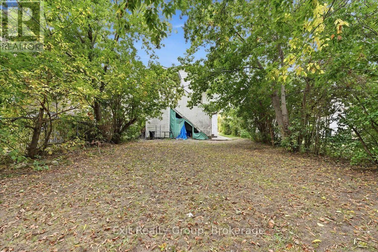
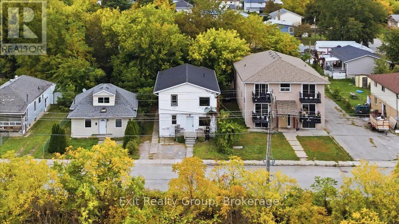
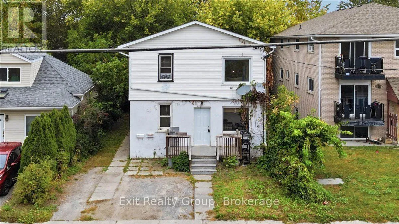
Cross Streets: Pacific St & Marmora St. ** Directions: Head north on West St. Turn left onto Pacific St. Turn left onto Marmora St. Turn-Key Duplex with Trent River Views! This well-maintained duplex offers an excellent opportunity for investors or owner-occupiers, featuring two spacious 3-bedroom, 1-bathroom units, each with its own laundry and separate hydro meters. The main-floor unit is currently vacant, providing an opportunity for the new owner to occupy or secure a new tenant. The upper unit is currently rented for $1,153/month plus hydro. Enjoy beautiful views of the Trent River from this quiet, desirable location, conveniently close to the water and downtown amenities. Additional features include a durable metal roof and a partially fenced yard. A great opportunity to own a versatile income property in a fantastic location! (id:27476)

Property Highlights

MLS® Number
X13851784
Type
Multi-family
Community Name
Trenton Ward
Land Size
34.7 x 133.9 FT ; 133.97 ft x 34.69ft x 133.92ft x 34.69ft|under 1/2 acre
Parking Space Total
2

Building

Building Type
Duplex
Storeys
2.00
Square Footage
1500 - 2000 sqft
Bathrooms Total
2
Bedrooms Above Ground
6
Bedrooms Total
6
Amenities
Hospital, Schools, Public Transit
Exterior Finish
Vinyl siding, Stucco
Fireplace Present
No
Basement Type
Partial (Finished)
Basement Features
Building Heating Type
Baseboard heaters
Heating Fuel
Electric
Building Cooling Type
None

Utilities

Water
Municipal water
Utility Sewer
Sanitary sewer

Room Layout

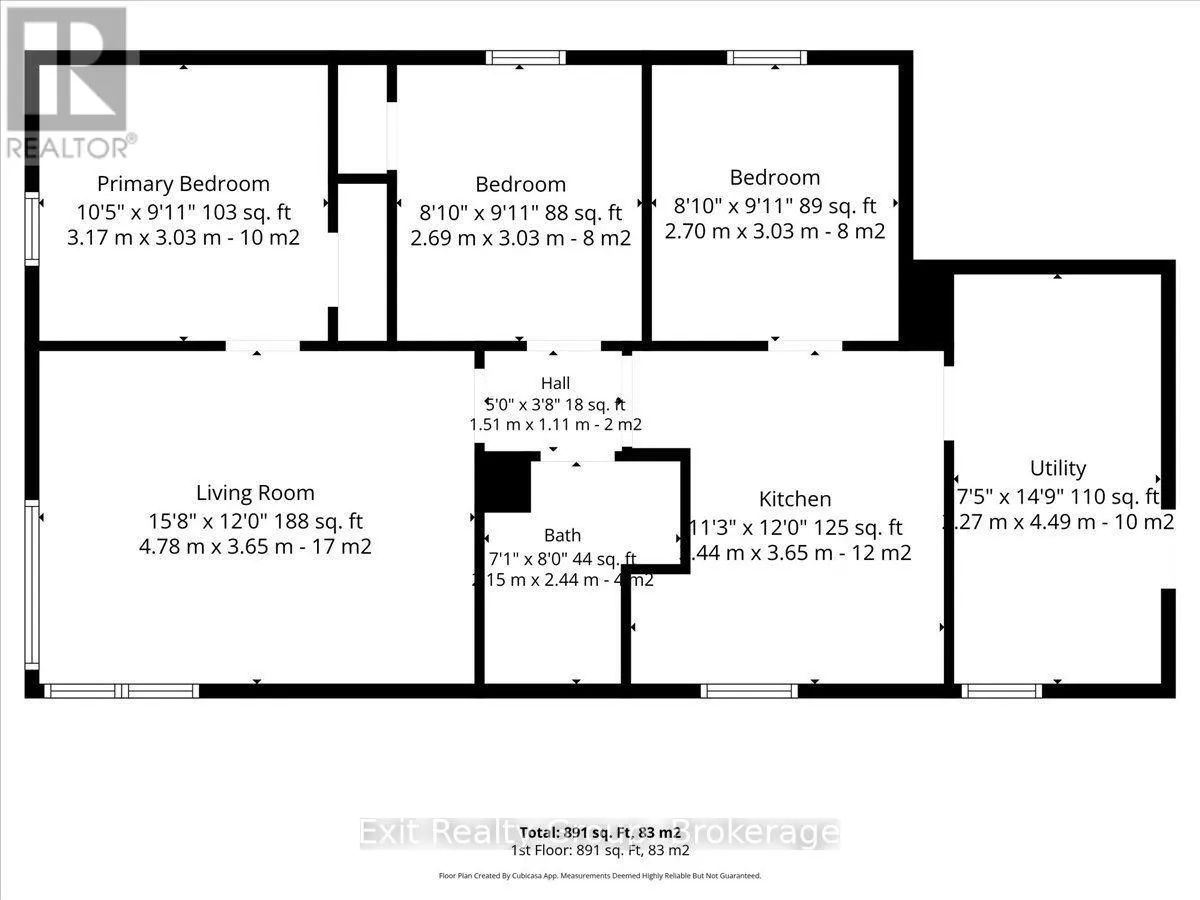
Utility room
Second level
4.49 m x 2.27 m
Primary Bedroom
Second level
3.17 m x 3.03 m
Bedroom 2
Second level
3.03 m x 2.69 m
Bedroom 3
Second level
3.03 m x 2.7 m
Living room
Second level
4.78 m x 3.65 m
Kitchen
Second level
3.65 m x 3.44 m
Bathroom
Second level
2.44 m x 2.15 m
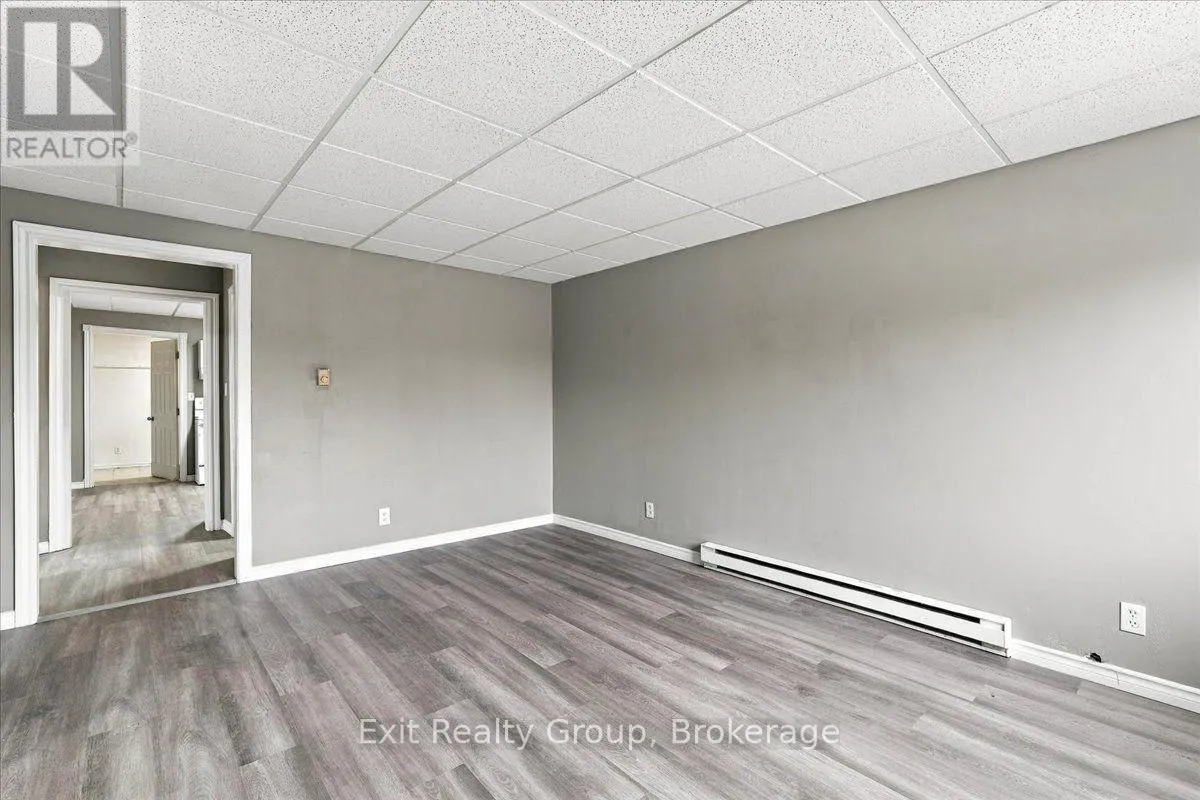
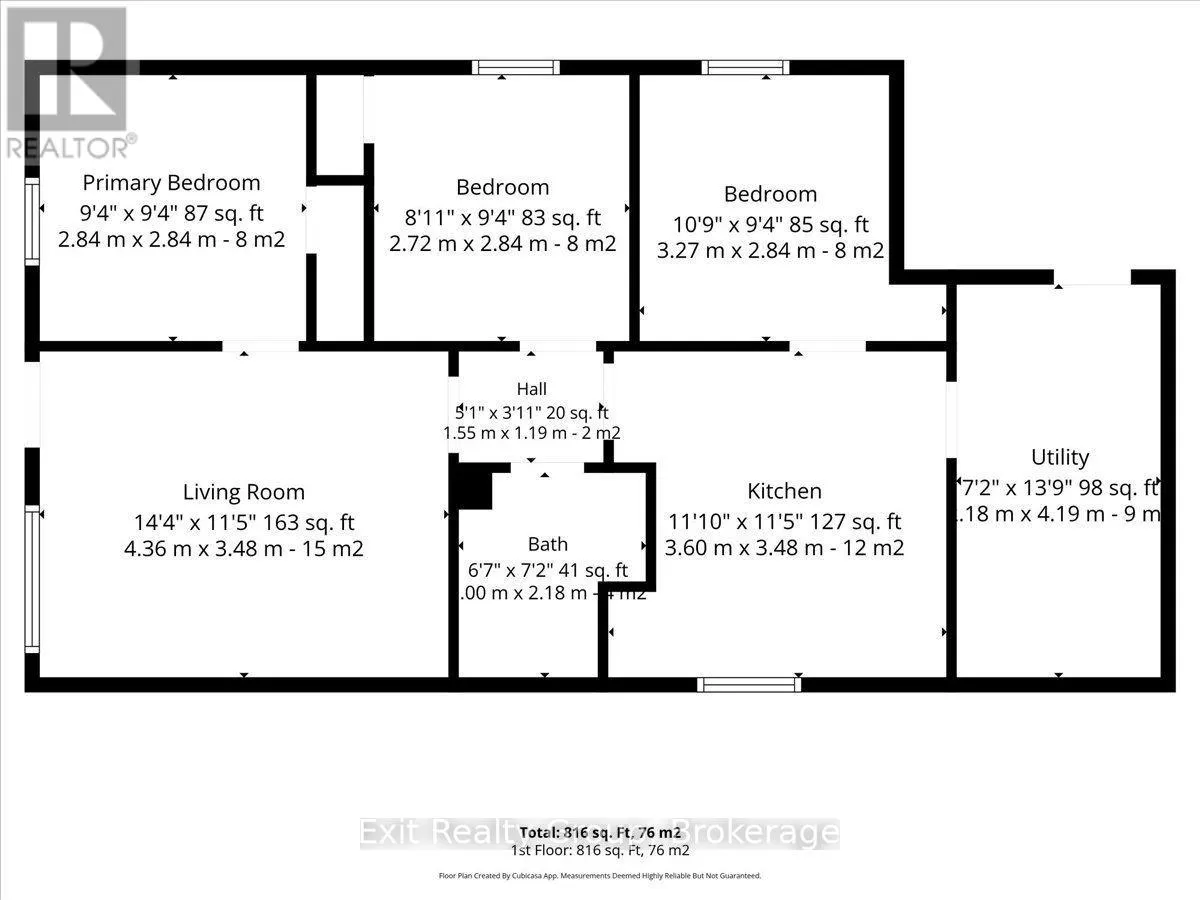
Living room
Ground level
4.36 m x 3.48 m
Kitchen
Ground level
3.6 m x 3.48 m
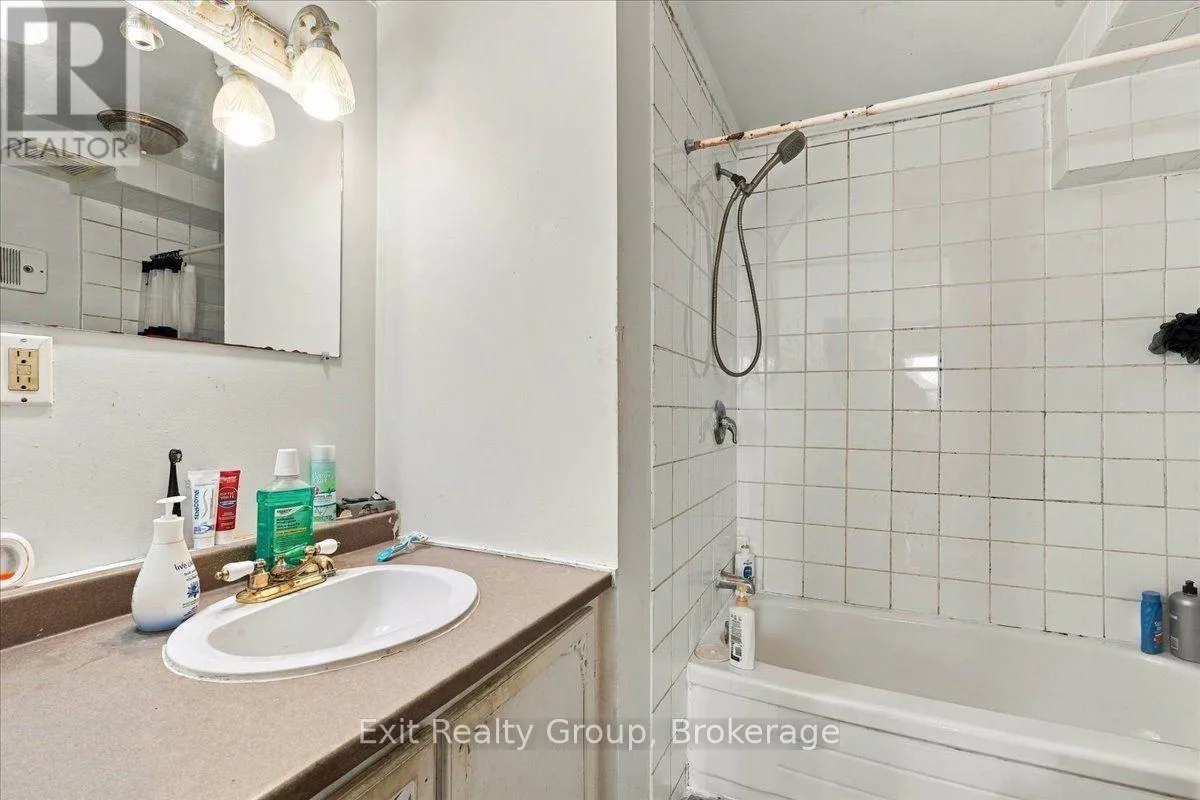
Bathroom
Ground level
2.18 m x 2 m
Utility room
Ground level
4.19 m x 2.18 m
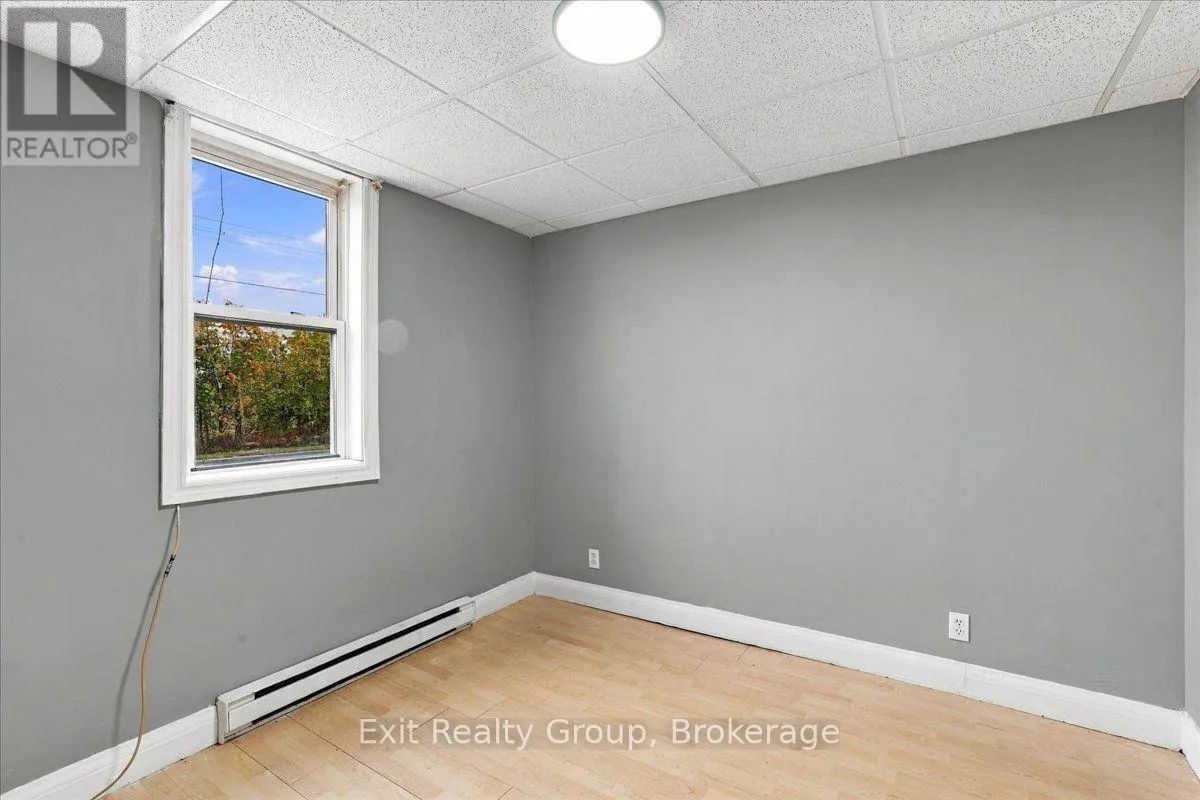
Primary Bedroom
Ground level
2.84 m x 2.84 m
Bedroom 2
Ground level
2.84 m x 2.72 m
Bedroom 3
Ground level
3.27 m x 2.84 m

Location

Learn more about this property
Listing provided by:
Exit Realty Group
MLS® number:
X13851784
Agent:
Sandra Hussey
*Indicates required field
Name is required
Email is required
Please enter a valid phone number (e.g., 416-111-1111).

Community Spotlight: Homes For sale in Your Neighborhood