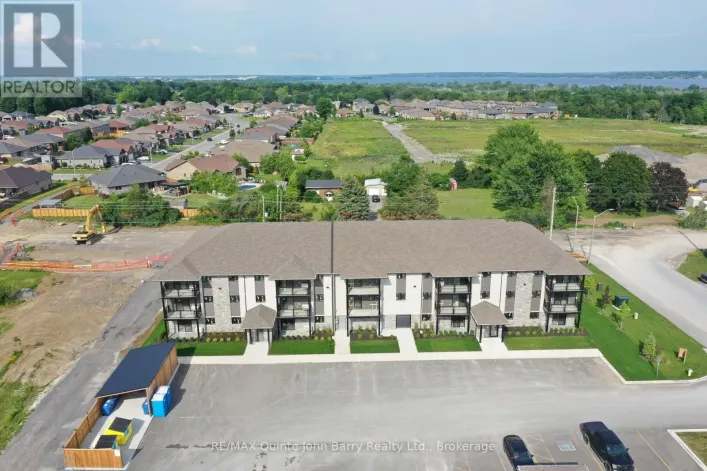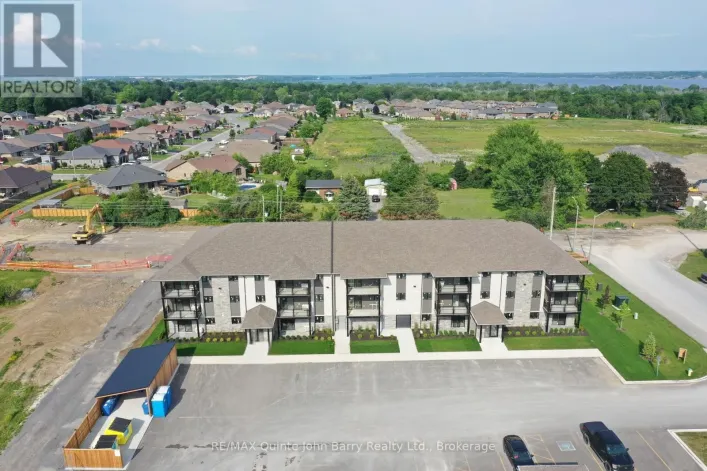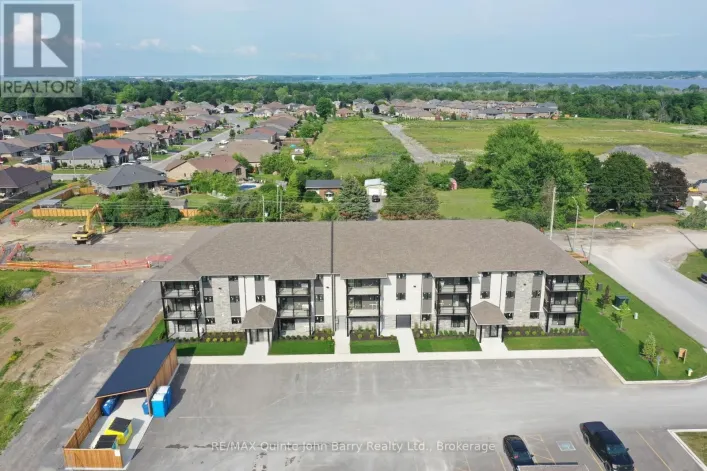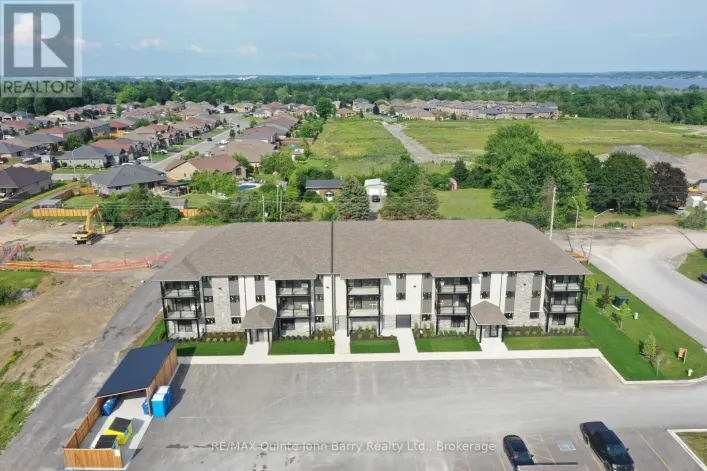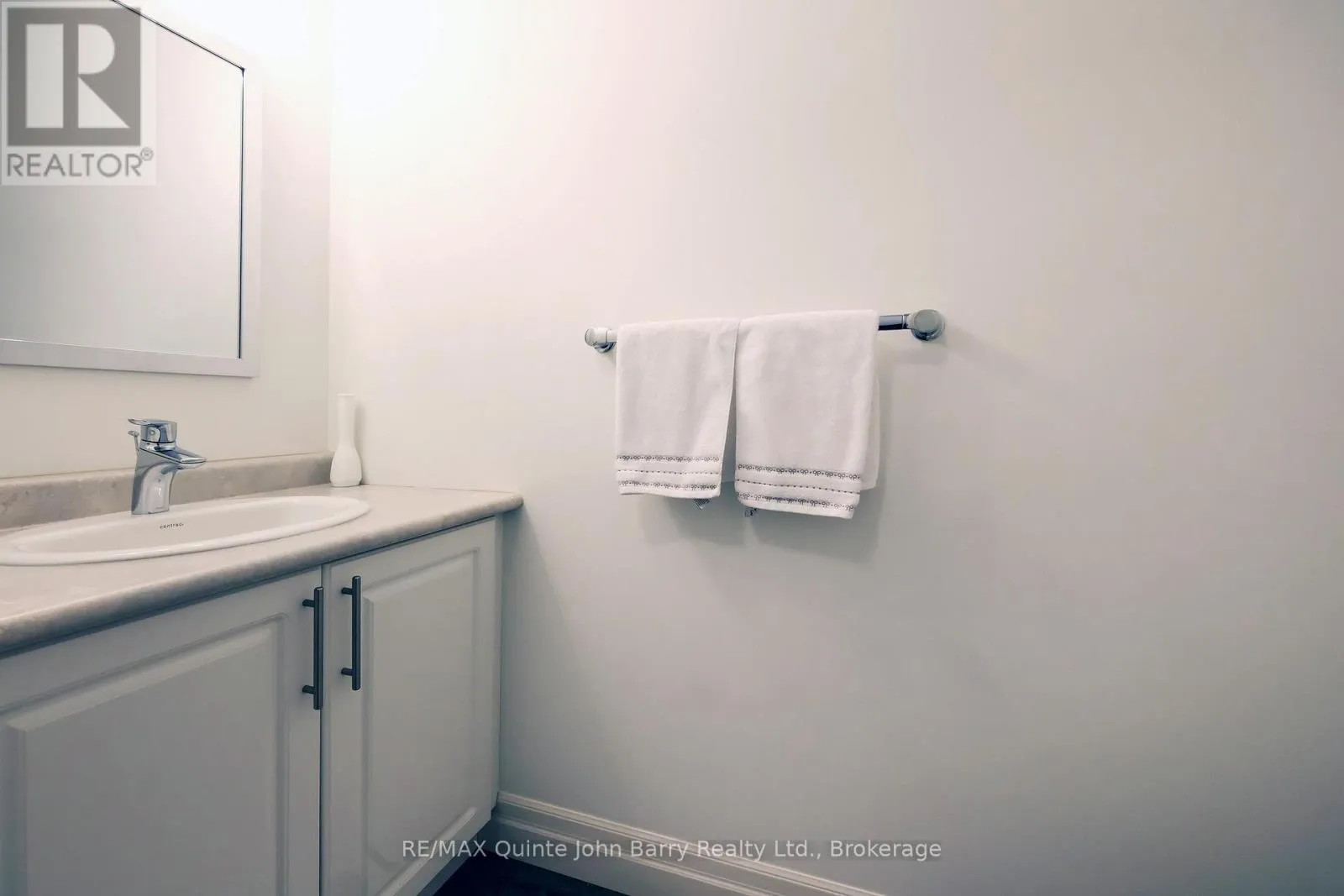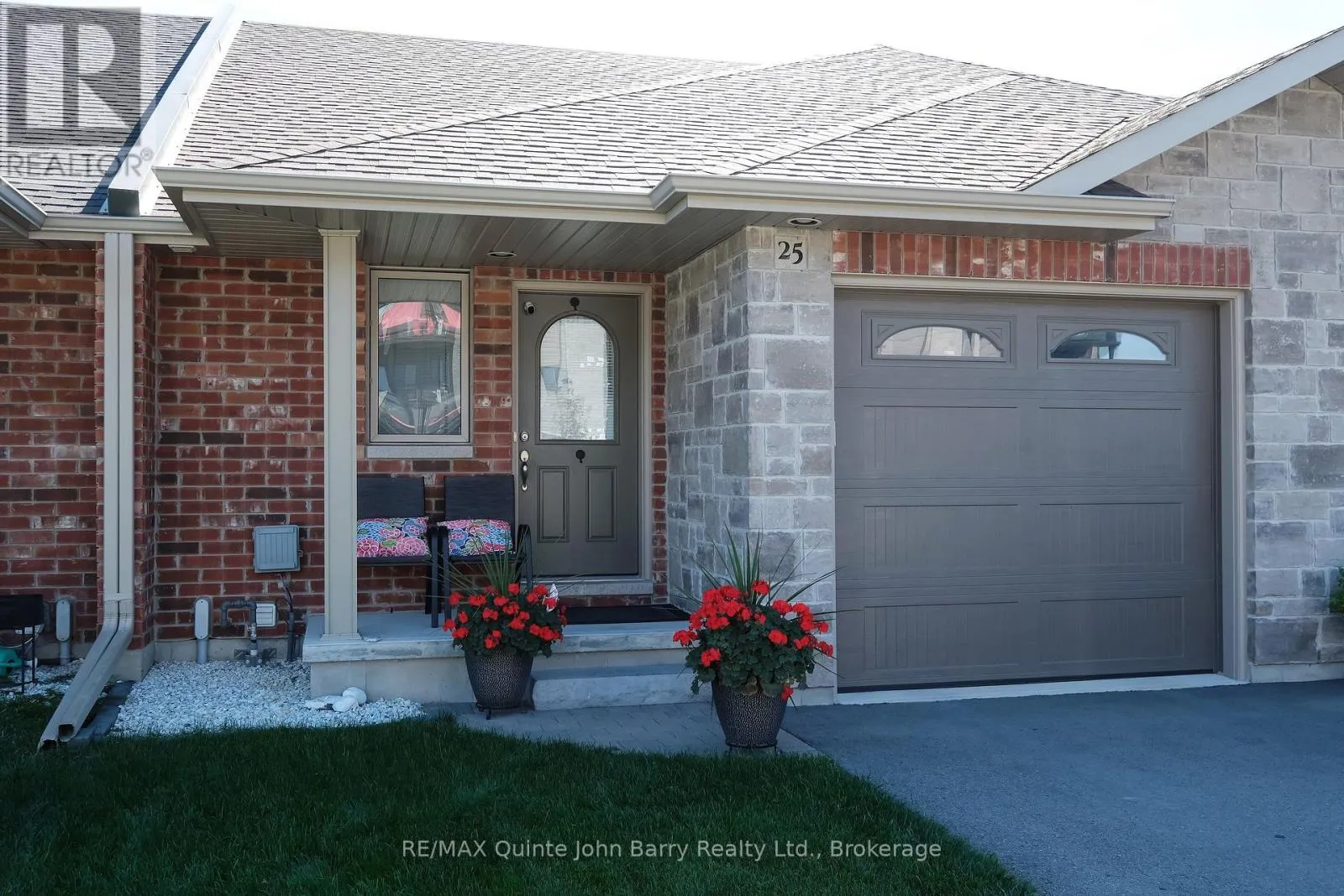
25 Hillside Meadow Drive, Quinte West, Ontario K8V 0J5

Listed for:
$485,000
2 beds
3 baths
Listed 36 days ago
Row / Townhouse for rent: 25 Hillside Meadow Drive, Quinte West, Ontario K8V 0J5

View all 28 photos

About

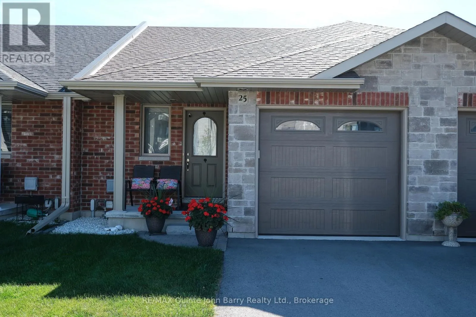
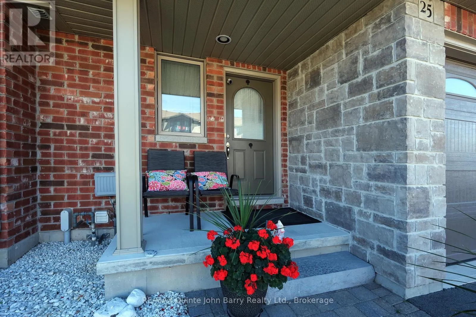
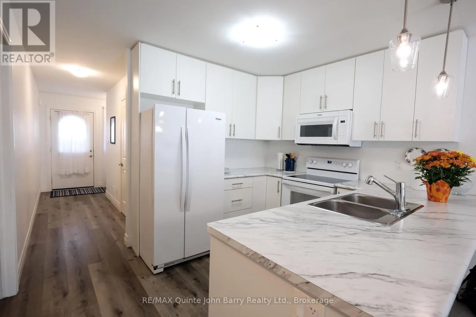
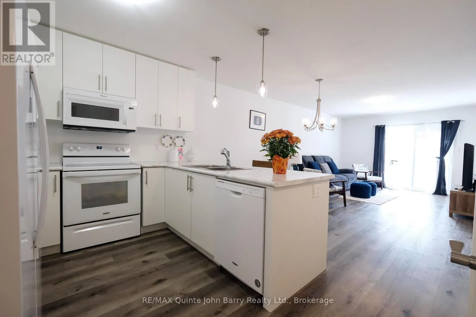
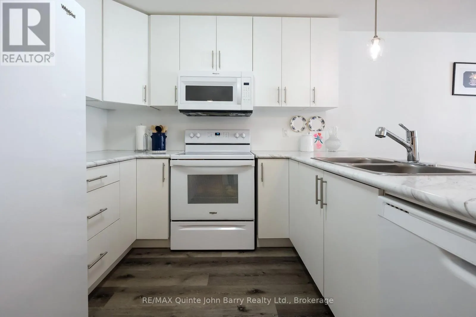
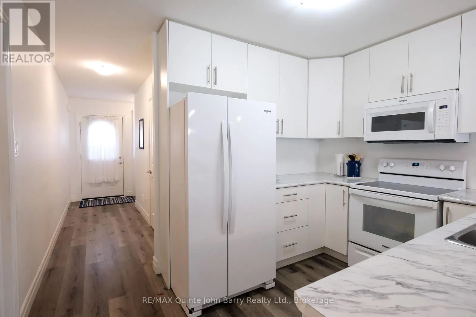
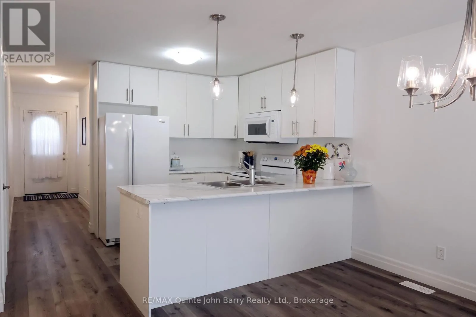
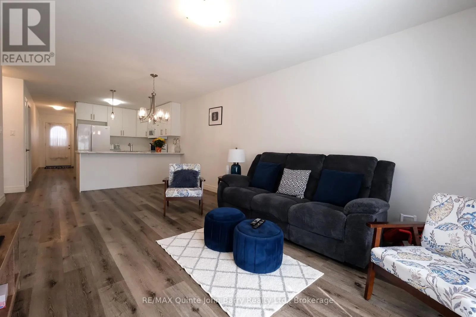
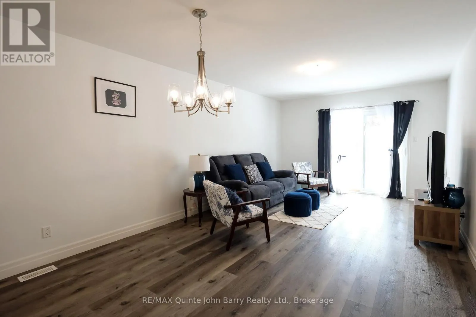
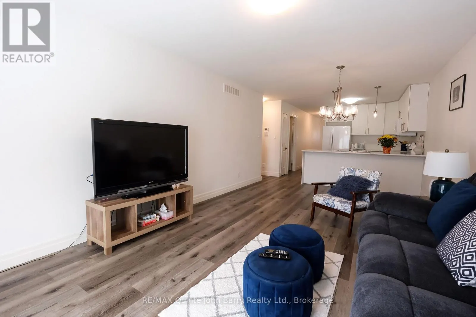
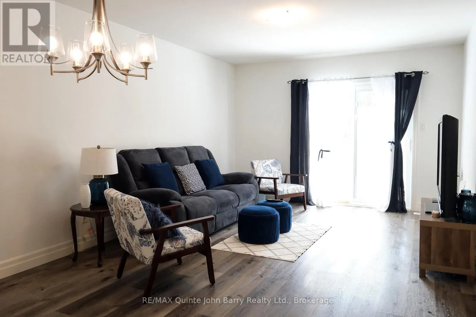
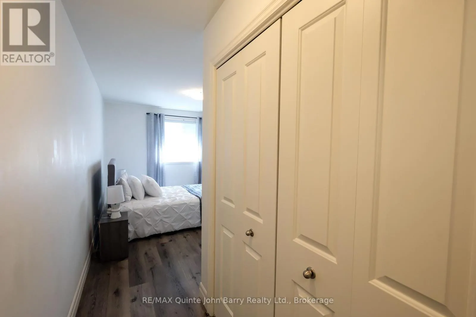
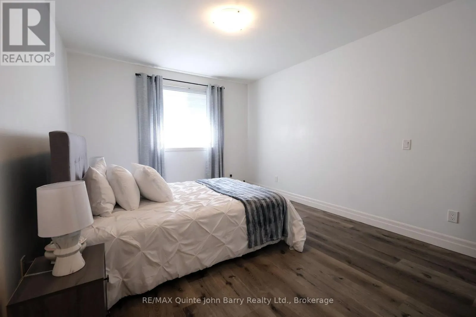
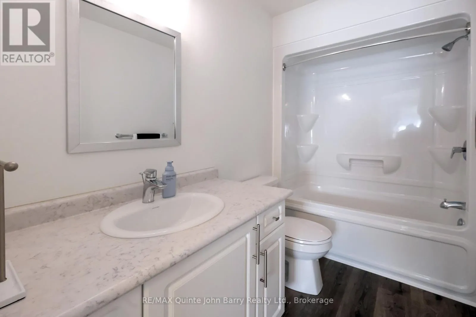
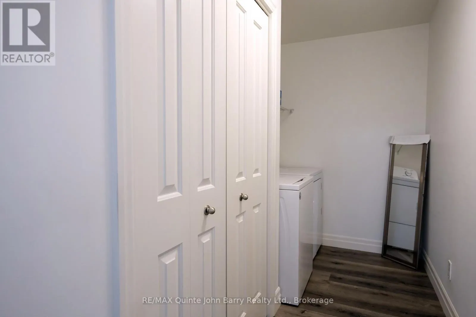
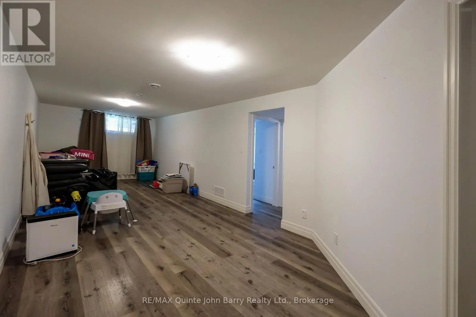
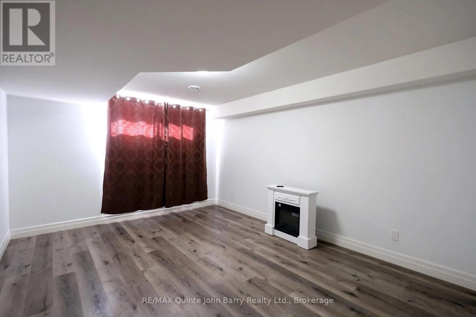
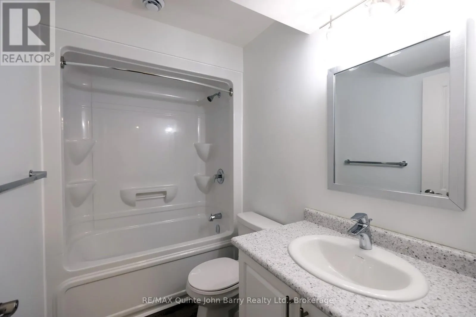
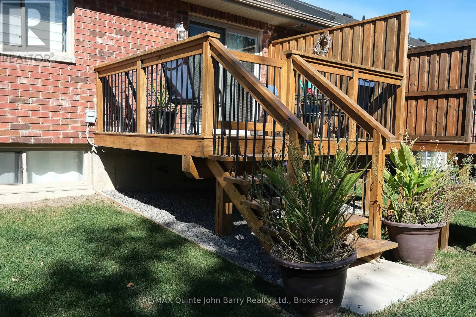
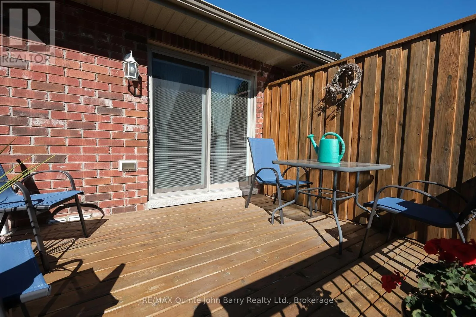
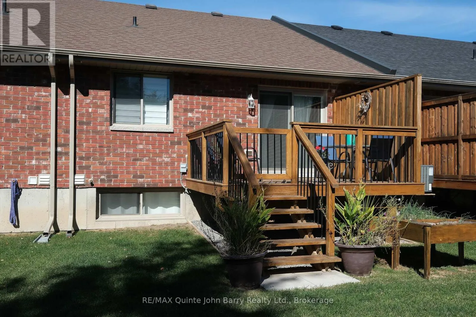
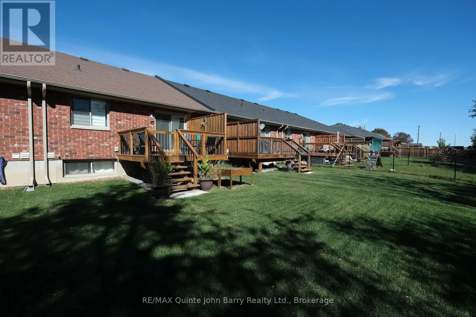
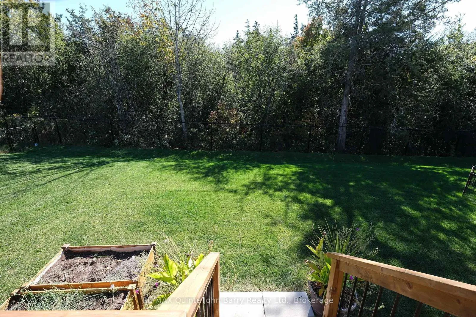
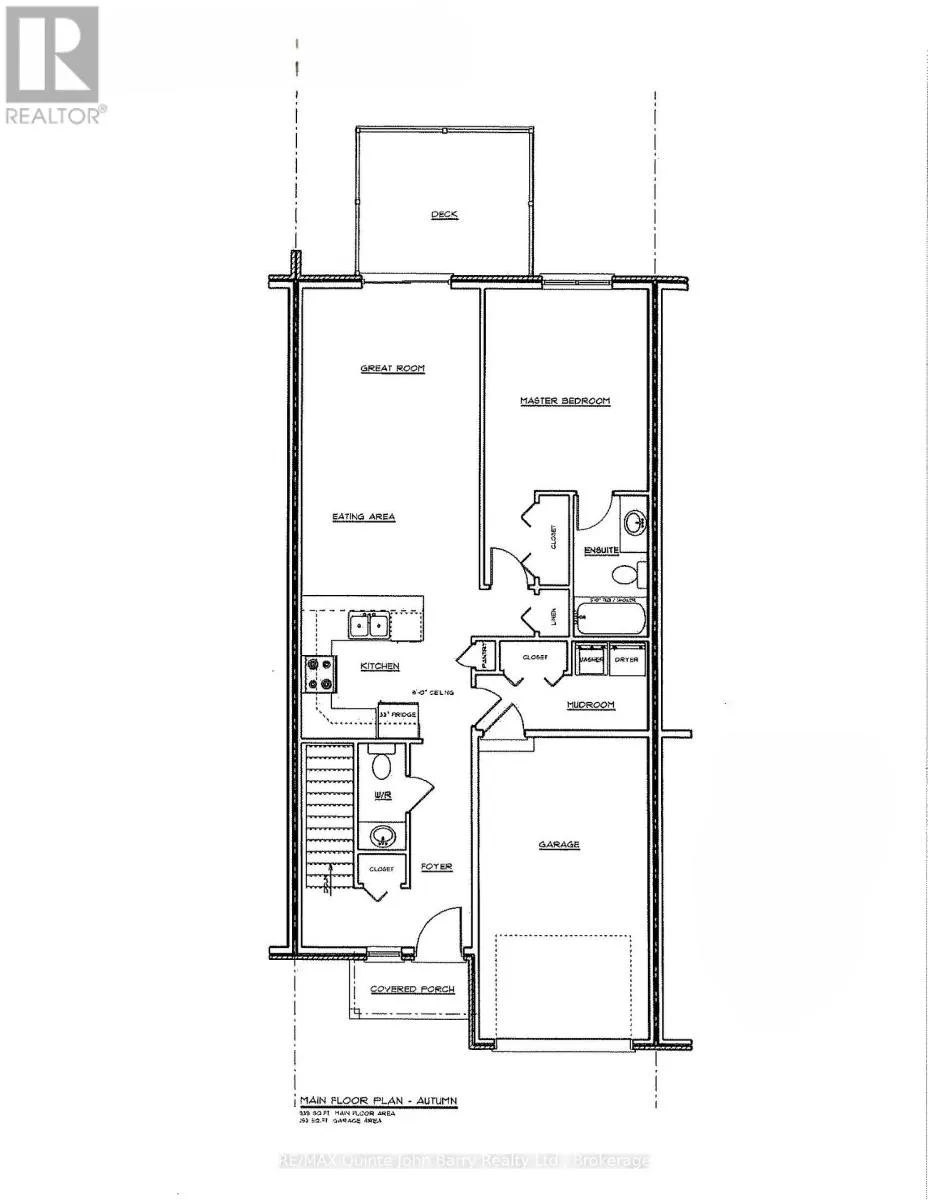
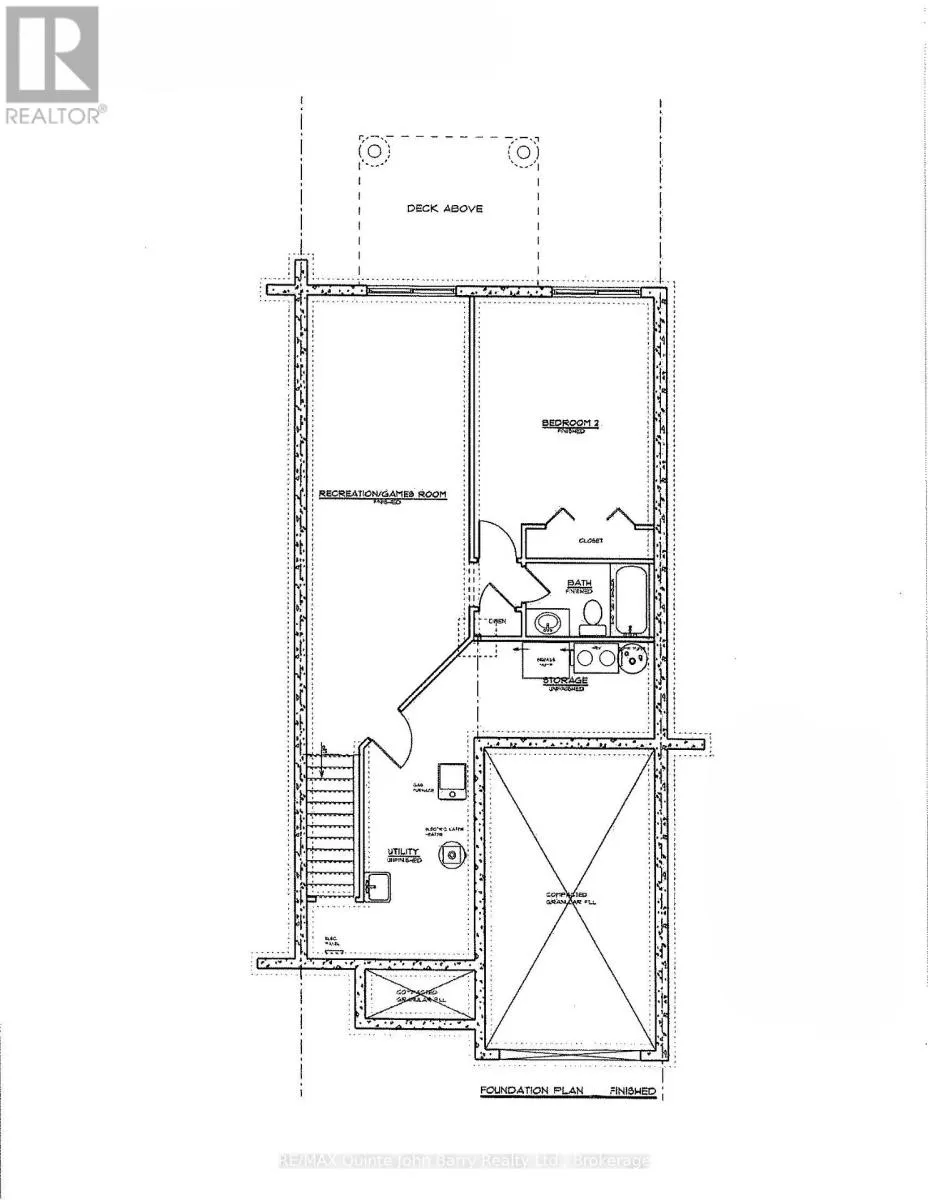
Cross Streets: 2nd DugHill Rd. ** Directions: Hwy 2 to 2nd DugHill Rd, left on Hillside Meadow Drive. This beautifully finished Autumn Model bungalow townhome by Klemencic Homes offers comfortable, modern living in Hillside Meadows. Thoughtfully designed with an open-concept main floor, the kitchen, dining and living areas create a bright and inviting space that is ideal for everyday living and entertaining. The living room provides direct access to the back deck, offering an easy connection to the outdoors. The main floor also features convenient laundry and a spacious primary bedroom with a 4 pce Ensuite, while the fully finished lower level provides a second bedroom and additional flexible living space. With carpet free flooring throughout the home, except for the stairs to the lower level, this home offers a clean and low-maintenance interior. Located close to shopping, dining, recreation and other main amenities, Hillside Meadows is a growing community with a future 5-acre park planned within the neighbourhood. A great opportunity for those looking for a well appointed bungalow townhome with finished living space and convenient community amenities. Quick close available (id:27476)

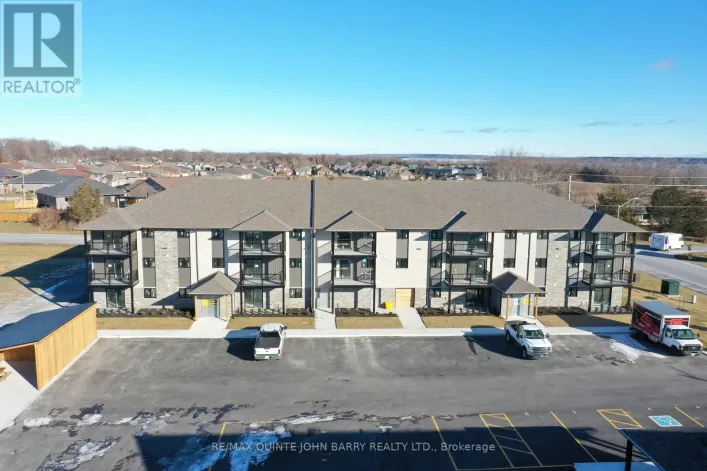
Property Highlights

MLS® Number
X13884056
Type
Single Family
Community Name
Murray Ward
Ownership Type
Freehold
Land Size
24.2 x 114.7 FT
Parking Space Total
3

Building

Building Type
Row / Townhouse
Storeys
1.00
Square Footage
700 - 1100 sqft
Bathrooms Total
3
Bedrooms Above Ground
1
Bedrooms Total
2
Amenities
Golf Nearby, Hospital, Park, Place of Worship
Exterior Finish
Brick
Fireplace Present
No
Basement Type
Full (Finished)
Basement Features
Building Heating Type
Forced air
Heating Fuel
Natural gas
Building Cooling Type
Central air conditioning, Air exchanger

Utilities

Water
Municipal water
Utility Sewer
Sanitary sewer

Room Layout

Recreational, Games room
Lower level
9.14 m x 3.23 m
Bedroom 2
Lower level
4.45 m x 3.6 m
Utility room
Lower level
5.22 m x 1.86 m
Kitchen
Main level
2.92 m x 3.38 m
Dining room
Main level
2.35 m x 3.38 m
Living room
Main level
6.31 m x 3.38 m
Primary Bedroom
Main level
3.69 m x 3.08 m
Laundry room
Main level
3.53 m x 1.56 m

Location

Learn more about this property
Listing provided by:
RE/MAX Quinte John Barry Realty Ltd.
MLS® number:
X13884056
Agent:
Cathy Pryor
*Indicates required field
Name is required
Email is required
Please enter a valid phone number (e.g., 416-111-1111).

Street Spotlight - For sale