47 Meagan Lane, Quinte West, Ontario K0K 2C0

Listed for:
$698,800
3 beds
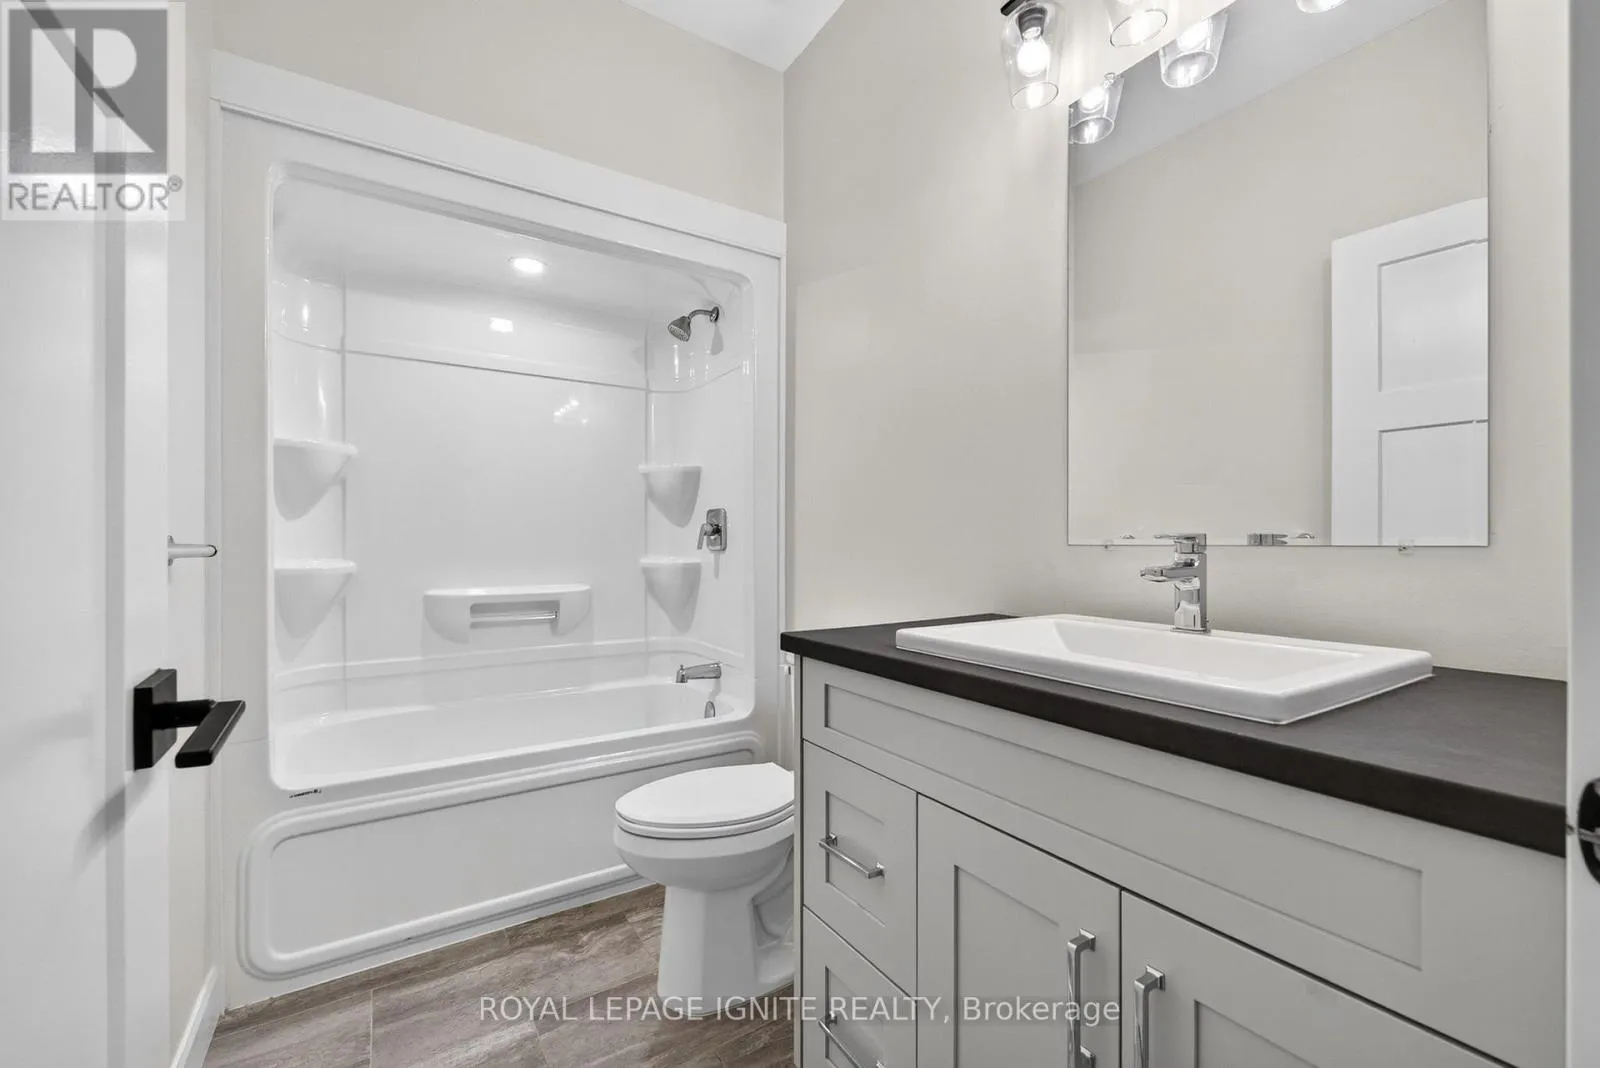
2 baths
Listed 8 days ago
House for rent: 47 Meagan Lane, Quinte West, Ontario K0K 2C0

View all 46 photos

About

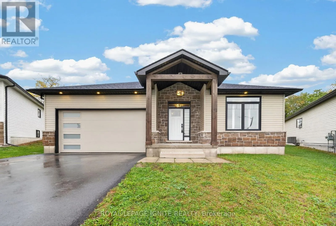
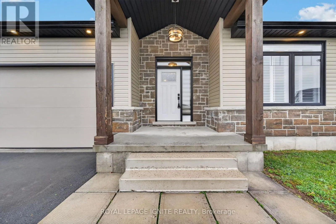
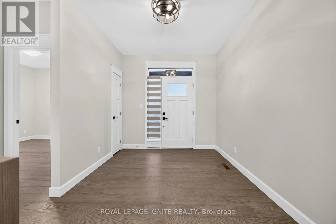
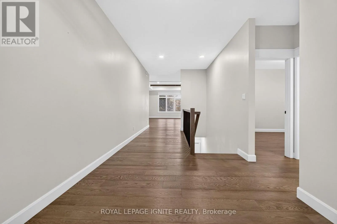
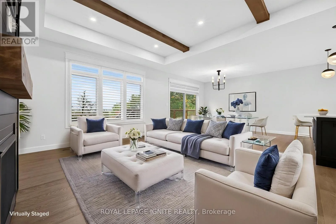
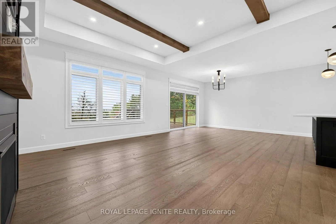
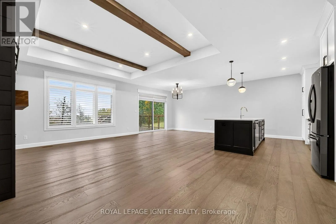
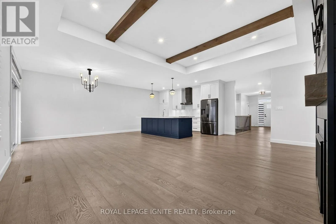
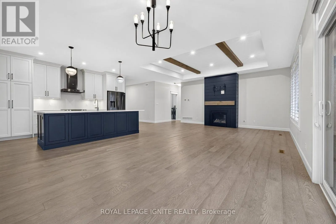
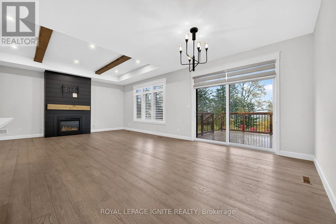
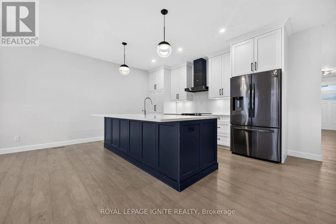
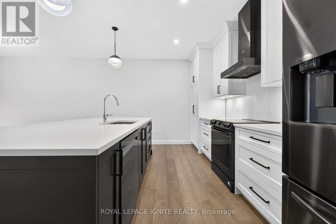
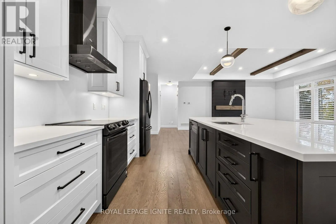
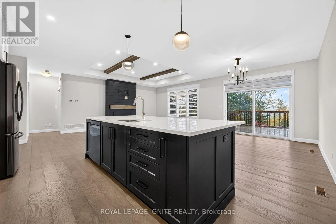
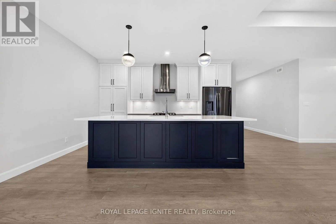
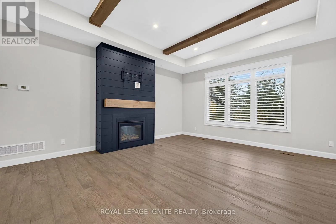
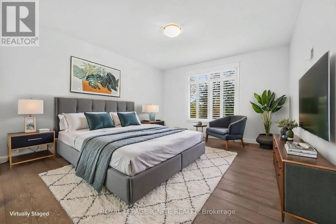
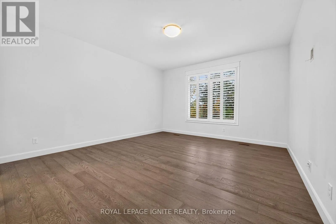
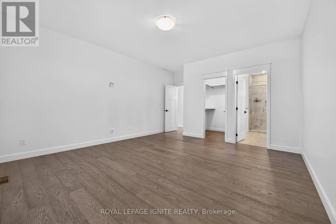
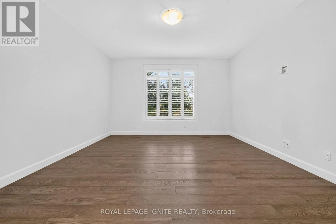
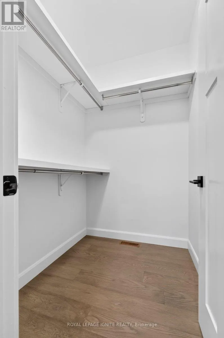
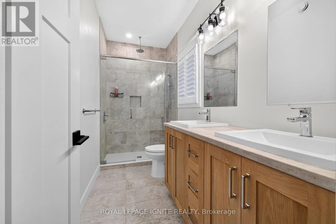
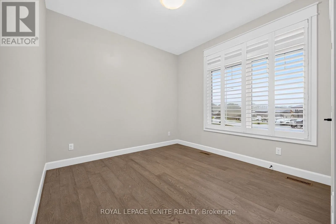
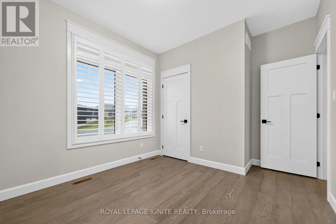
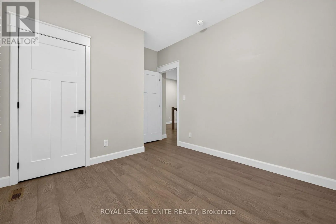
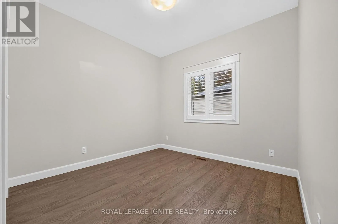
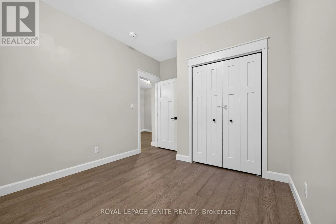
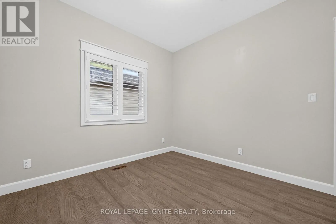
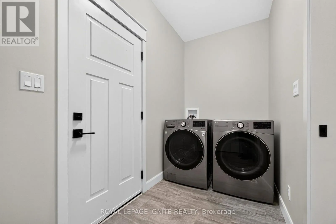
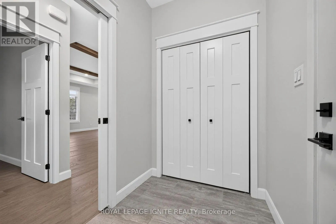
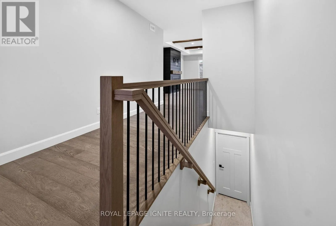
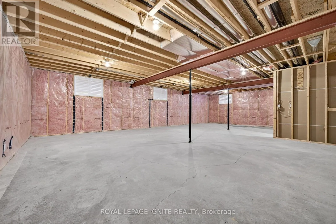
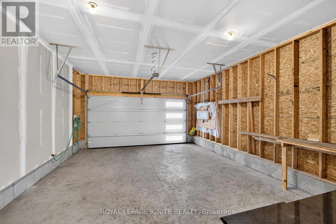
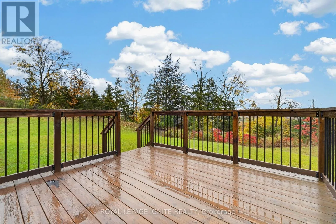
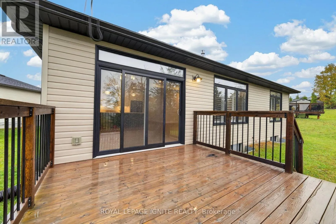
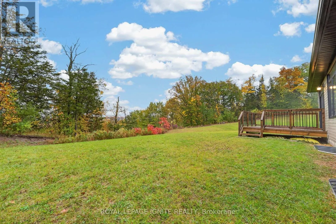
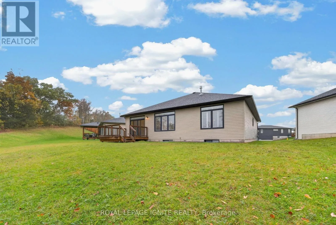
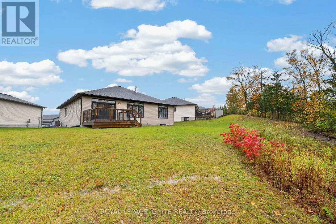
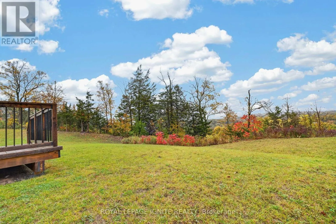
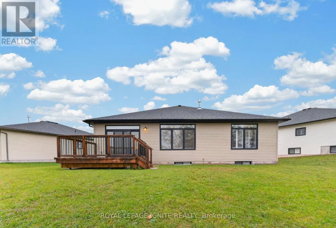
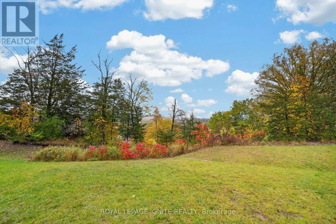
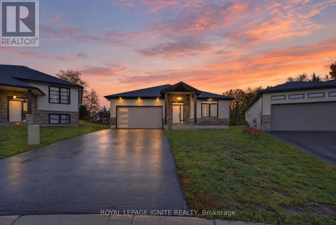
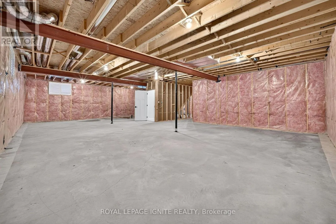
Kyle Court & Mitchell Road Elegant, 4-year-new detached home in the wonderful community of Frankford, featuring a premium pie-shaped ravine lot. This beautifully maintained home offers rich hardwood flooring throughout, an oak staircase, California shutters, and impressive high ceilings on the main floor. The bright, open-concept living, dining, and kitchen area is perfect for everyday living and entertaining. The upgraded kitchen features quartz countertops, a centre island, LED under-cabinet lighting, and black stainless-steel appliances. The spacious primary suite boasts a walk-in closet and private ensuite, complemented by two additional bedrooms and a second full bathroom. Additional highlights include a main-floor laundry room, custom-tiled shower with glass enclosure, pot lights, a spacious foyer, an owned hot water system, and 200-amp electrical service. Enjoy outdoor living on the huge deck overlooking the beautiful ravine setting, ideal for family gatherings and entertaining. Complete with a double-car garage and a private driveway accommodating up to four vehicles, this exceptional home offers comfort, style, and a peaceful setting for the whole family. (id:27476)

Property Highlights

MLS® Number
X14032970
Type
Single Family
Community Name
Frankford Ward
Ownership Type
Freehold
Land Size
38.9 x 132.2 FT ; Rear 99.45ft, 165.44 right
Parking Space Total
6

Building

Building Type
House
Storeys
1.00
Square Footage
1500 - 2000 sqft
Bathrooms Total
2
Bedrooms Above Ground
3
Bedrooms Total
3
Amenities
Fireplace(s) Hospital, Park, Public Transit, Schools
Exterior Finish
Stone, Vinyl siding
Fireplace Present
Yes
Basement Type
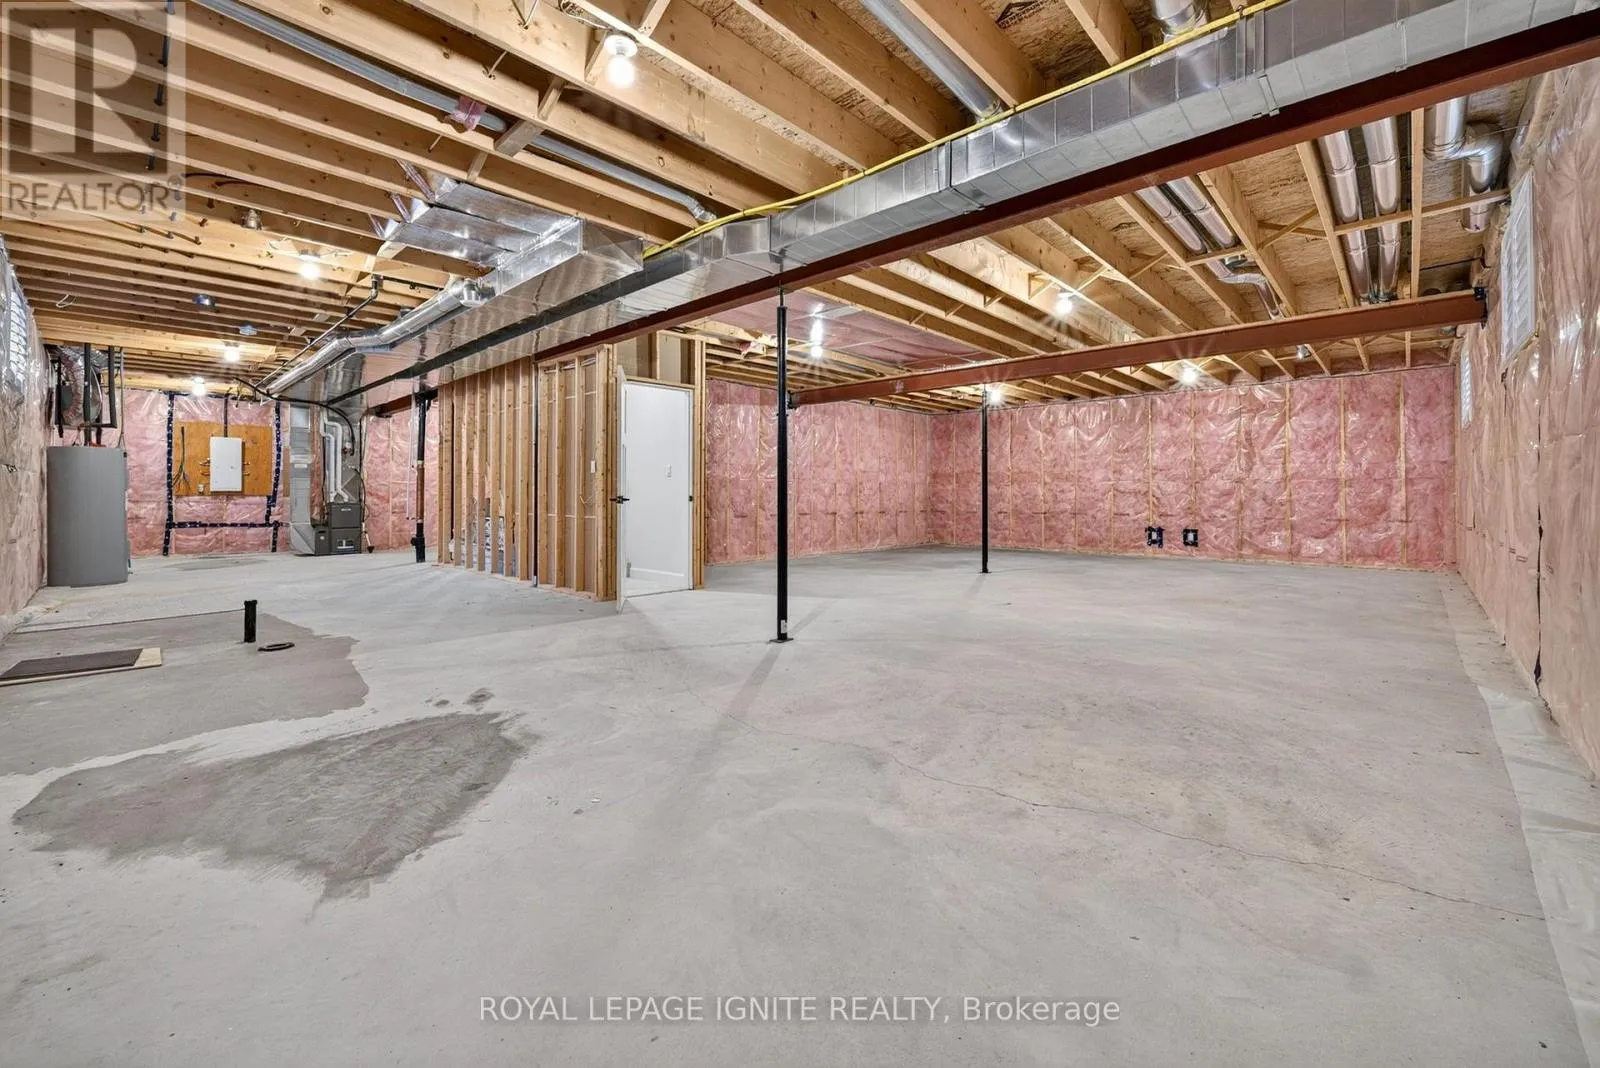
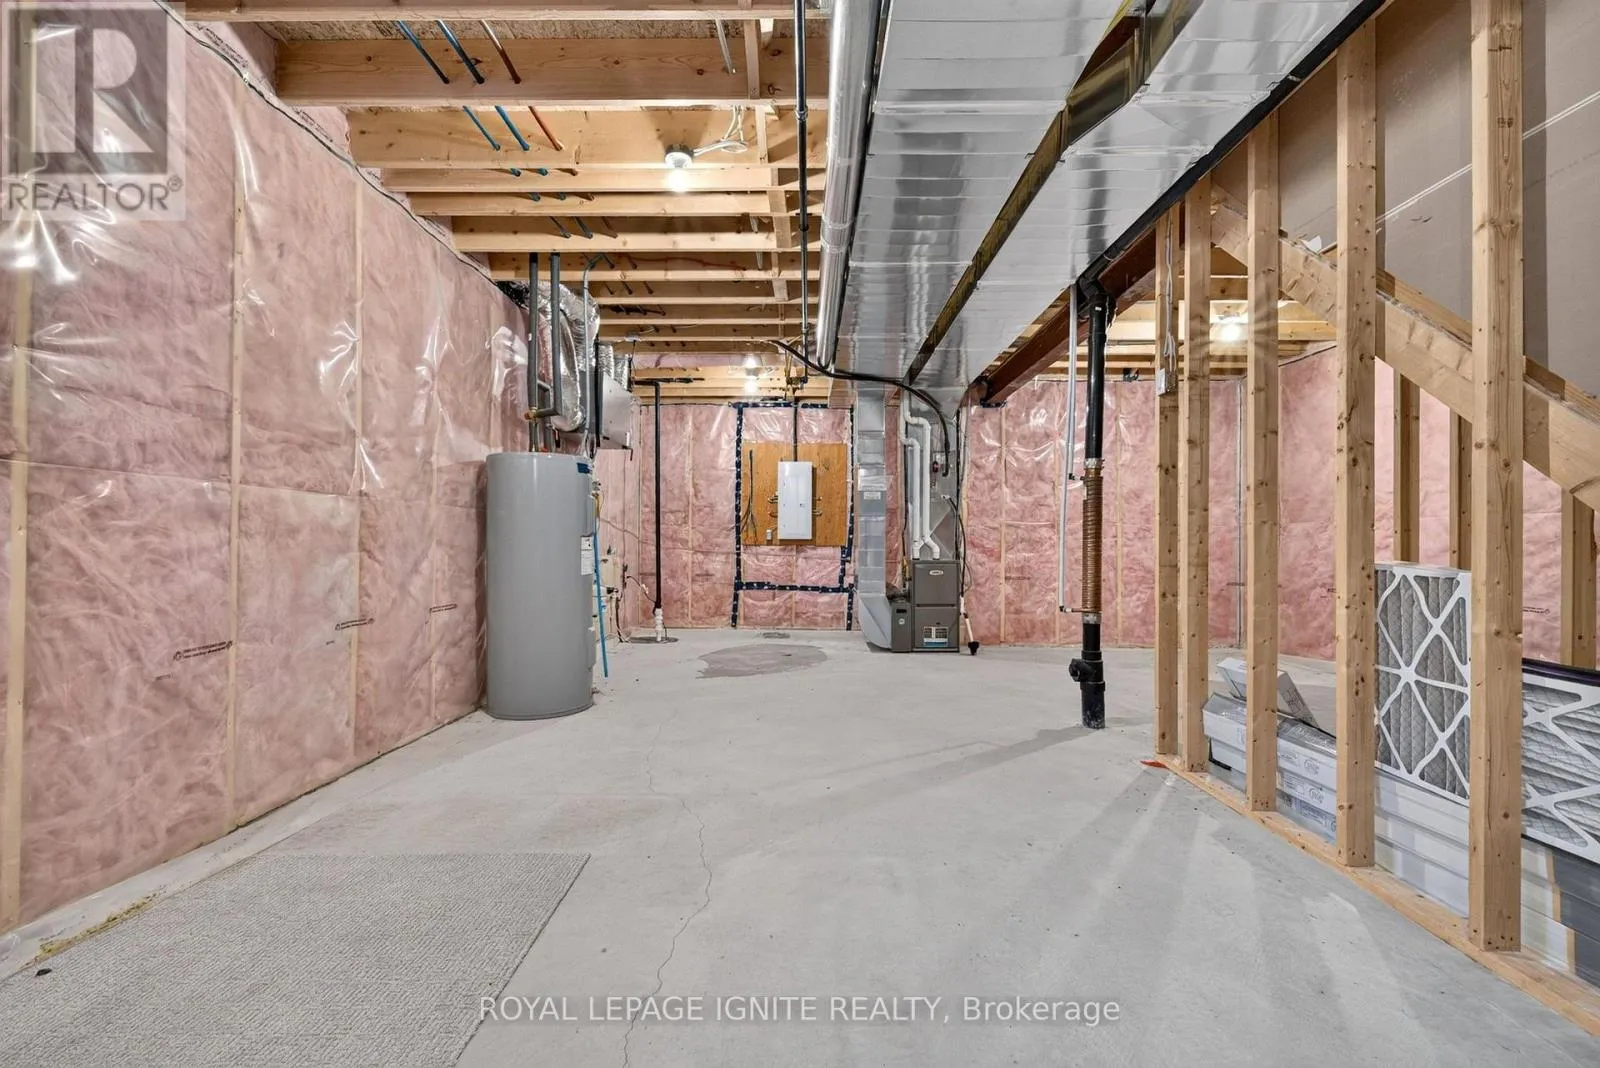
Full
Basement Features
Building Heating Type
Forced air
Heating Fuel
Natural gas
Building Cooling Type
Central air conditioning

Utilities

Water
Municipal water
Utility Sewer
Sanitary sewer

Room Layout

Great room
Main level
6.1 m x 4.45 m
Kitchen
Main level
3.66 m x 3.63 m
Dining room
Main level
3.84 m x 3.66 m
Primary Bedroom
Main level
4.75 m x 4.27 m
Bedroom 2
Main level
3.81 m x 3.05 m
Bedroom 3
Main level
3.81 m x 3.05 m

Location

Learn more about this property
Listing provided by:
ROYAL LEPAGE IGNITE REALTY
MLS® number:
X14032970
Agent:
Kamal Amirthalingam
*Indicates required field
Name is required
Email is required
Please enter a valid phone number (e.g., 416-111-1111).