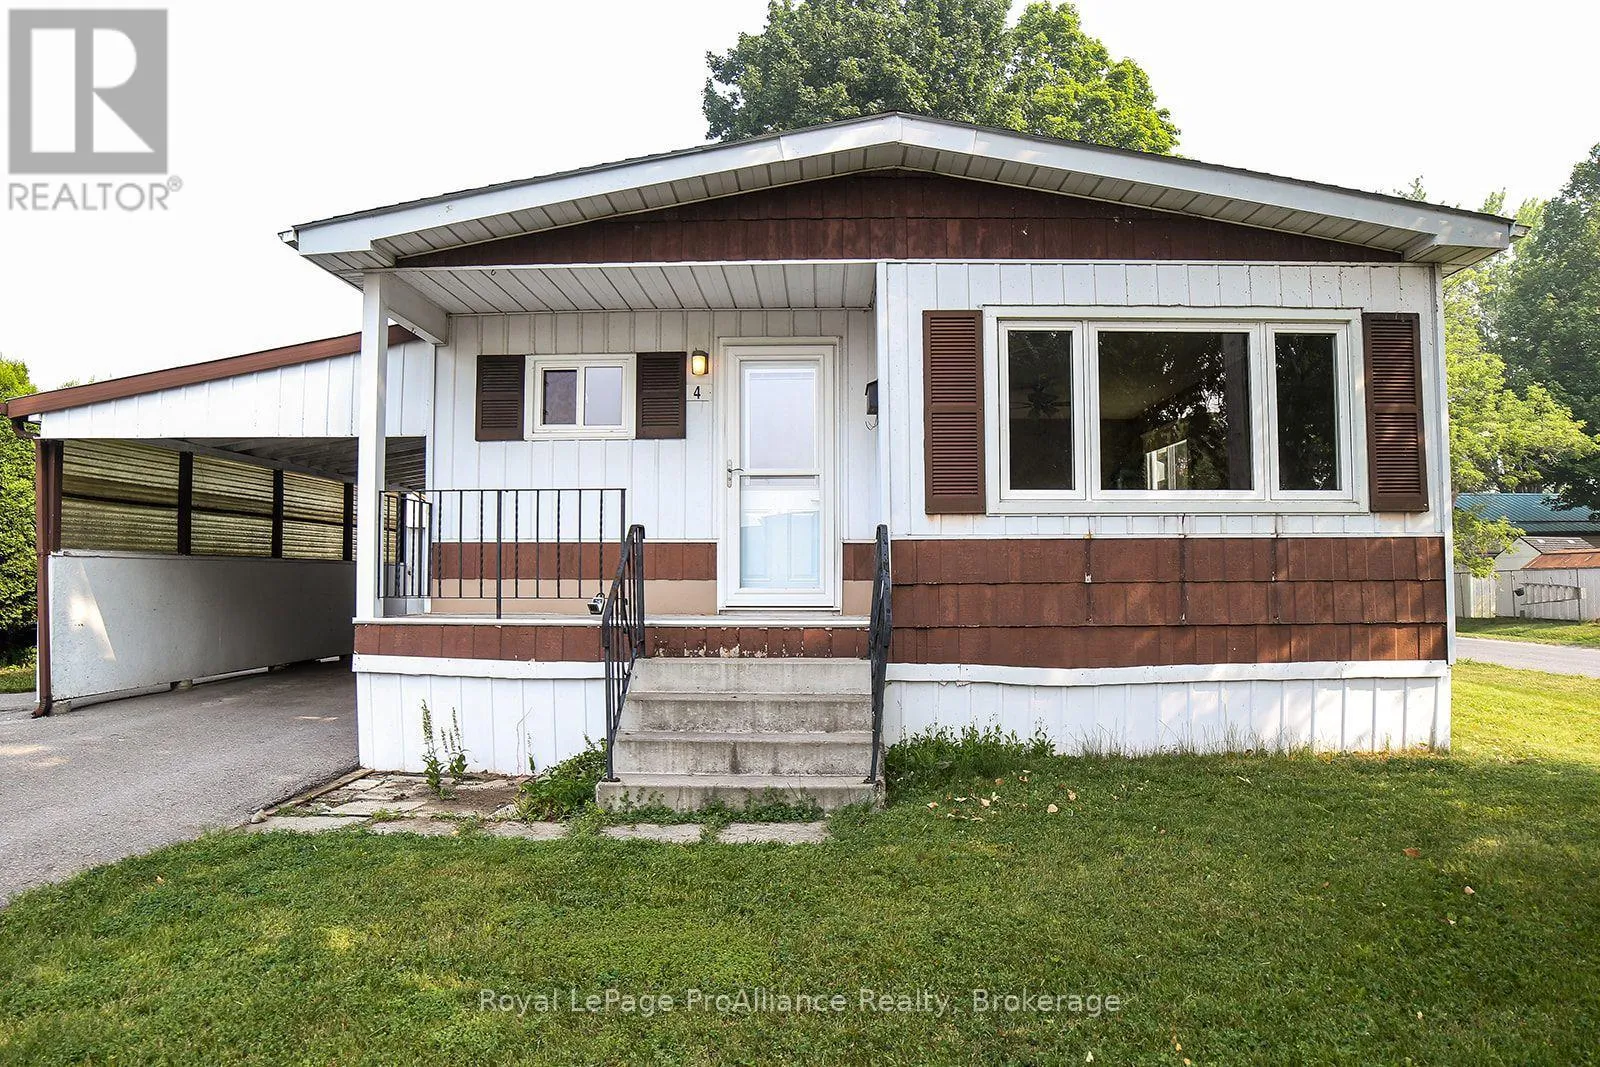
401 - 4 Dove Lane, Quinte West, Ontario K8N 4Z3

Listed for:
$249,900
3 beds
1 baths
Listed 4 days ago
Mobile Home for rent: 401 - 4 Dove Lane, Quinte West, Ontario K8N 4Z3

View all 18 photos

About

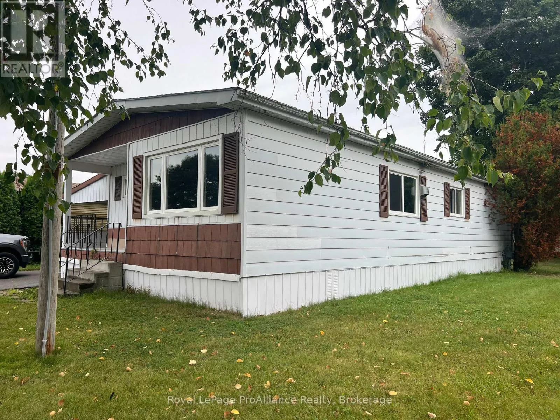
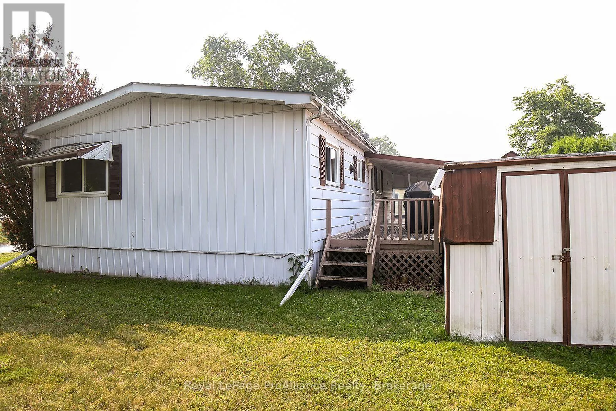
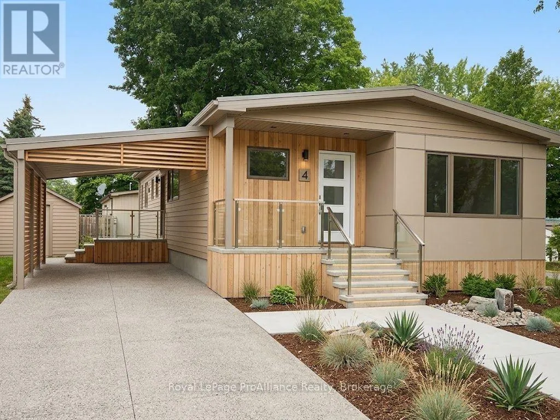
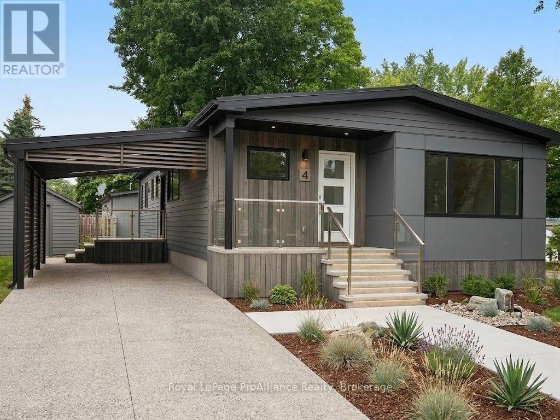
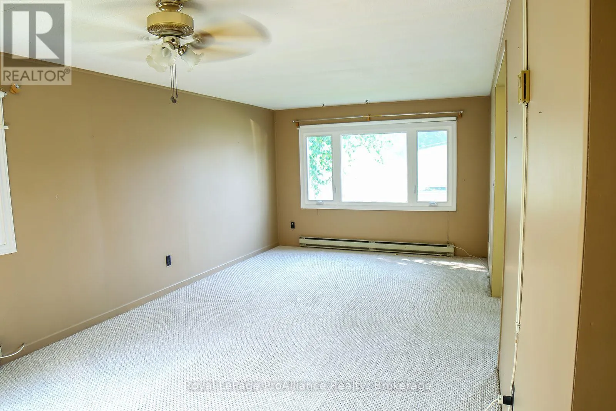
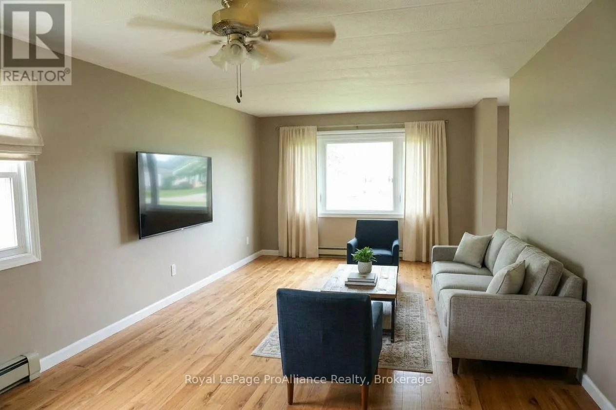
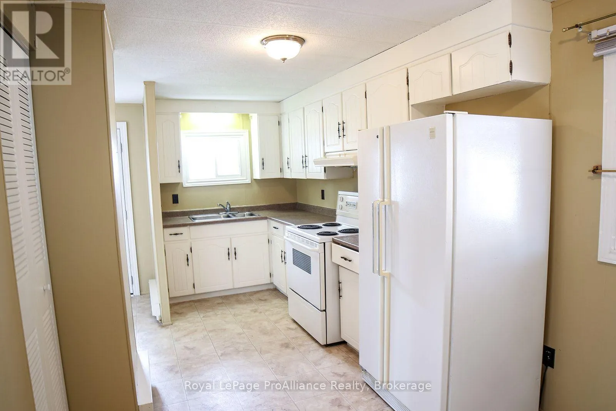
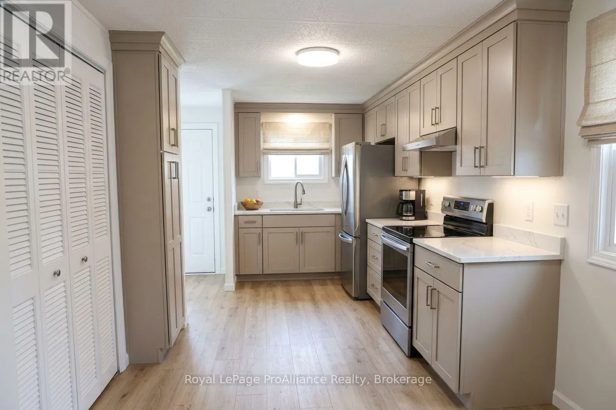
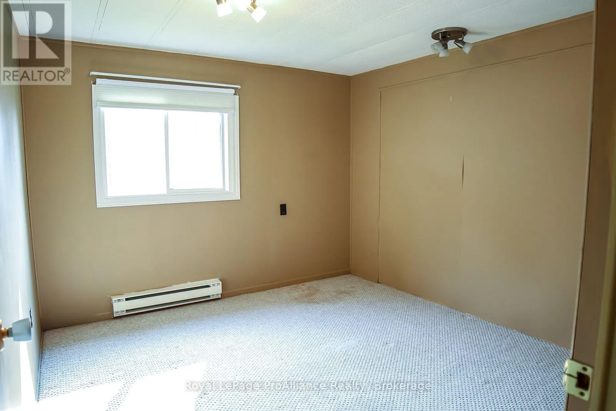
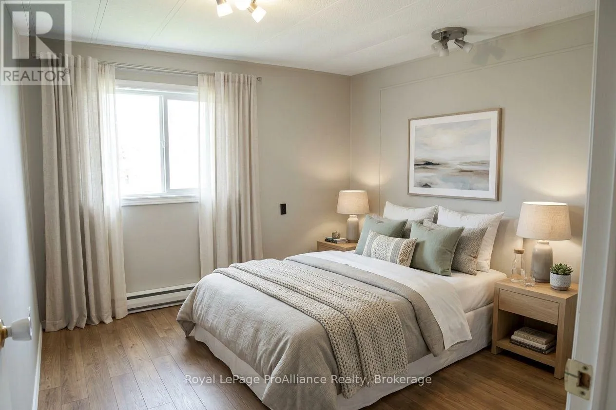
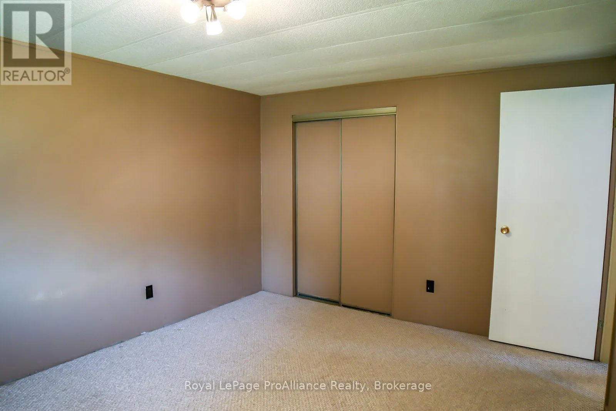
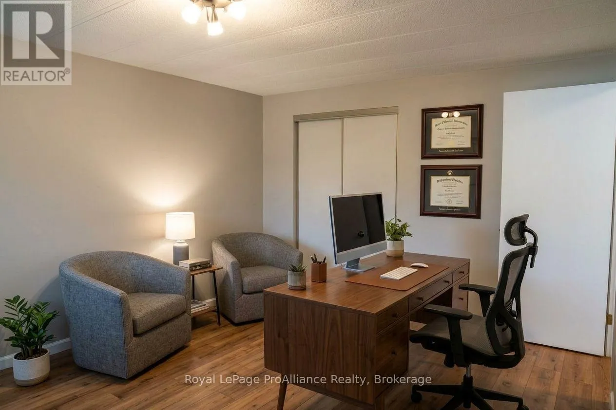
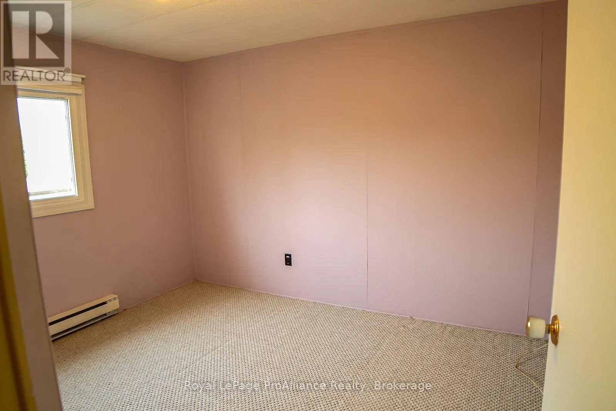
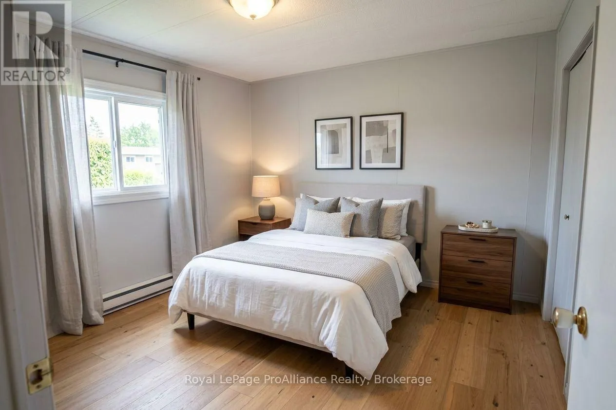
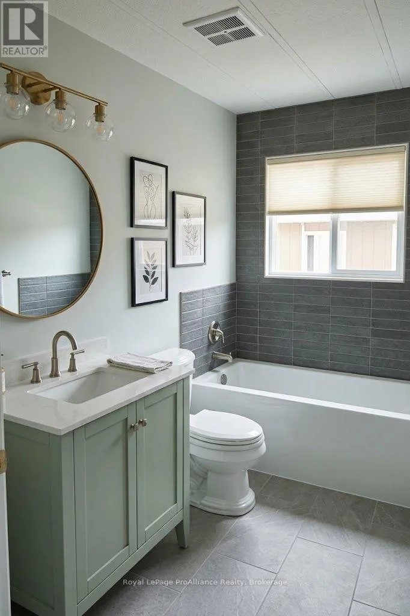
Cross Streets: corner of Dove and Maxfield Blvd. ** Directions: Hwy 2 to Maxfield Blvd (Kenron Estates) to Dove Lane. Welcome to Kenron Estates, one of the area's most popular, well-managed, and highly sought-after communities! Situated on a desirable end lot, this spacious 3-bedroom, 1-bathroom home offers exceptional privacy with no neighbors on one side. Inside, you will find a solid, well-built home featuring a practical layout and generous living spaces. The property has been well cared for and simply awaits your personal decorating touches to transform it into your ideal sanctuary. Whether you are looking to update a few finishes or create a custom interior design, the foundation and potential are already here. With an ideal layout and manageable footprint for recent empty nesters looking to downsize or snowbirds seeking a low-stress, lock-and-leave home while traveling for the winter. Kenron Estates provides community comfort and convenience at an affordable price point.Don't miss the opportunity to put your own personal spin on this solid home in a fantastic community! (id:27476)

Property Highlights

MLS® Number
X14092710
Type
Single Family
Community Name
Trenton Ward
Maintenance Fee
235.00
Ownership Type
Leasehold/Leased Land
Land Size
50 x 100 FT
Parking Space Total
2

Building

Building Type
Mobile Home
Storeys
1.00
Square Footage
1100 - 1500 sqft
Bathrooms Total
1
Bedrooms Above Ground
3
Bedrooms Total
3
Amenities
Fireplace(s)
Exterior Finish
Aluminum siding
Fireplace Present
Yes
Basement Type
None
Basement Features
Building Heating Type
Baseboard heaters, Other
Heating Fuel
Electric, Natural gas
Building Cooling Type
Window air conditioner

Utilities

Water
Community Water System
Utility Sewer
Sanitary sewer

Room Layout

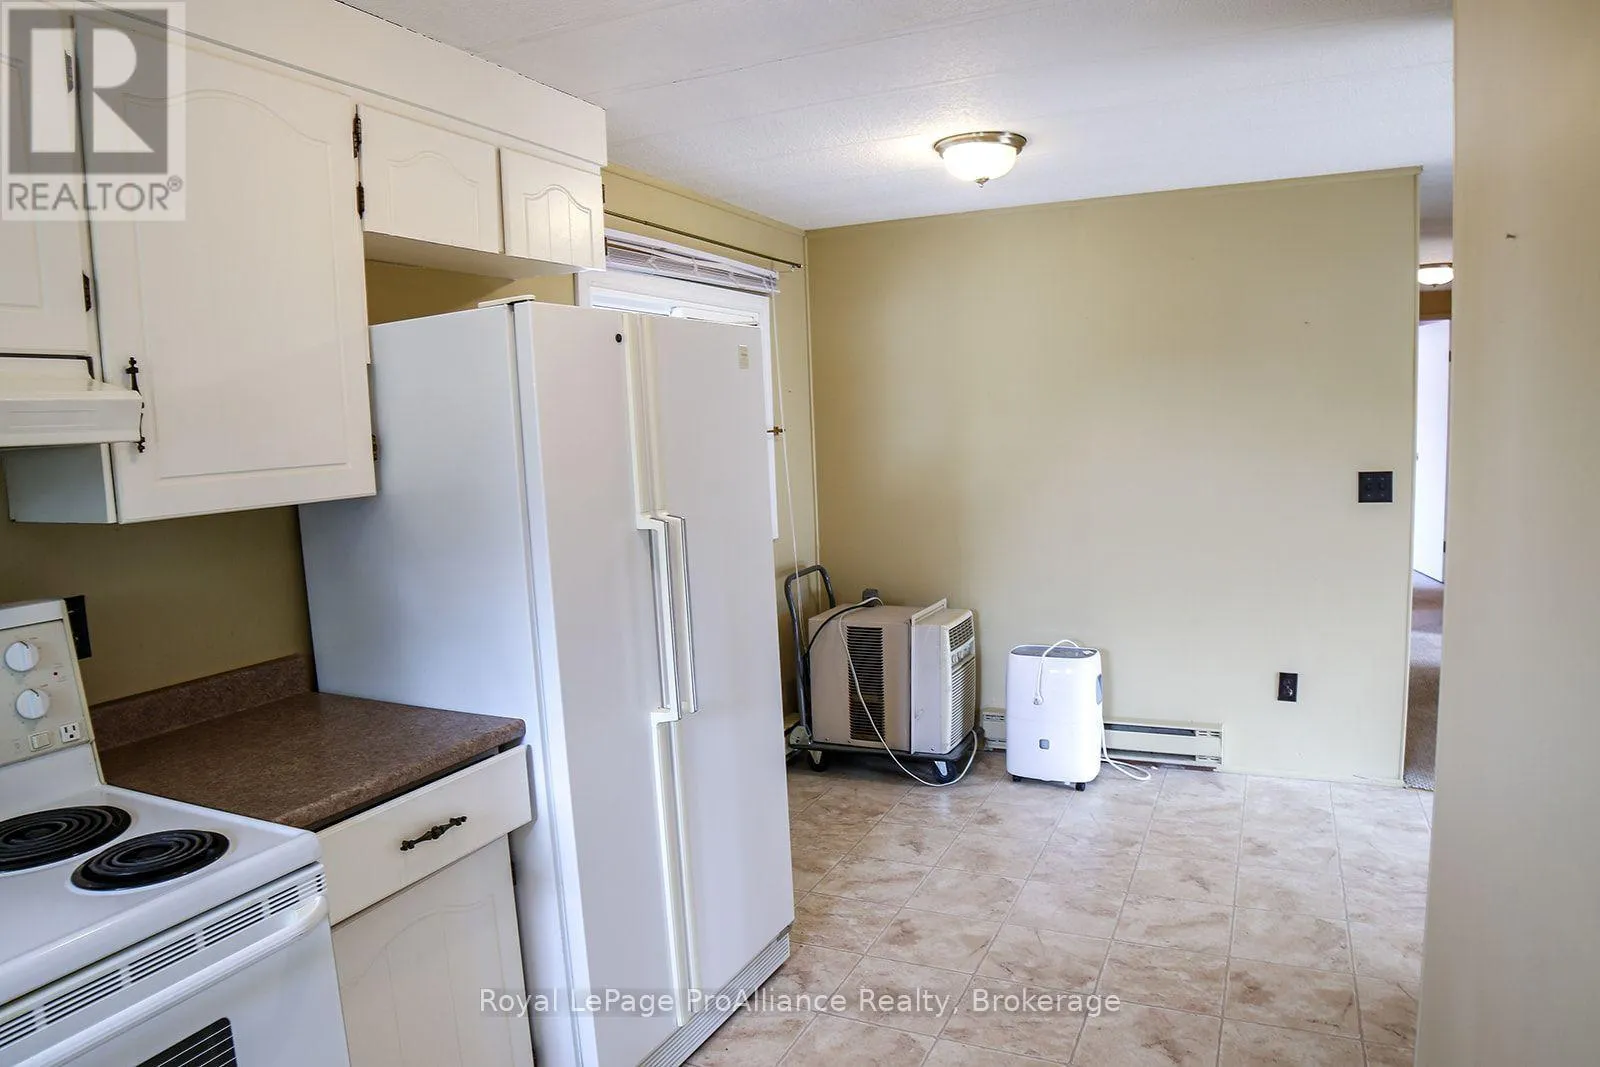
Kitchen
Main level
5.6 m x 2.4 m
Living room
Main level
6.4 m x 3.25 m
Primary Bedroom
Main level
3.9 m x 3.3 m
Bedroom 2
Main level
3.3 m x 3.1 m
Bedroom 3
Main level
3.3 m x 3.1 m
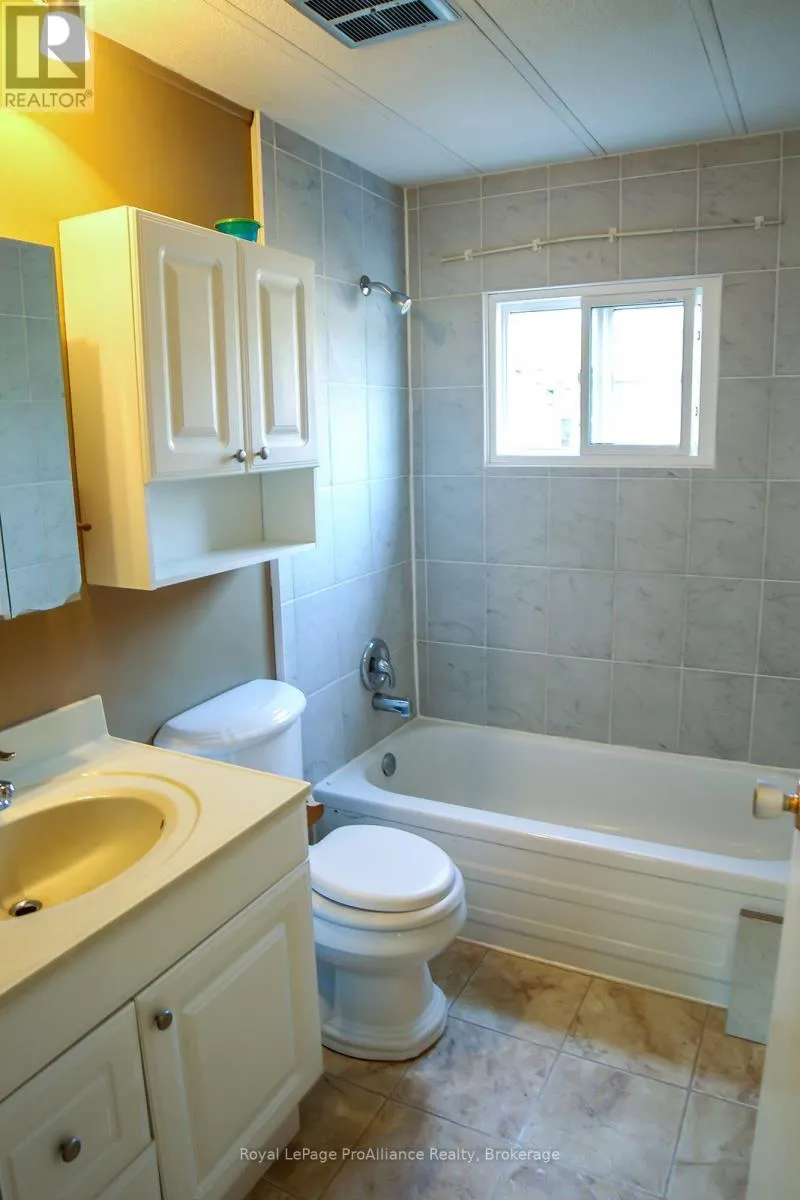
Bathroom
Main level
2.28 m x 1.5 m

Location

Learn more about this property
Listing provided by:
Royal LePage ProAlliance Realty
MLS® number:
X14092710
Agent:
Kevin Wells
*Indicates required field
Name is required
Email is required
Please enter a valid phone number (e.g., 416-111-1111).