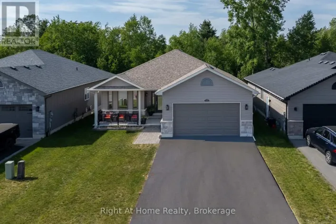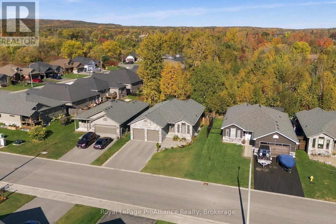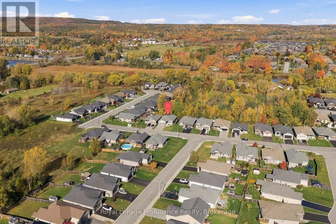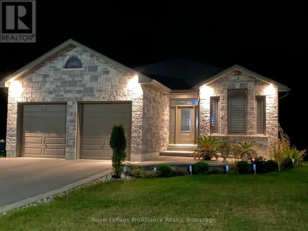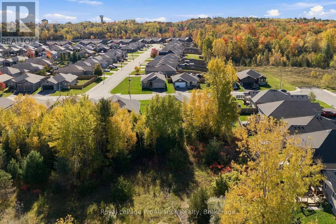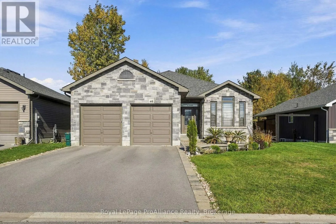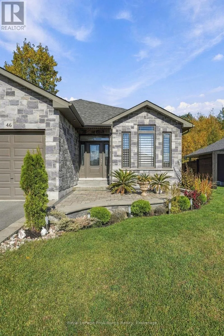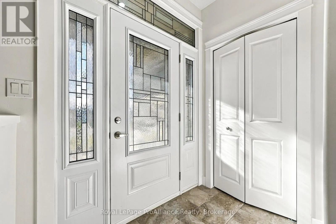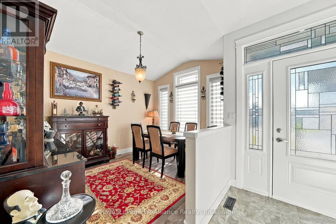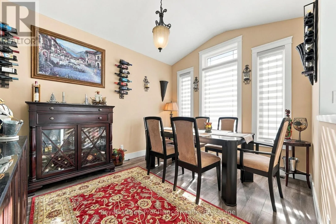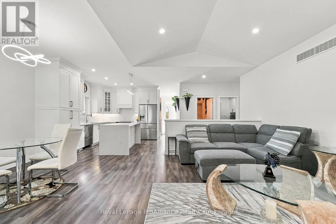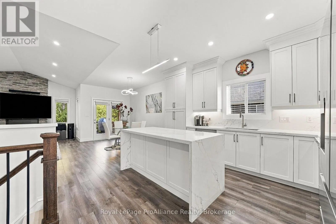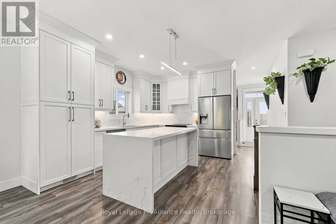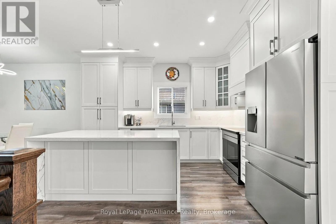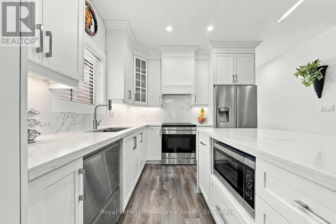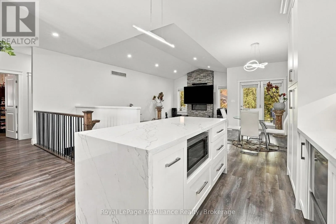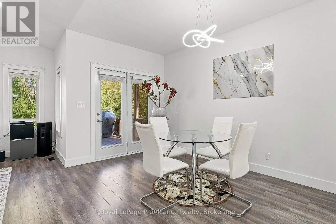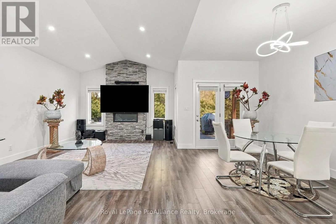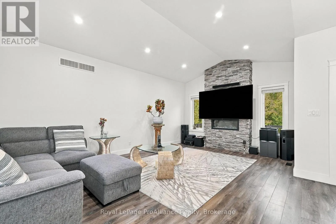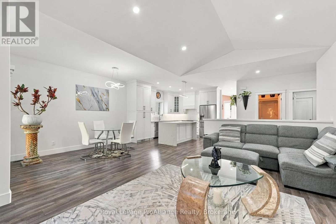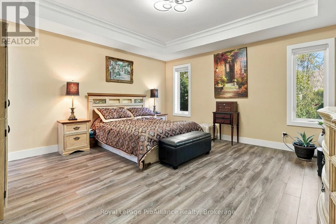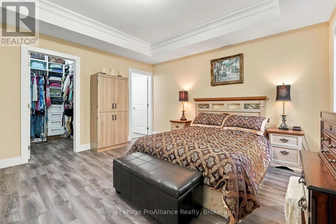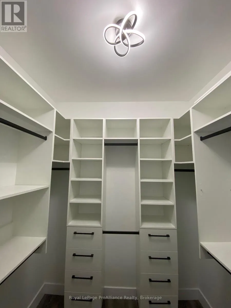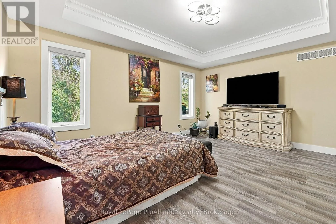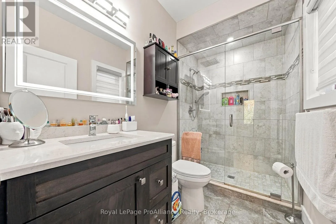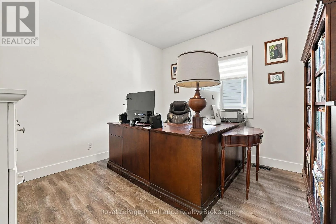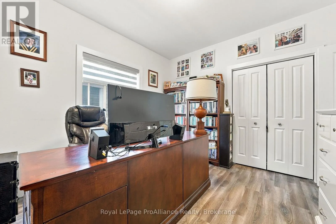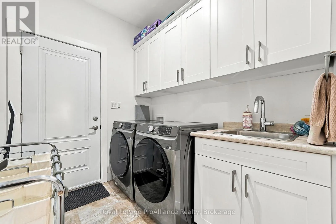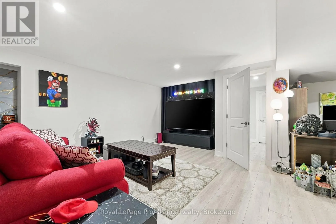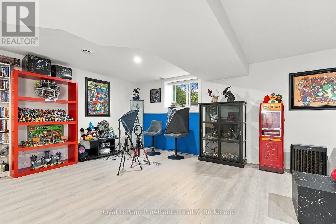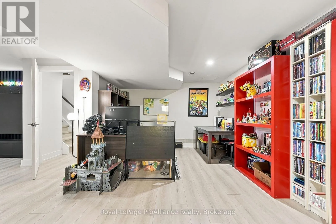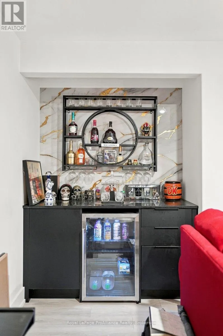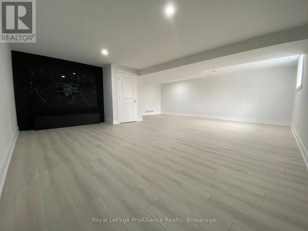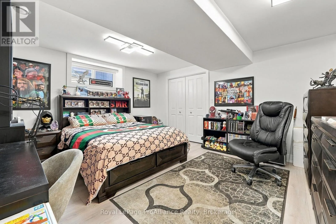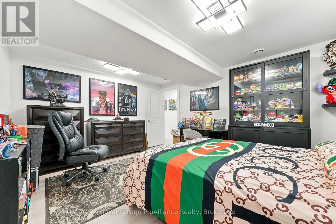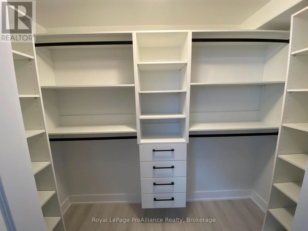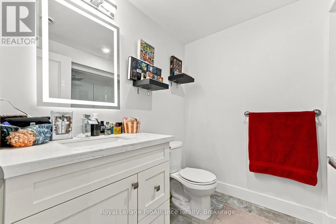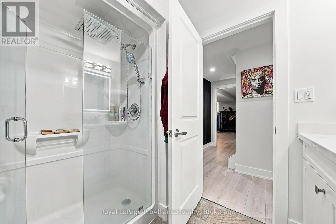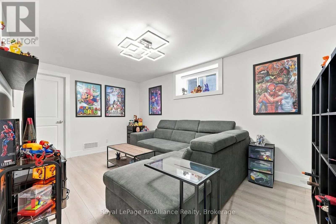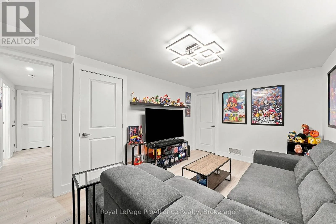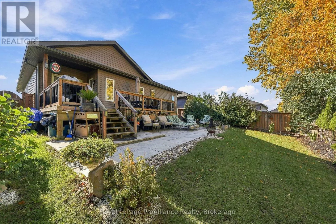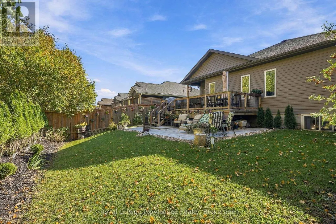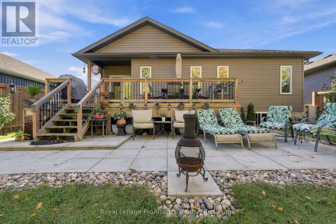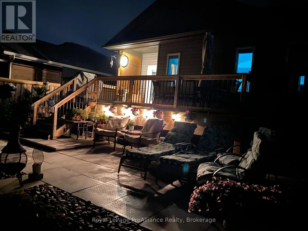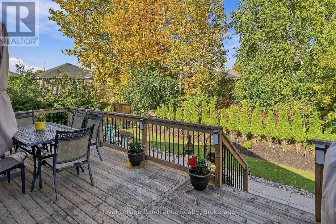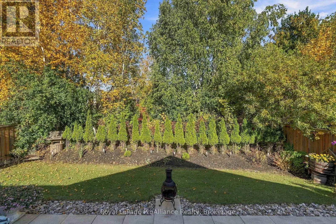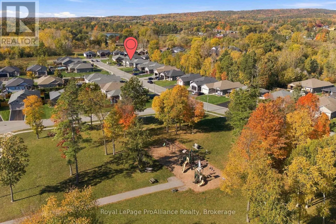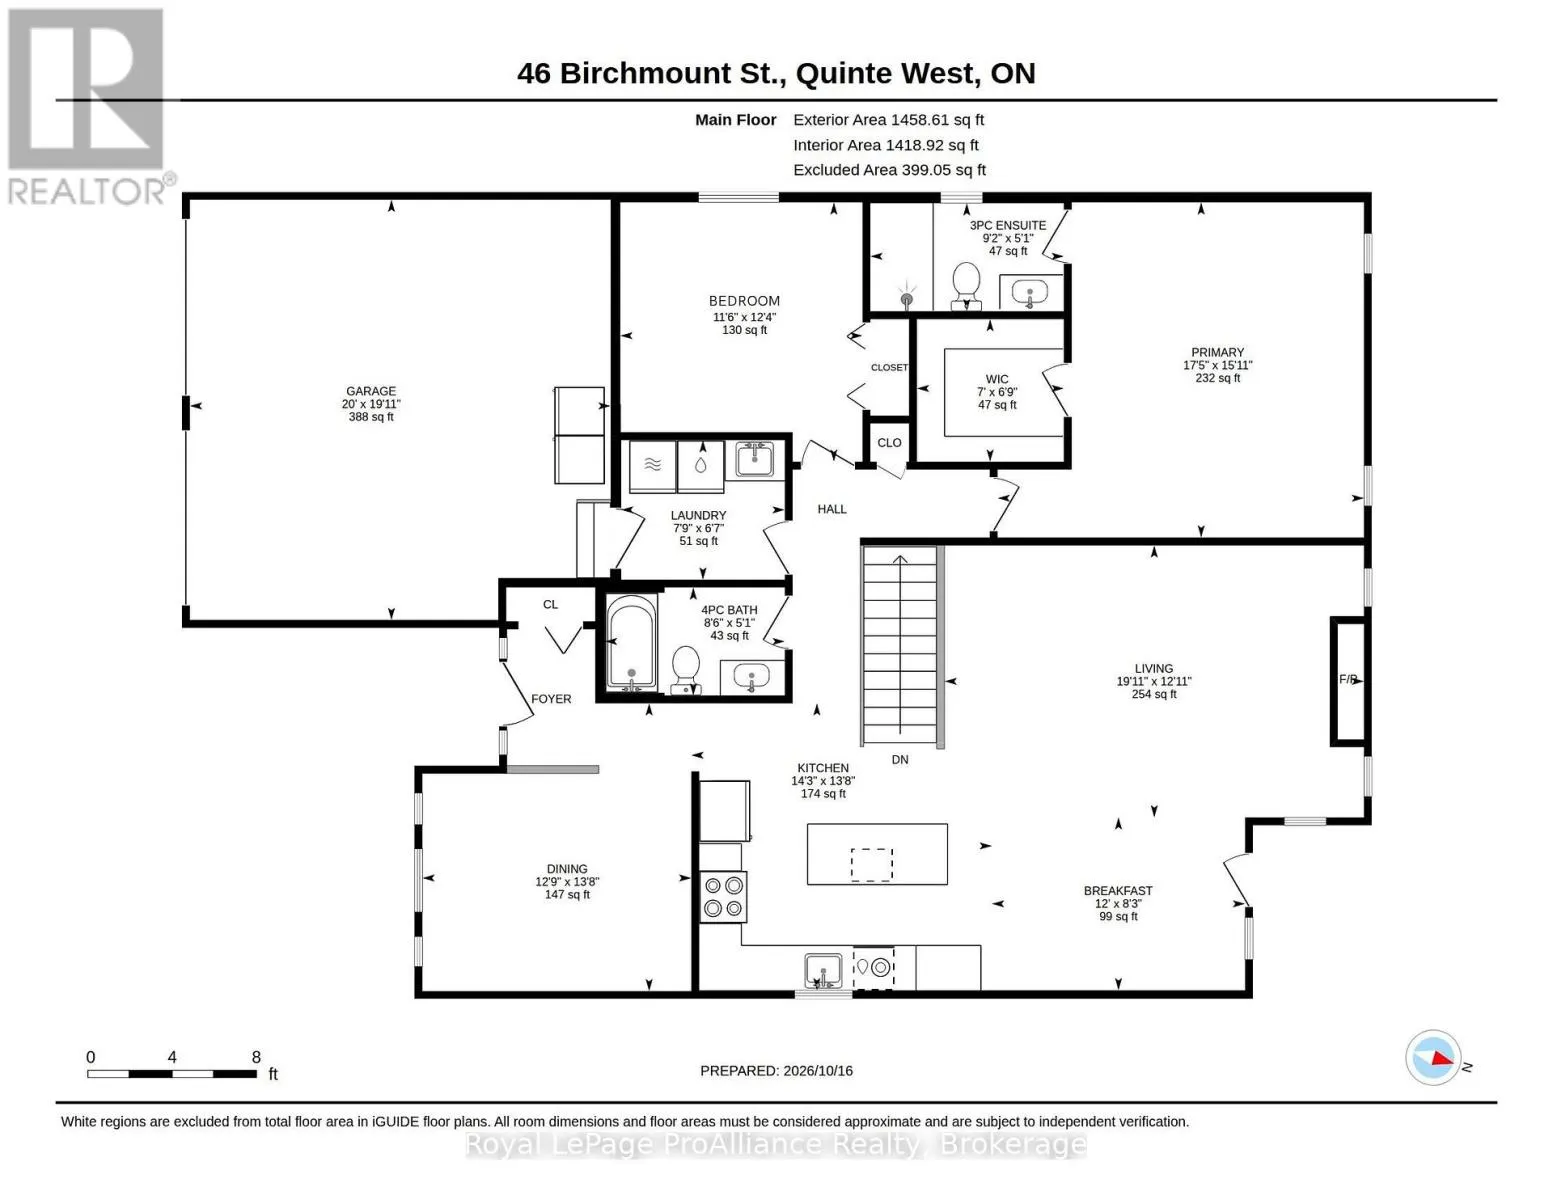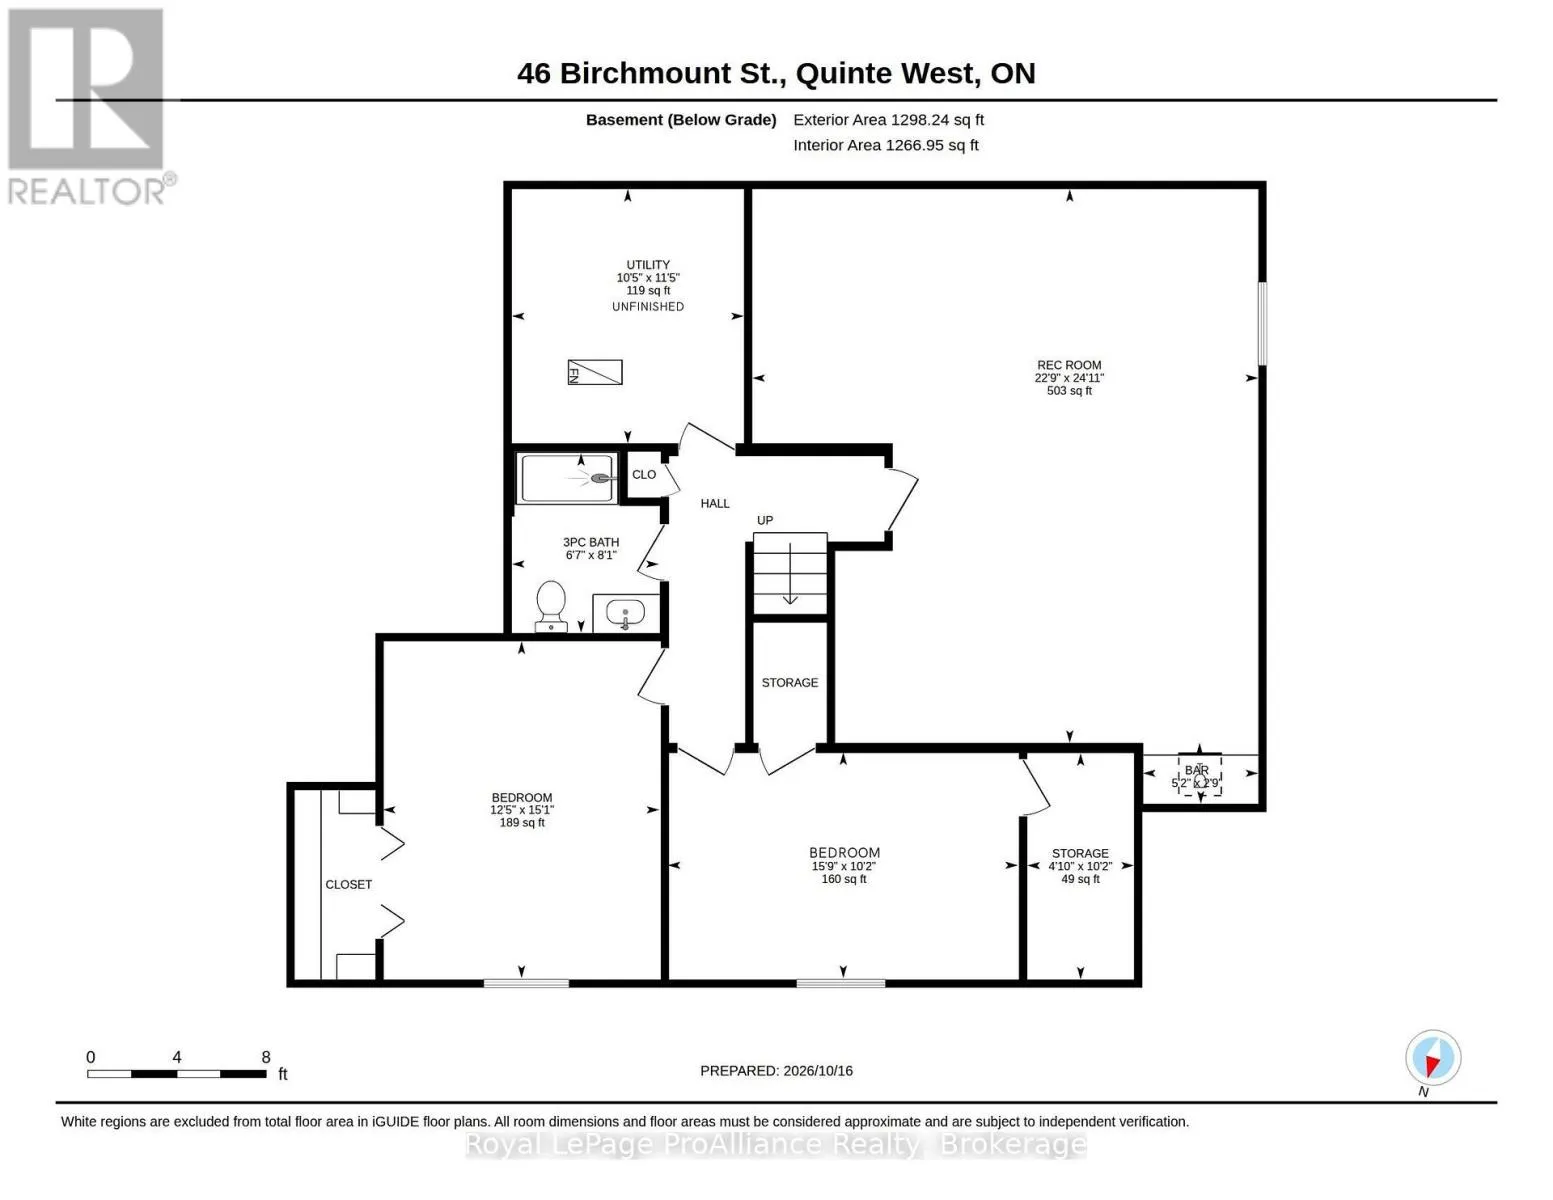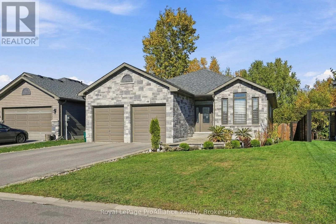
Cross Streets: 2nd Dughill. ** Directions: 2nd Dughill Rd. to Birchmount. Some homes simply offer more. 46 Birchmount is distinctive in all the right ways. You're invited to Trenton's desirable Brookshire Meadows, a location that combines an established residential setting with convenient access to local amenities, Highway 401 & just one block to the park with children's play structure & open space to explore. Enjoy renovated upscale living with continuous laminate flooring through the efficient sun filled floor plan. Newer durable kitchen cabinetry with complimenting quartz countertops & backsplash matching the detached entertaining island with double waterfall feature. This classy space overlooks the dining & living area, complete with updated LED lighting & pot lights along the vaulted ceiling. The fireplace is surrounded by floor to ceiling cultured stone bringing an element of softness to this fabulous entertaining area. Full bath + main floor laundry with custom cabinetry & sink from the attached double garage & two bedrooms on this main level. The primary suite is sure to impress with its generous size, tray ceiling, high end walk in closet organizer & step in glass & tiled shower in the ensuite. An added bonus, this model provides bright flex space, ideal for formal dining, den or office. Need a third bedroom on this floor? This could work. Updated solid oak staircase leads to the fully finished basement with waterproof 12" laminate flooring, massive recreation room offering trendy dry bar & two additional bedrooms, one with more custom closet shelving & the other with walk-in. The outdoor setting offers just as much to enjoy, with a covered section, ideal for BBQ's & a spacious upper deck overlooking the lower patio & ample grass for play. Perennial gardens line the partially fenced yard. The backdrop provides a scenic nature element with thick trees beyond the property allowing added privacy and sense of separation from neighbouring homes. Enjoy your virtual home tour & see for yourself what makes this home worth a closer look. (id:27476)