21851 Loyalist Parkway, Quinte West, Ontario K0K 1L0

Listed for:
$519,000
4 beds
1 baths
Listed 21 days ago
House for rent: 21851 Loyalist Parkway, Quinte West, Ontario K0K 1L0

View all 39 photos

About

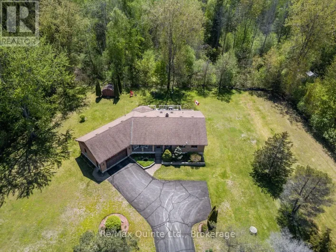
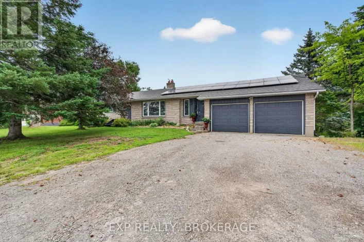
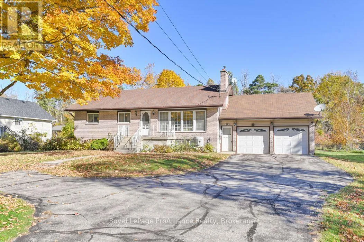
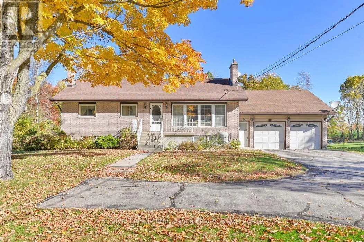
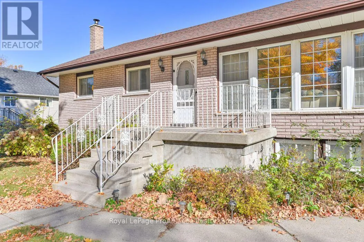
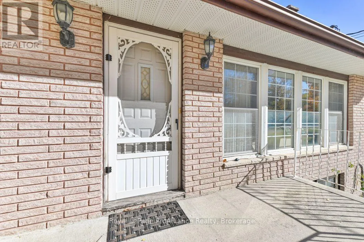
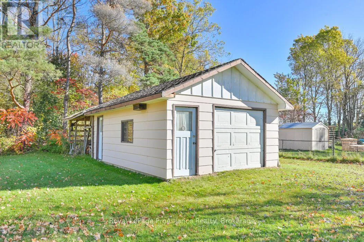
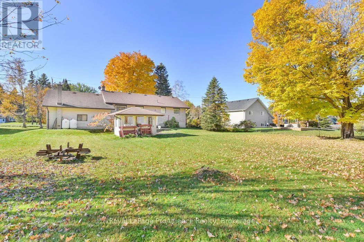
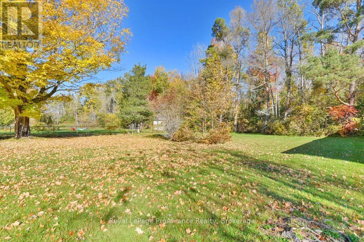
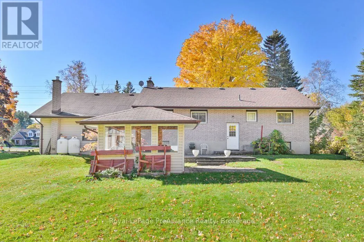
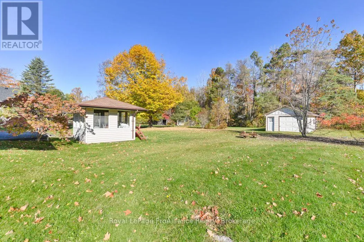
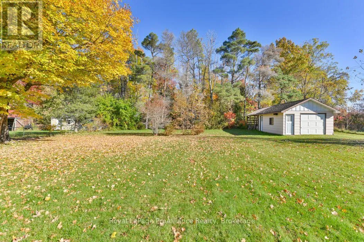
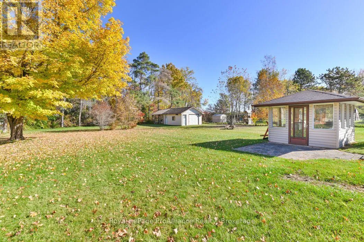
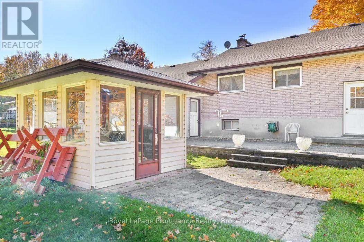
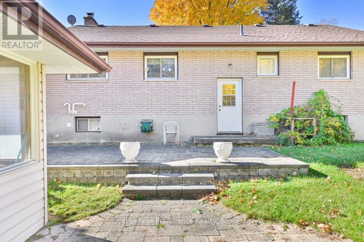
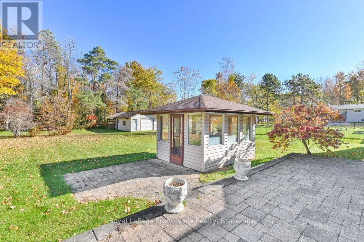
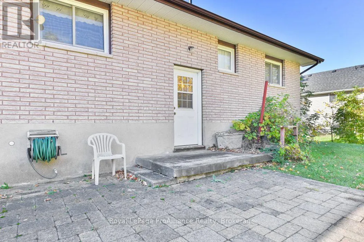
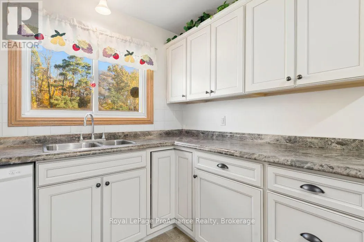
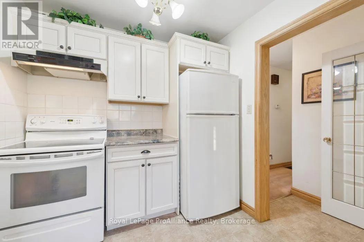
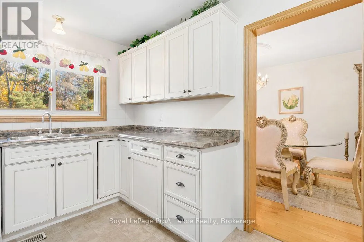
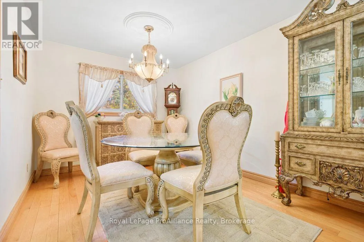
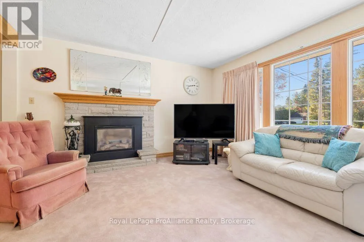
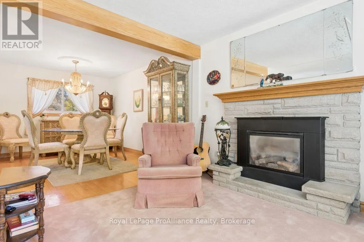
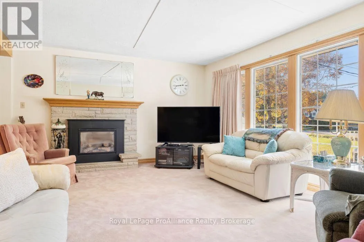
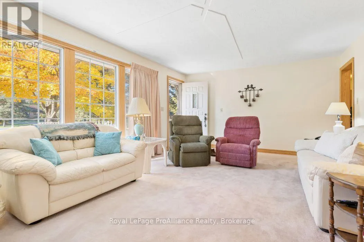
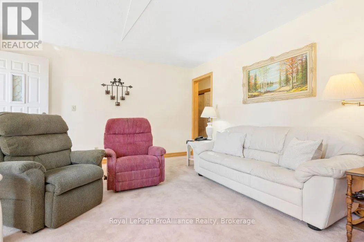
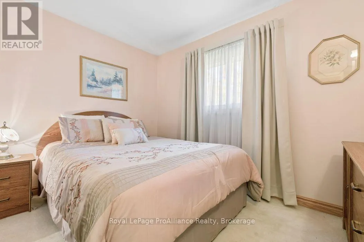
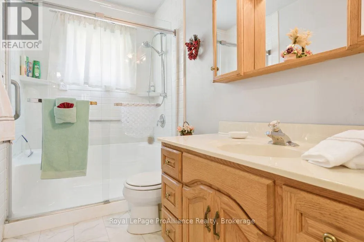
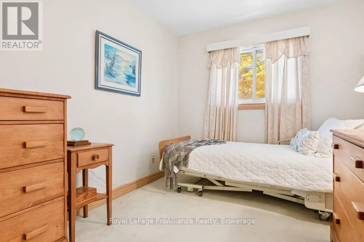
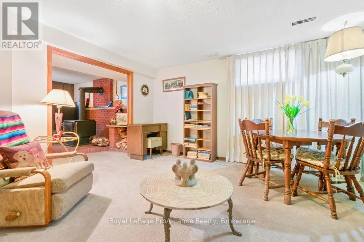
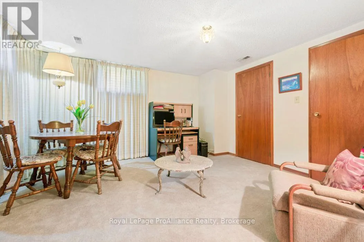
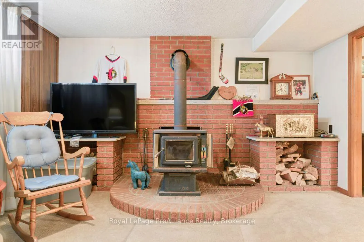
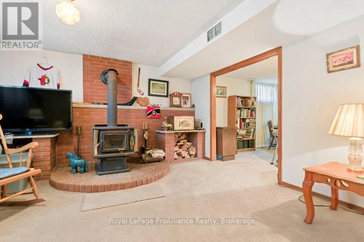
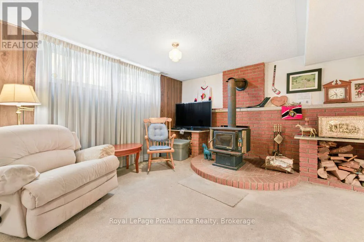
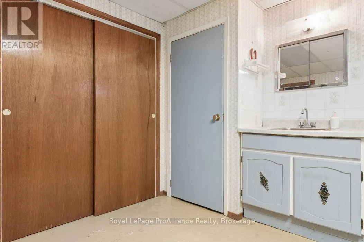
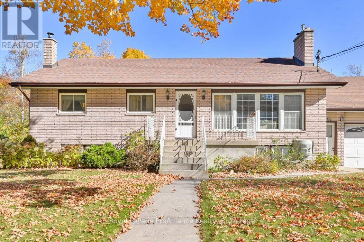
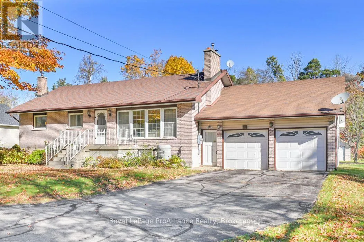
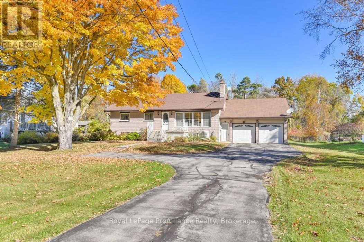
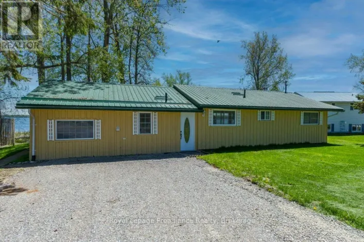
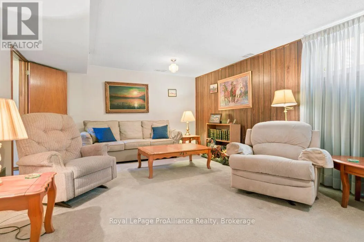
Loyalist Parkway Welcome to 21851 Loyalist Parkway! Well maintained 3+1 bedroom(used as a den) 1 bath Brick Bungalow offers a great opportunity for first-time buyers, if downsizing , or anyone looking to get into the market and make a home their own. There is a renovated kitchen that provides a fresh and functional space and a good size dining room for entertaining family and friends. The large living room offers lots of natural light and a fireplace for warm and comfort. Fully finished lower level offers valuable additional living space and a 4th bedroom/office. Outside, you'll find plenty of parking and storage with a double attached garage (21'6"X28') plus a separate single car garage(16X22') at the rear of the property. The backyard is complemented by a patio and enclosed room, creating a comfortable space to enjoy the outdoors. With a practical layout, ample garage space, and room to add your own personal touches. This property is ready to welcome its next owner. (id:27476)

Property Highlights

MLS® Number
X14111408
Type
Single Family
Community Name
Murray Ward
Ownership Type
Freehold
Land Size
102.6 x 266.9 FT|1/2 - 1.99 acres
Parking Space Total
11

Building

Building Type
House
Storeys
1.00
Square Footage
700 - 1100 sqft
Bathrooms Total
1
Bedrooms Above Ground
3
Bedrooms Total
4
Amenities
Fireplace(s) Beach, Golf Nearby, Hospital, Marina, Place of Worship
Exterior Finish
Brick, Vinyl siding
Fireplace Present
Yes
Basement Type
N/A (Finished), N/A
Basement Features
Walk-up
Building Heating Type
Forced air, Heat Pump
Heating Fuel
Propane
Building Cooling Type
Central air conditioning

Utilities

Water
Dug Well
Utility Sewer
Septic System

Room Layout

Workshop
Basement
4.06 m x 5.82 m
Office
Basement
4.09 m x 4.04 m
Recreational, Games room
Basement
3.94 m x 6.48 m
Laundry room
Basement
5.16 m x 3.76 m
Living room
Main level
6.45 m x 4.06 m
Dining room
Main level
4.01 m x 2.36 m
Kitchen
Main level
4.01 m x 2.36 m
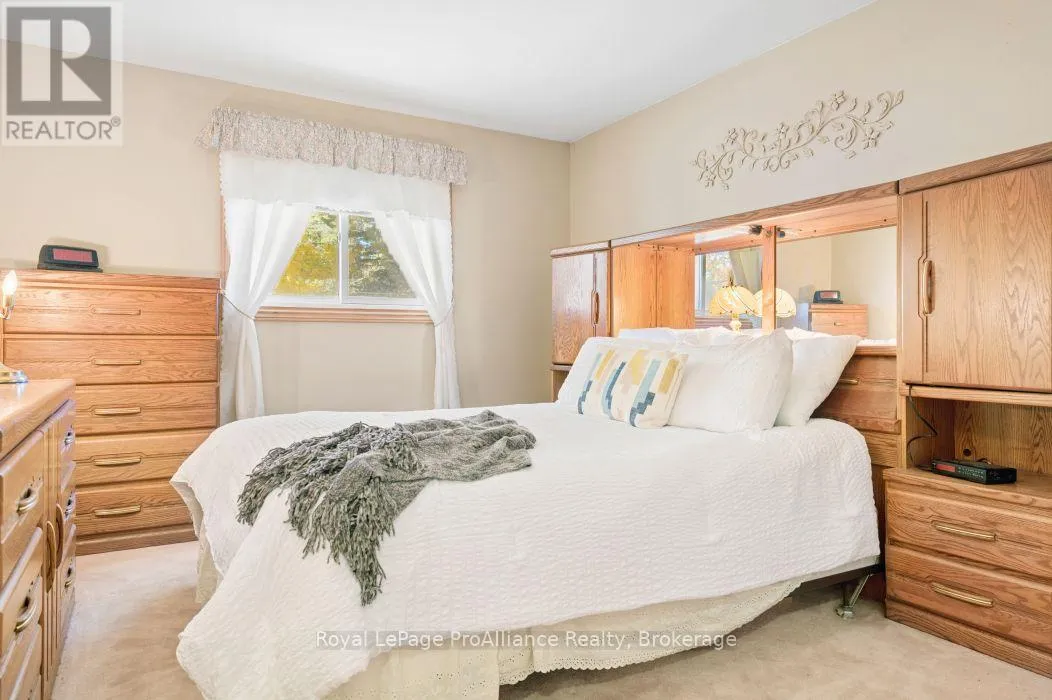
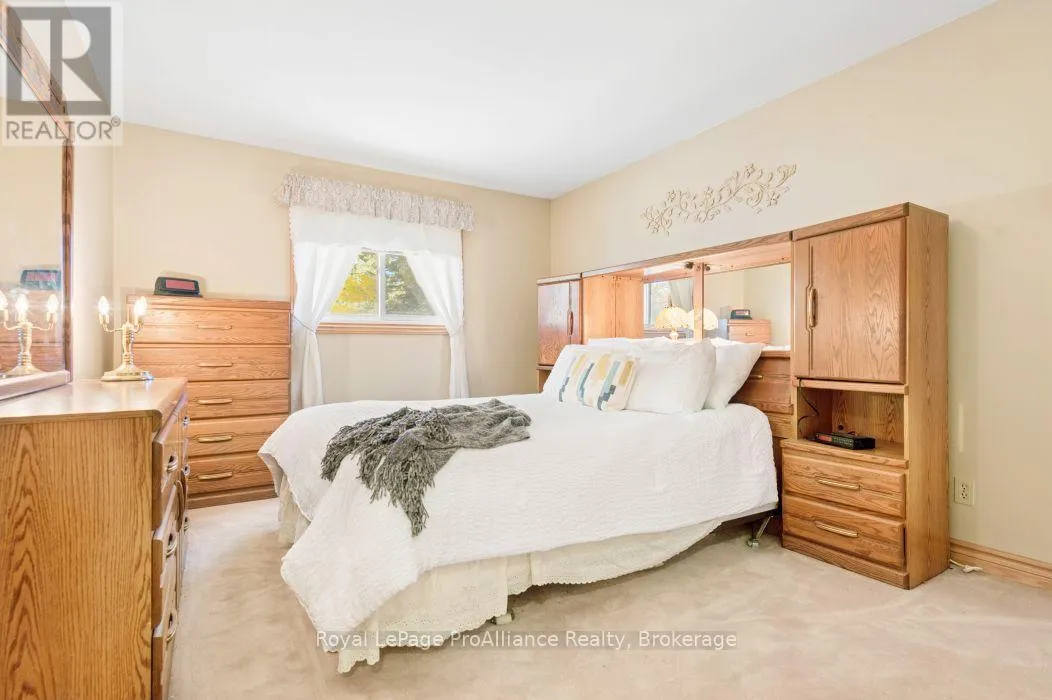
Primary Bedroom
Main level
4.04 m x 3.28 m
Bathroom
Main level
2.72 m x 1.5 m
Bedroom 2
Main level
2.54 m x 3.99 m
Bedroom 3
Main level
2.72 m x 3.28 m

Location

Learn more about this property
Listing provided by:
Royal LePage ProAlliance Realty
MLS® number:
X14111408
Agent:
Sherry Fraser
*Indicates required field
Name is required
Email is required
Please enter a valid phone number (e.g., 416-111-1111).