5 Kidd Avenue, Quinte West, Ontario K8V 2L6

Listed for:
$460,000
4 beds
2 baths
Listed 18 days ago
House for rent: 5 Kidd Avenue, Quinte West, Ontario K8V 2L6

View all 32 photos

About

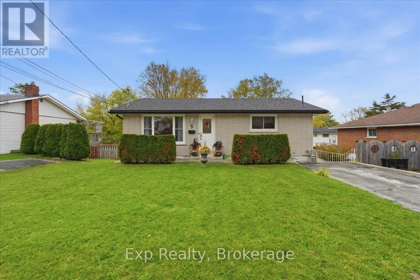
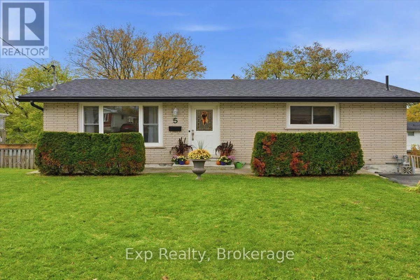
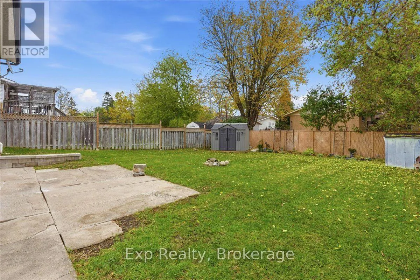
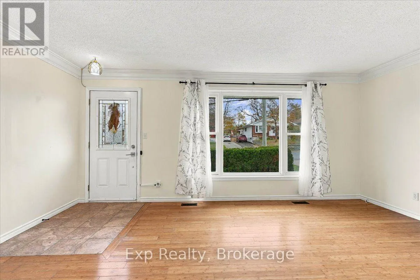
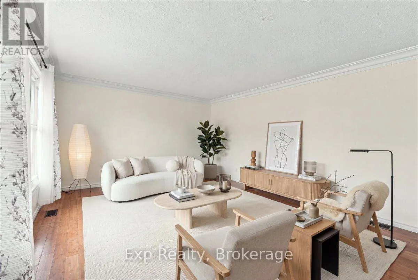
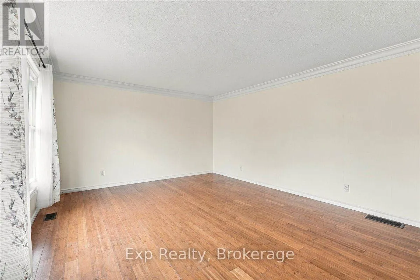
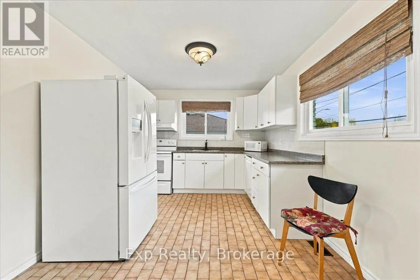
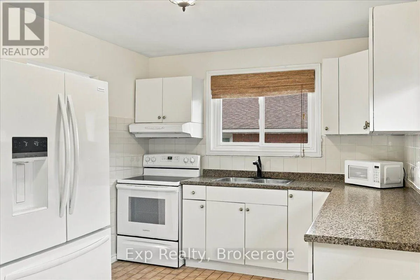
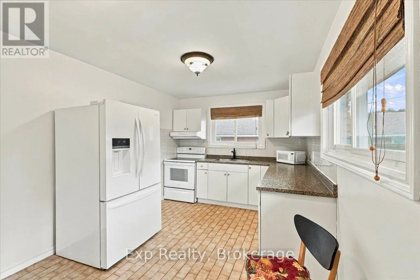
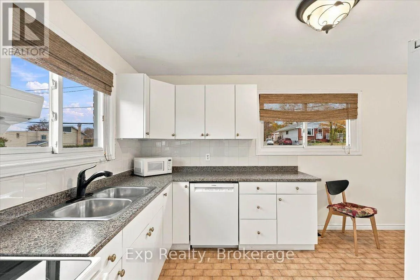
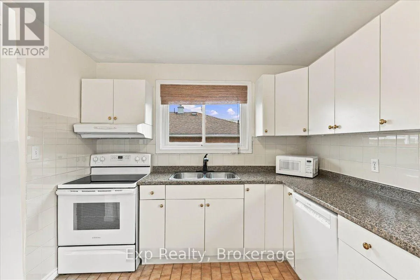
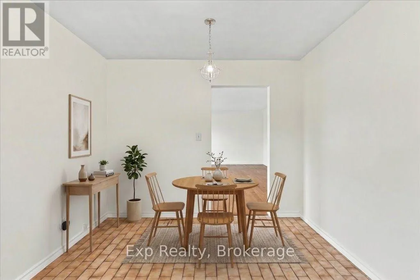
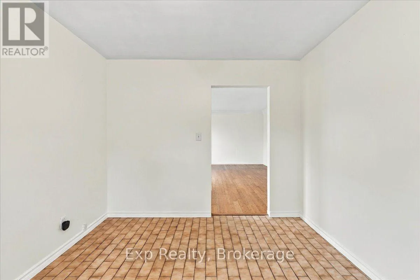
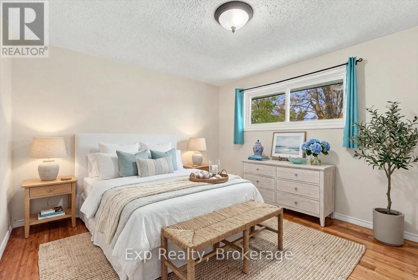
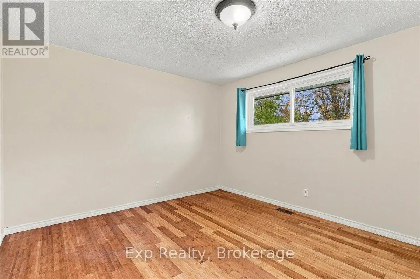
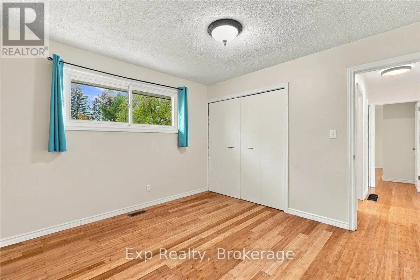
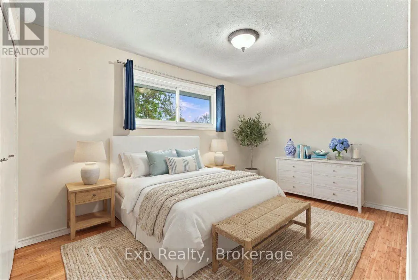
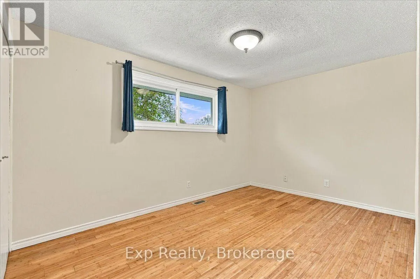
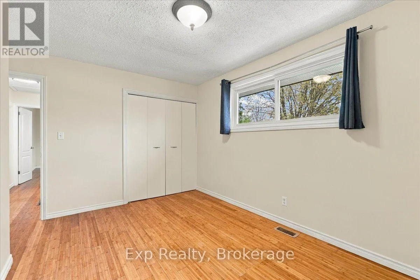
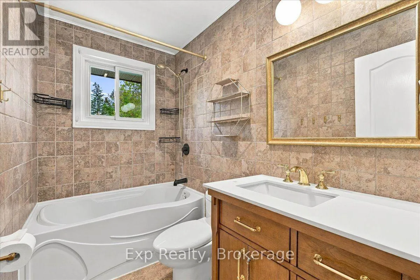
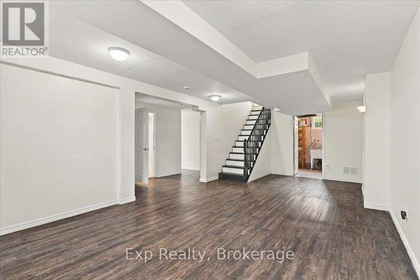
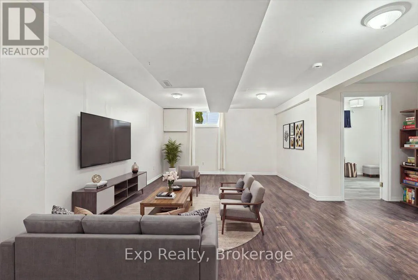
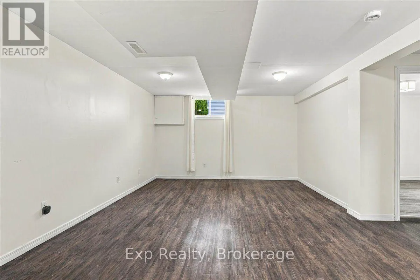
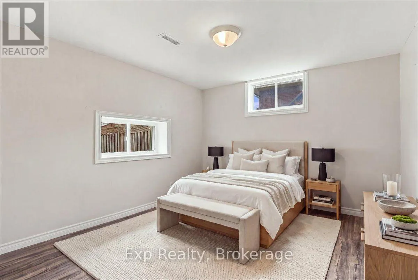
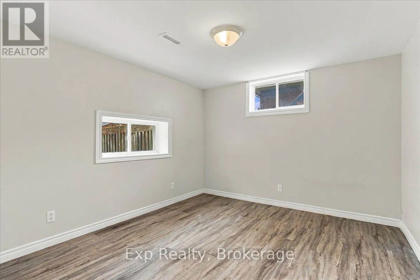
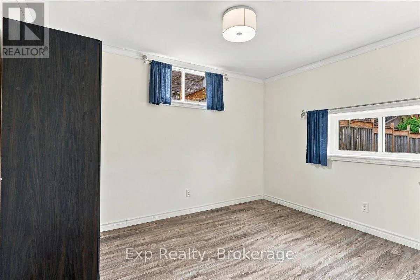
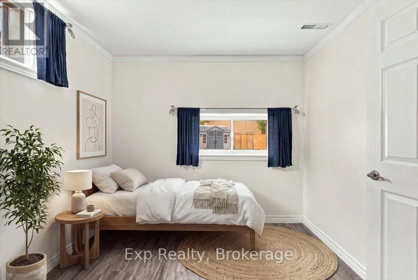
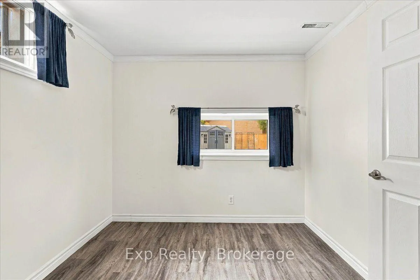
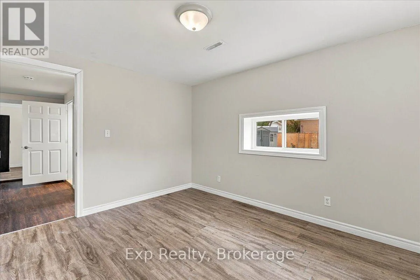
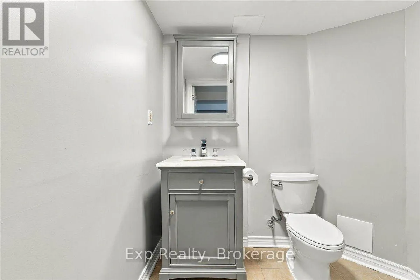
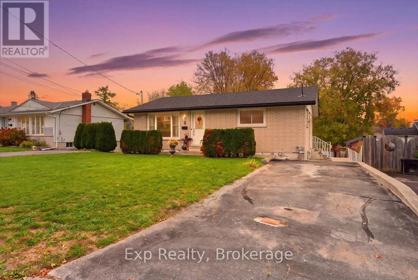
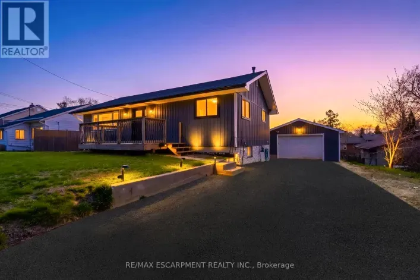
Cross Streets: Sidney / N Murray. ** Directions: From Sidney turn onto Kidd. Turnkey, worry-free living! Ideal for first-time buyers and families, this carpet-free 4-bedroom (2+2) Trenton ALL-BRICK bungalow has been extensively modernized so you can move right in without spending a dime. Every major system is done: new roof and eavestroughs ('23), high-efficiency gas furnace and central A/C ('24), and fully upgraded plumbing. Enjoy fresh paint throughout, gleaming hardwood and ceramic on the main level, and luxury vinyl plank in the finished walk-out basement. The bright kitchen features newer appliances ('23/'24), while the lower level boasts some new windows, exterior door ('24), and enough room to convert the 2 piece bathroom to a full bathroom. Step out to a deep, fenced backyard (just missing side gates) complete with a rebuilt retaining wall, gardens, and 8x10 shed ('24). Minutes to the 401, downtown, CFB Trenton and Quinte West YMCA! (id:27476)

Property Highlights

MLS® Number
X14120646
Type
Single Family
Community Name
Sidney Ward
Ownership Type
Freehold
Land Size
53.7 x 104.4 FT
Parking Space Total
3

Building

Building Type
House
Storeys
1.00
Square Footage
700 - 1100 sqft
Bathrooms Total
2
Bedrooms Above Ground
2
Bedrooms Total
4
Exterior Finish
Brick
Fireplace Present
No
Basement Type
Full, N/A, N/A (Finished)
Basement Features
Separate entrance, Walk out
Building Heating Type
Forced air
Heating Fuel
Natural gas
Building Cooling Type
Central air conditioning

Utilities

Water
Municipal water
Utility Sewer
Sanitary sewer

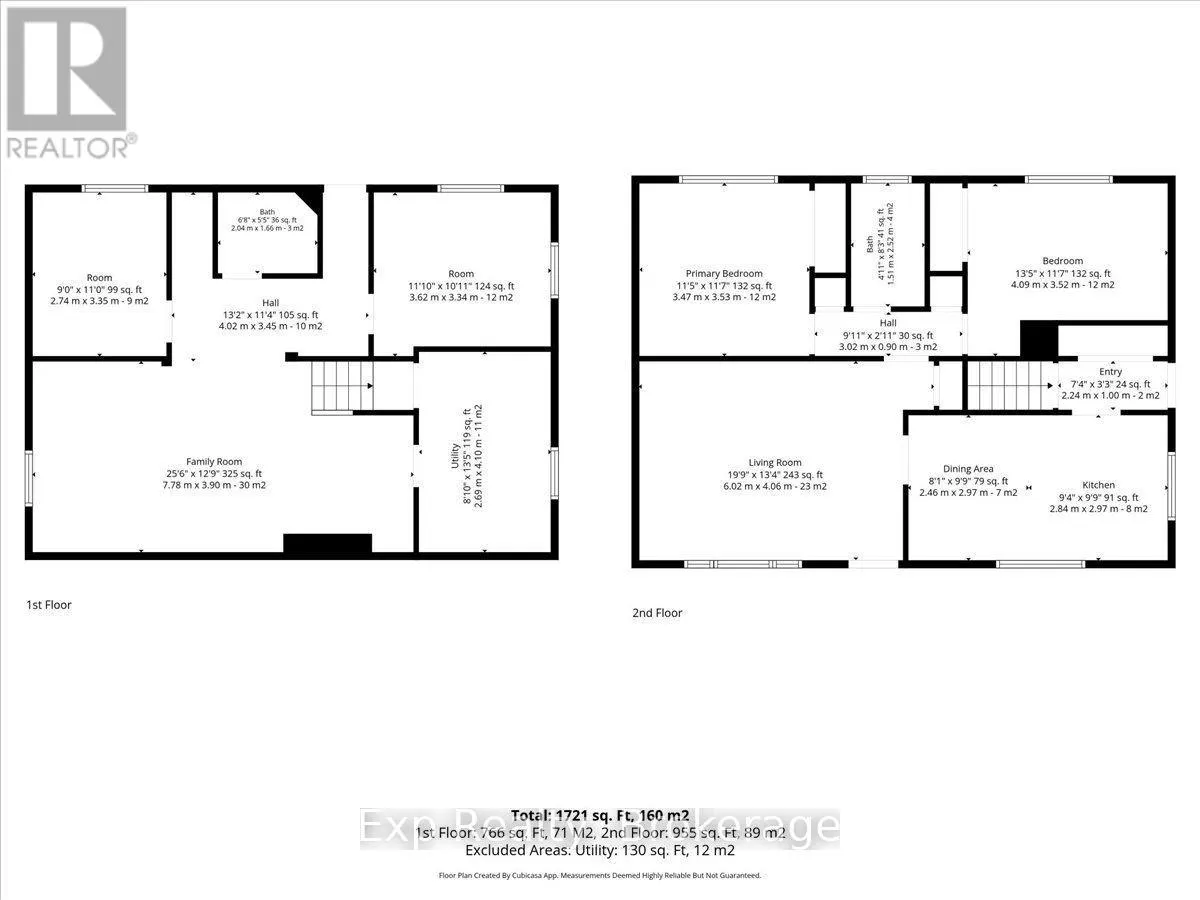
Room Layout

Utility room
Basement
2.59 m x 4.1 m
Family room
Basement
7.78 m x 2.9 m
Bedroom 3
Basement
2.74 m x 3.35 m
Bedroom 4
Basement
3.62 m x 3.34 m
Bathroom
Basement
2.04 m x 1.66 m
Living room
Main level
6.02 m x 4.06 m
Dining room
Main level
2.46 m x 2.97 m
Kitchen
Main level
2.84 m x 2.97 m
Primary Bedroom
Main level
3.47 m x 2.53 m
Bedroom 2
Main level
4.09 m x 3.52 m
Bathroom
Main level
1.51 m x 2.52 m

Location

Learn more about this property
Listing provided by:
Exp Realty
MLS® number:
X14120646
Agent:
Brad Warner
*Indicates required field
Name is required
Email is required
Please enter a valid phone number (e.g., 416-111-1111).