40 Ambrosia Terrace, Quinte West, Ontario K8V 0G6

Listed for:
$739,900
4 beds
3 baths
Listed 18 days ago
House for rent: 40 Ambrosia Terrace, Quinte West, Ontario K8V 0G6

View all 39 photos

About

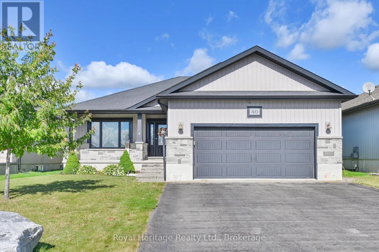
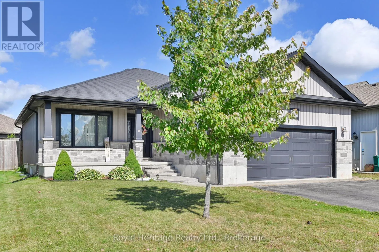
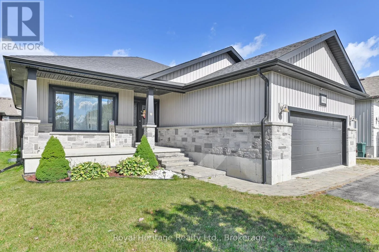
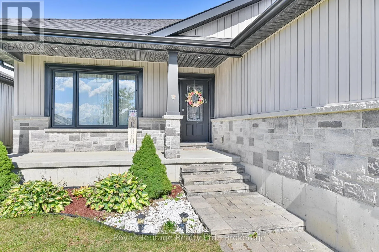
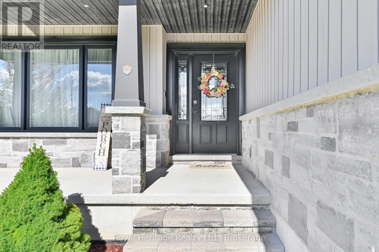
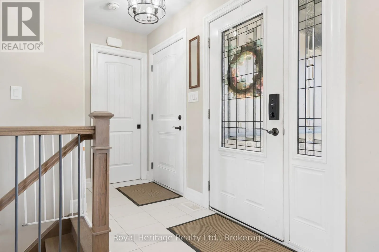
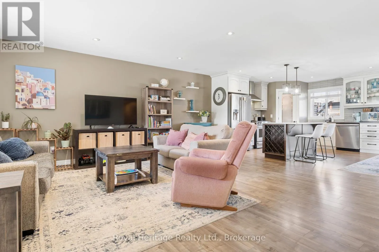
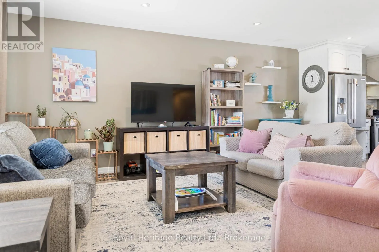
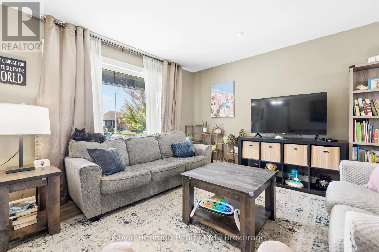
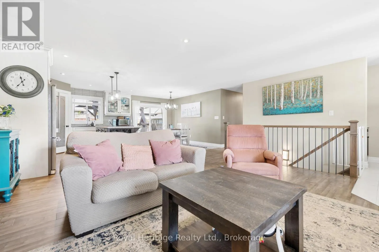
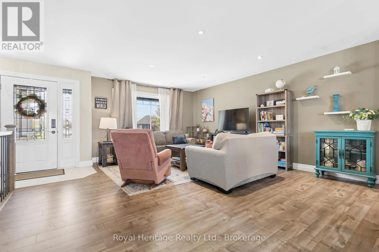
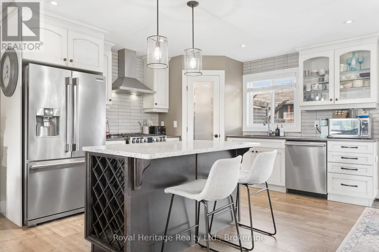
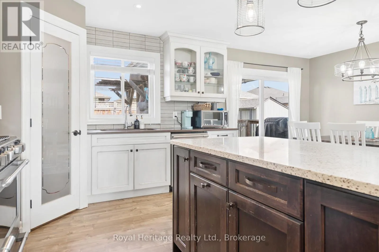
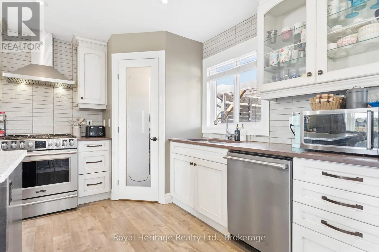
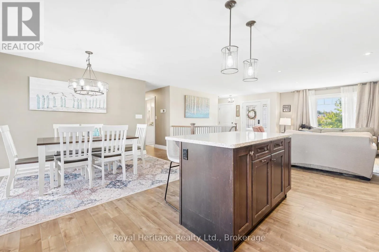
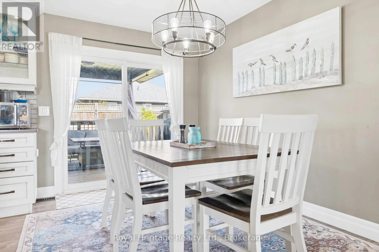
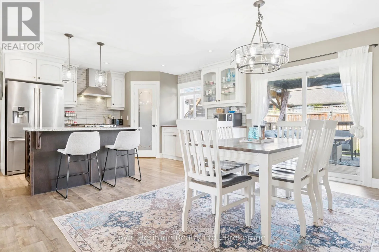
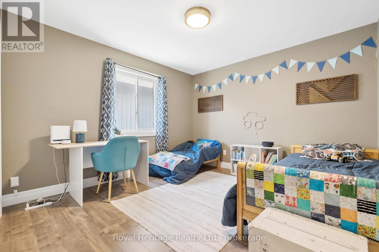
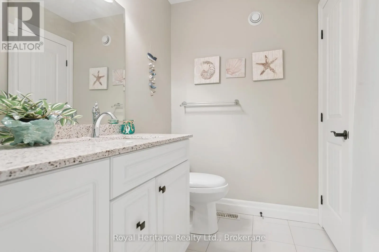
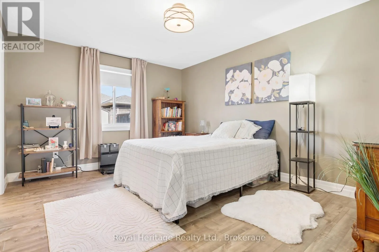
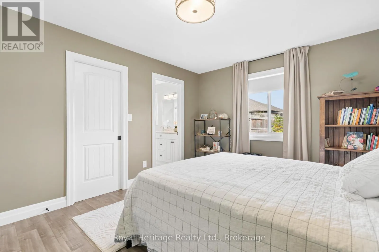
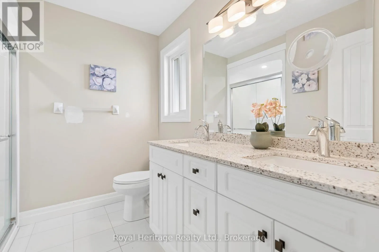
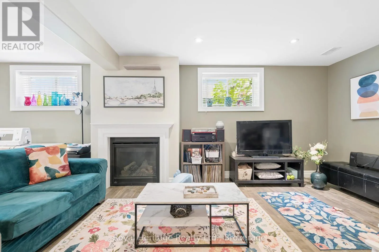
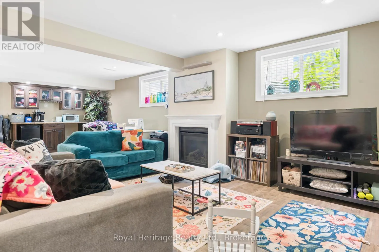
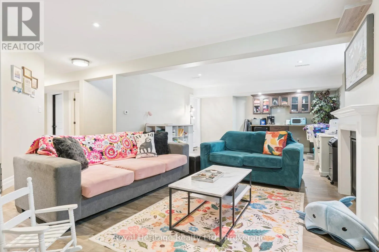
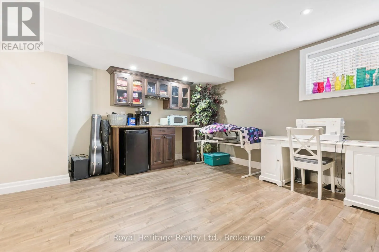
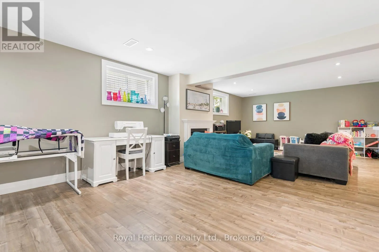
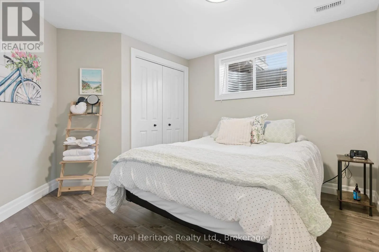
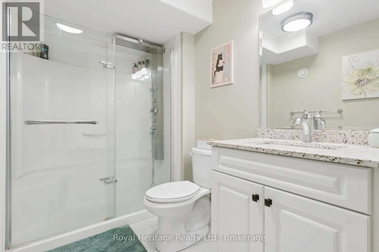
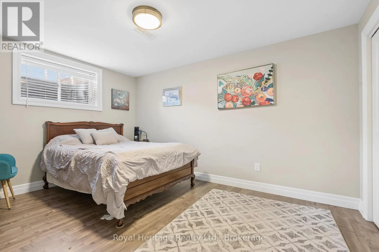
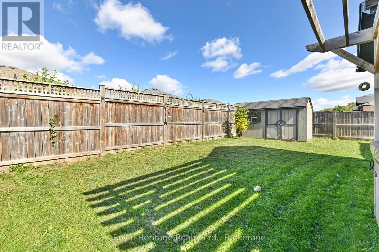
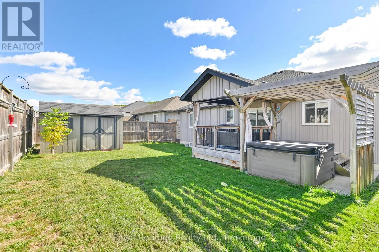
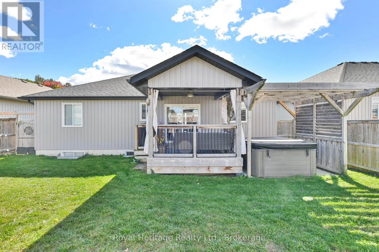
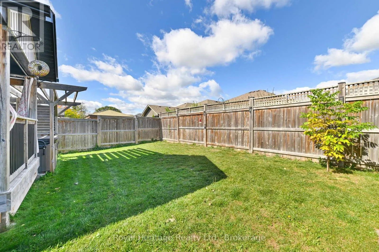
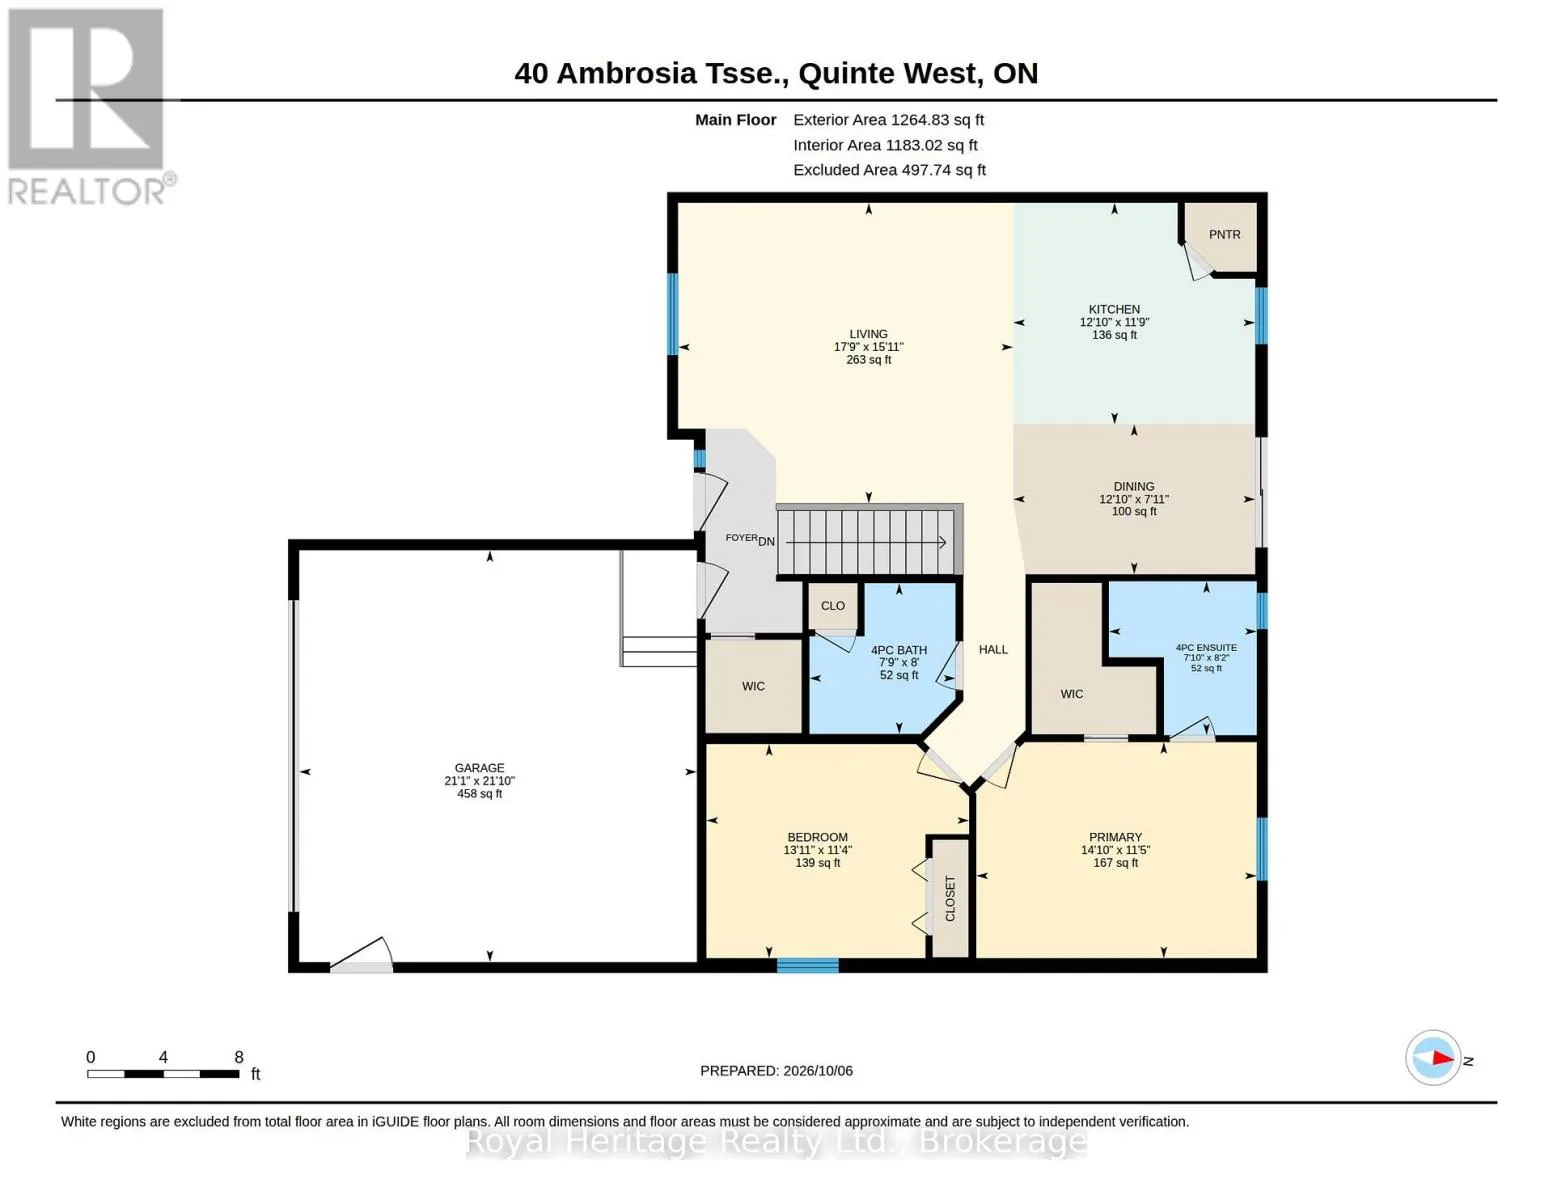
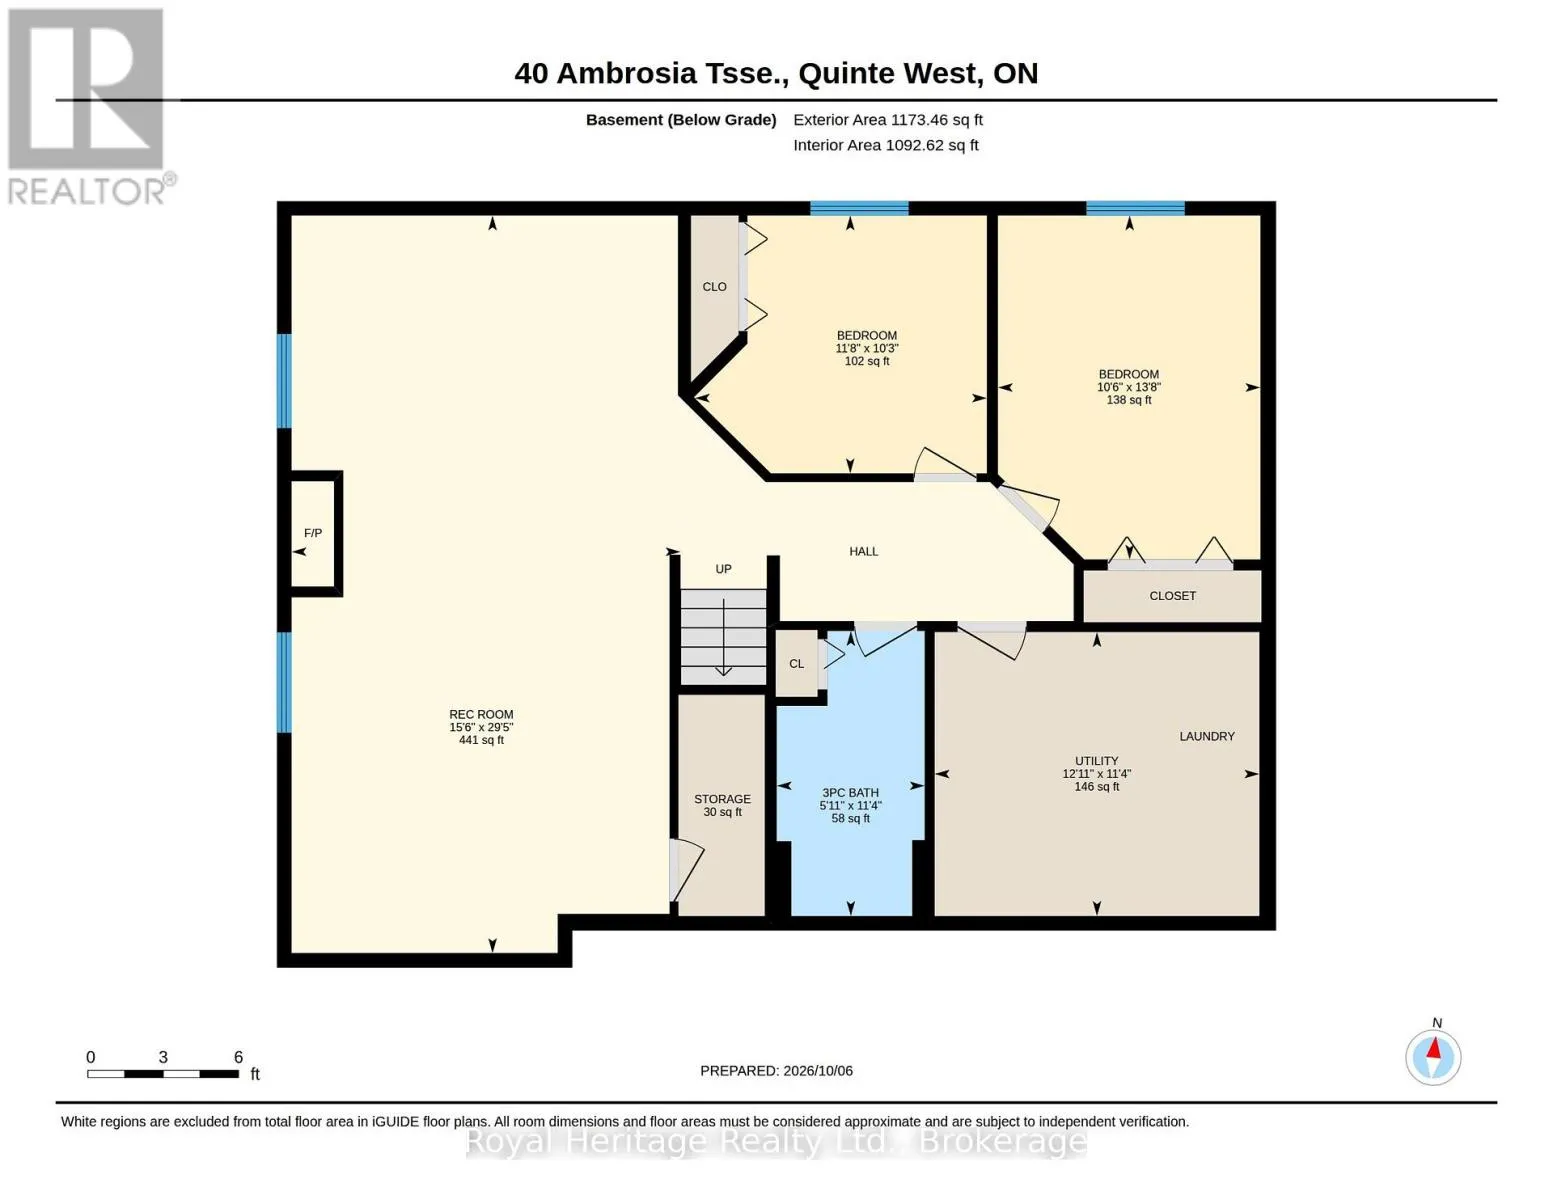
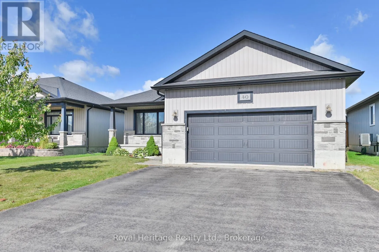
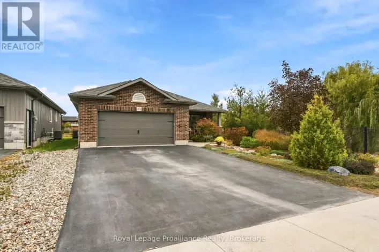
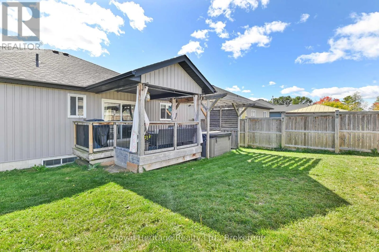
Cross Streets: Autumns Grove and Ambrosia Terrace. ** Directions: Telephone Rd to Orchard Lane to Autumn's Grove to Ambrosia Terrace. 40 Ambrosia Terrace is a four-bedroom bungalow in Quinte West's Orchard Lane neighbourhood. The finished lower level gives the home a second living area, with a fireplace and built-in bar in the rec room, plus two bedrooms and a three-piece bathroom. It's a handy setup if you want space for guests or a home office away from the main living area.On the main floor, the kitchen has quartz countertops, a pantry, a built-in wine rack and a large island. There are two bedrooms and two full bathrooms on this level. The primary bedroom has a walk-in closet and its own ensuite with double sinks and a glass shower.There's a covered porch out front and a covered deck overlooking the fully fenced, landscaped backyard, where you'll also find the hot tub. Highway 401 is about five minutes away, with shopping, CFB Trenton and the marina a short drive from home. (id:27476)

Property Highlights

MLS® Number
X14121754
Type
Single Family
Community Name
Murray Ward
Ownership Type
Freehold
Land Size
50.9 x 108.3 FT
Parking Space Total
4

Building

Building Type
House
Storeys
1.00
Square Footage
1100 - 1500 sqft
Bathrooms Total
3
Bedrooms Above Ground
2
Bedrooms Total
4
Exterior Finish
Brick, Vinyl siding
Fireplace Present
Yes
Basement Type
Full (Finished)
Basement Features
Building Heating Type
Forced air
Heating Fuel
Natural gas
Building Cooling Type
Central air conditioning

Utilities

Water
Municipal water
Utility Sewer
Sanitary sewer

Room Layout

Recreational, Games room
Basement
4.72 m x 8.96 m
Bedroom 3
Basement
3.55 m x 3.13 m
Bedroom 4
Basement
3.19 m x 4.18 m
Utility room
Basement
3.94 m x 3.45 m
Living room
Main level
4.85 m x 5.41 m
Kitchen
Main level
3.58 m x 3.91 m
Dining room
Main level
2.42 m x 3.91 m
Primary Bedroom
Main level
3.49 m x 4.53 m
Bedroom 2
Main level
3.45 m x 4.24 m

Location

Learn more about this property
Listing provided by:
Royal Heritage Realty Ltd.
MLS® number:
X14121754
Agent:
Tracy Hemus
*Indicates required field
Name is required
Email is required
Please enter a valid phone number (e.g., 416-111-1111).