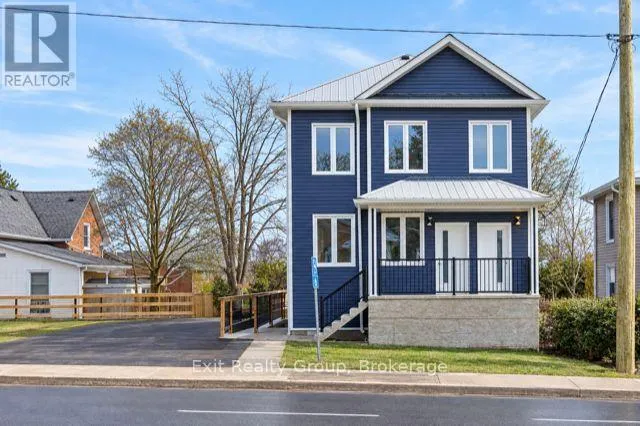
1 - 277 Dufferin Avenue, Quinte West, Ontario K8V 5E9

Listed for:
$2,000
2 beds
2 baths
Listed 19 days ago
Triplex for rent: 1 - 277 Dufferin Avenue, Quinte West, Ontario K8V 5E9

View all 9 photos

About

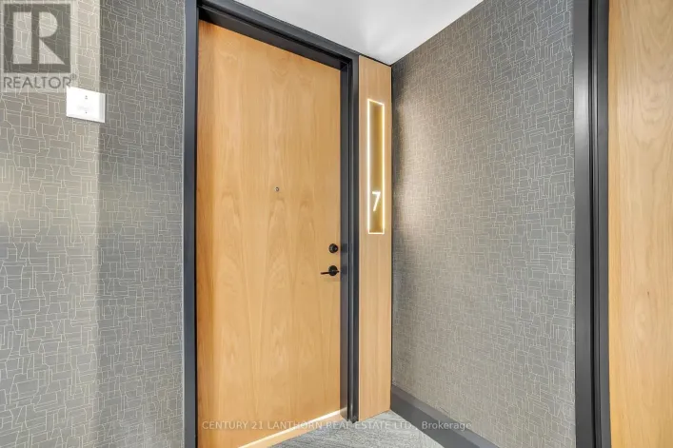
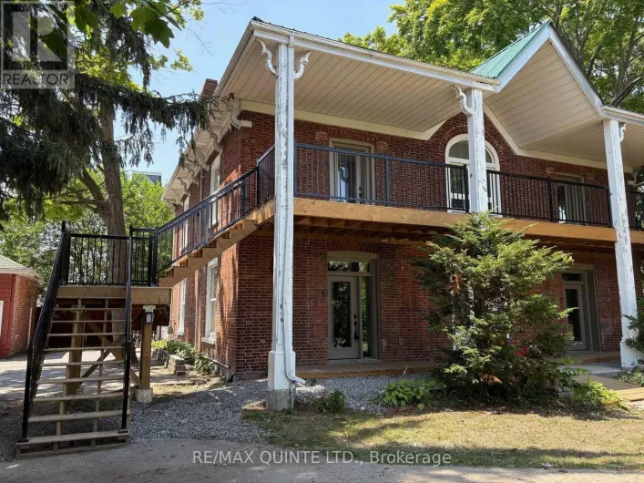
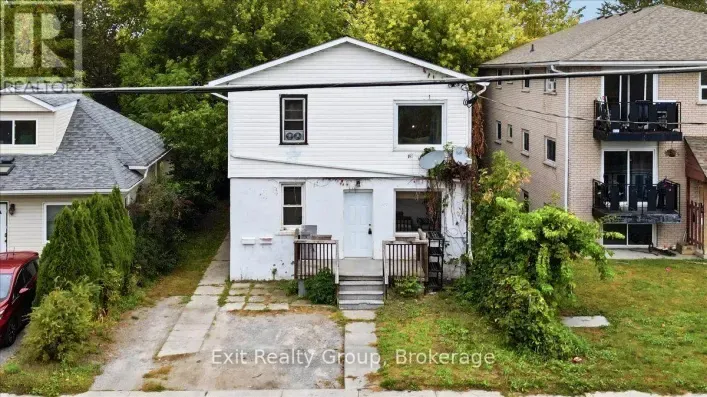
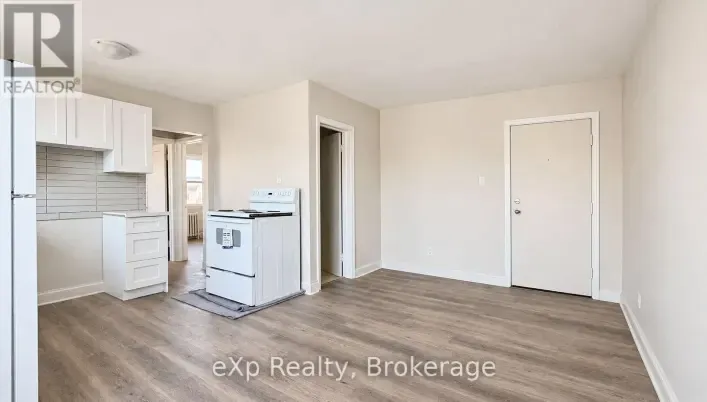
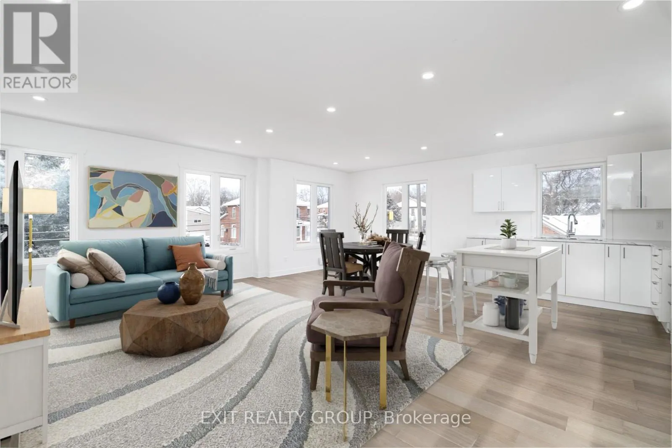
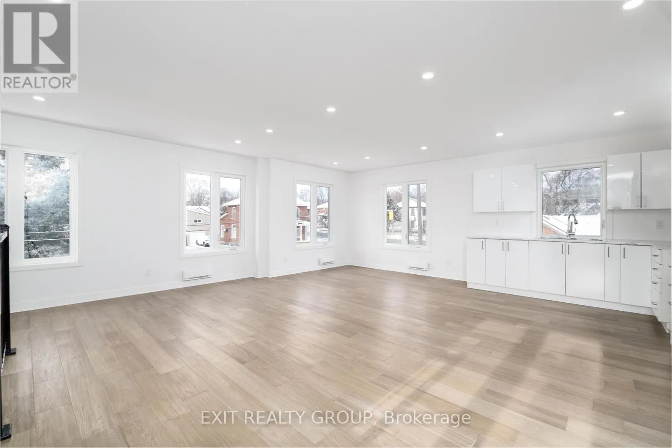
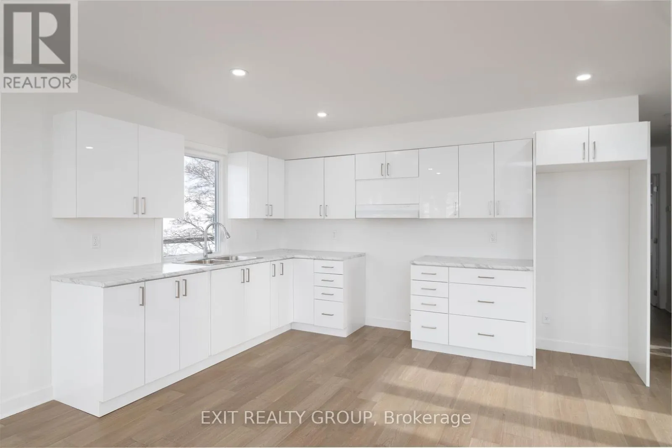
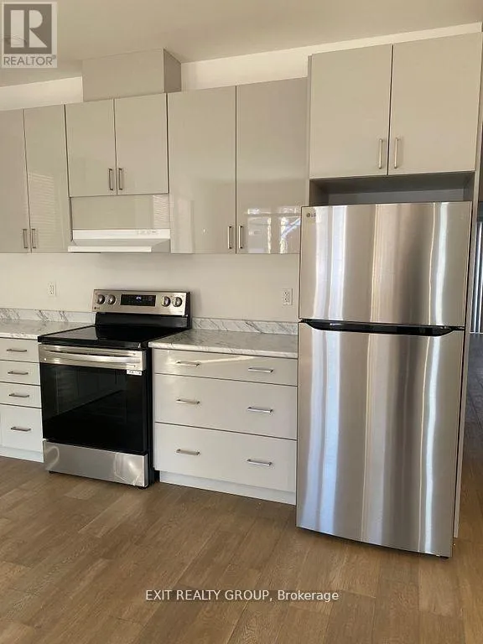
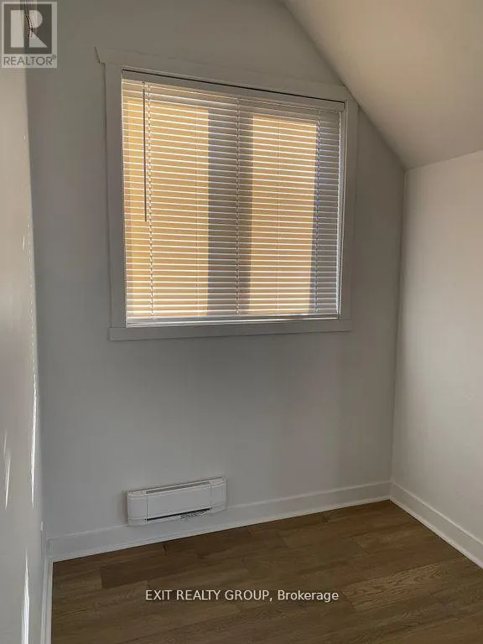
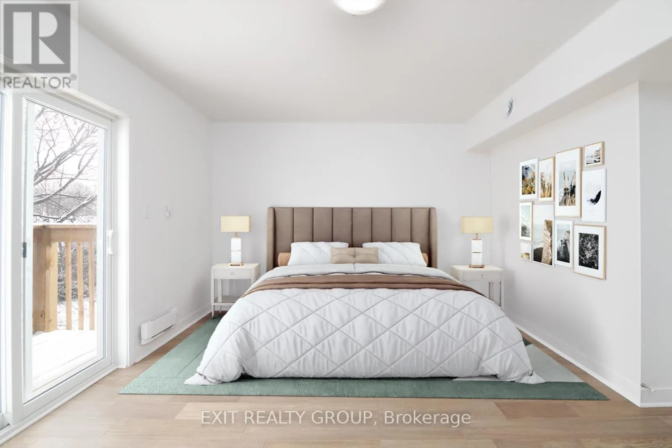
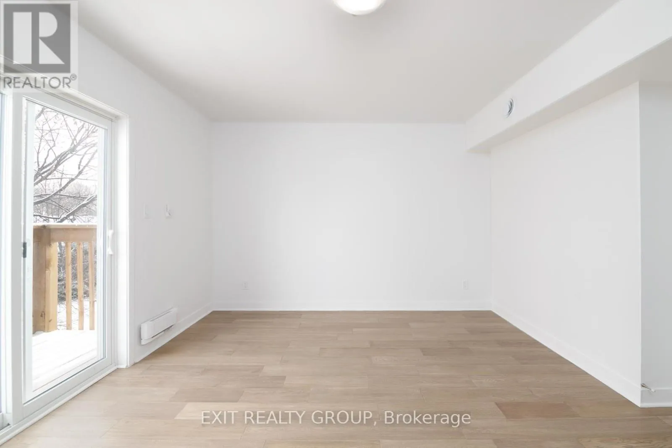
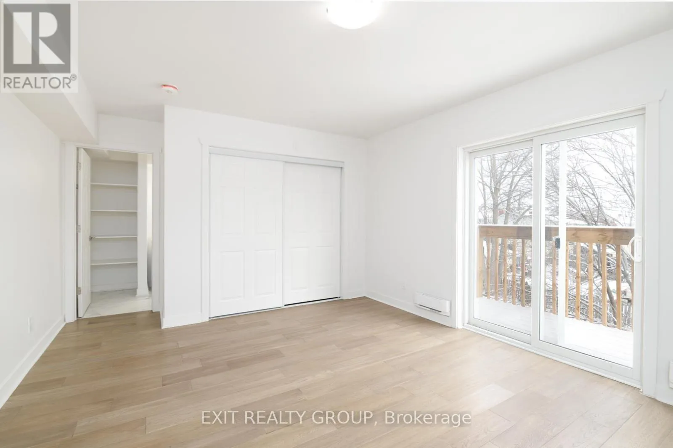
Cross Streets: Dundas St W & Dufferin Ave. ** Directions: Dundas St W to Dufferin Ave, south on Dufferin Ave to 2nd building on left/east side. MODERN 2-BEDROOM, 2-BATHROOM RENTAL - AVAILABLE JANUARY 1ST! Welcome to comfortable, modern living in this beautifully designed 2-bedroom, 2-bathroom unit, located in a newly constructed triplex built in 2025. Featuring a bright and spacious open-concept layout, the kitchen, dining and living areas flow seamlessly together, creating an inviting space for everyday living and entertaining. Large windows fill the rooms with natural light, adding to the fresh, welcoming atmosphere throughout. Situated in a great location, this newer property offers the comfort and convenience of modern living with the added benefit of one designated parking space. Rental Details: Monthly Rent: $2,000, Available: January 1, 2027, Parking: 1 designated space, Utilities: Heat, hydro, water and sewer are additional, In Suite Laundry. Rental Application Requirements: Completed rental application, Current credit report, Proof of income, Employment letter. A wonderful opportunity to enjoy a bright, modern home in a newly built triplex. Make this your next place to call home! (id:27476)

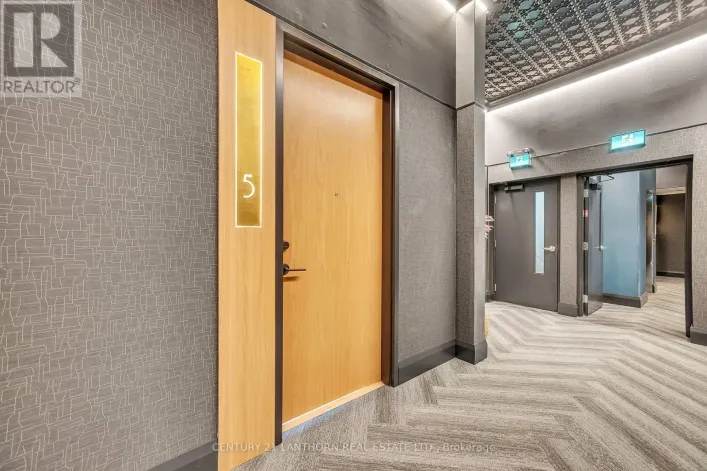
Property Highlights

MLS® Number
X14140440
Type
Multi-family
Community Name
Trenton Ward
Land Size
under 1/2 acre
Parking Space Total
1

Building

Building Type
Triplex
Square Footage
0 - 699 sqft
Bathrooms Total
2
Bedrooms Total
2
Amenities
Separate Heating Controls, Separate Electricity Meters Golf Nearby, Hospital, Marina, Place of Worship, Public Transit
Exterior Finish
Vinyl siding
Fireplace Present
No
Basement Type
None
Basement Features
Building Heating Type
Heat Pump
Heating Fuel
Electric
Building Cooling Type

Utilities

Water
Municipal water
Utility Sewer
Sanitary sewer

Room Layout

Living room
Basement
4.57 m x 3.35 m
Kitchen
Basement
3.96 m x 2.74 m
Dining room
Basement
3.23 m x 2.74 m
Primary Bedroom
Basement
4.81 m x 4.26 m
Bedroom 2
Basement
3.23 m x 3.04 m

Location

Learn more about this property
Listing provided by:
Exit Realty Group
MLS® number:
X14140440
Agent:
Marylou Frost
*Indicates required field
Name is required
Email is required
Please enter a valid phone number (e.g., 416-111-1111).

Community Spotlight: Homes For rent in Your Neighborhood