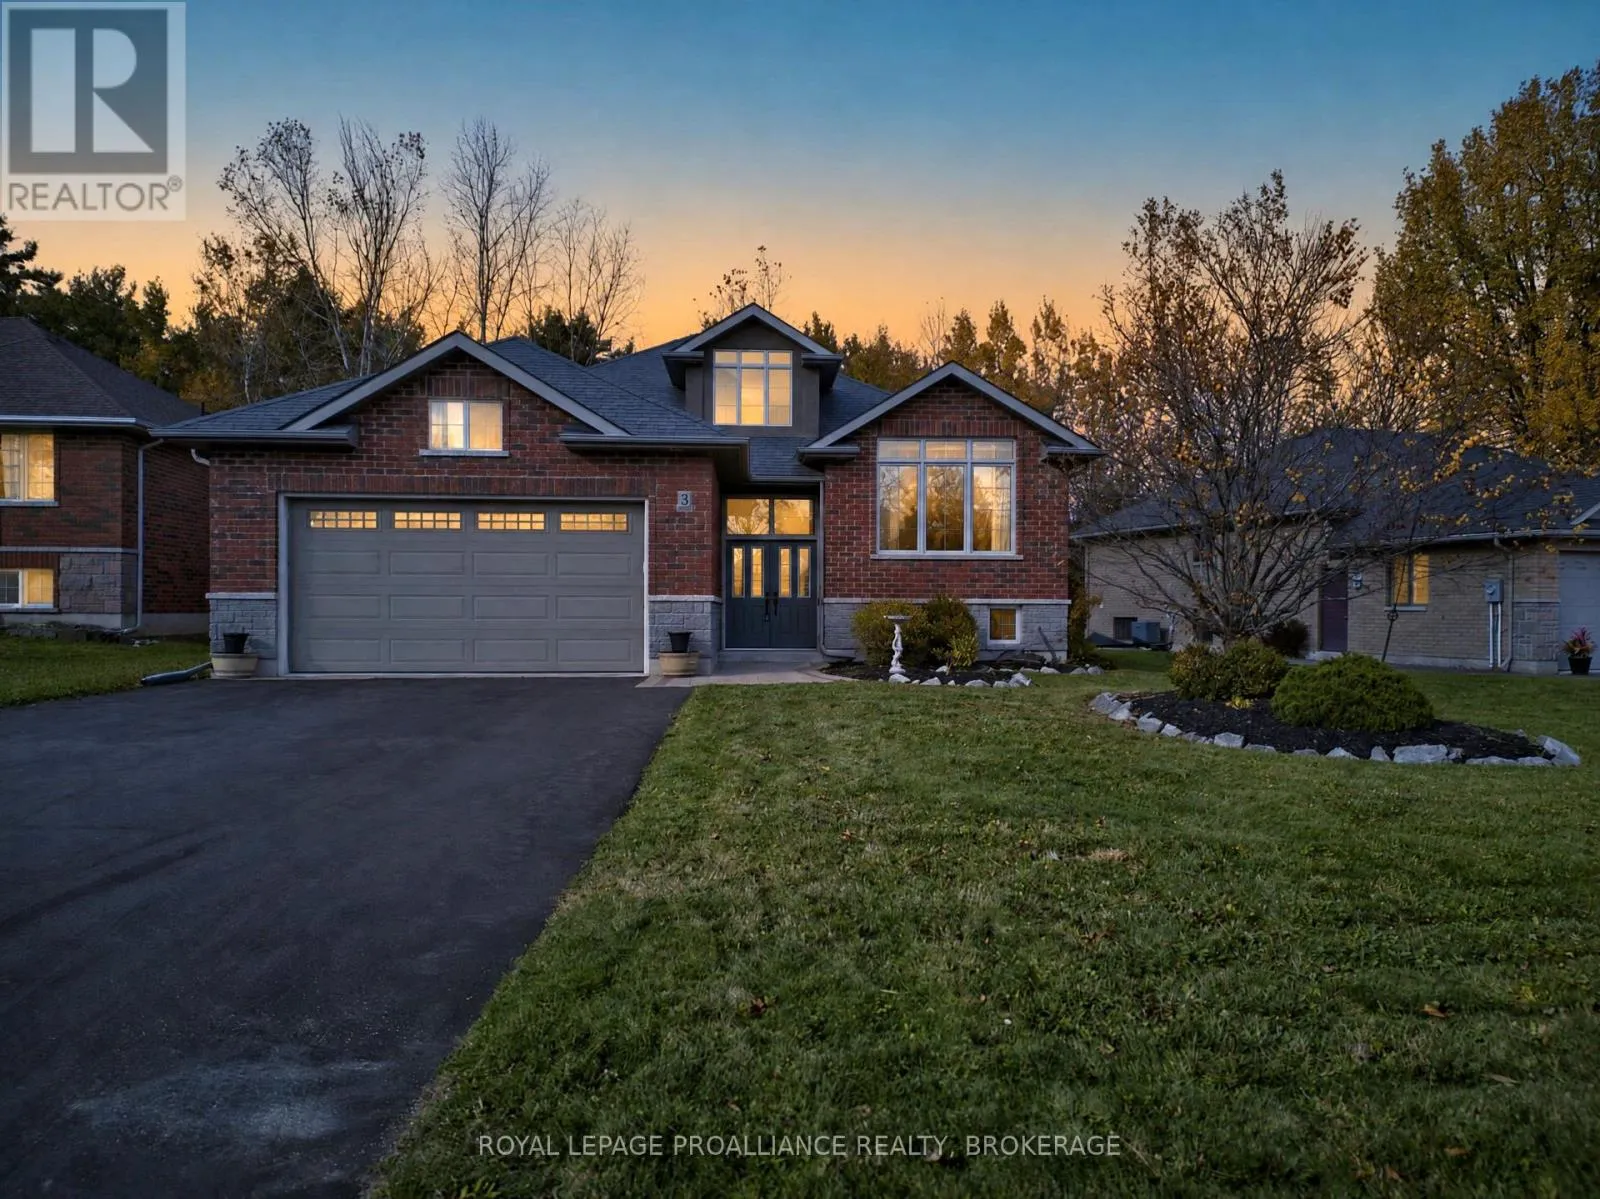
3 Pine Marsh Lane, Quinte West, Ontario K8V 0A5

Listed for:
$785,000
4 beds
3 baths
Listed 10 days ago
House for rent: 3 Pine Marsh Lane, Quinte West, Ontario K8V 0A5

View all 46 photos

About

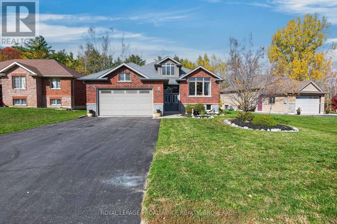
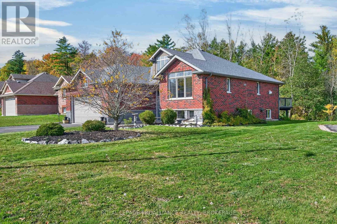
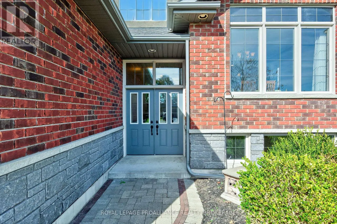
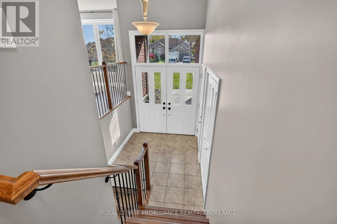
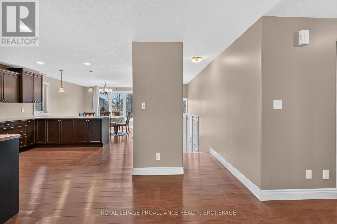
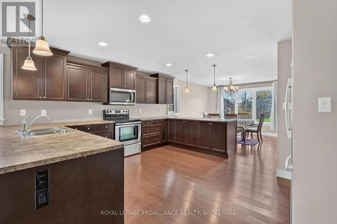
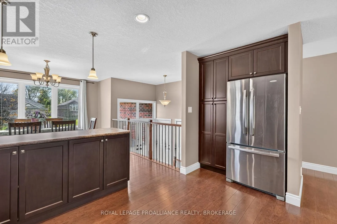
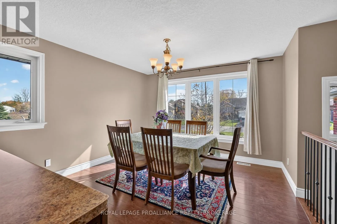
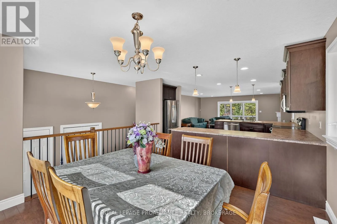
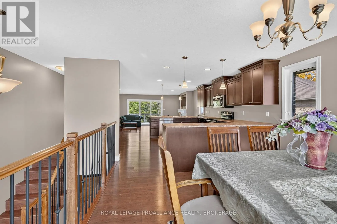
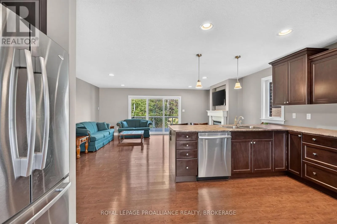
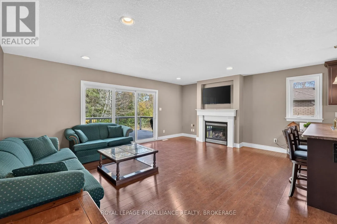
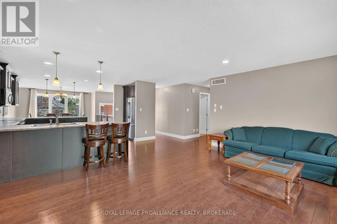
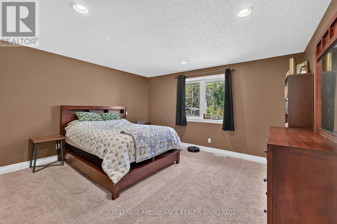
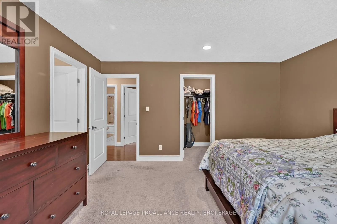
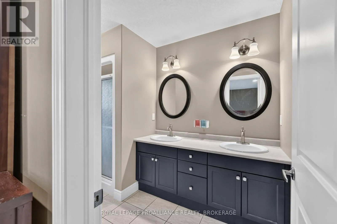
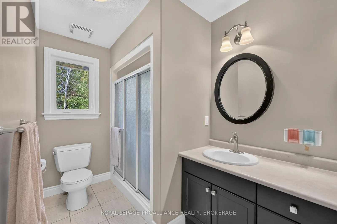
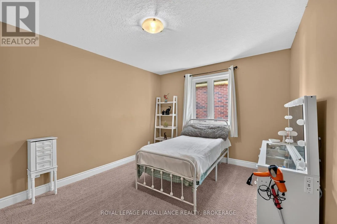
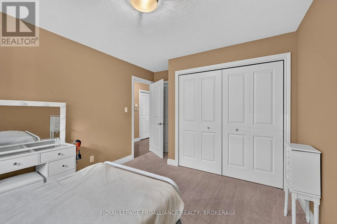
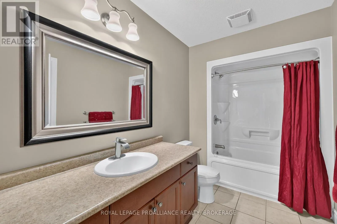
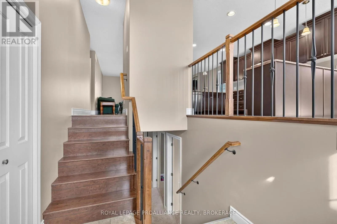
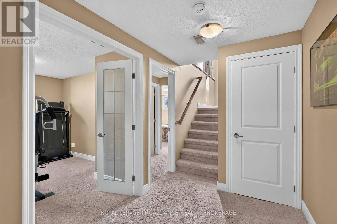
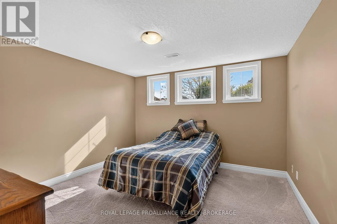
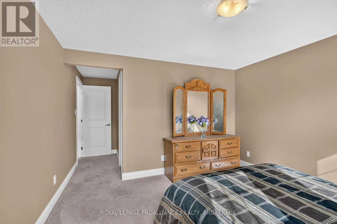
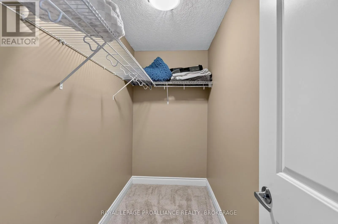
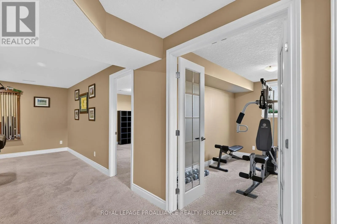
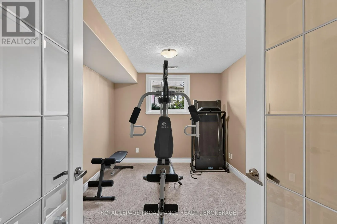
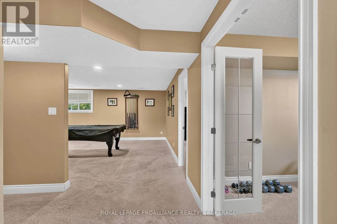
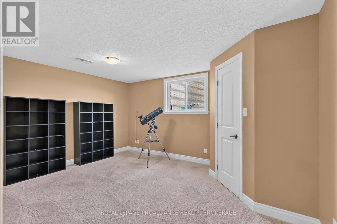
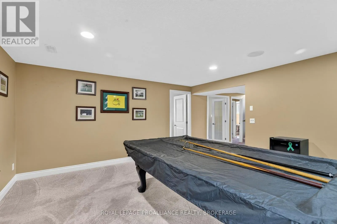
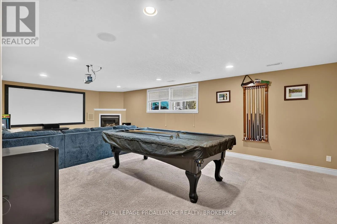
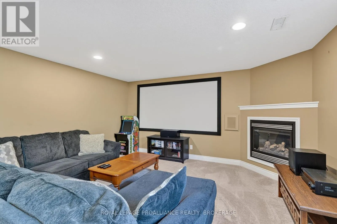
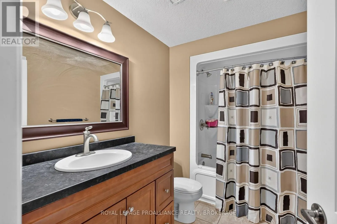
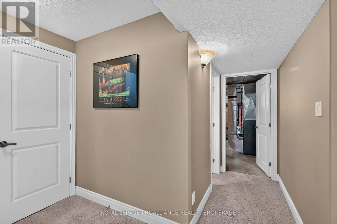
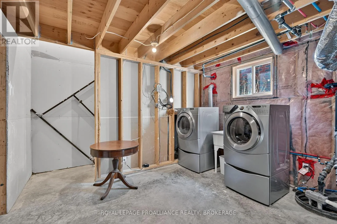
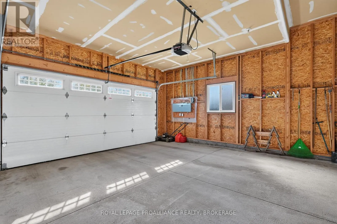
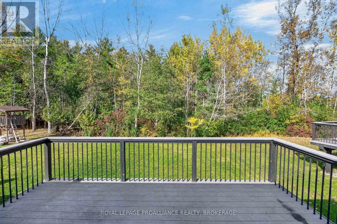
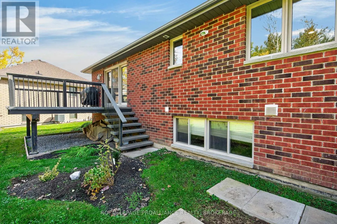
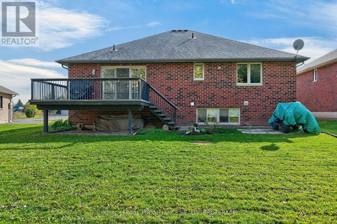
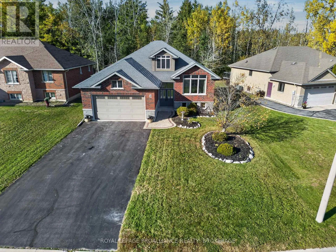
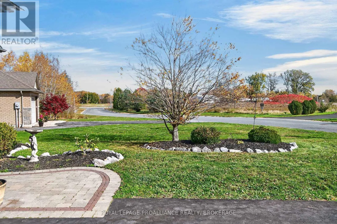
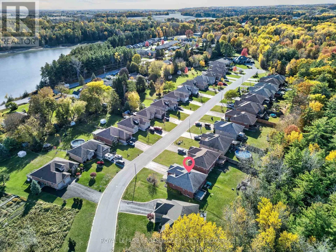
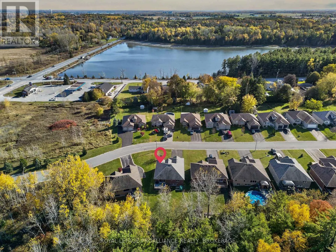
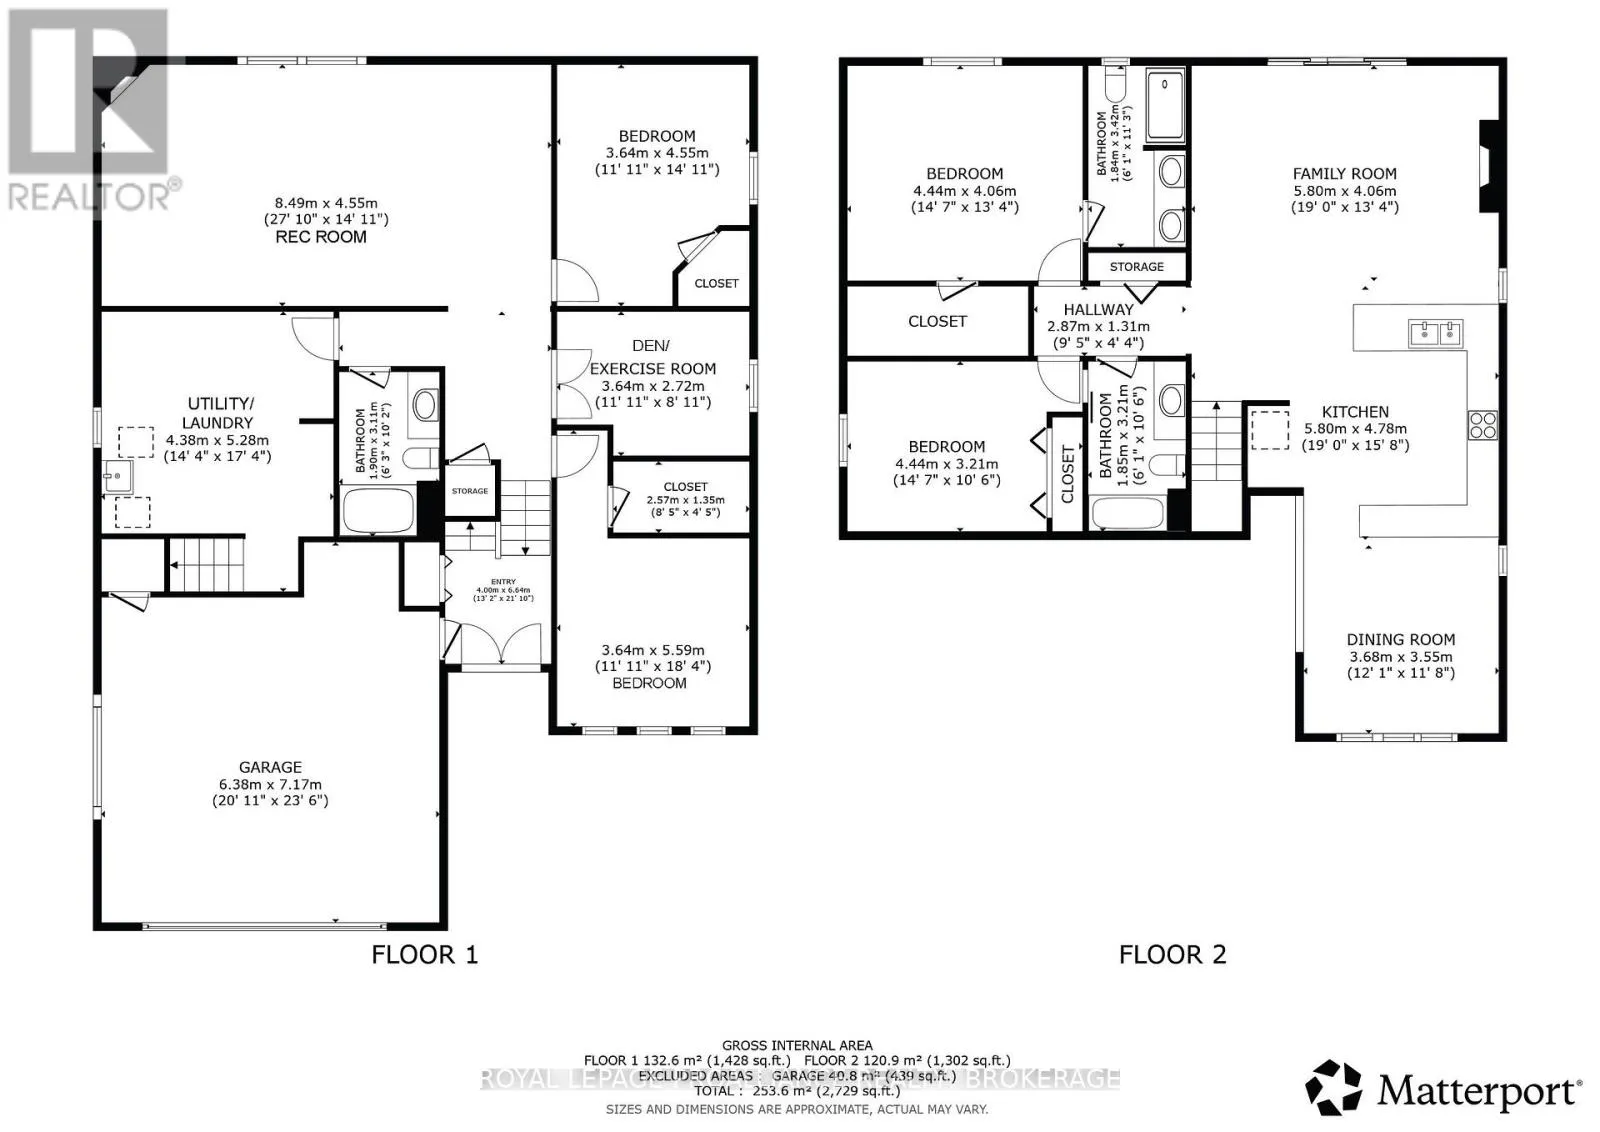
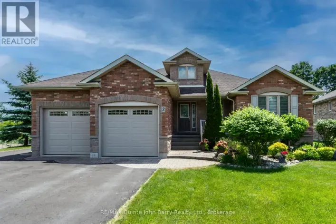
Cross Streets: County Road 40 & Pine Marsh Lane. ** Directions: HWY 401 off 509 ext to Telephone Road, left onto County Road 40, left onto Pine Marsh Lane #3). If space, functionality and a bright open-concept layout are on your wish list, this all-brick raised bungalow with attached garage at 3 Pine Marsh Lane deserves a closer look. Step inside to a welcoming foyer, while the main level is bright and inviting with an open-concept kitchen, dining and living area featuring a fireplace, creating a comfortable space for everyday living and entertaining. The living room offers direct access to the deck, creating an easy extension of your living space outdoors. The main level features two bedrooms, including a spacious primary suite with a walk-in closet and private 4-piece ensuite, along with an additional 4-piece bathroom. The fully finished lower level offers even more room to spread out, with two additional bedrooms, a den, 4-piece bathroom, recreation room and utility room. The flexible 2+2 bedroom plus den layout offers plenty of space for family, guests, a home office or hobbies. Located on Pine Marsh Lane just outside Trenton, the home offers convenient access to Highway 401, with shopping, schools and CFB Trenton nearby. Bright, spacious and ready for its next chapter, this is a home you'll want to see in person. (id:27476)

Property Highlights

MLS® Number
X14147972
Type
Single Family
Community Name
Murray Ward
Ownership Type
Freehold
Land Size
59.3 FT|under 1/2 acre
Parking Space Total
6

Building

Building Type
House
Storeys
1.00
Square Footage
1100 - 1500 sqft
Bathrooms Total
3
Bedrooms Above Ground
2
Bedrooms Total
4
Amenities
Fireplace(s) Golf Nearby, Hospital, Park, Place of Worship, Schools
Exterior Finish
Brick
Fireplace Present
Yes
Basement Type
Full (Finished)
Basement Features
Building Heating Type
Forced air
Heating Fuel
Natural gas
Building Cooling Type
Central air conditioning

Utilities

Water
Municipal water
Utility Sewer
Sanitary sewer

Room Layout

Bedroom
Lower level
3.64 m x 5.59 m
Den
Lower level
3.64 m x 2.72 m
Bedroom
Lower level
3.64 m x 4.55 m
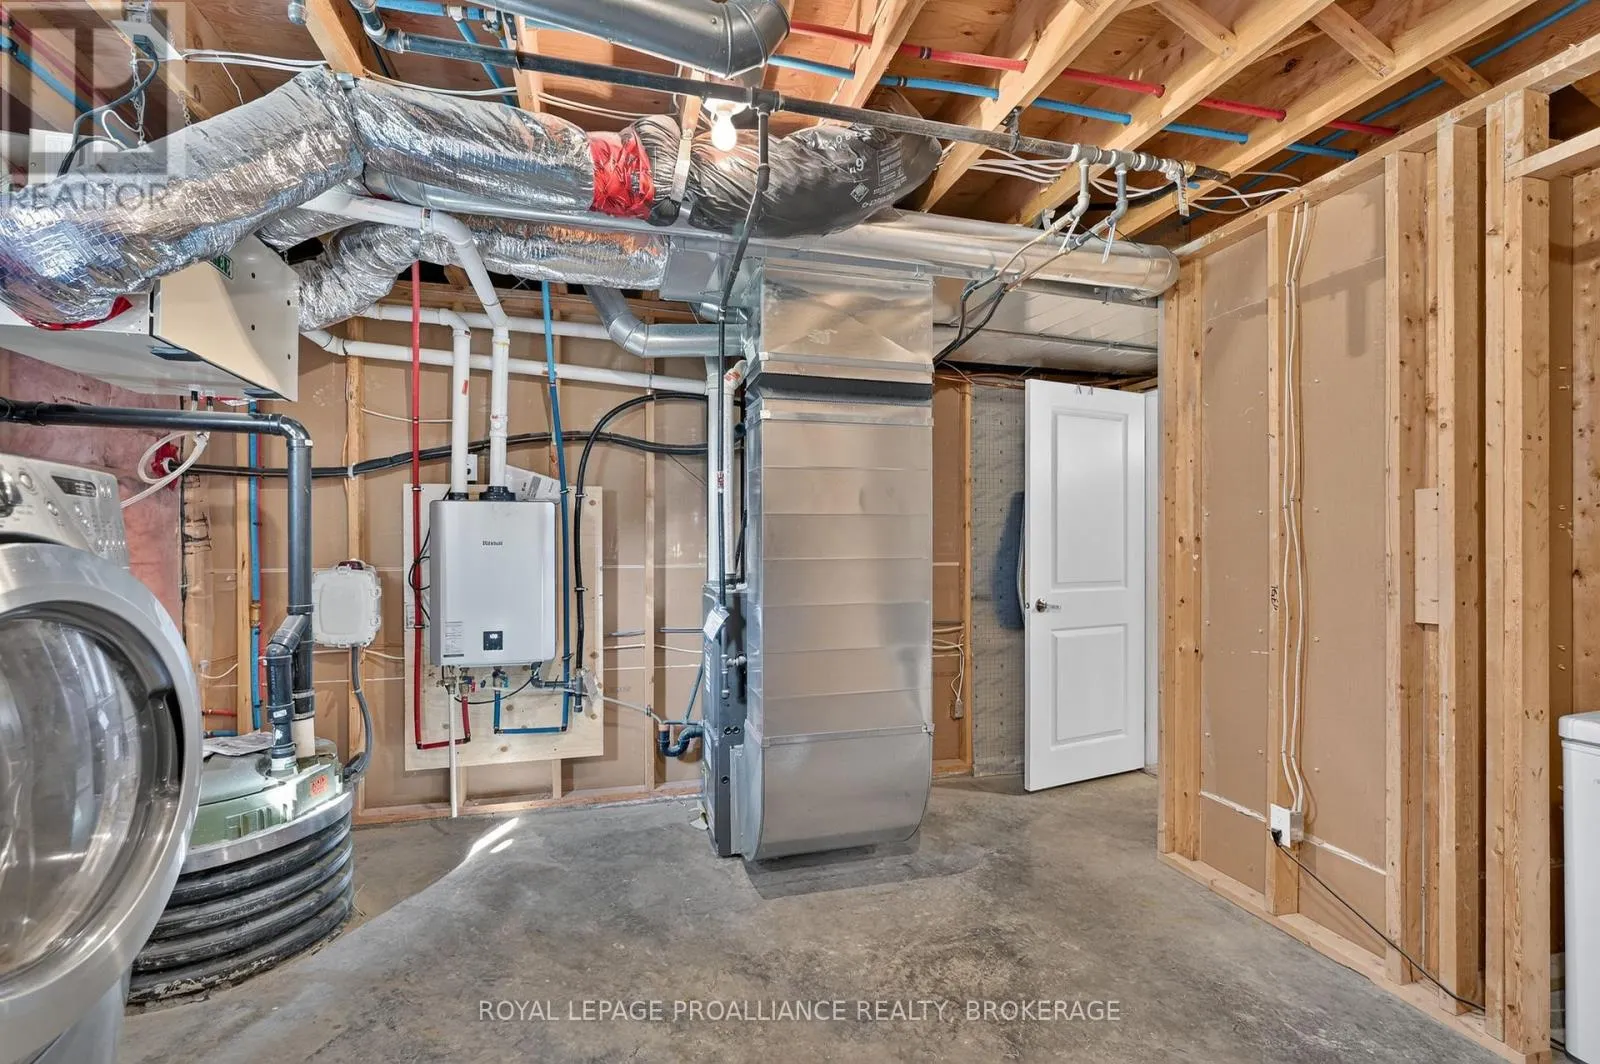
Utility room
Lower level
4.38 m x 5.28 m
Recreational, Games room
Lower level
8.49 m x 4.55 m
Bathroom
Lower level
1.9 m x 3.11 m
Foyer
Main level
4 m x 6.64 m
Living room
Main level
5.8 m x 4.06 m
Kitchen
Main level
5.8 m x 4.78 m
Dining room
Main level
3.68 m x 3.55 m
Bathroom
Main level
1.85 m x 3.21 m
Bedroom
Main level
4.44 m x 3.21 m
Bedroom
Main level
4.44 m x 4.06 m
Bathroom
Main level
1.84 m x 3.42 m

Location

Learn more about this property
Listing provided by:
ROYAL LEPAGE PROALLIANCE REALTY, BROKERAGE
MLS® number:
X14147972
Agent:
Anna Voskamp
*Indicates required field
Name is required
Email is required
Please enter a valid phone number (e.g., 416-111-1111).