108 Parkview Heights, Quinte West, Ontario K8V 0A3

Listed for:
$724,900
5 beds
3 baths
Listed 9 days ago
House for rent: 108 Parkview Heights, Quinte West, Ontario K8V 0A3

View all 50 photos

About

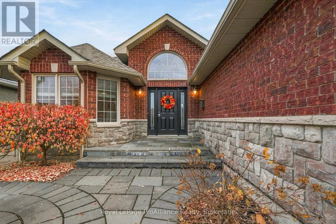
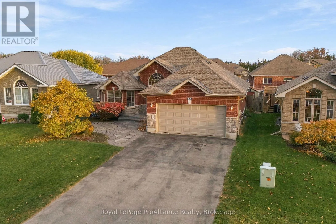
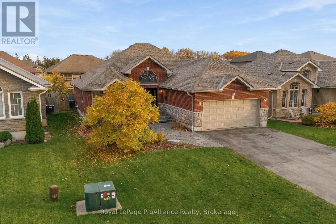
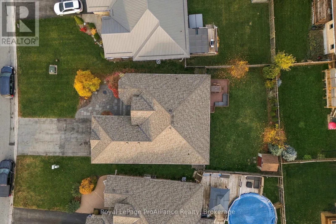
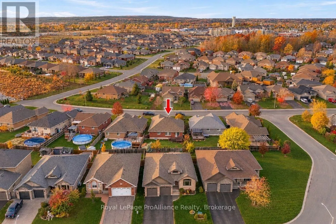
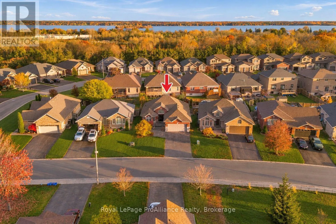
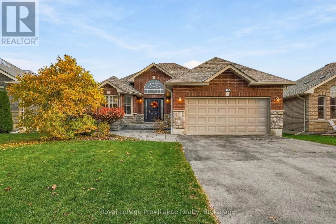
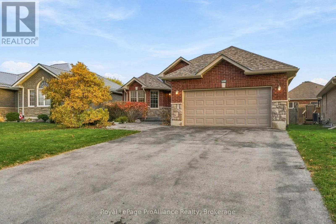
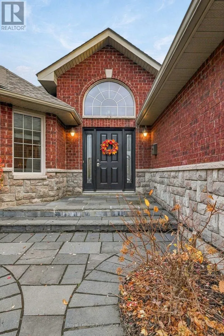
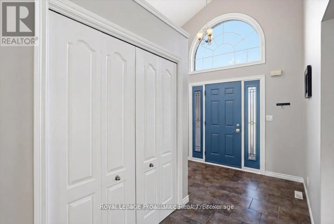
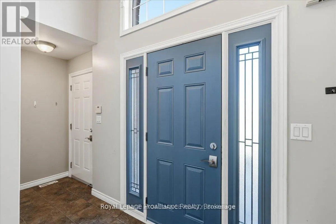
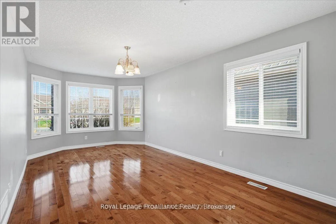
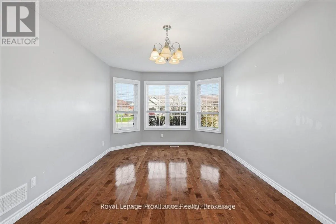
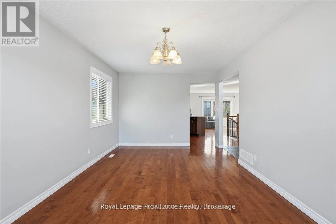
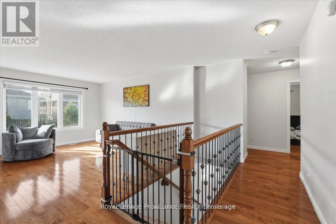
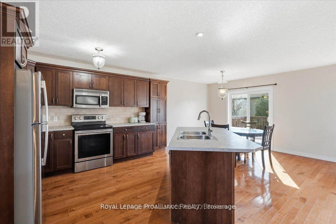
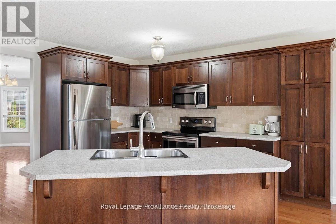
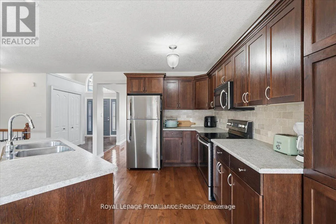
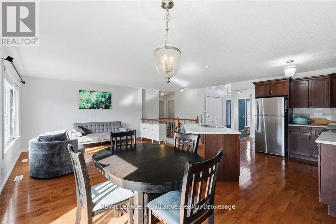
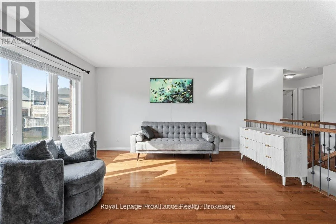
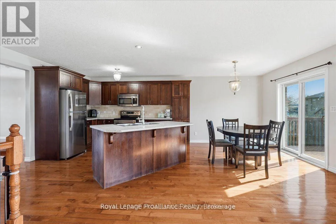
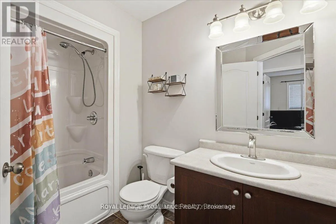
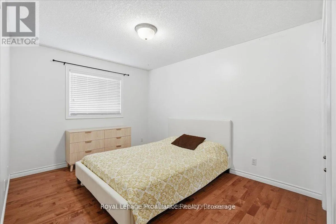
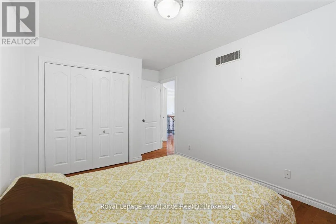
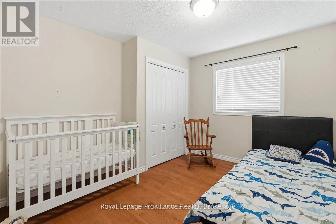
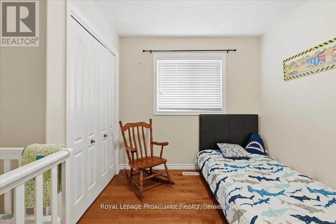
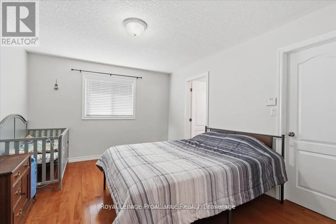
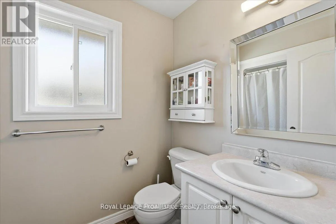
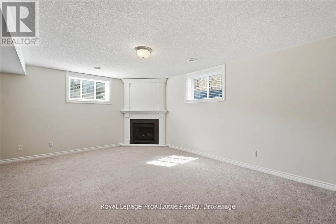
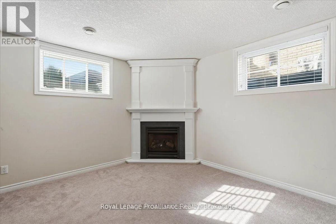
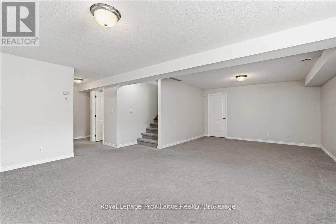
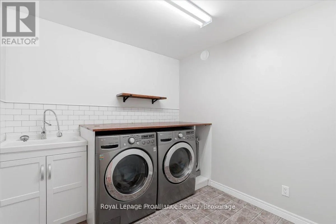
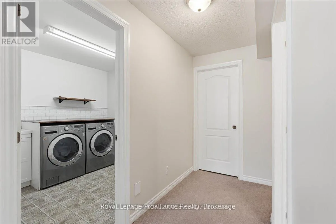
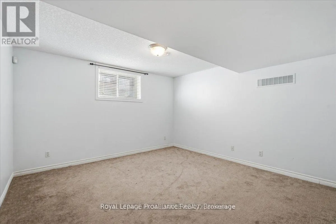
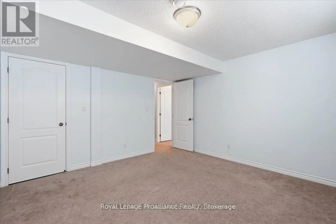
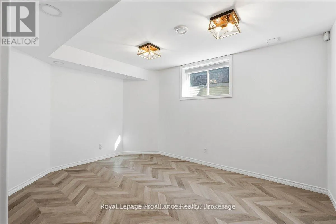
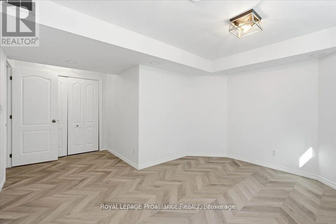
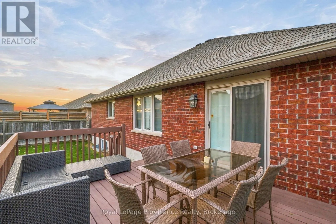
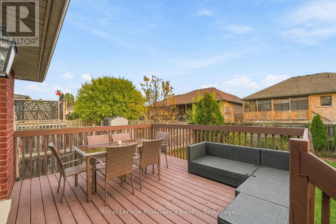
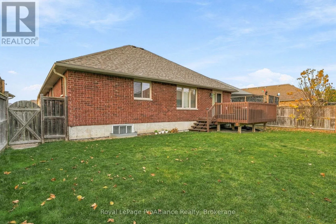
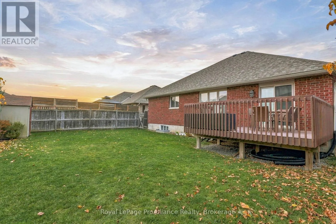
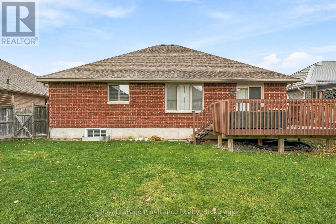
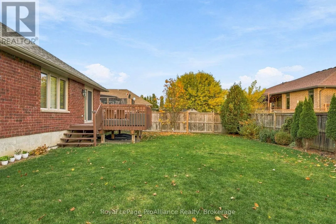
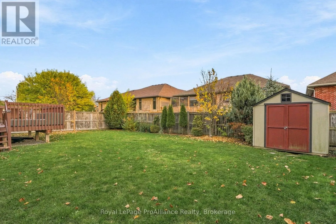
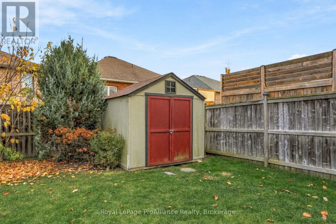
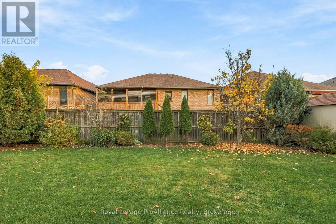
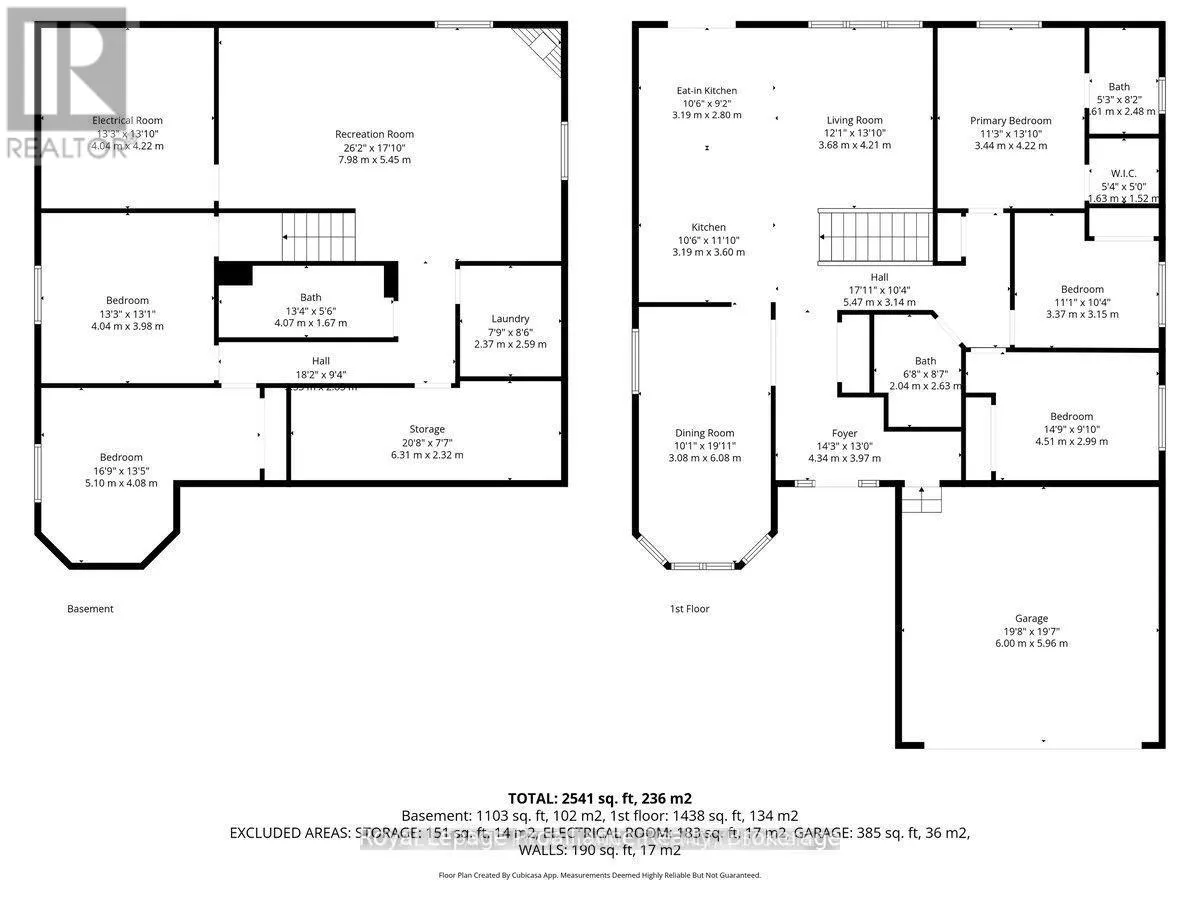
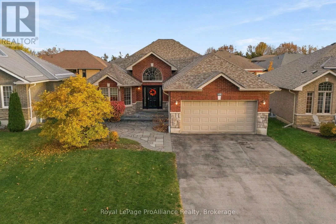
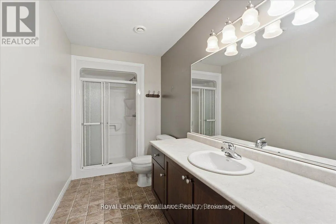
Cross Streets: Dundas & Tripp. ** Directions: Dundas to Tripp and Right onto Parkview. Welcome to this beautifully maintained 3+2 bedroom home located in an established family-friendly neighbourhood. Offering over 2,500 sq. ft. of finished living space, this move-in ready home provides exceptional versatility for modern living. Set on a landscaped lot with impressive curb appeal, the home features a timeless all-brick and stone exterior, complete with new roof shingles (2025). The main level features a spacious, light-filled tiled foyer, an open concept eat-in kitchen and living room with bright windows and patio door access to the fenced backyard. The large formal dining room could also serve as a family room. The primary bedroom features a walk-in closet and 4-piece ensuite. There are two additional bedrooms and a 4-piece bathroom. The home has rich hardwood flooring throughout. The lower level consists of a spacious recreation room with a cozy gas fireplace, two additional bedrooms and a 3-piece bathroom as well as a finished laundry room, utility room and extra storage. With plenty of space for entertaining inside and out, this home seamlessly blends comfort, style, and functionality. It is the perfect place to put down roots and make lasting memories. (id:27476)

Property Highlights

MLS® Number
X14152748
Type
Single Family
Community Name
Murray Ward
Ownership Type
Freehold
Land Size
50 x 113.4 FT ; 117.83 x 58.99 x 113.35 x 50.03|under 1/2 acre
Parking Space Total
6

Building

Building Type
House
Storeys
1.00
Square Footage
1500 - 2000 sqft
Bathrooms Total
3
Bedrooms Above Ground
3
Bedrooms Total
5
Amenities
Fireplace(s) Golf Nearby, Hospital, Marina, Public Transit, Schools
Exterior Finish
Brick, Stone
Fireplace Present
Yes
Basement Type
Full (Finished)
Basement Features
Building Heating Type
Forced air
Heating Fuel
Natural gas
Building Cooling Type
Central air conditioning

Utilities

Water
Municipal water
Utility Sewer
Sanitary sewer

Room Layout

Recreational, Games room
Lower level
7.98 m x 5.45 m
Laundry room
Lower level
2.37 m x 2.59 m
Other
Lower level
6.31 m x 2.32 m
Bathroom
Lower level
4.07 m x 1.67 m
Bedroom
Lower level
5.1 m x 4.08 m
Bedroom
Lower level
4.04 m x 3.98 m
Utility room
Lower level
4.04 m x 4.22 m
Foyer
Main level
4.34 m x 3.97 m
Dining room
Main level
3.08 m x 6.08 m
Kitchen
Main level
3.19 m x 3.6 m
Eating area
Main level
3.19 m x 2.8 m
Living room
Main level
3.68 m x 4.21 m
Bathroom
Main level
2.04 m x 2.63 m
Primary Bedroom
Main level
3.44 m x 4.22 m
Bathroom
Main level
1.61 m x 2.18 m
Bedroom
Main level
3.37 m x 3.15 m
Bedroom
Main level
4.51 m x 2.99 m

Location

Learn more about this property
Listing provided by:
Royal LePage ProAlliance Realty
MLS® number:
X14152748
Agent:
Roxee Morden
*Indicates required field
Name is required
Email is required
Please enter a valid phone number (e.g., 416-111-1111).