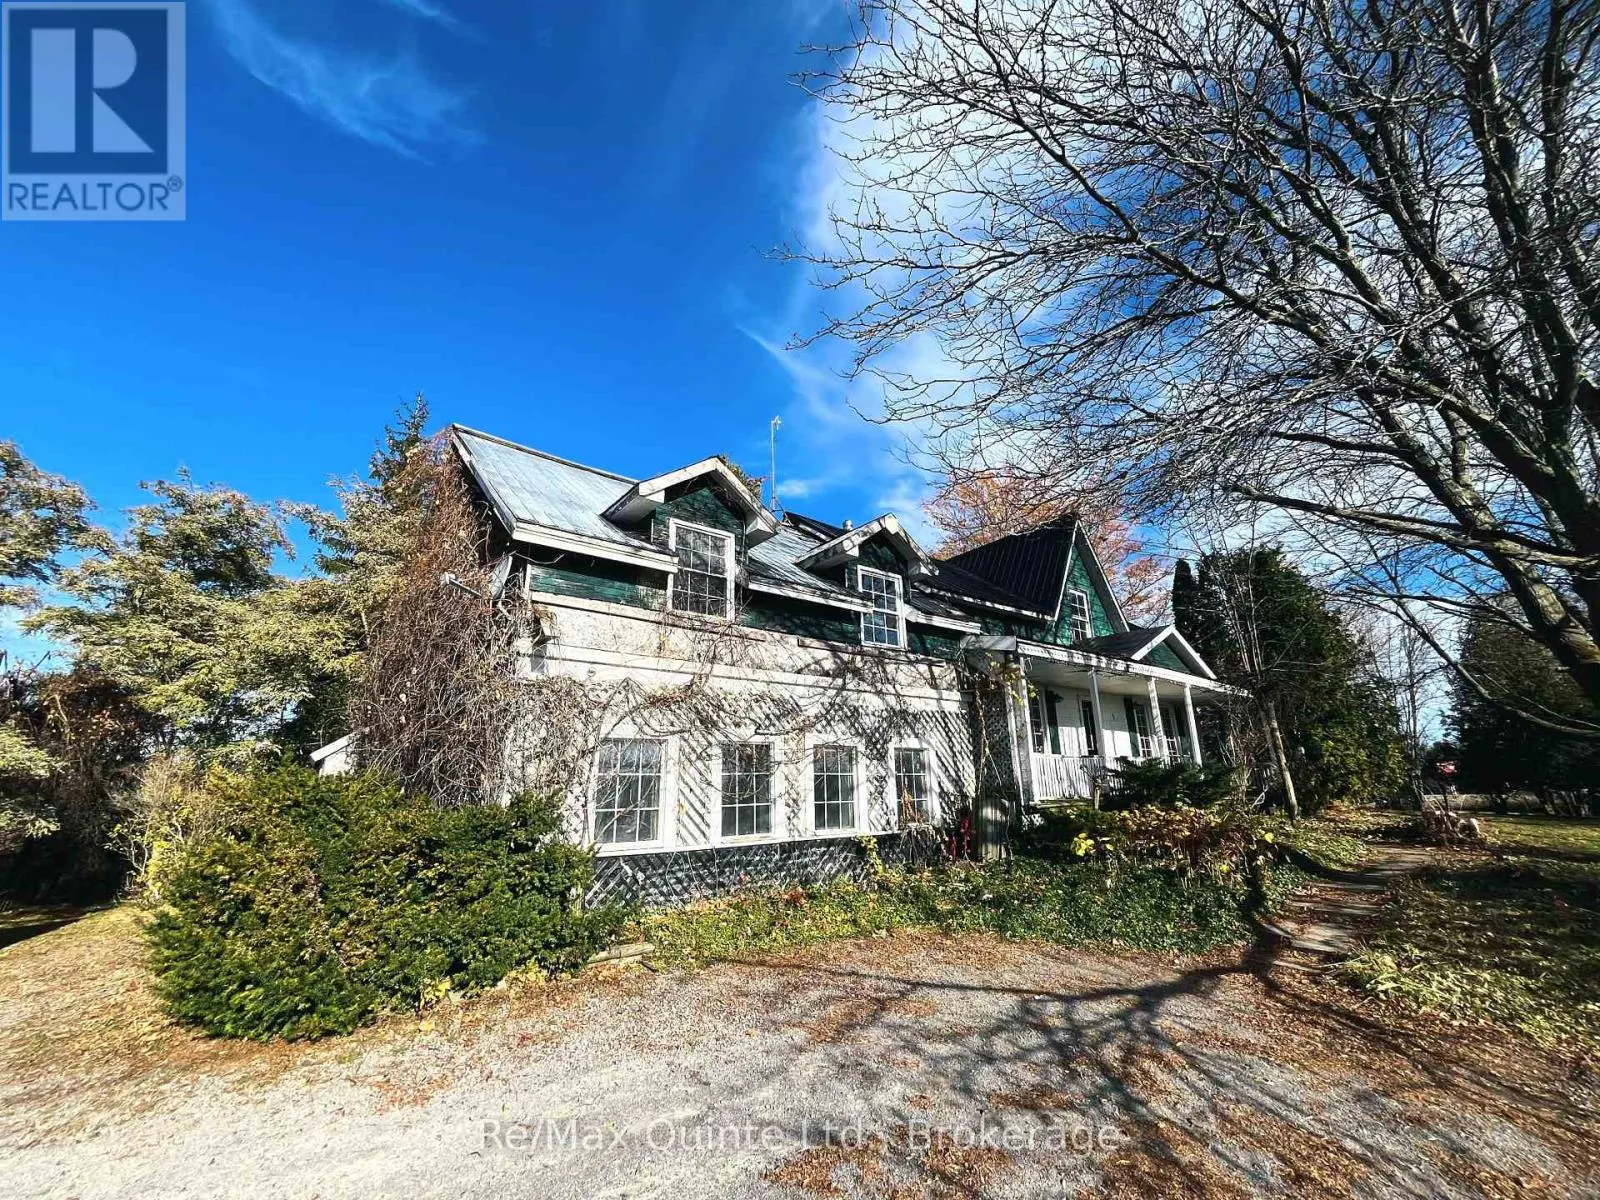
98 Frankford Road, Quinte West, Ontario K0K 2B0

Listed for:
$499,900
5 beds
2 baths
Listed 7 days ago
House for rent: 98 Frankford Road, Quinte West, Ontario K0K 2B0

View all 14 photos

About

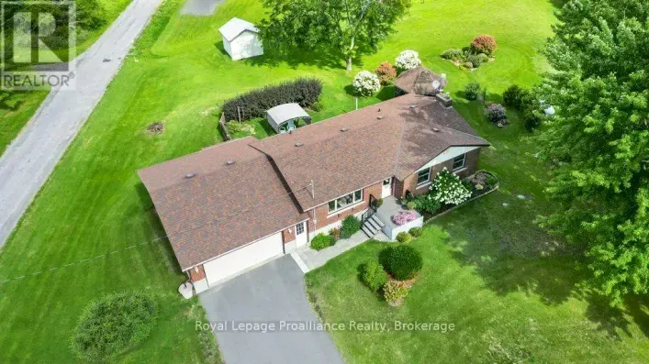
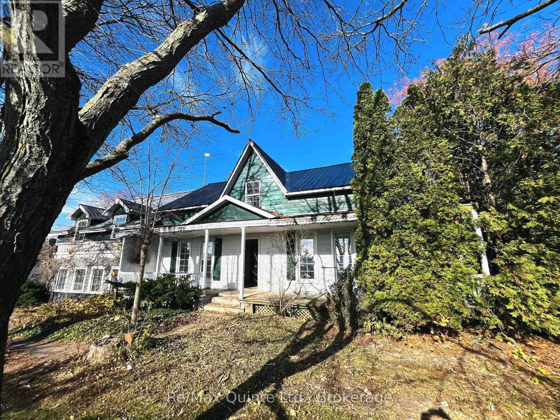
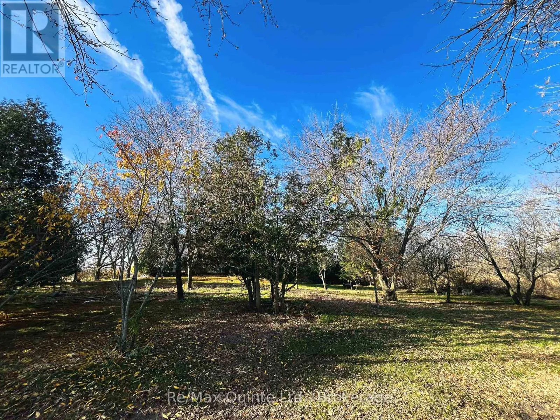
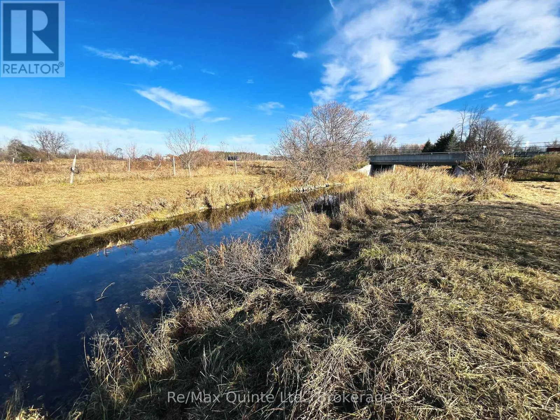
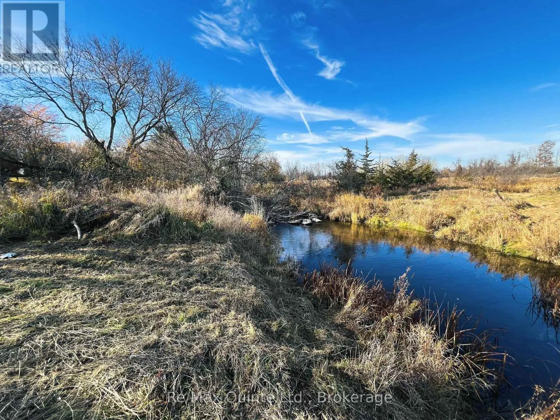
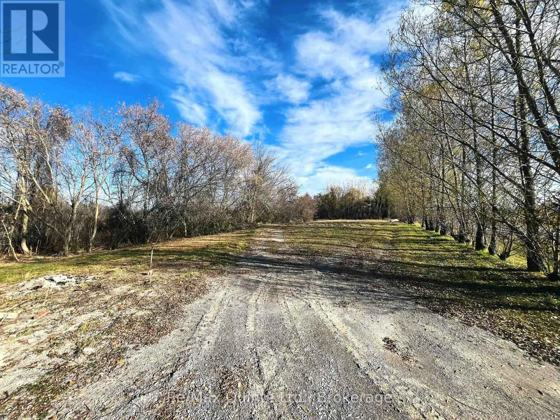
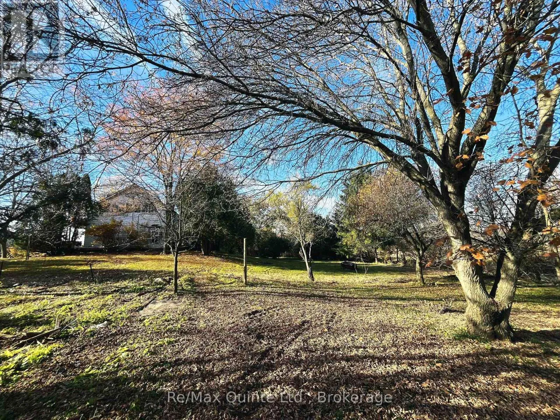
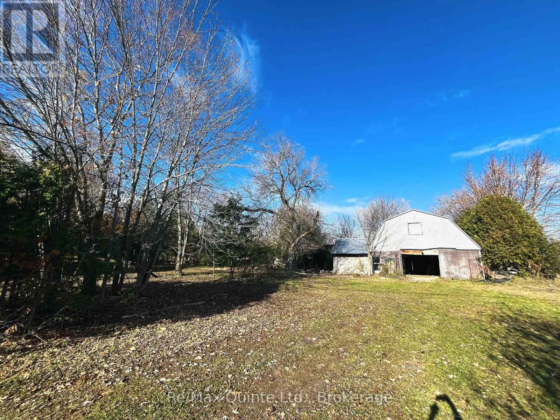
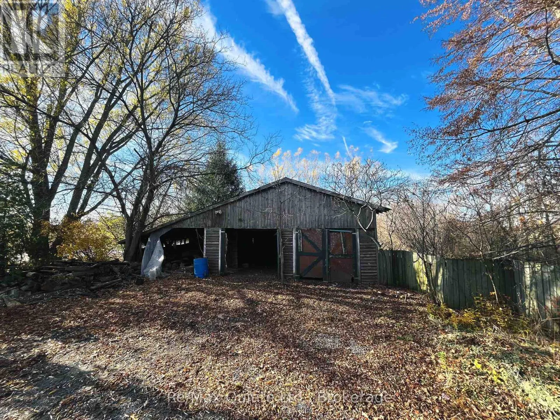
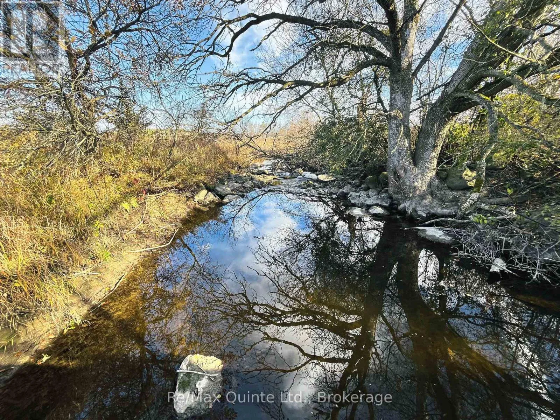
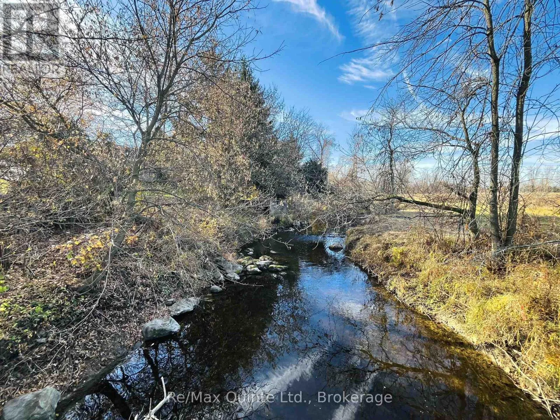
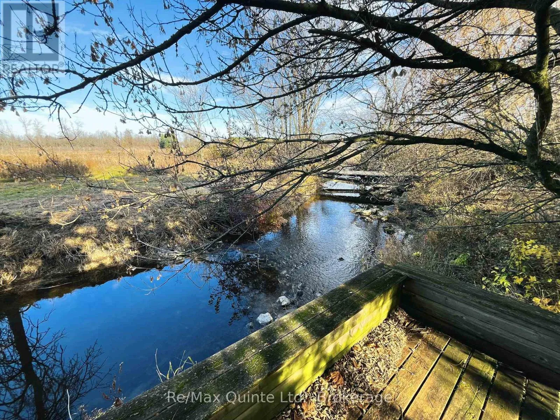
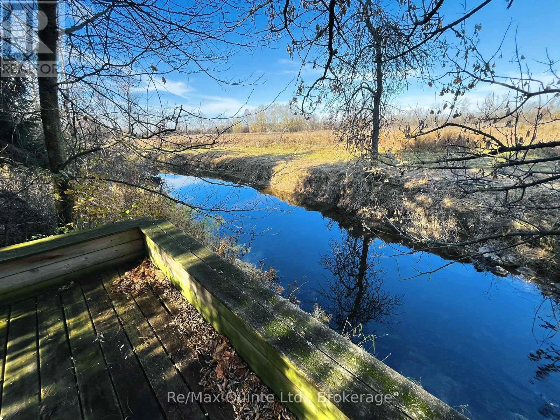
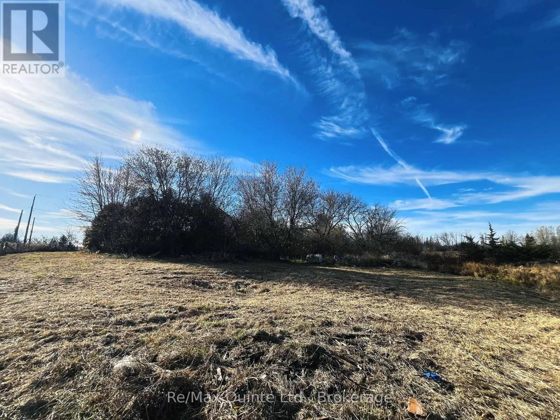
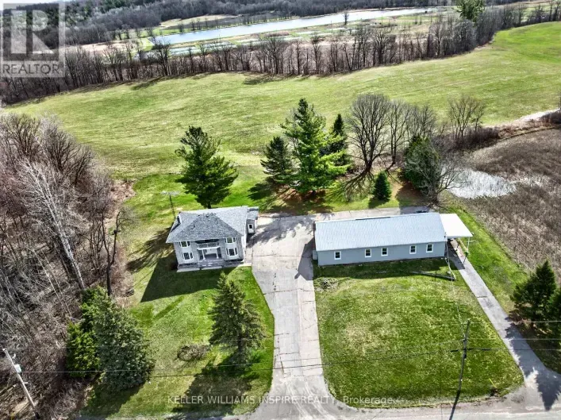
Cross Streets: Frankford Rd & Highway 62. ** Directions: From Belleville, travel north on Hw 62, turn left onto Frankford Rd, travel to #98 on right hand side. Endless Potential in Sought-After Foxboro! Looking for space, versatility and opportunity? This 5-bedroom, 2-bathroom home set on approximately 4 acres in desirable Foxboro offers an incredible range of possibilities! The property features a beautiful stream winding through the land, creating a picturesque country setting with plenty of room to enjoy. A large detached barn and an oversized detached garage provide ample storage, workspace or additional possibilities.With a second entrance offering potential for future severance (subject to municipal approvals), and excellent Highway 62 exposure, this property presents a unique opportunity for those looking to combine residential living with business visibility.Conveniently located close to schools, grocery stores and everyday amenities, with easy access to Hwy 401 just minutes away.Whether you're looking for a starter home, an investment opportunity, a property with business potential, or your next renovation project, the possibilities here are endless. Ideal for investors, entrepreneurs, renovators and those looking to unlock the full potential of a property in a sought-after location. A rare opportunity to own acreage, outbuildings and incredible potential in Foxboro! (id:27476)

Property Highlights

MLS® Number
X14159024
Type
Single Family
Community Name
Sidney Ward
Ownership Type
Freehold
Land Size
699.3 x 297 FT|2 - 4.99 acres
Parking Space Total
7

Building

Building Type
House
Storeys
2.00
Square Footage
2000 - 2500 sqft
Bathrooms Total
2
Bedrooms Above Ground
5
Bedrooms Total
5
Amenities
Fireplace(s) Golf Nearby, Hospital, Schools
Exterior Finish
Aluminum siding, Wood
Fireplace Present
Yes
Basement Type
Partial (Unfinished)
Basement Features
Building Heating Type
Baseboard heaters, Other
Heating Fuel
Electric, Propane, Wood
Building Cooling Type
None

Utilities

Water
Dug Well
Utility Sewer
Septic System

Room Layout

Bedroom 3
Second level
2.9 m x 3.3 m
Primary Bedroom
Second level
3.68 m x 4.88 m
Bathroom
Second level
3.29 m x 1.63 m
Bedroom 2
Second level
3.53 m x 5.91 m
Bathroom
Second level
3.87 m x 2.22 m
Recreational, Games room
Lower level
3.03 m x 5.49 m
Office
Lower level
3.01 m x 6.65 m
Living room
Main level
4.43 m x 5.65 m
Recreational, Games room
Main level
2.88 m x 4.51 m
Kitchen
Main level
4.85 m x 4.88 m
Laundry room
Main level
3.04 m x 0.99 m
Mud room
Main level
2.55 m x 2.31 m
Utility room
Main level
2.62 m x 2.36 m
Bedroom 4
Upper Level
2.93 m x 4.31 m
Bedroom 5
Upper Level
3.84 m x 3.81 m
Other
Upper Level
1.74 m x 2.48 m

Location

Learn more about this property
Listing provided by:
Re/Max Quinte Ltd.
MLS® number:
X14159024
Agent:
Kelly Paddon
*Indicates required field
Name is required
Email is required
Please enter a valid phone number (e.g., 416-111-1111).

Street Spotlight - For sale