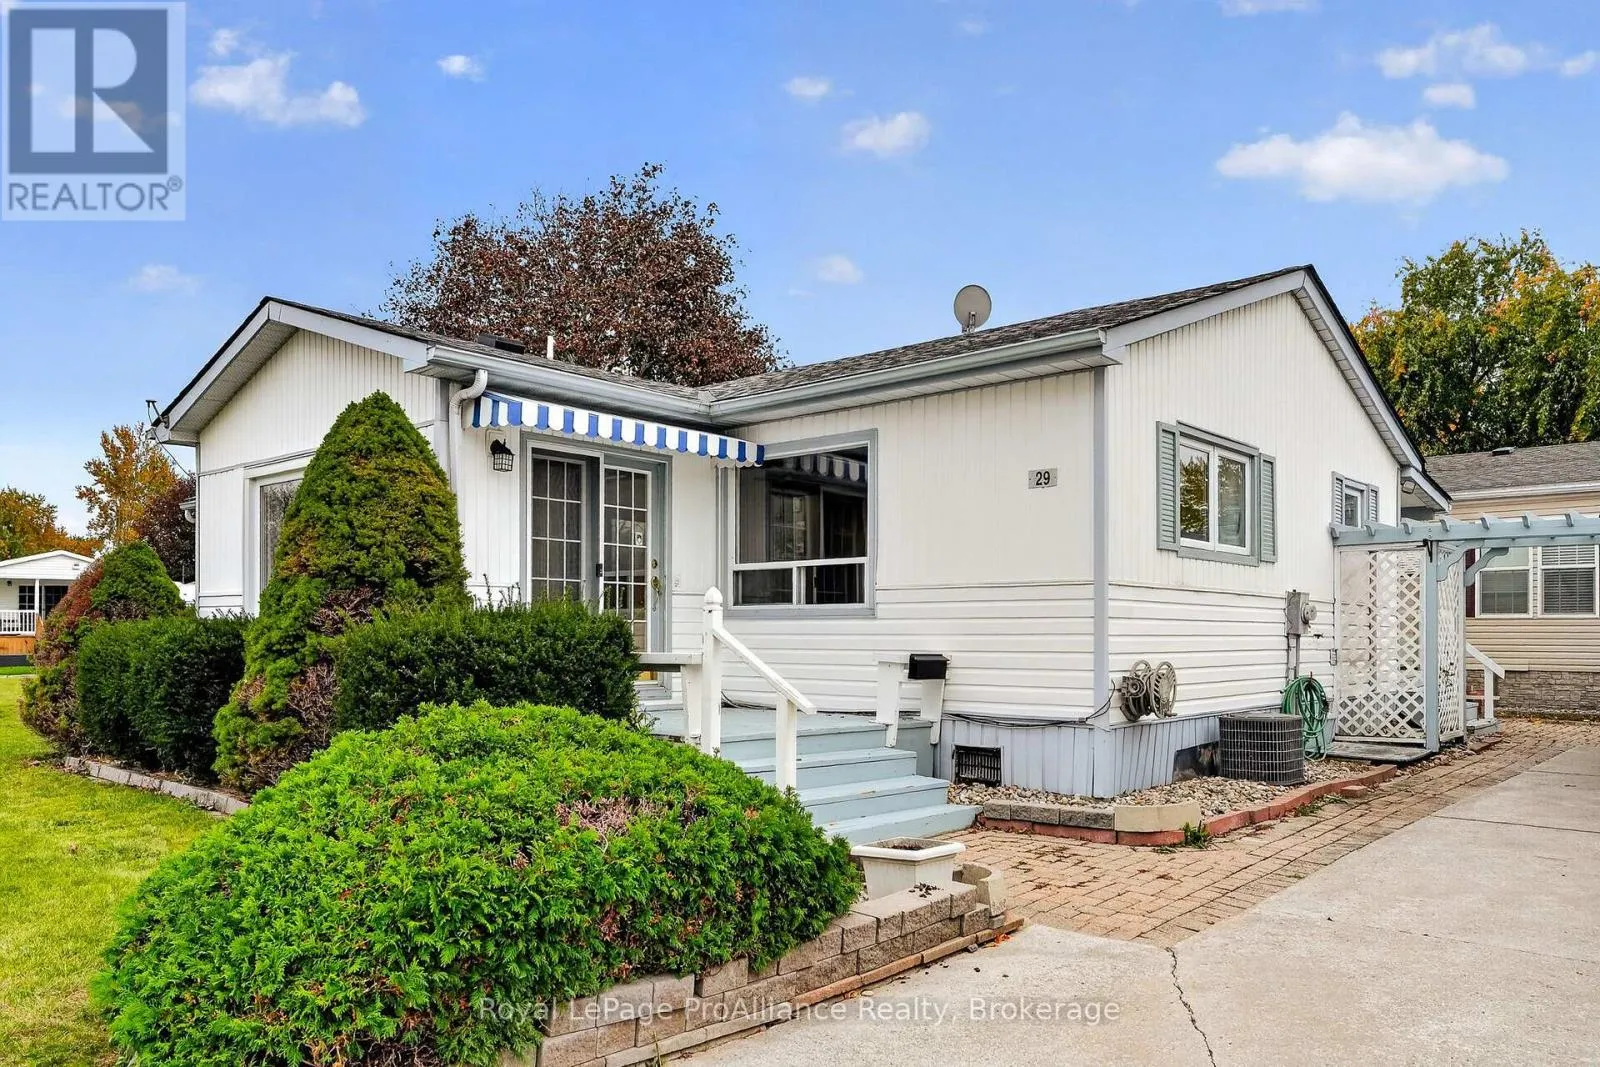
29 Chapel Boulevard, Quinte West, Ontario K9A 4Z3

Listed for:
$369,900
2 beds
2 baths
Listed 1 day ago
Modular for rent: 29 Chapel Boulevard, Quinte West, Ontario K9A 4Z3

View all 40 photos

About

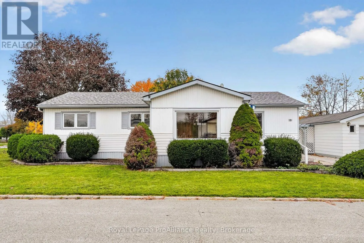
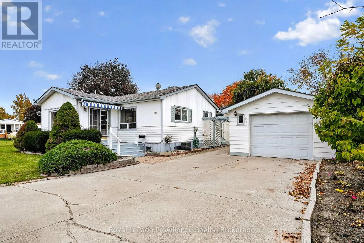
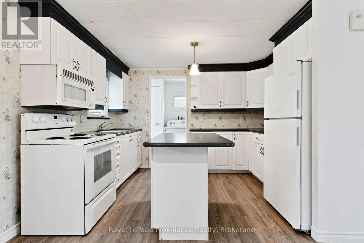
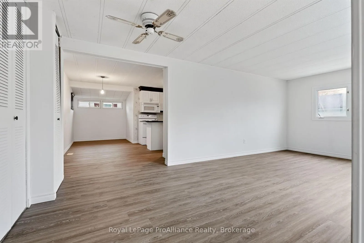
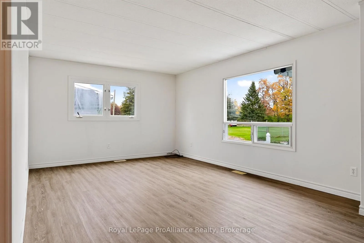
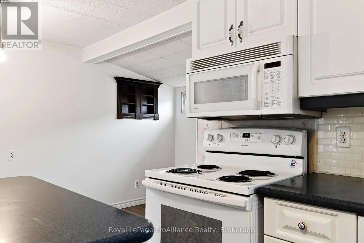
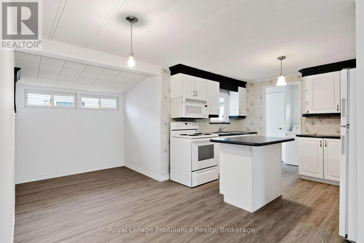
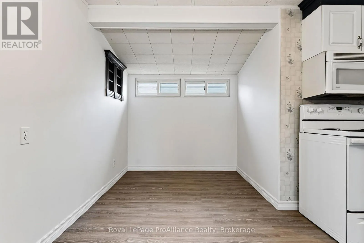
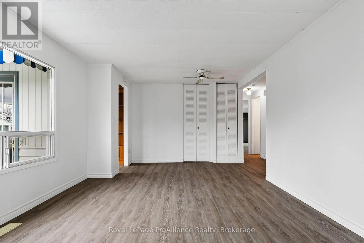
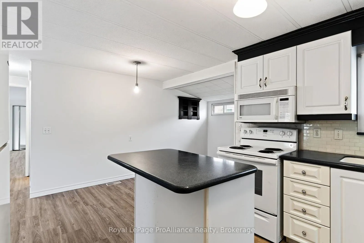
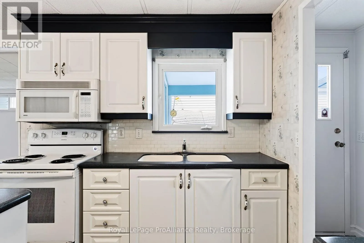
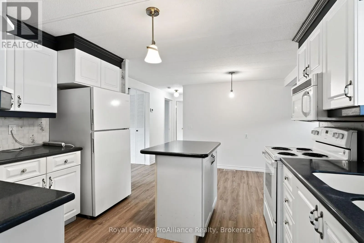
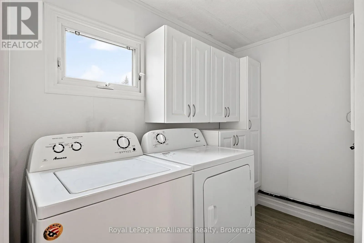
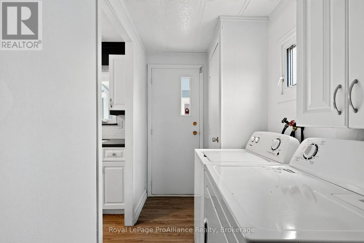
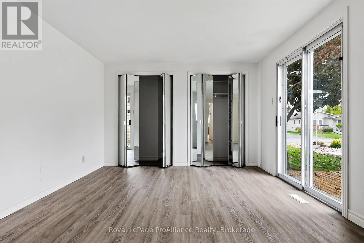
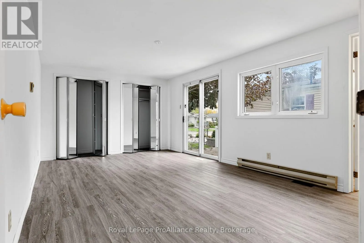
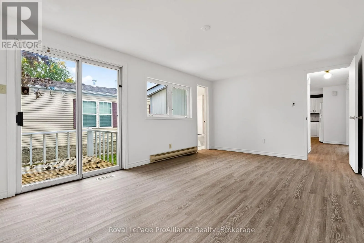
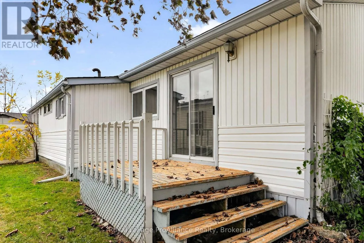
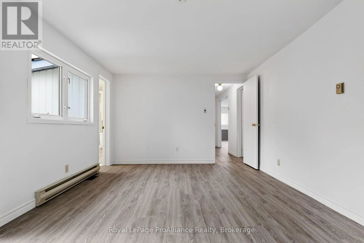
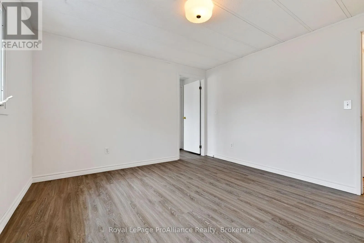
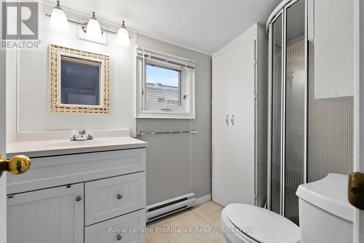
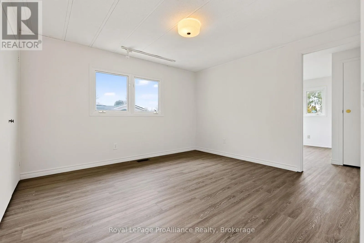
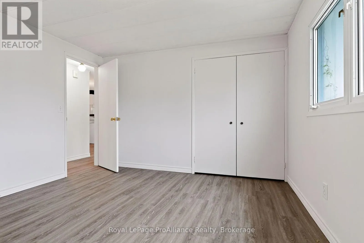
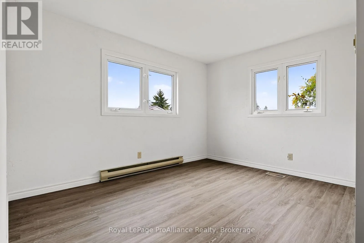
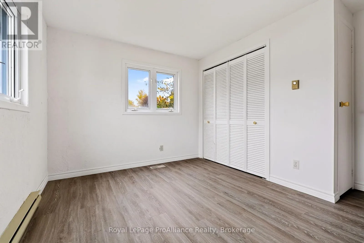
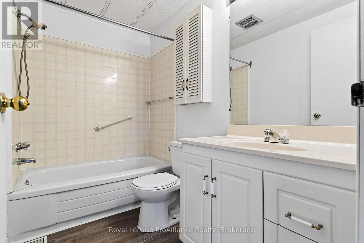
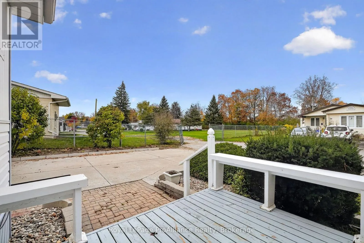
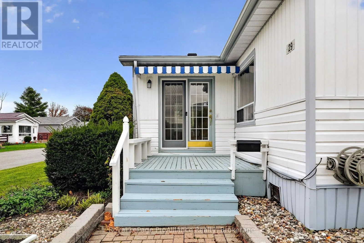
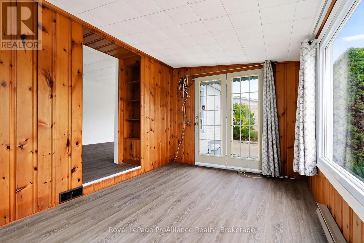
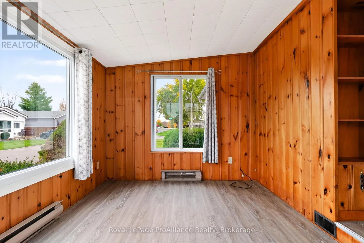
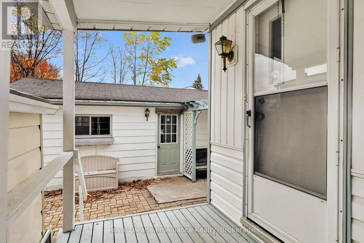
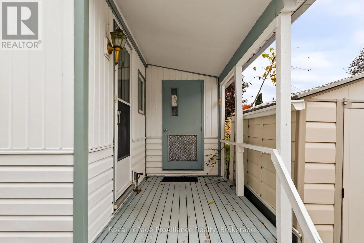
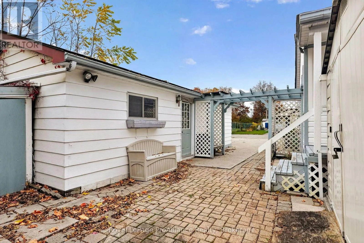
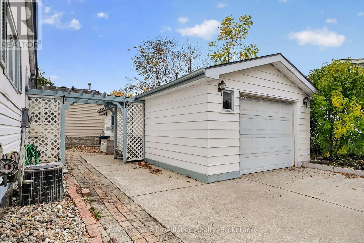
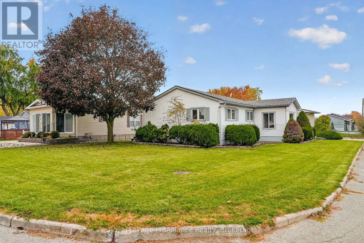
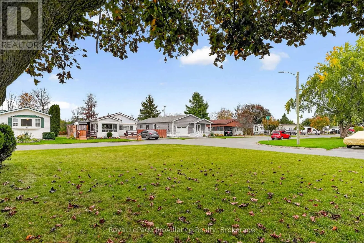
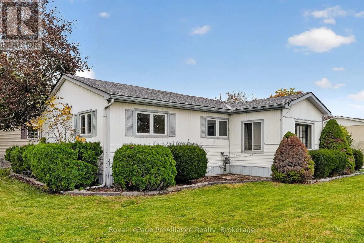
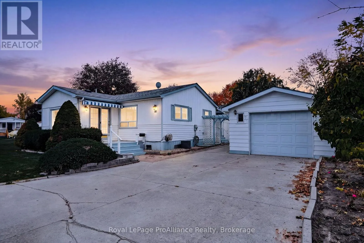
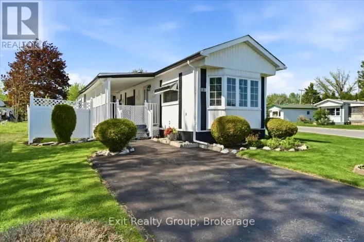
Cross Streets: Mayfield Blvd and Chapel Blvd. ** Directions: From Hwy 2, Turn north into Kenron Estates. From Mayfield Blvd, turn right onto Chapel Blvd. House on left. Located in the desirable Kenron Estates community in Quinte West, this well-maintained mobile home offers an excellent opportunity for comfortable, economical living in a sought-after location. One of the larger homes in the community, it features two spacious bedrooms, two bathrooms, and an additional family room providing plenty of extra living space. Fresh laminate flooring and fresh paint throughout give the home a clean, updated feel, making it move-in ready. Storage is another standout feature, with a detached garage complete with a separate workshop at the rear, offering excellent space for hobbies, projects, or additional storage. Situated on a private corner lot at the end of the street, the property offers added privacy in a well-managed and welcoming community. Enjoy the benefits of independent living, affordable homeownership, and convenient access to nearby amenities. An excellent opportunity to enjoy a comfortable lifestyle in a pleasing community! (id:27476)

Property Highlights

MLS® Number
X14168088
Type
Single Family
Community Name
Sidney Ward
Land Size
50 x 100 FT|under 1/2 acre
Parking Space Total
3

Building

Building Type
Modular
Storeys
1.00
Square Footage
1100 - 1500 sqft
Bathrooms Total
2
Bedrooms Above Ground
2
Bedrooms Total
2
Exterior Finish
Vinyl siding
Fireplace Present
No
Basement Type
None
Basement Features
Building Heating Type
Forced air
Heating Fuel
Natural gas
Building Cooling Type
Central air conditioning

Utilities

Water
Municipal water
Utility Sewer
Sanitary sewer

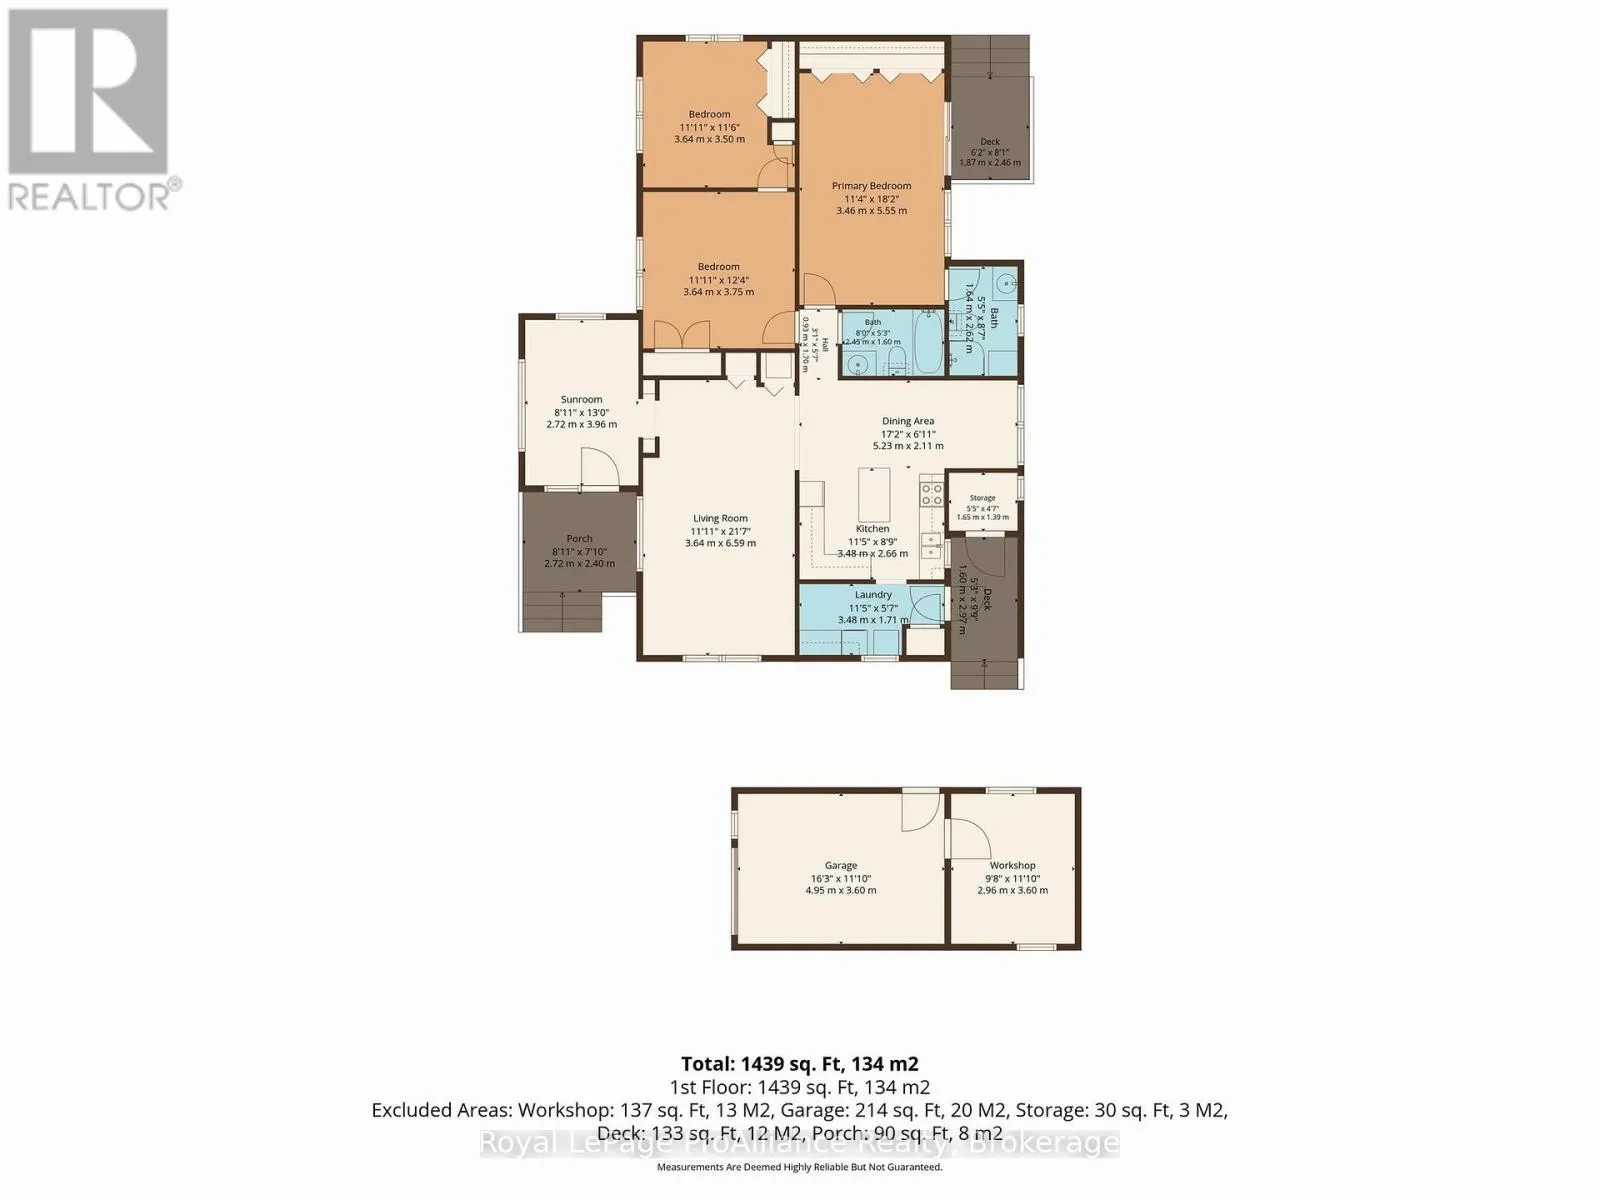
Room Layout

Foyer
Main level
3.76 m x 2.72 m
Kitchen
Main level
3.48 m x 2.66 m
Dining room
Main level
5.33 m x 2.11 m
Living room
Main level
6.59 m x 3.64 m
Primary Bedroom
Main level
5.55 m x 3.46 m
Bedroom 2
Main level
3.64 m x 3.5 m
Family room
Main level
3.75 m x 3.64 m
Laundry room
Main level
3.48 m x 1.71 m

Location

Learn more about this property
Listing provided by:
Royal LePage ProAlliance Realty
MLS® number:
X14168088
Agent:
Anita Friedrich
*Indicates required field
Name is required
Email is required
Please enter a valid phone number (e.g., 416-111-1111).