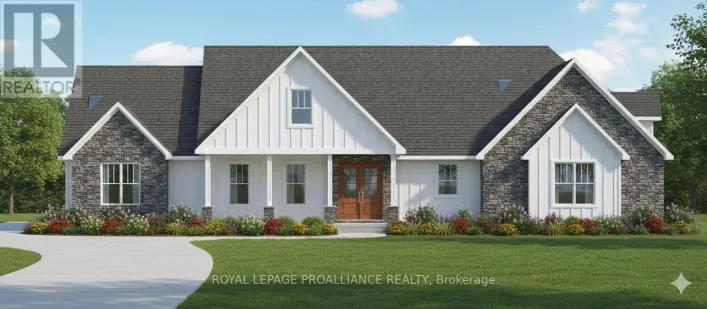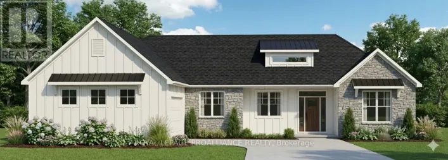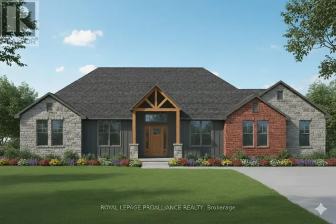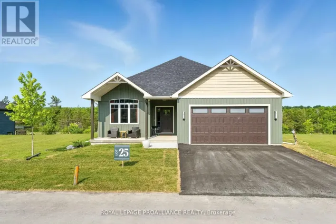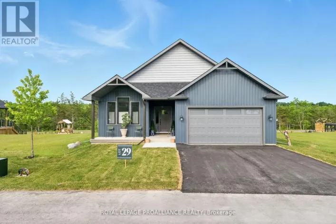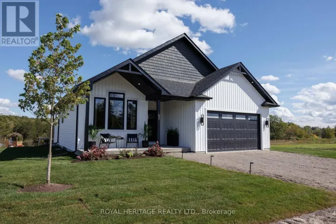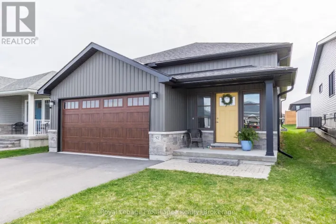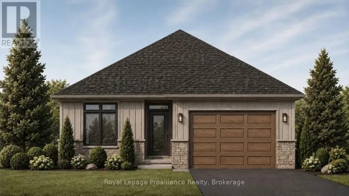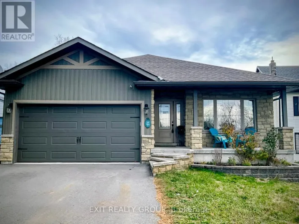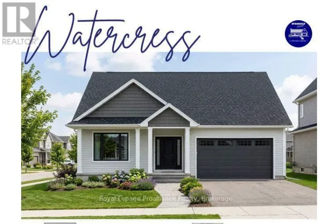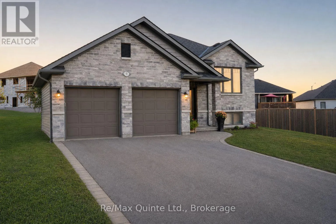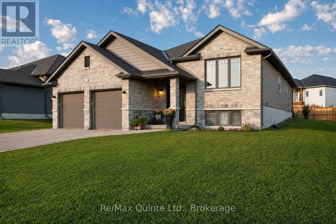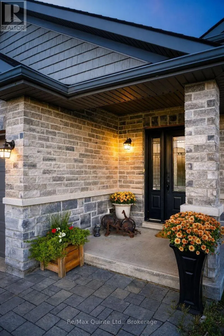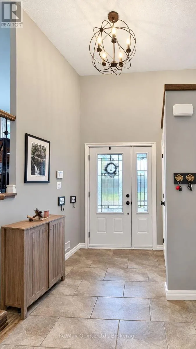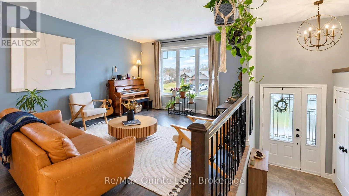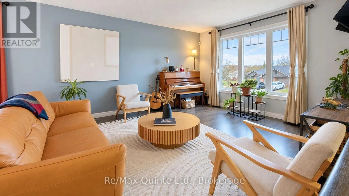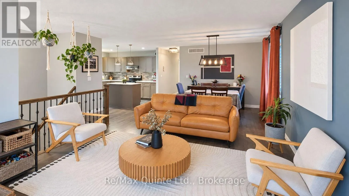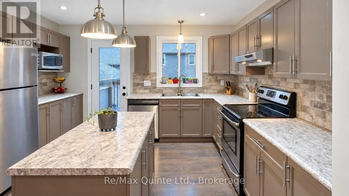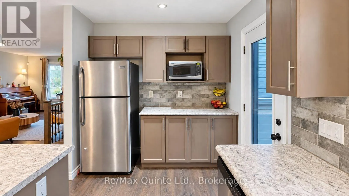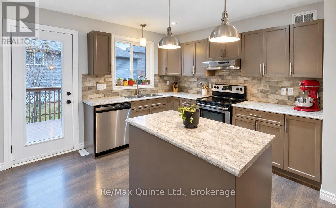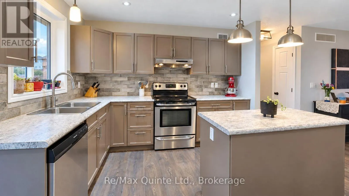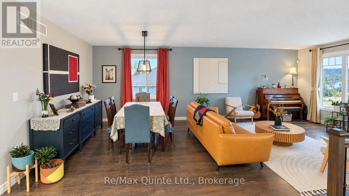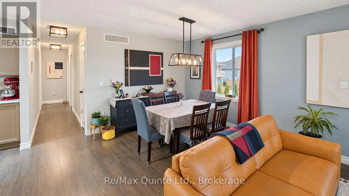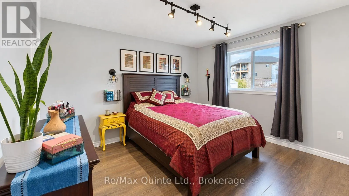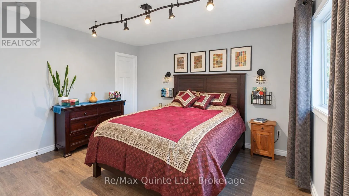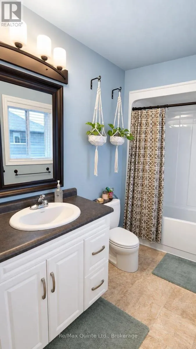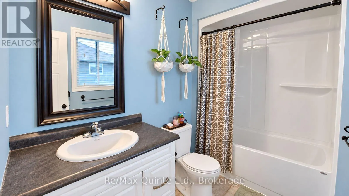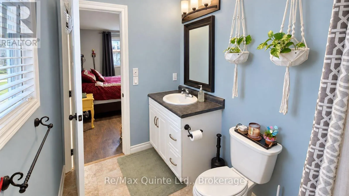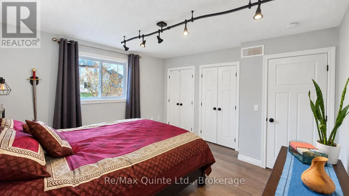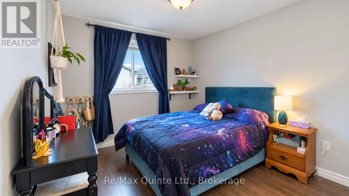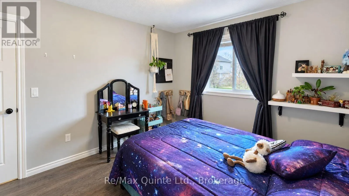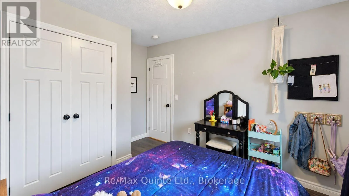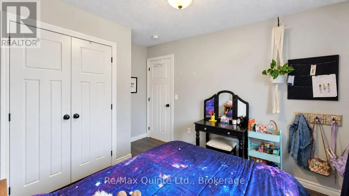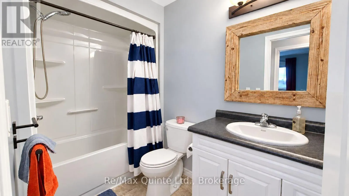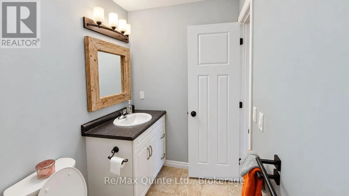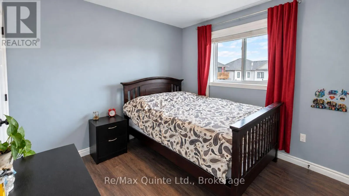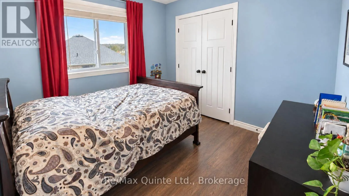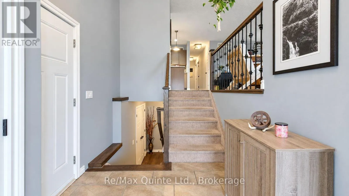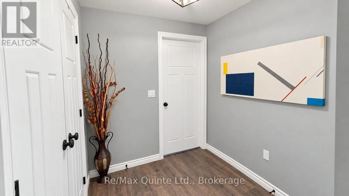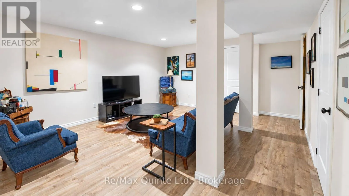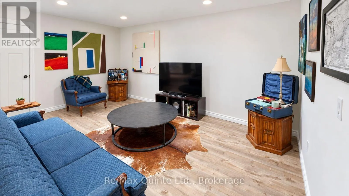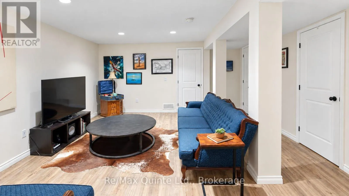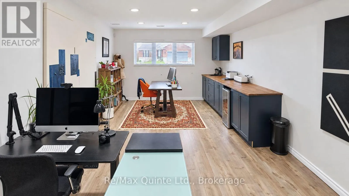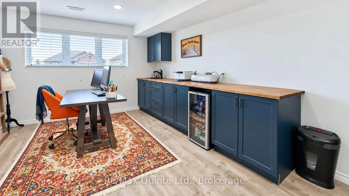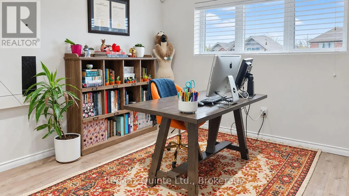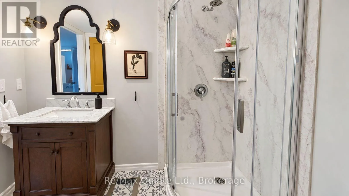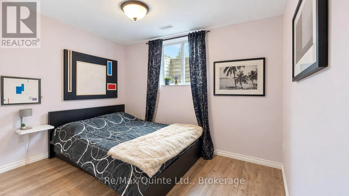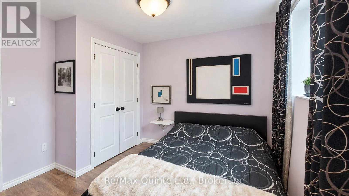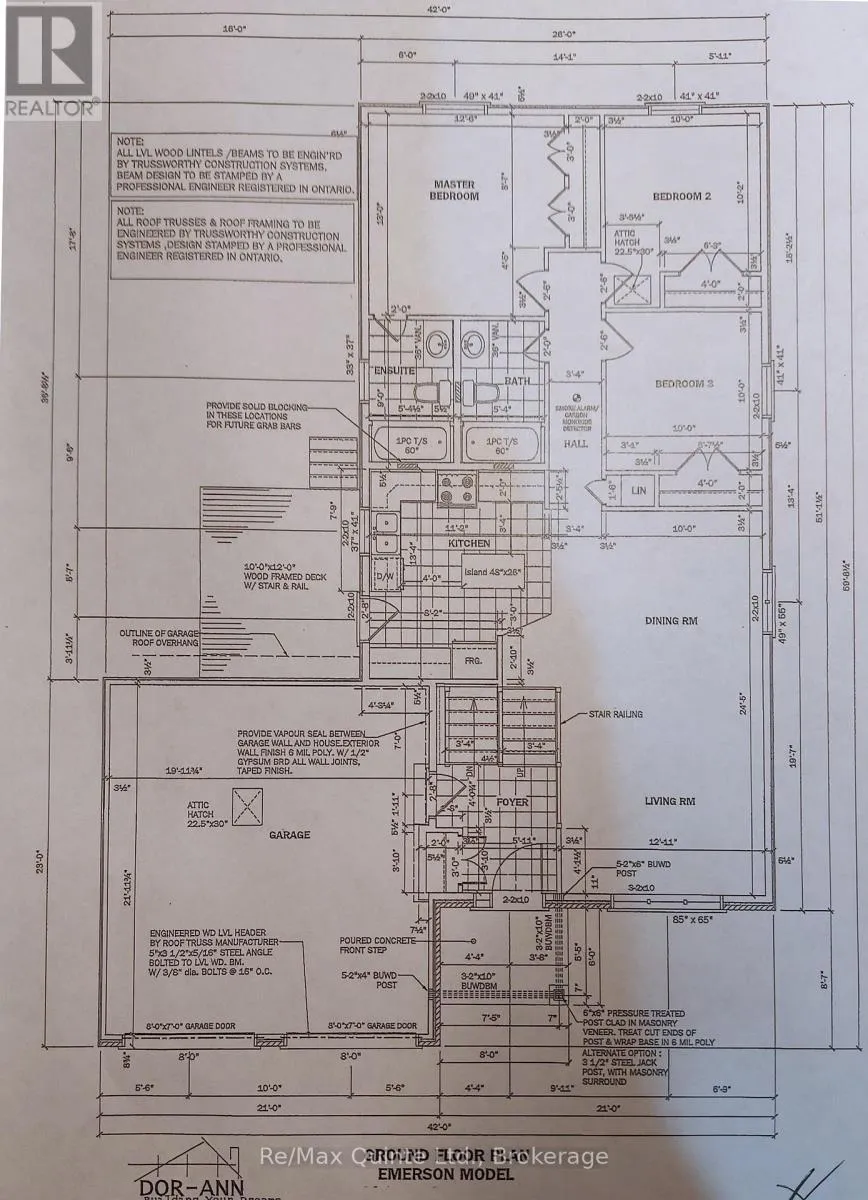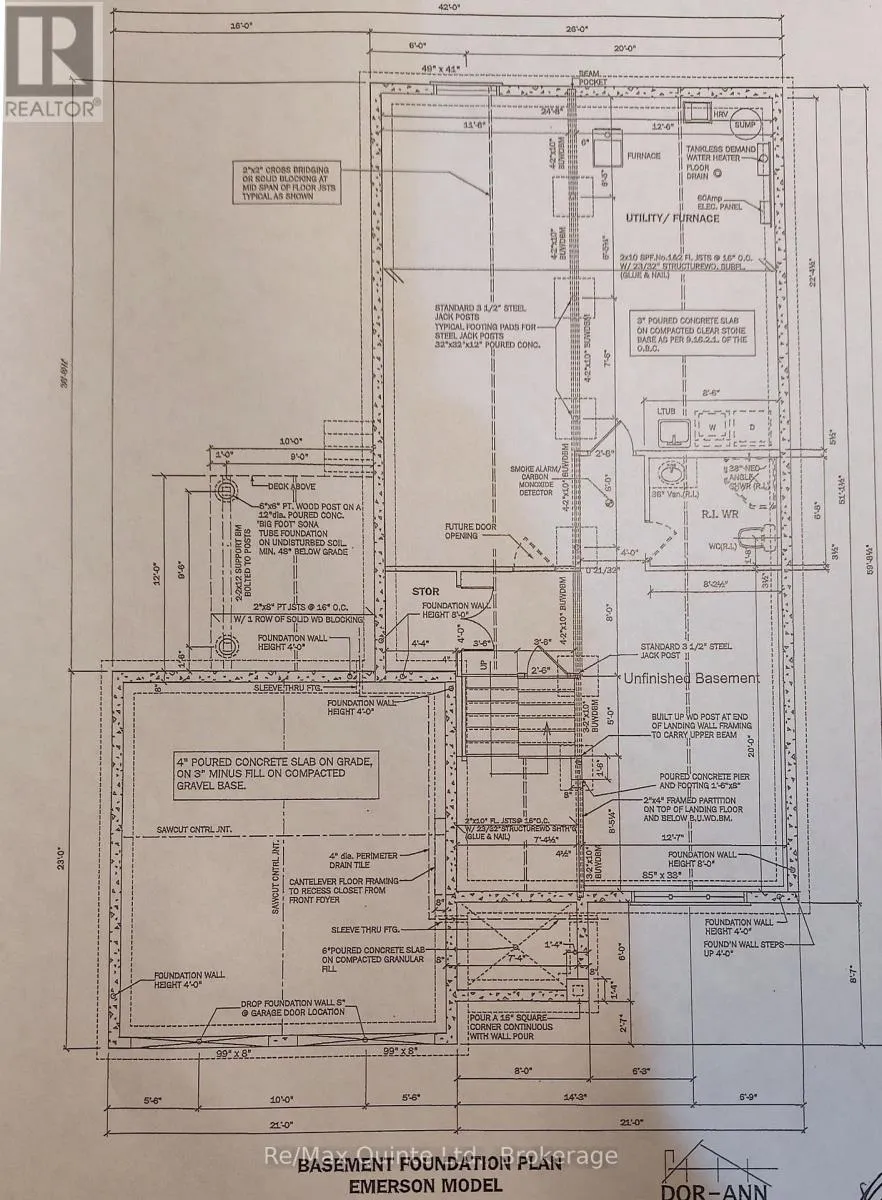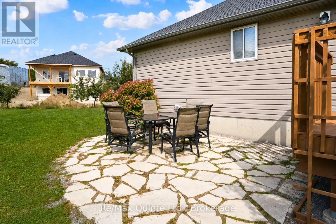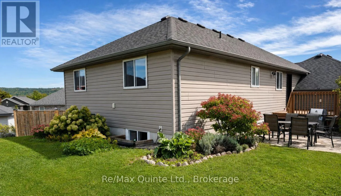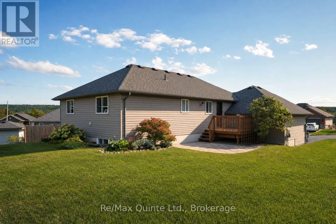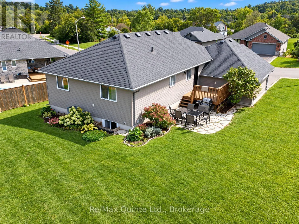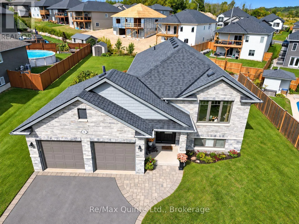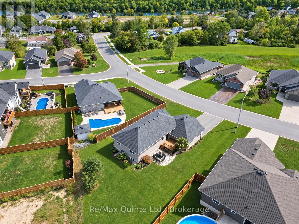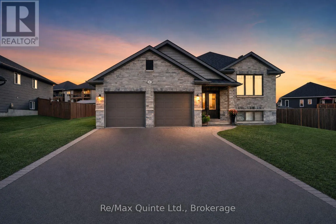
Cross Streets: N. Trent St and Mill St. ** Directions: North Trent Street / Glen Ross Rd. Welcome to this inviting 1,429 sq. ft. home, ideally situated on a quiet cul-de-sac in the Rosewood Acres subdivision in the heart of Frankford. Offering a bright and functional layout, this home features 3 bedrooms and 2 bathrooms on the main floor, along with an additional bedroom and 3-piece bathroom in the fully finished lower level providing plenty of space for family living, guests or a home office.The open-concept main floor seamlessly connects the living room, dining area and kitchen, creating a welcoming space for everyday living and entertaining. Patio door leads directly to the deck, making it easy to enjoy outdoor dining and relaxing.Additional highlights include a fully finished basement and a 2-car garage, offering excellent flexibility and storage.Located in a quiet neighbourhood of newer homes, this family-friendly community is within walking distance of the Trent River, scenic Trent Trails and waterfront parks. Enjoy all the conveniences of country living, with local schools, shops, parks and a beach nearby. Ideally located just 15 minutes to Belleville and CFB Trenton and approximately 10 minutes to Hwy 401.A wonderful opportunity to enjoy comfortable living in a peaceful neighbourhood with easy access to amenities, recreation and commuter routes! (id:27476)