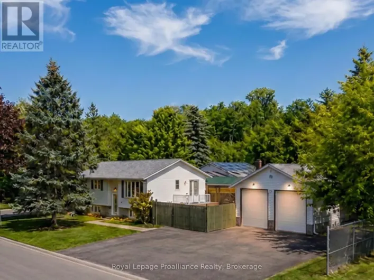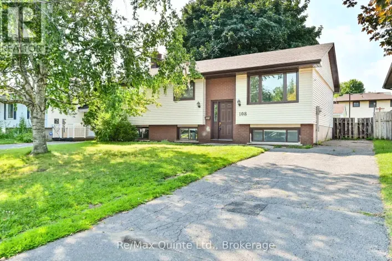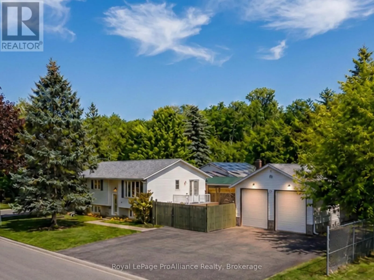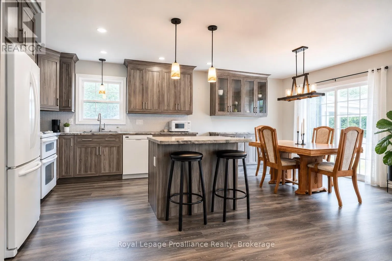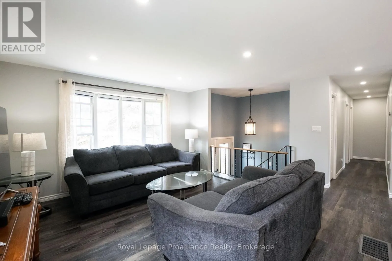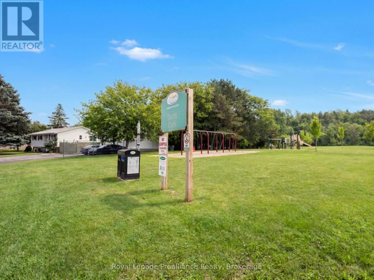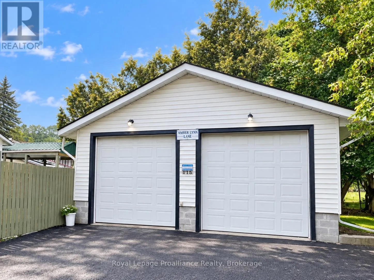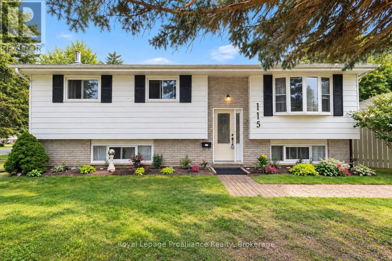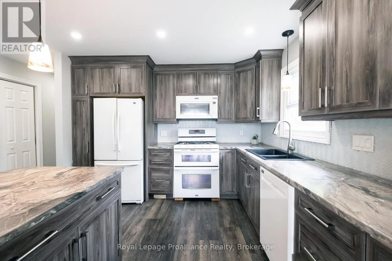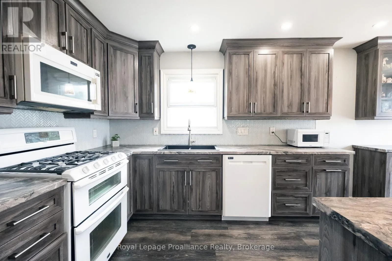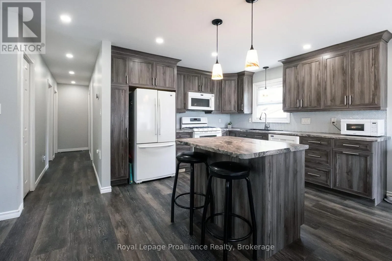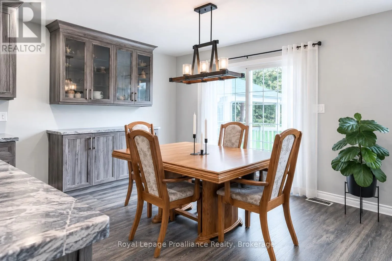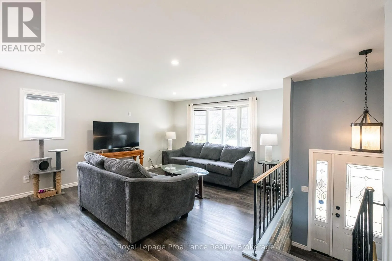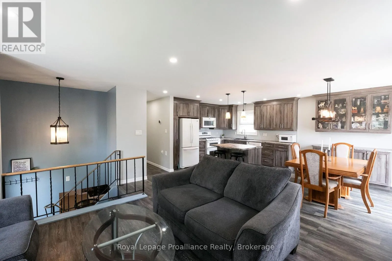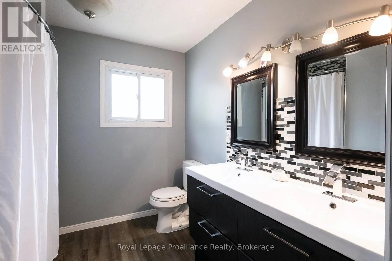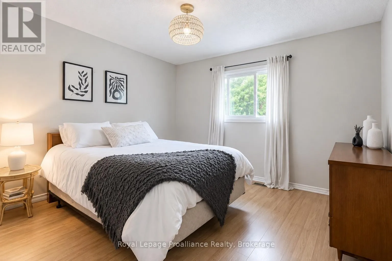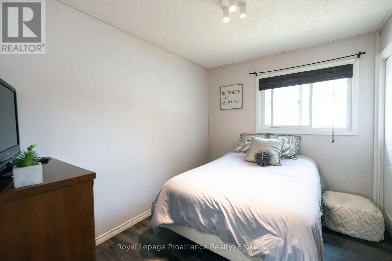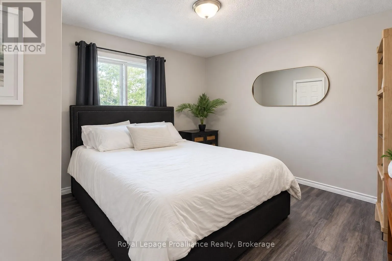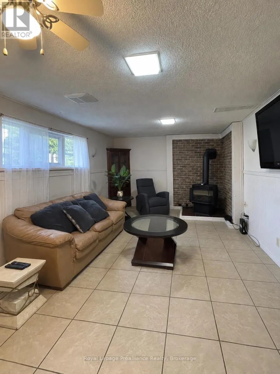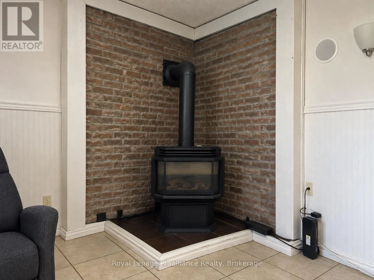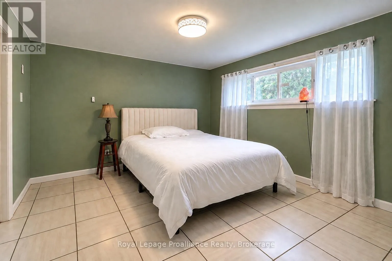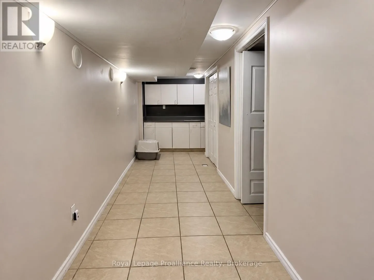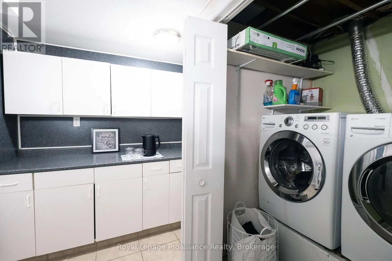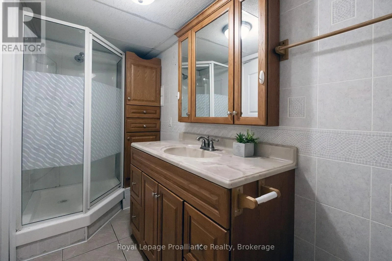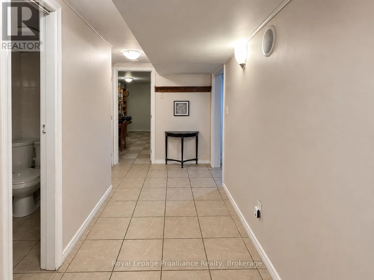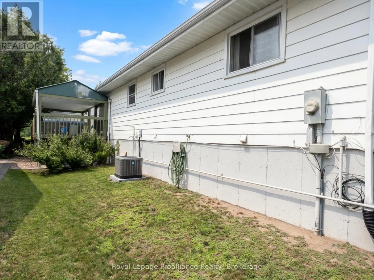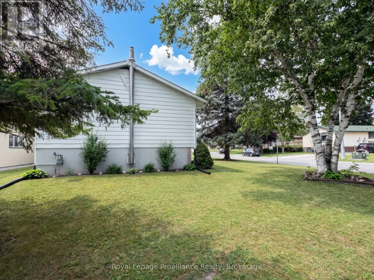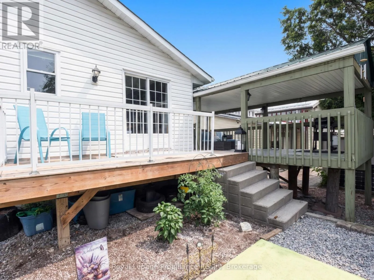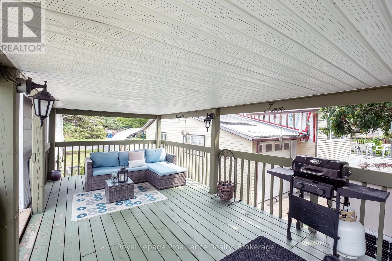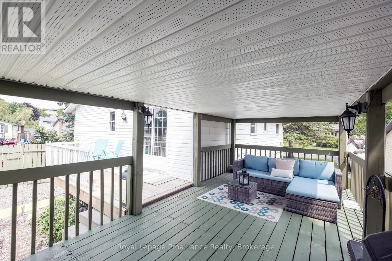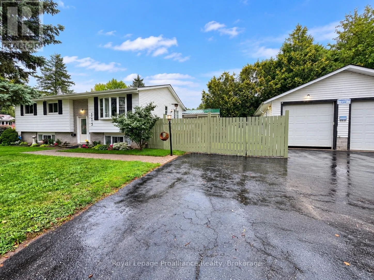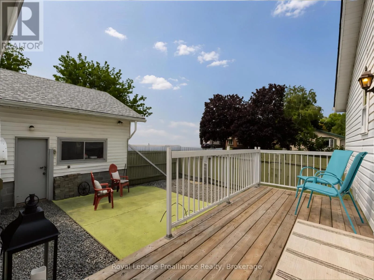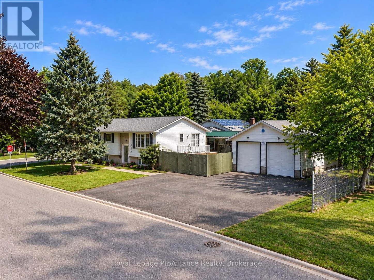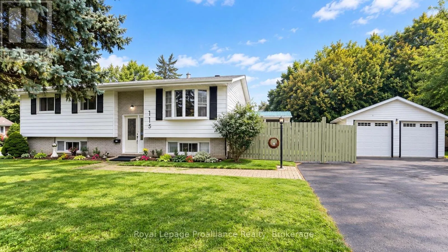
Cross Streets: Nicholas Street & Front Street. ** Directions: 401 to Glen Miller exit. Travel S on Glen Miller Road, turn R onto Dixon, L on Nicholas. A 576 SQ. FT. DETACHED GARAGE, PARK-SIDE SETTING & MAJOR UPDATES ALREADY DONE!Looking for room for your vehicles, projects, hobbies and everyday life? This 3+1 bedroom, 2 bathroom raised bungalow sits on a corner lot directly beside Brett Park, with only one adjoining residential neighbour, minutes from CFB Trenton, Highway 401, schools and shopping.The main floor offers an open-concept kitchen, dining and living area with a walkout to the deck, plus three bedrooms. The finished lower level adds valuable living space with a spacious recreation room, natural gas fireplace, fourth bedroom, full bathroom, hobby/flex room and separate storage. Ideal for guests, teenagers, working from home or growing families.THE GARAGE IS A STANDOUT! Approximately 576 sq. ft., insulated and detached, with room for two vehicles, 100-amp electrical service, new windows and an existing chimney with future heating potential (buyer to verify). Perfect for a workshop, vehicle enthusiast or anyone needing more than a standard garage.Major improvements include roof (2025), furnace (2025), central air (2025), deck (2024) and garage windows. Furnace and A/C rentals will be bought out by the Seller. Additional features include 200-amp house electrical service, municipal water and sewer, natural gas and R2 zoning, with potential for additional residential use subject to municipal approvals.A substantial detached garage, flexible living space, major updates and Brett Park right next door. A practical property offering features that are difficult to find together at this price point. See feature sheet for additional details. (id:27476)