44 South Park Street, Quinte West, Ontario K0K 2C0

Listed for:
$470,000
2 beds
2 baths
Listed 2 days ago
House for rent: 44 South Park Street, Quinte West, Ontario K0K 2C0

View all 50 photos

About

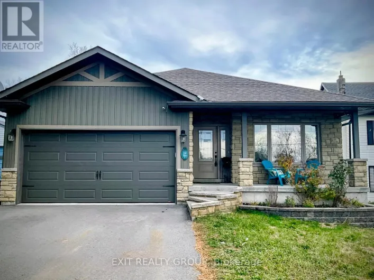
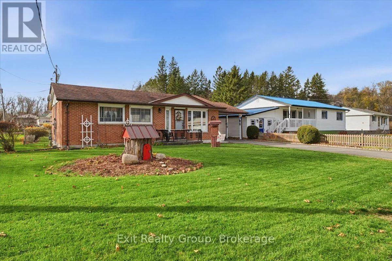
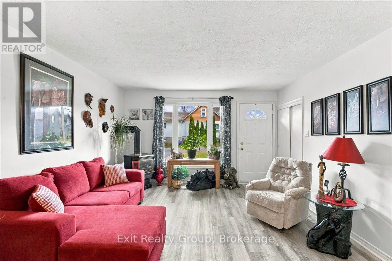
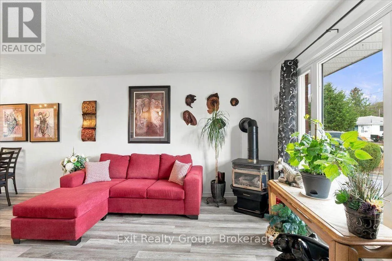
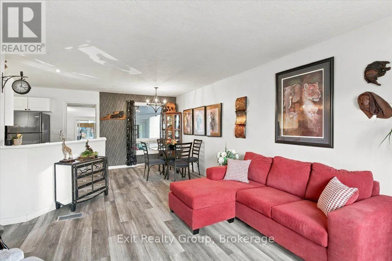
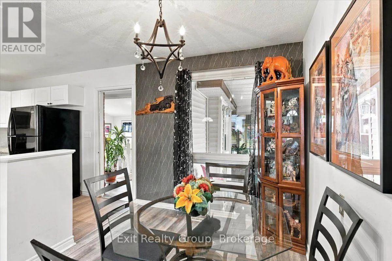
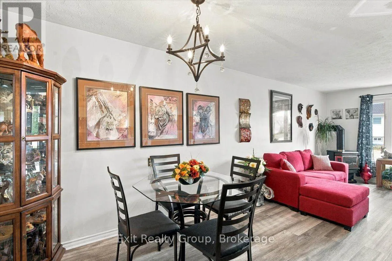
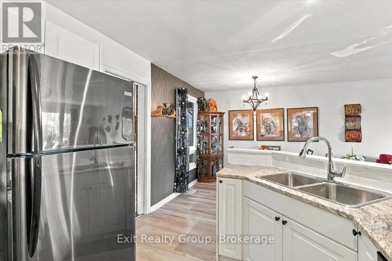
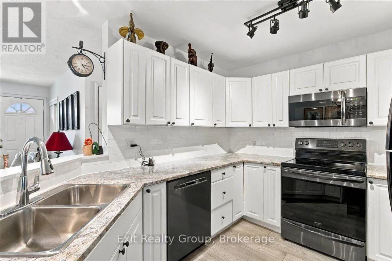
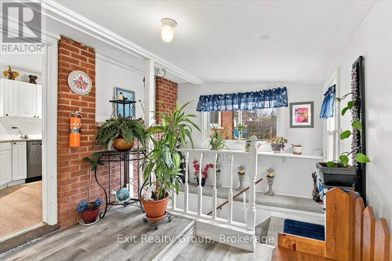
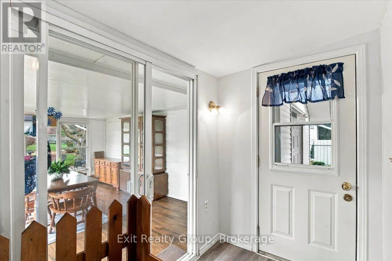
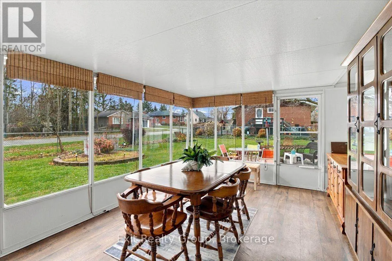
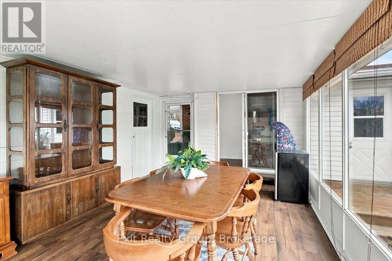
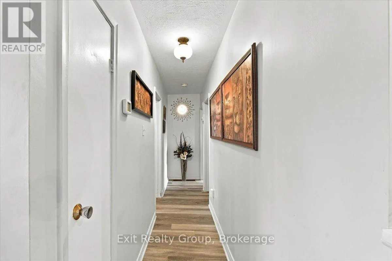
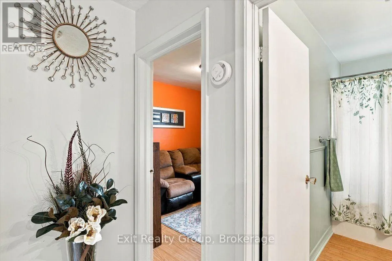
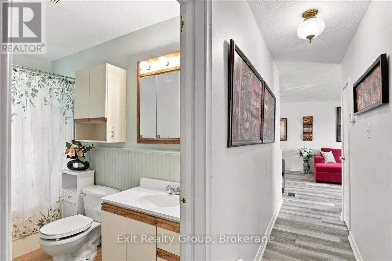
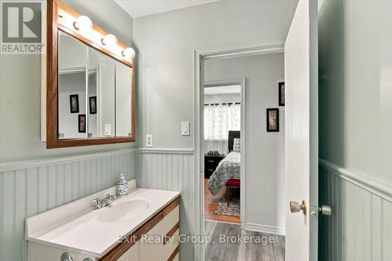
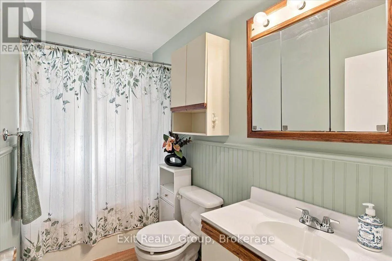
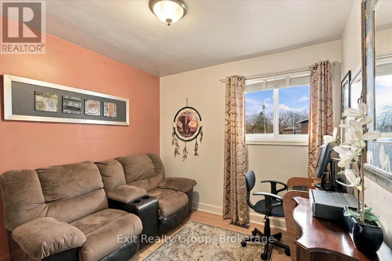
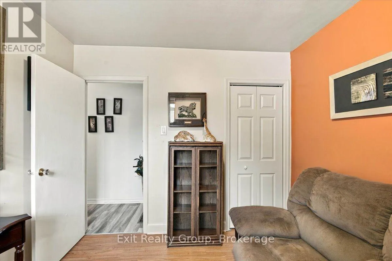
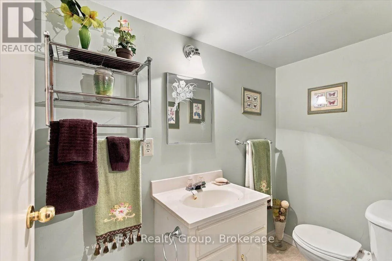
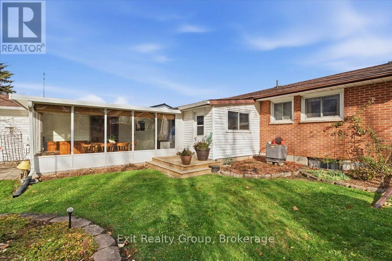
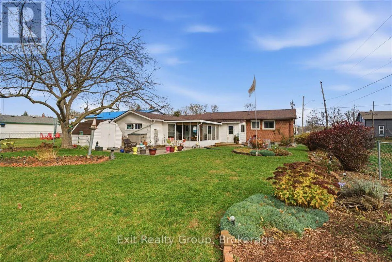
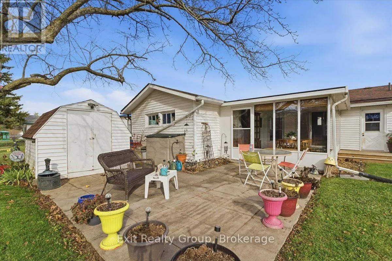
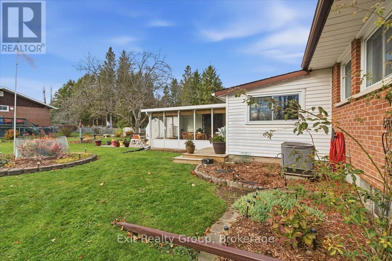
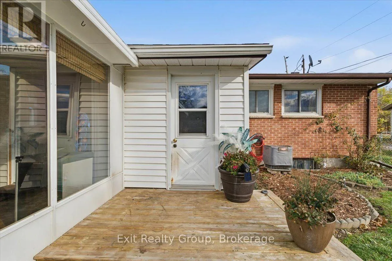
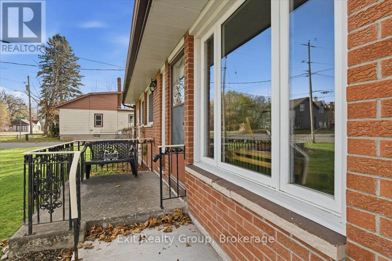
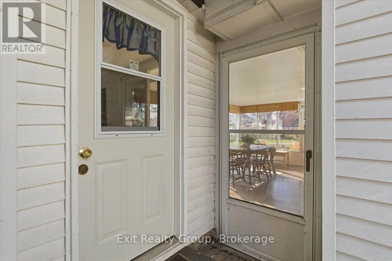
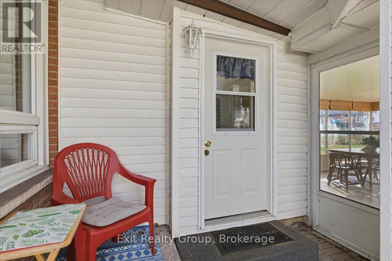
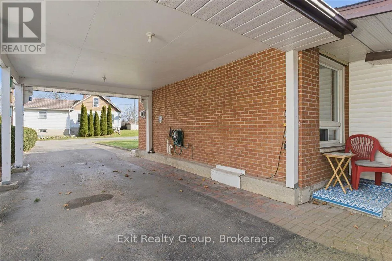
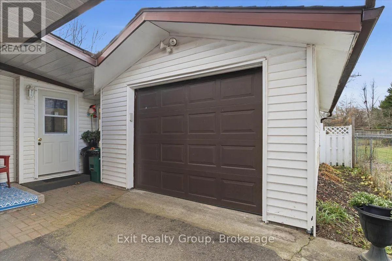
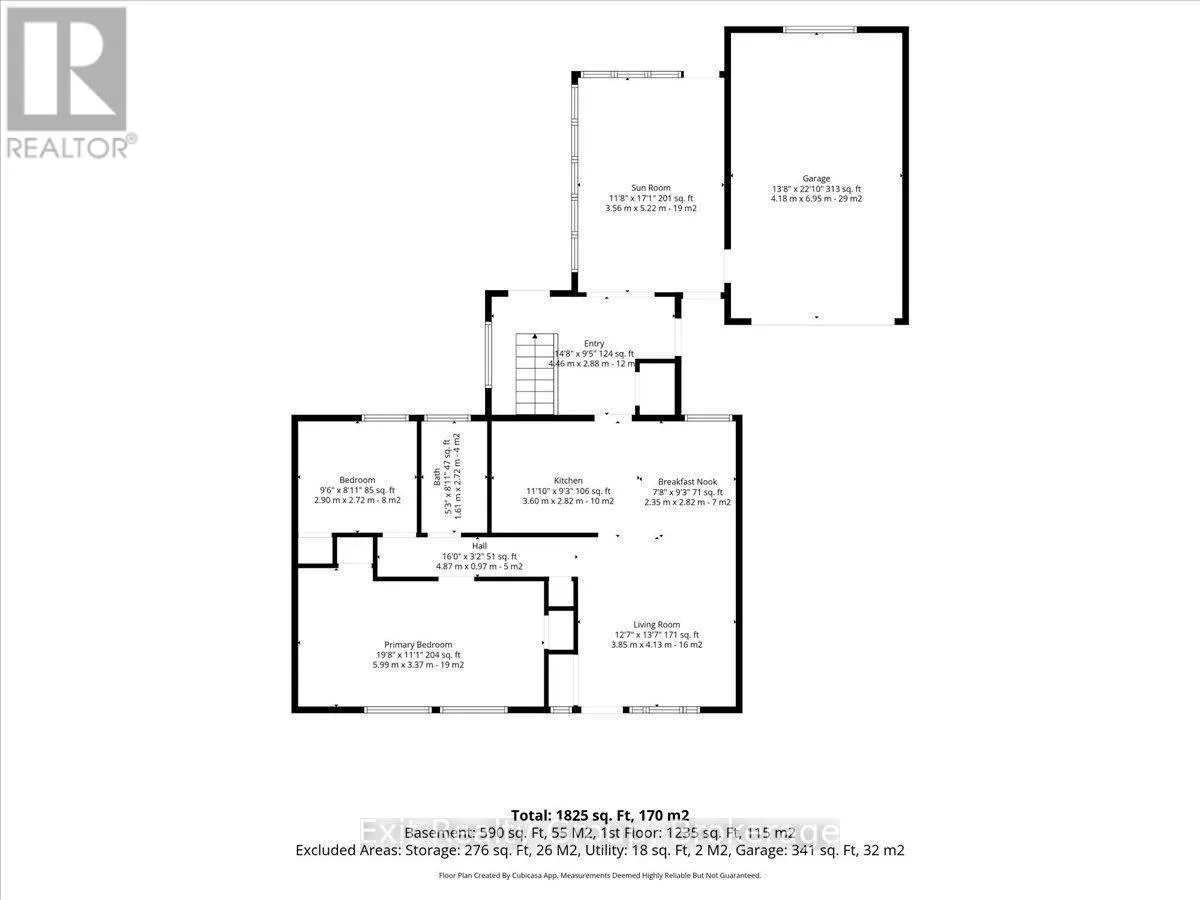
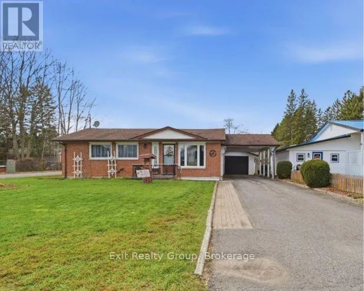
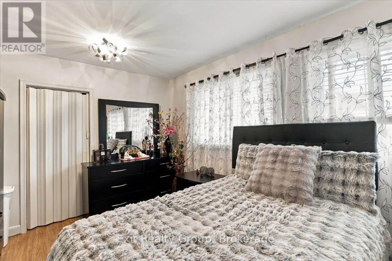
Cross Streets: Cty Rd 33 & Cty Rd 5/Mill St. ** Directions: Cty Rd 33 to Cty Rd 5/Mill St. Turn left onto South Park St. #44 is on the right side. Charming and welcoming, this delightful 2-bedroom, 2-bathroom bungalow offers comfortable, easy living in the heart of Frankford. Featuring a bright, functional layout, the home includes two well-proportioned bedrooms, a main 4-piece bathroom, and a convenient 2-piece powder room designed for everyday practicality. Step into the lovely sunroom the perfect spot to sip your morning coffee, read a good book, or simply unwind while taking in views of the yard. The main living area is highlighted by a cozy natural gas fireplace, offering warmth and ambiance (conveniently ready for your personal touch and never before used). For added peace of mind in every season, the property includes a portable generator, ensuring you are never caught unprepared during inclement weather or power interruptions. Outside, the property provides outstanding vehicle parking and storage flexibility with a single-car garage paired with an attached single-car carport ideal for keeping snow off your vehicles or storing recreational gear. (id:27476)

Property Highlights

MLS® Number
X14176182
Type
Single Family
Community Name
Frankford Ward
Ownership Type
Freehold
Land Size
71.2 x 144.7 FT ; 147.53 ft x 73.41ft x 144.68ft x 71.18ft|under 1/2 acre
Parking Space Total
7

Building

Building Type
House
Storeys
1.00
Square Footage
1100 - 1500 sqft
Bathrooms Total
2
Bedrooms Above Ground
2
Bedrooms Total
2
Amenities
Fireplace(s) Golf Nearby, Park, Place of Worship, Schools
Exterior Finish
Brick, Vinyl siding
Fireplace Present
Yes
Basement Type
Full
Basement Features
Building Heating Type
Forced air
Heating Fuel
Natural gas
Building Cooling Type
Central air conditioning

Utilities

Water
Municipal water
Utility Sewer
Sanitary sewer

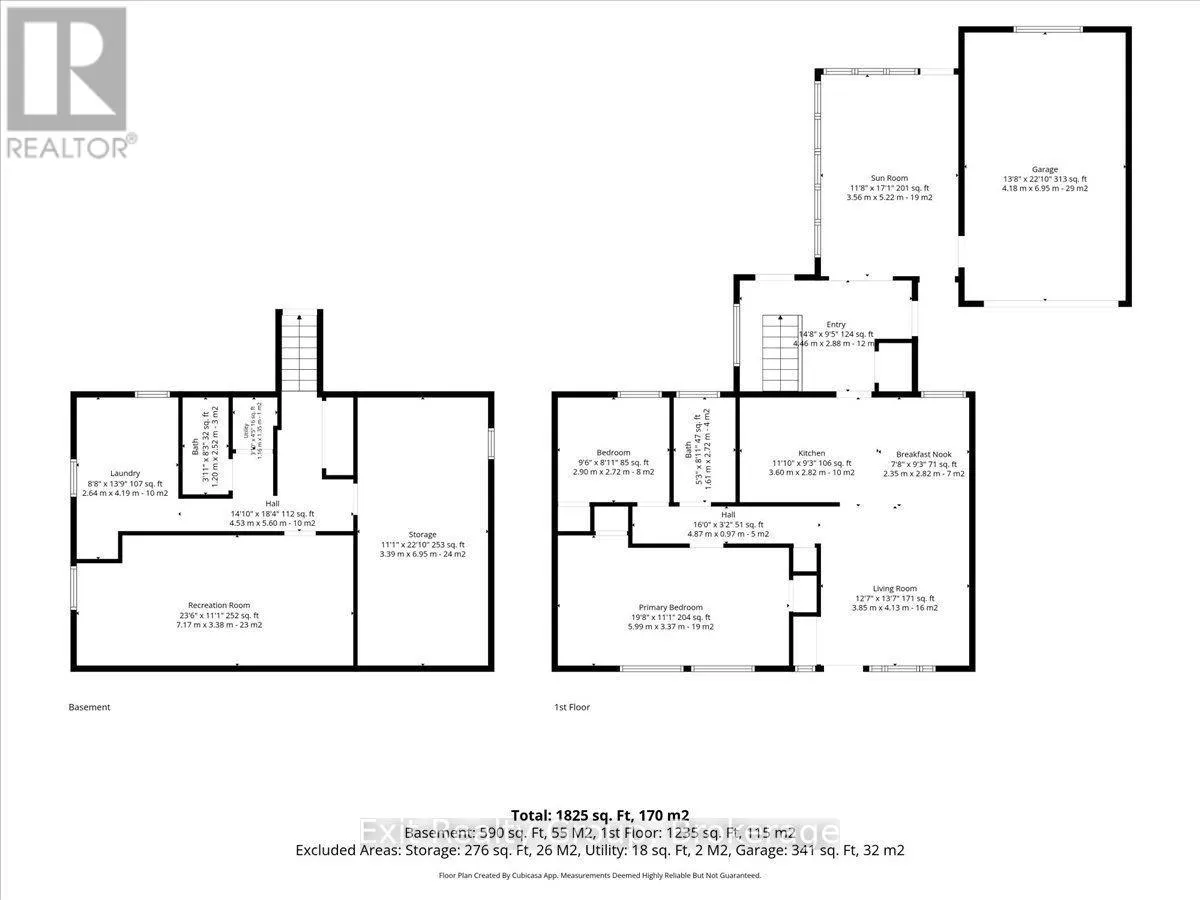
Room Layout

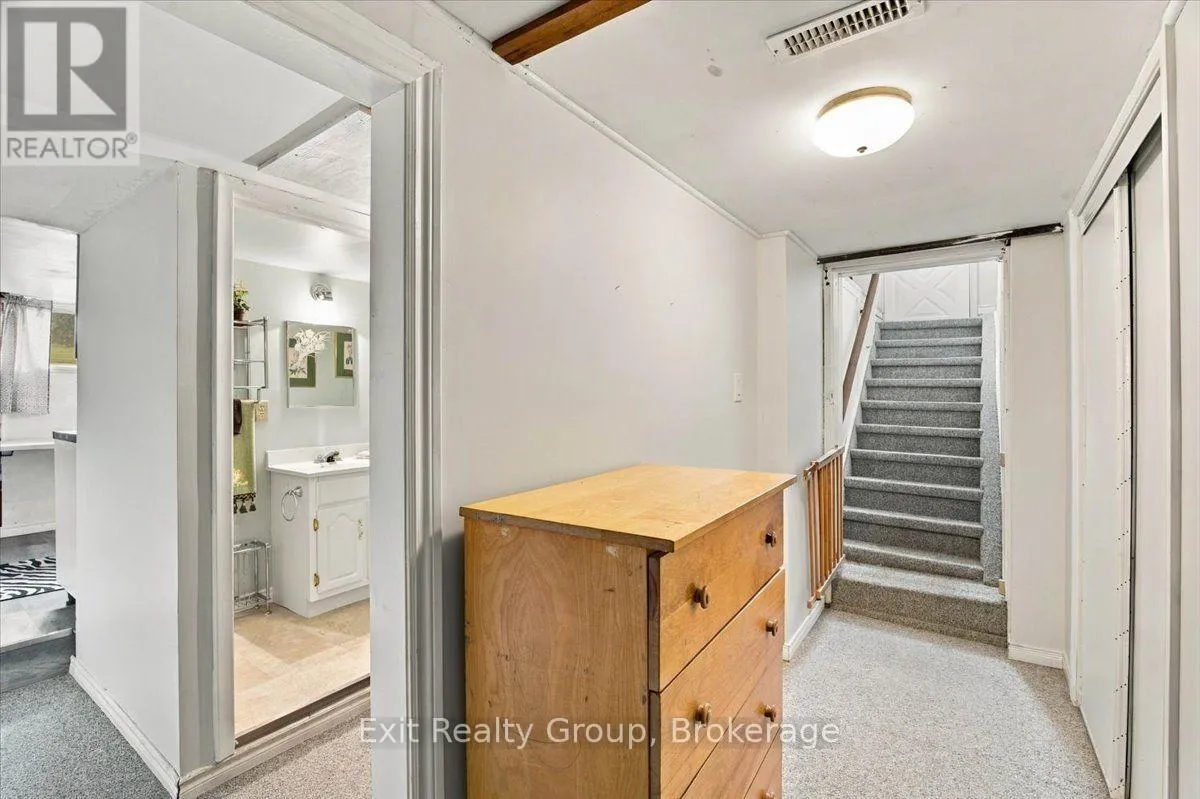
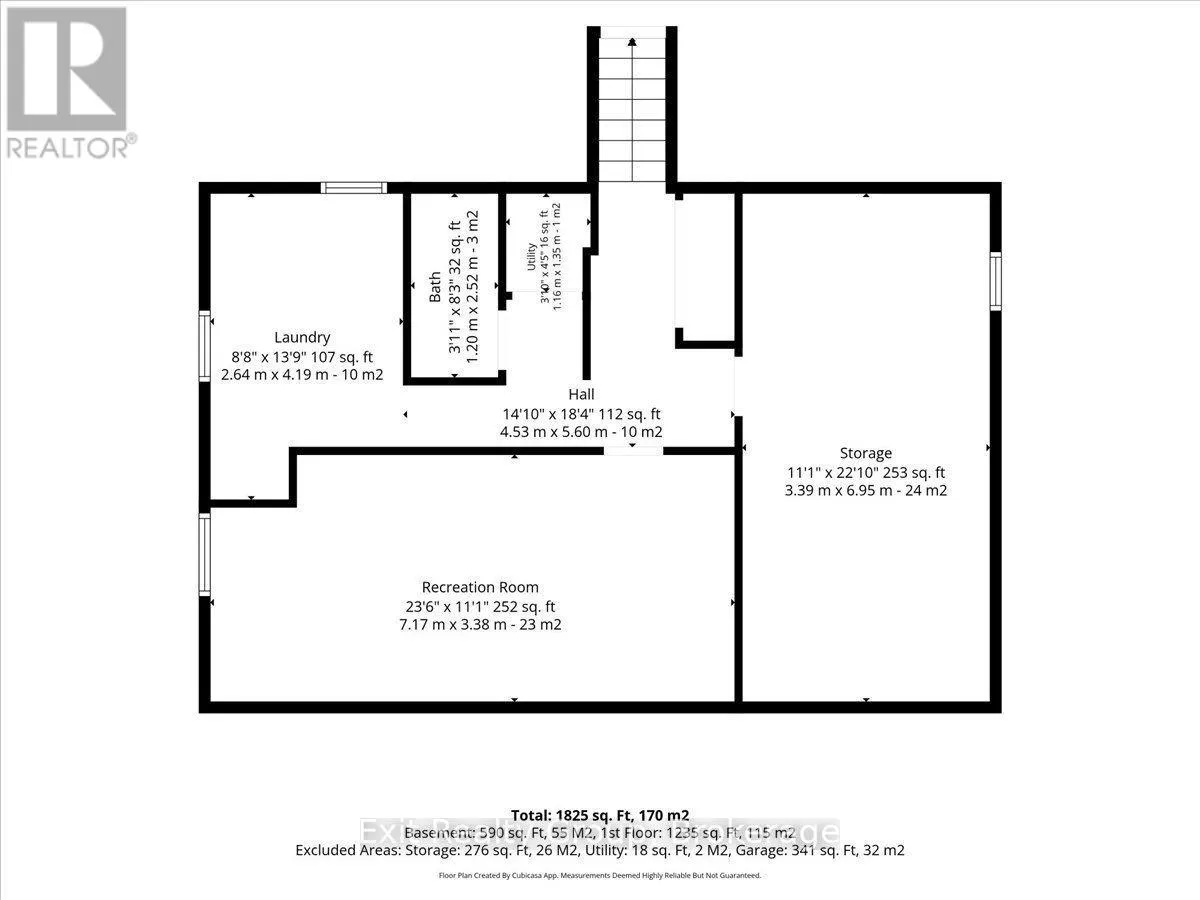
Bathroom
Basement
2.52 m x 1.2 m
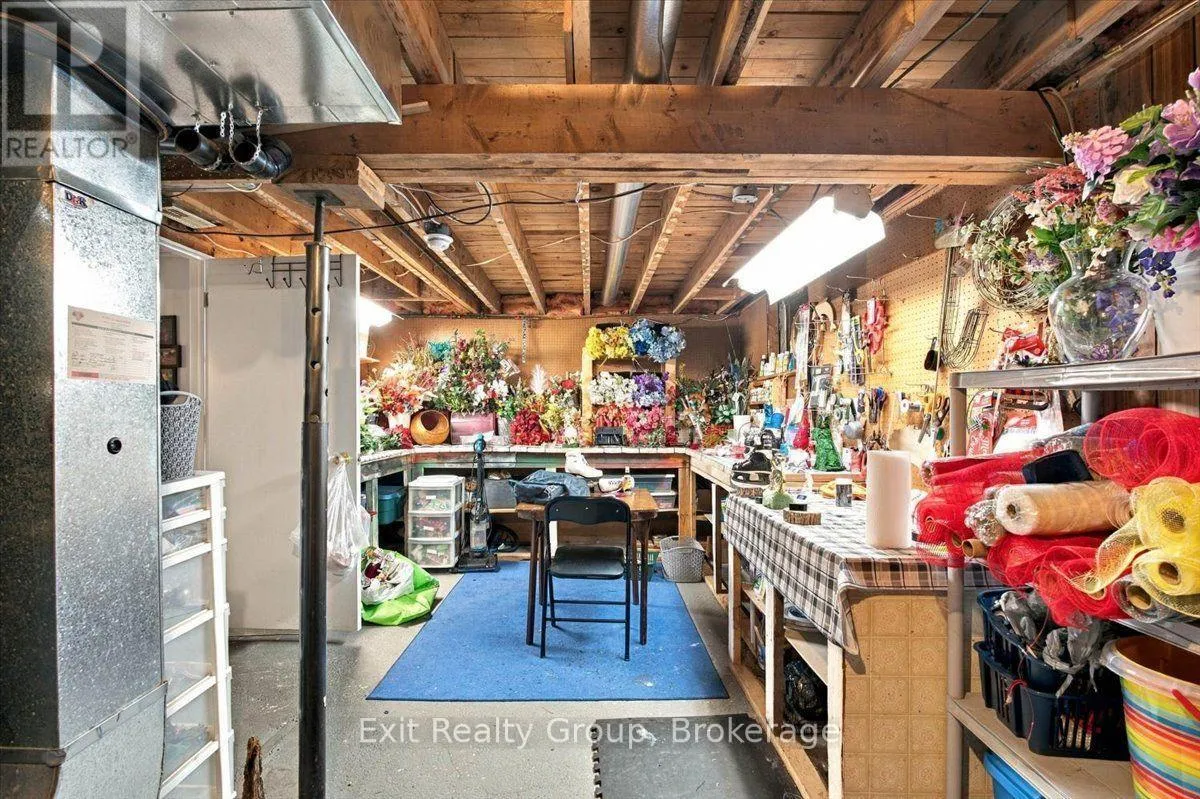
Utility room
Basement
1.35 m x 1.16 m
Other
Basement
6.95 m x 3.39 m
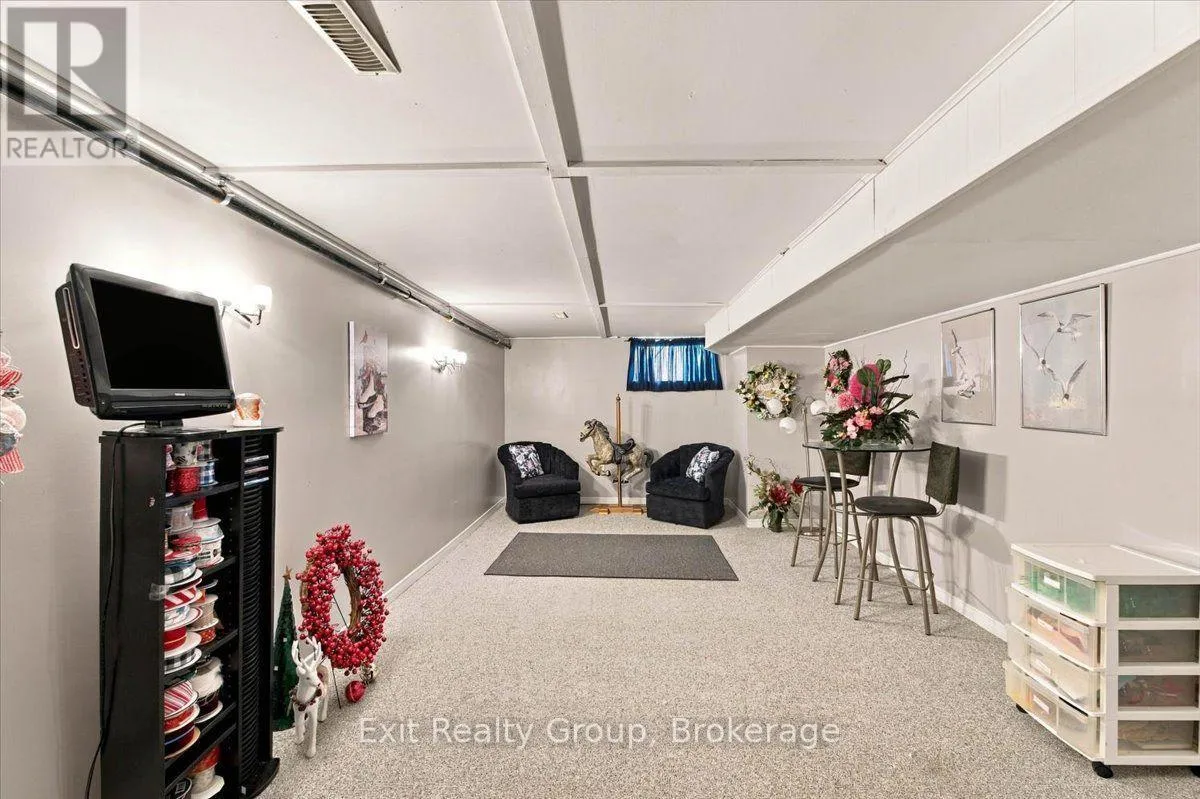
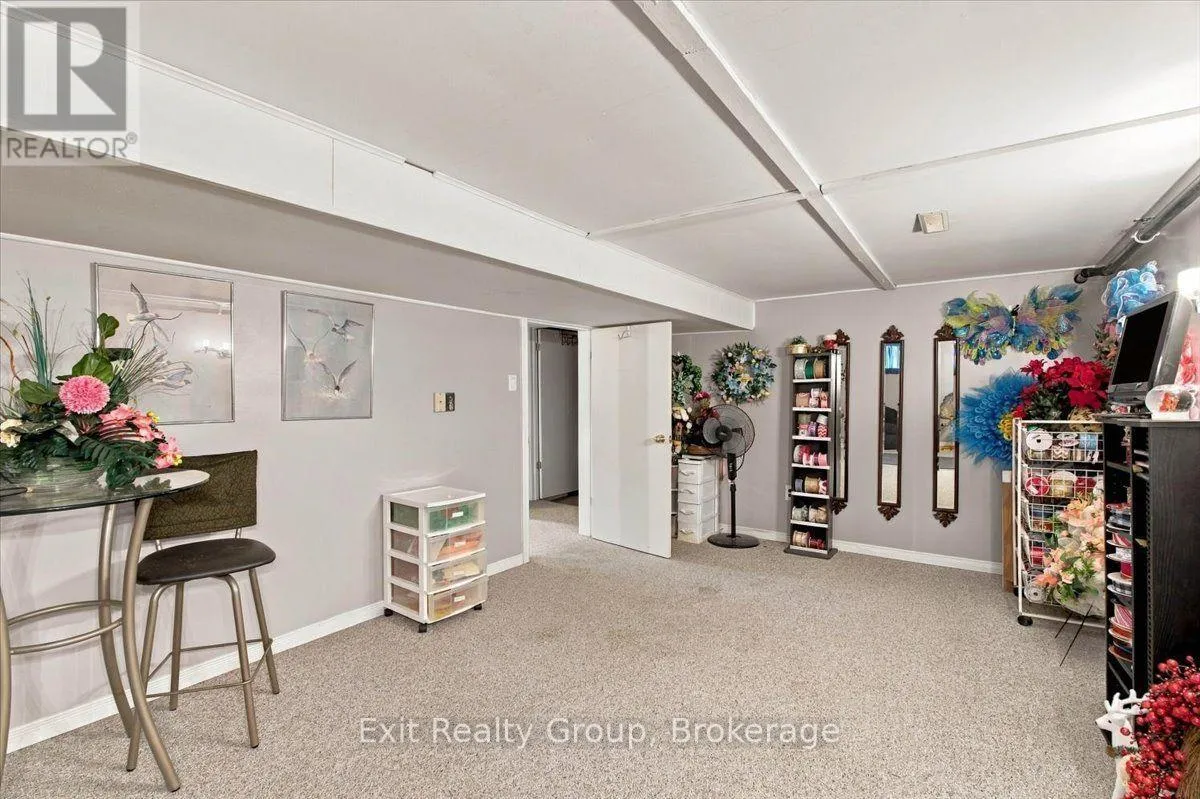
Recreational, Games room
Basement
7.17 m x 3.38 m
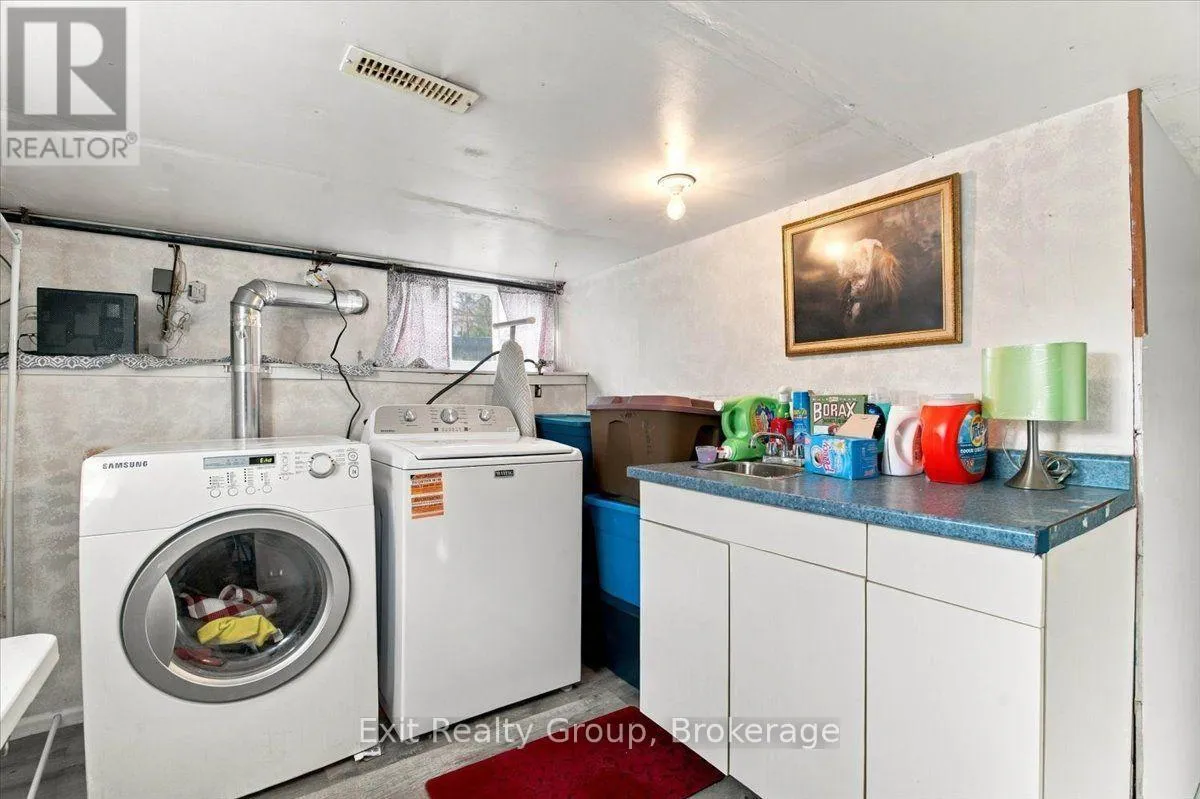
Laundry room
Basement
4.19 m x 2.64 m
Living room
Ground level
4.13 m x 3.85 m
Eating area
Ground level
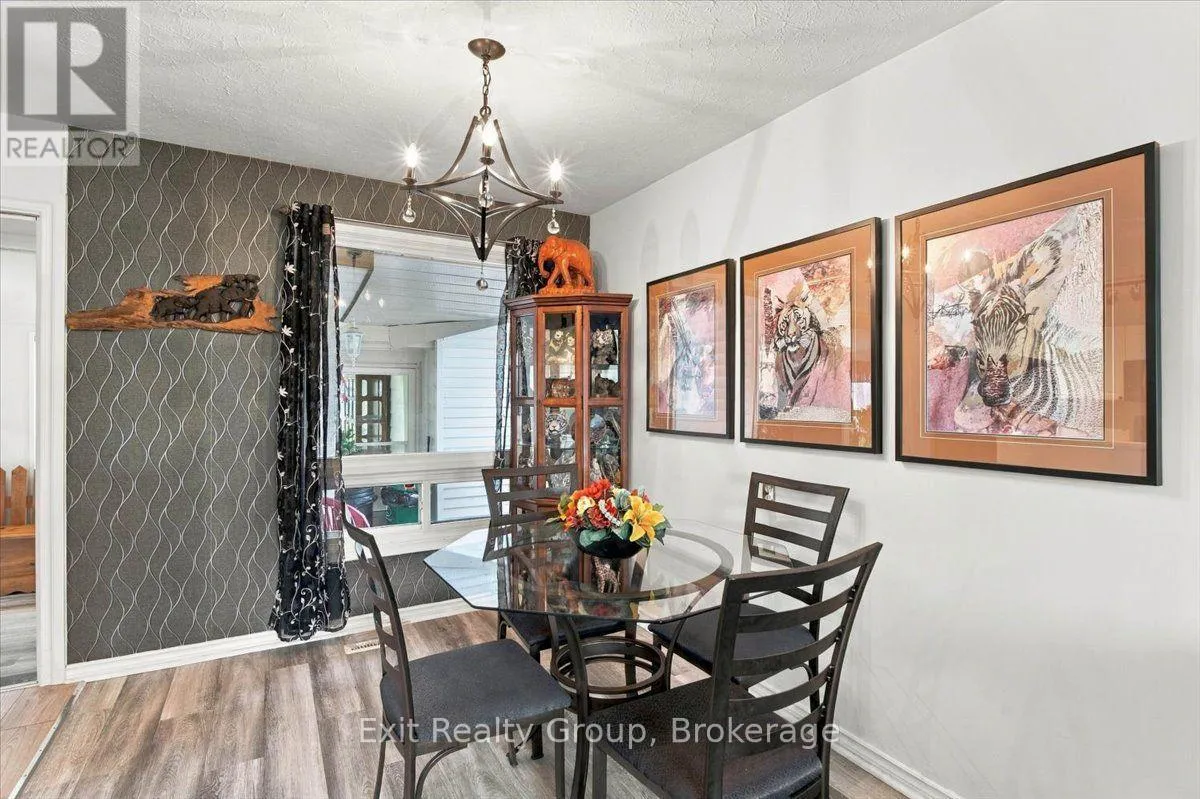
2.85 m x 2.35 m
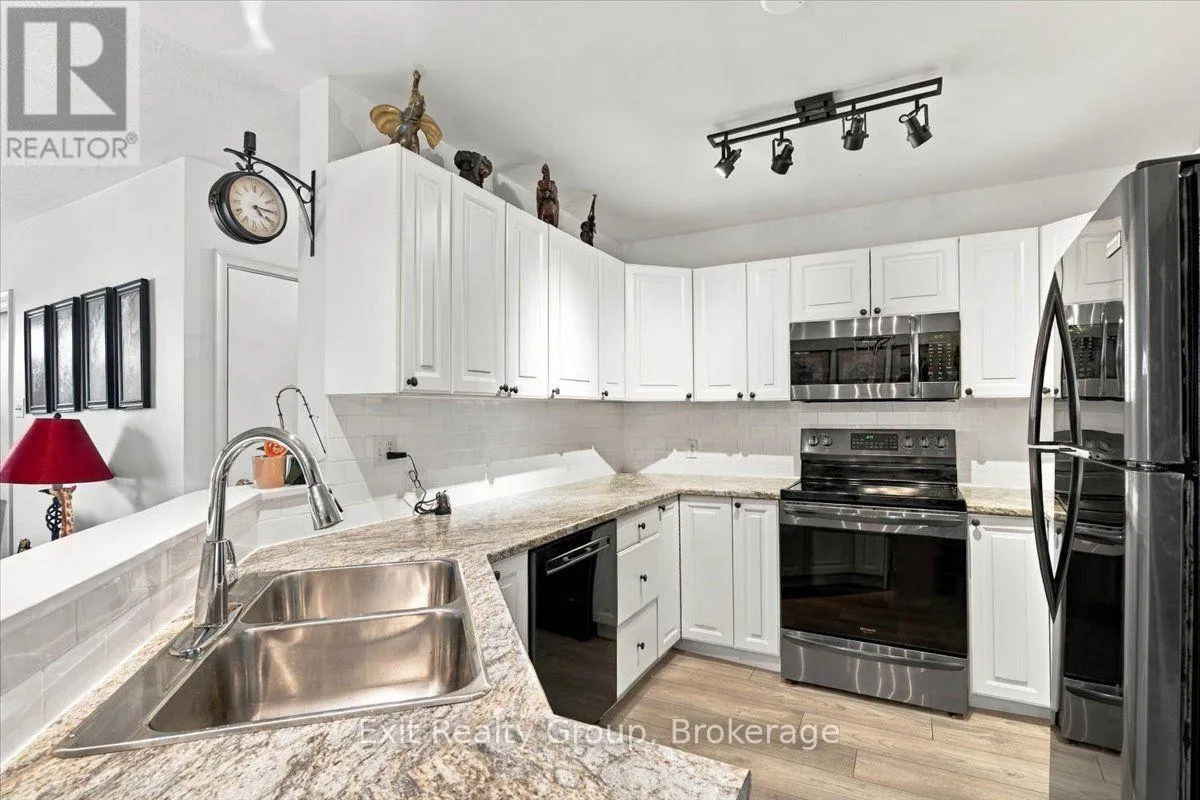
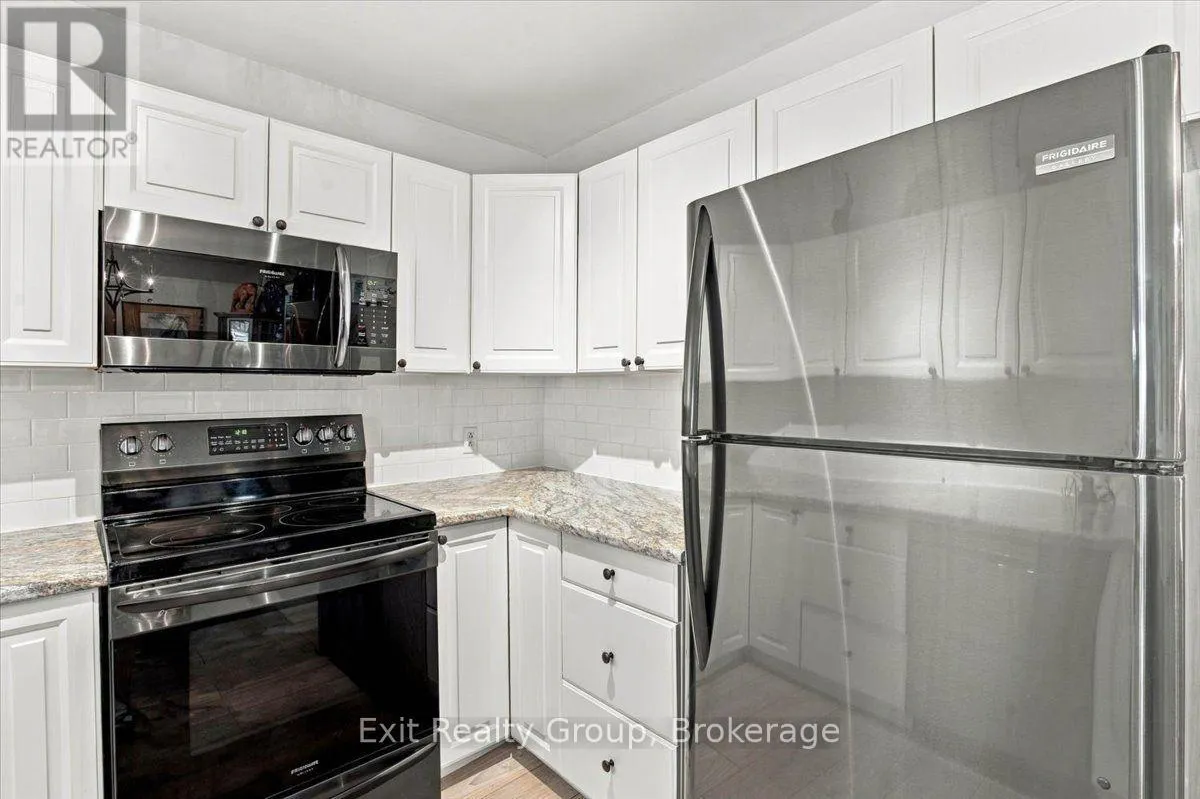
Kitchen
Ground level
3.6 m x 2.82 m
Bathroom
Ground level
2.72 m x 1.61 m
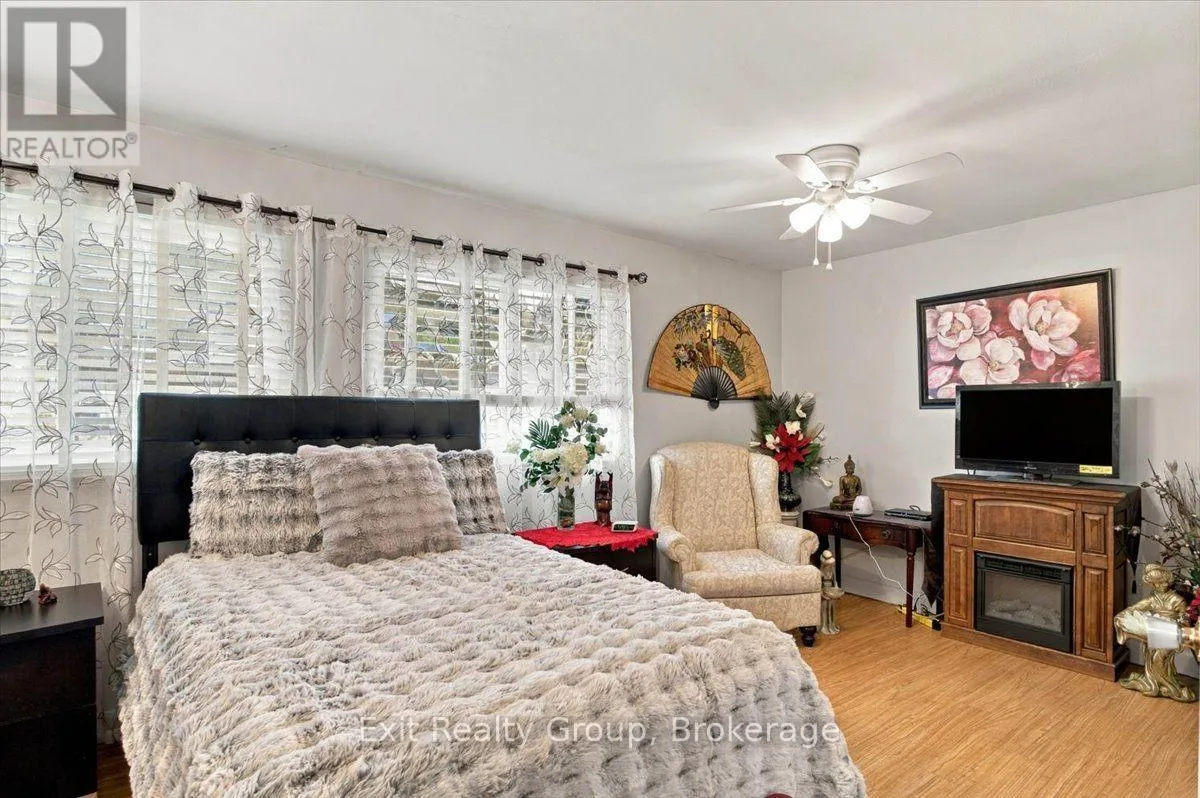
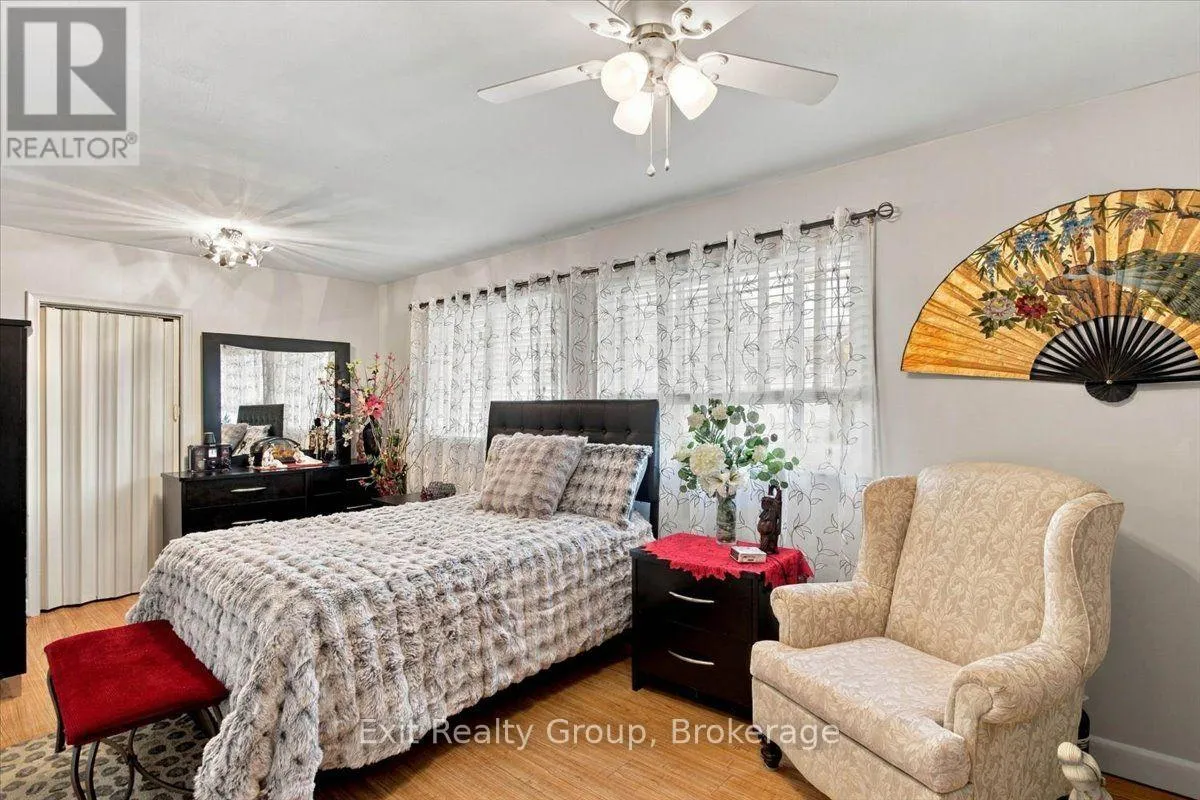
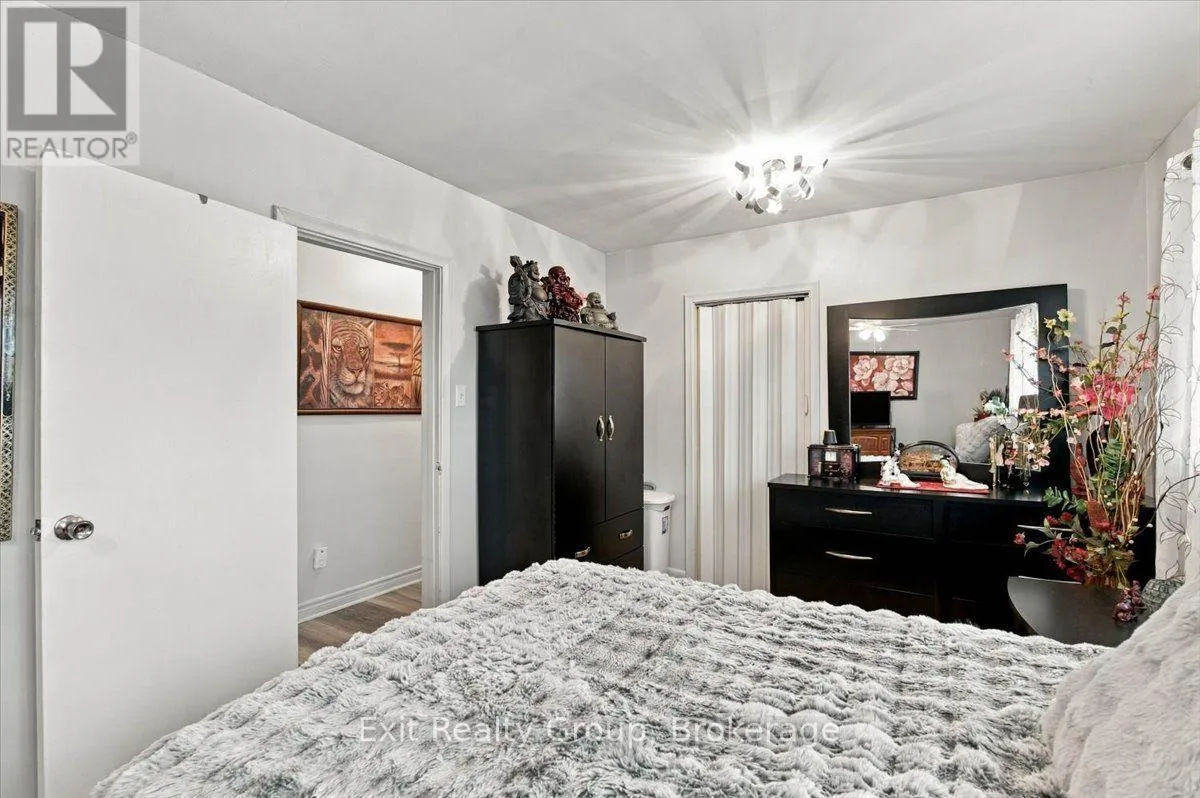
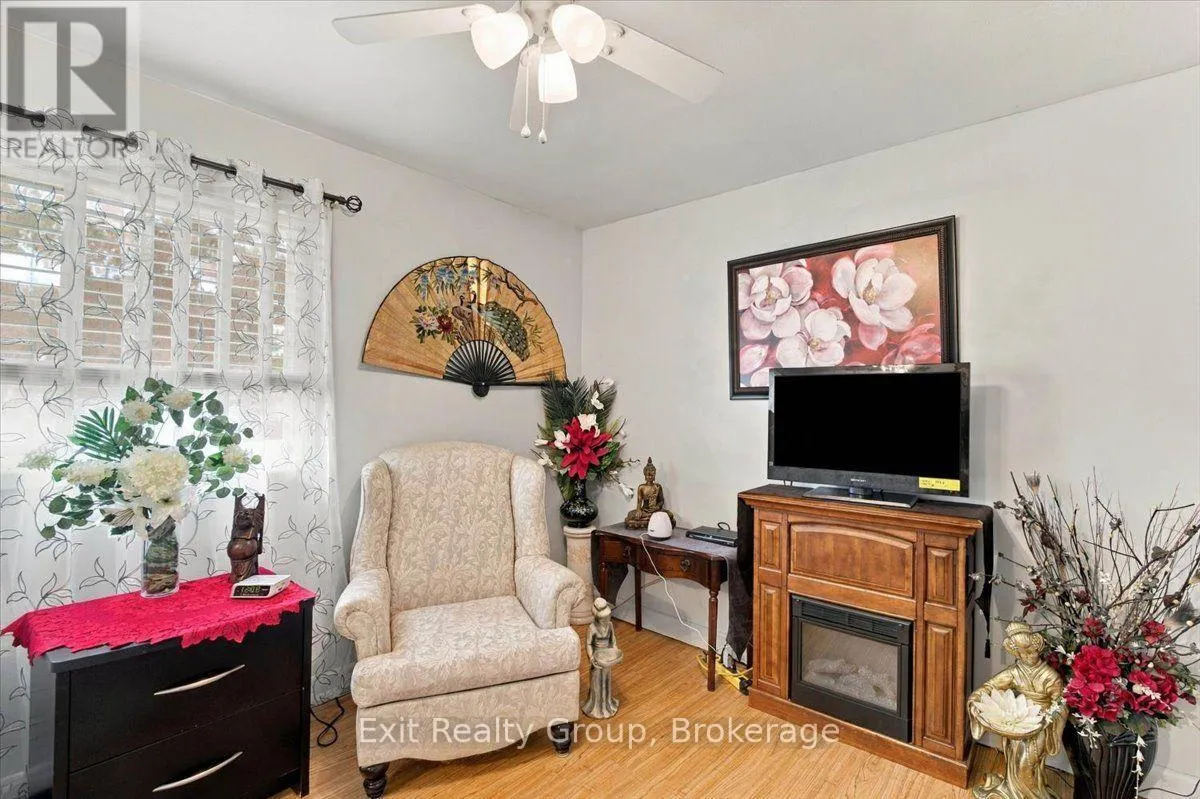
Primary Bedroom
Ground level
5.99 m x 3.37 m
Bedroom 2
Ground level
2.9 m x 2.72 m
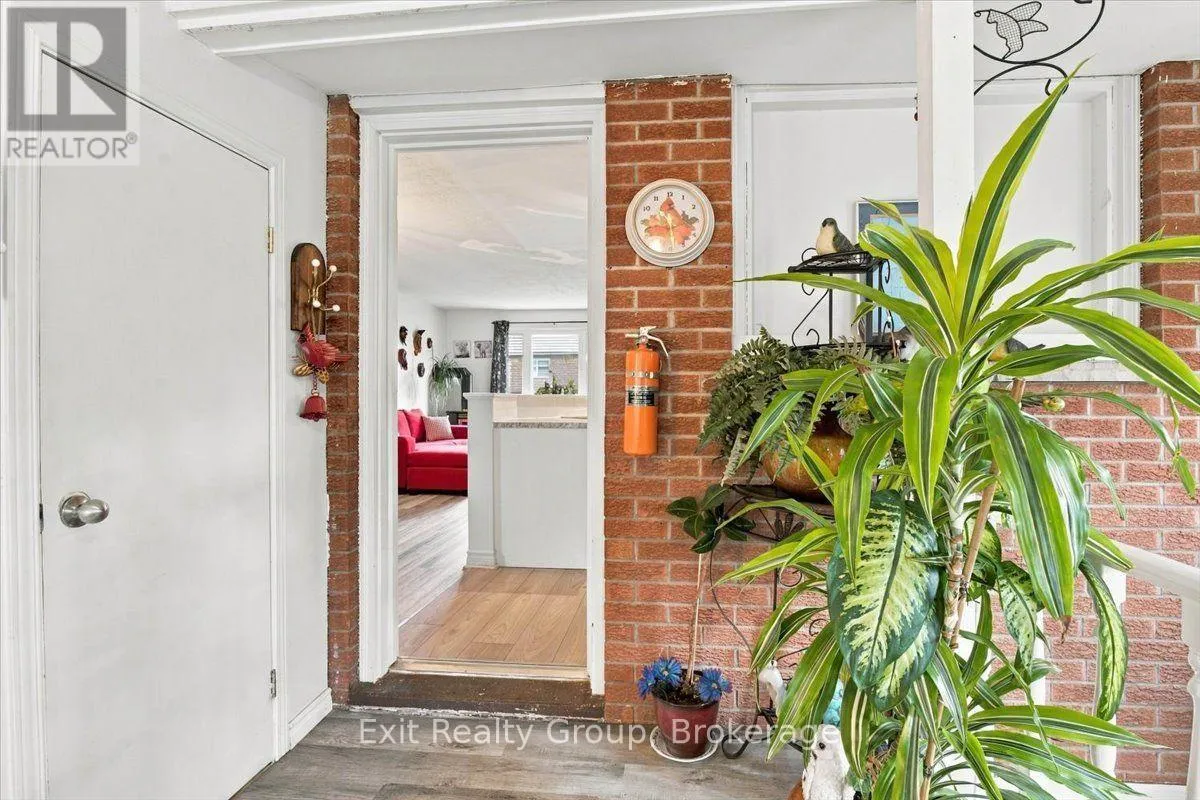
Mud room
Ground level
4.46 m x 2.88 m
Sunroom
Ground level
5.22 m x 3.56 m

Location

Learn more about this property
Listing provided by:
Exit Realty Group
MLS® number:
X14176182
Agent:
Sandra Hussey
*Indicates required field
Name is required
Email is required
Please enter a valid phone number (e.g., 416-111-1111).

Community Spotlight: Homes For sale in Your Neighborhood