D550 Dam Road, Rainy River Remote Area, Ontario P0W 1E0

Listed for:
$1,500,000
4 beds
2 baths
Listed 101 days ago
House for rent: D550 Dam Road, Rainy River Remote Area, Ontario P0W 1E0

View all 48 photos

About

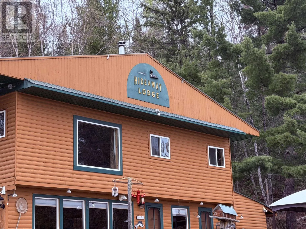
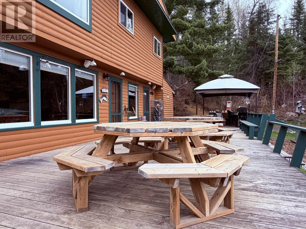
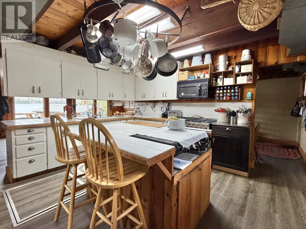
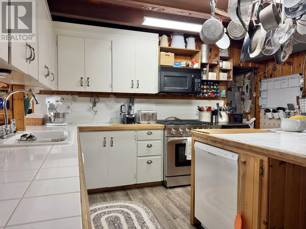
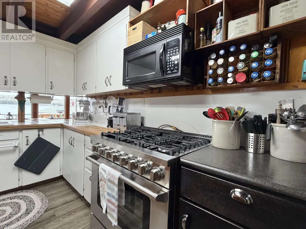
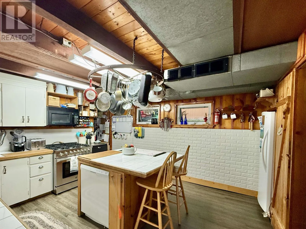
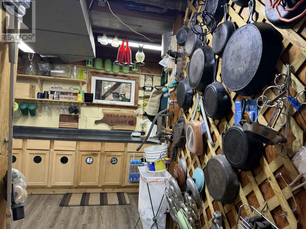
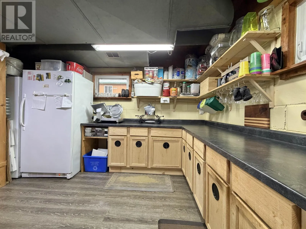
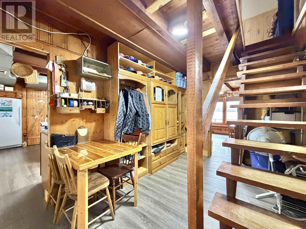
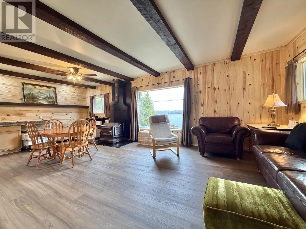
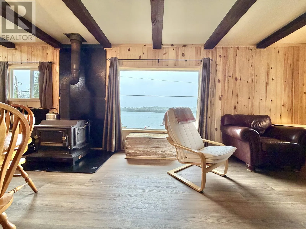
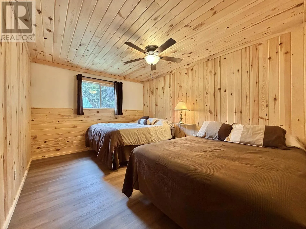
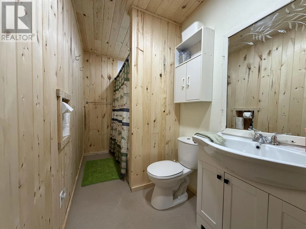
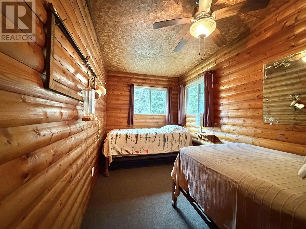
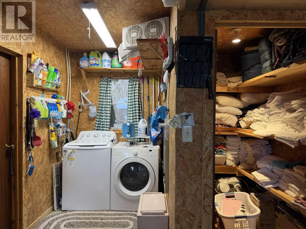
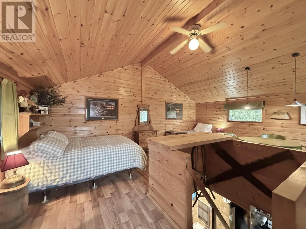
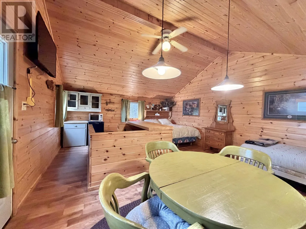
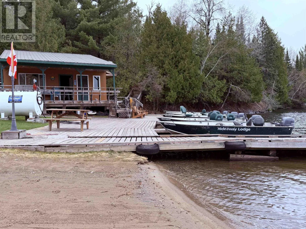
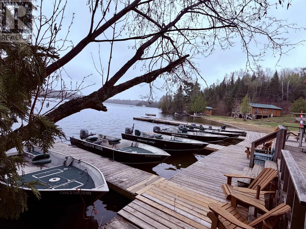
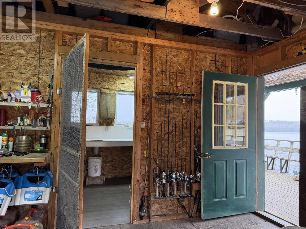
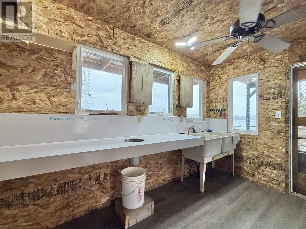
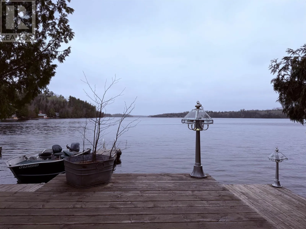
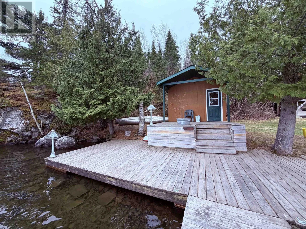
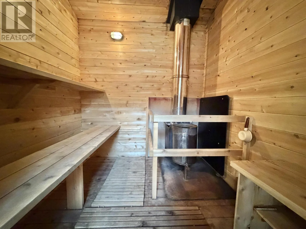
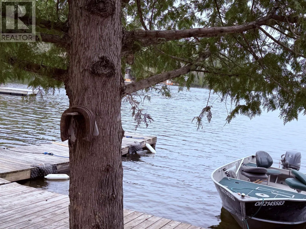
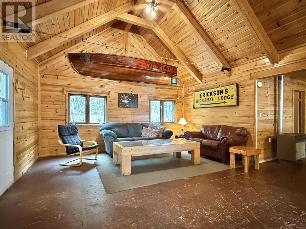
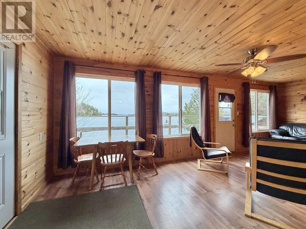
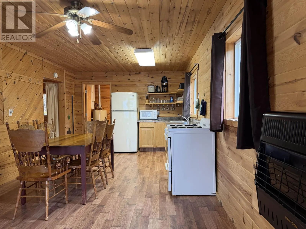
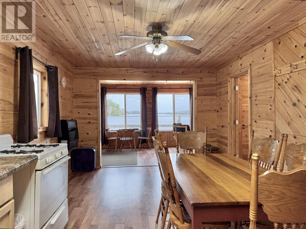
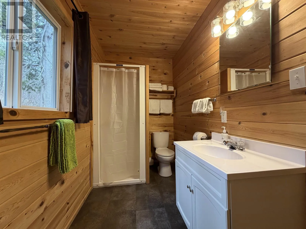
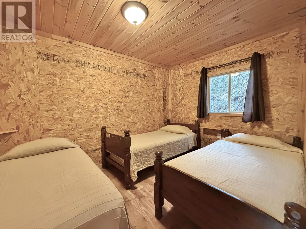
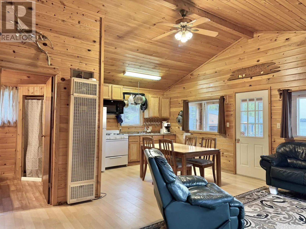
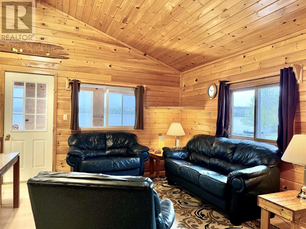
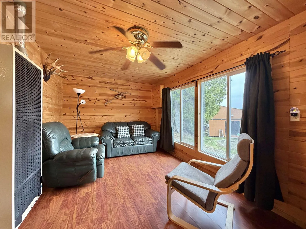
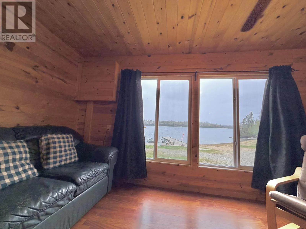
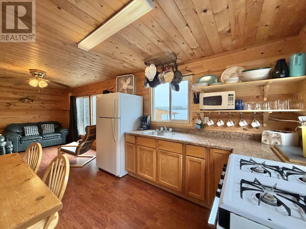
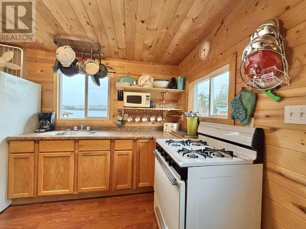
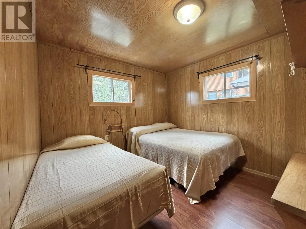
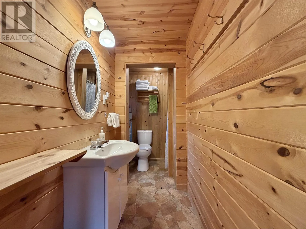
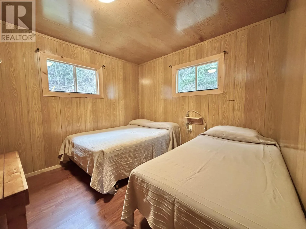
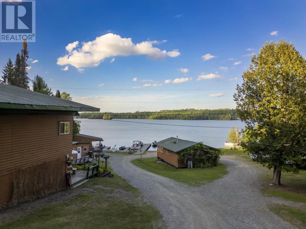
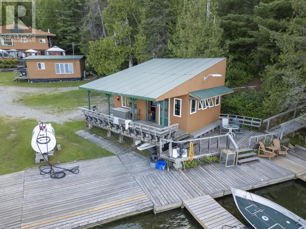
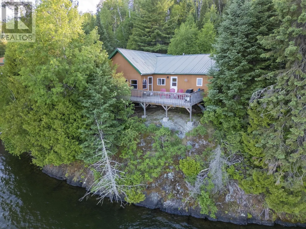
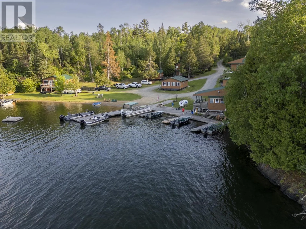
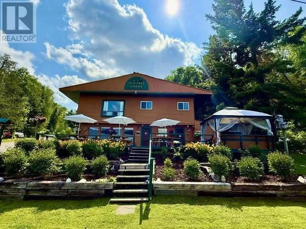
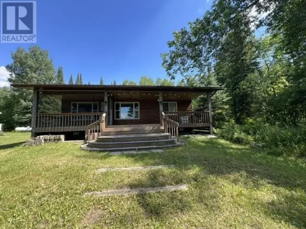
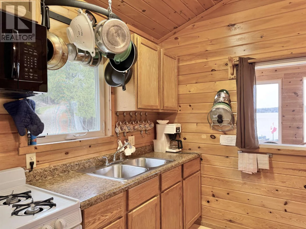
Highway 71 to HWY 615 and follow east and continue north to Dam Road to Hideaway sign. Rare opportunity to own a legacy fishing lodge in Northwestern Ontario! Established in 1929, this well-maintained drive-in lodge is located on the highly sought-after Clearwater–Pipestone Chain of Lakes, just north of Emo, ON, approximately one hour from the Fort Frances/International Falls border. Situated on nearly 6 acres of prime lakefront with sandy beach and stunning Northwestern Ontario scenery, this turnkey property offers exceptional business, retreat, or private ownership potential. Features include 5 fully furnished waterfront rental cabins, main lodge, 35-bed total capacity in main camp cabins, plus 2 licensed remote outpost cabins accommodating 8 & 10 guests. Ideal for fishing groups, corporate retreats, wellness getaways, large family gatherings, or cooperative ownership. Property highlights include new septic system, updated water system, Starlink high-speed internet, sauna, fish-cleaning facilities, laundry house, garage/workshop, docks in good condition, and turnkey cabins in excellent condition. Sale includes 7 Lund boats with 50HP Yamaha four-stroke motors, 6 smaller portage/outpost boats, ice maker, furnishings, linens, kitchen supplies, inventory, and remaining merchandise. (id:27476)

Property Highlights

MLS® Number
X13250728
Type
Single Family
Community Name
TB-401
Ownership Type
Freehold
Land Size
518 FT|under 1/2 acre

Building

Building Type
House
Storeys
2.00
Bathrooms Total
2
Bedrooms Above Ground
4
Bedrooms Total
4
Amenities
Fireplace(s)
Exterior Finish
Wood
Fireplace Present
No
Basement Type
Crawl space
Basement Features
Building Heating Type
Other
Heating Fuel
Wood
Building Cooling Type

Utilities

Water
Lake/River Water Intake
Power
Generator
Utility Sewer
Holding Tank, Septic System

Room Layout

Family room
Second level
Measurements not available
Bedroom 3
Second level
3.04 m x 3.96 m
Other
Second level
Measurements not available
Bedroom 4
Second level
2.13 m x Measurements not available
Bedroom 2
Second level
2.74 m x 3.96 m
Primary Bedroom
Second level
3.96 m x Measurements not available
Pantry
Main level
Measurements not available
Living room
Main level
Measurements not available
Kitchen
Main level
Measurements not available
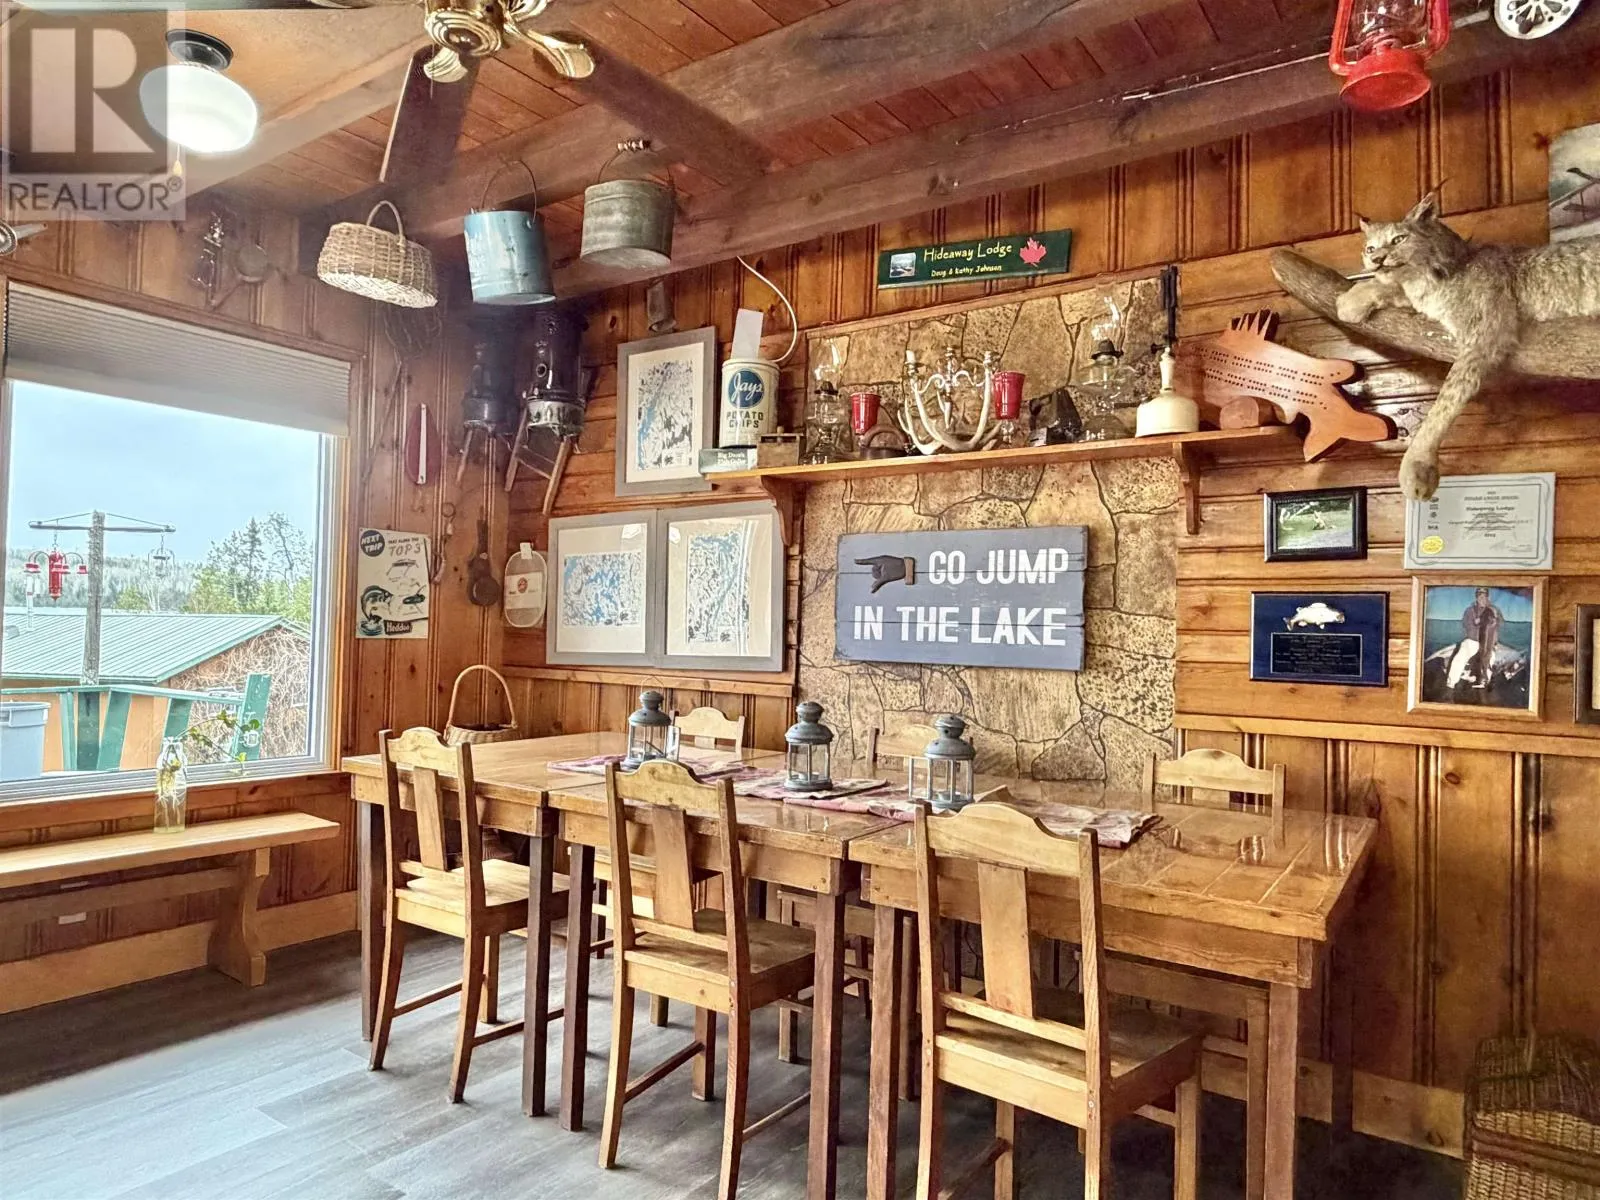
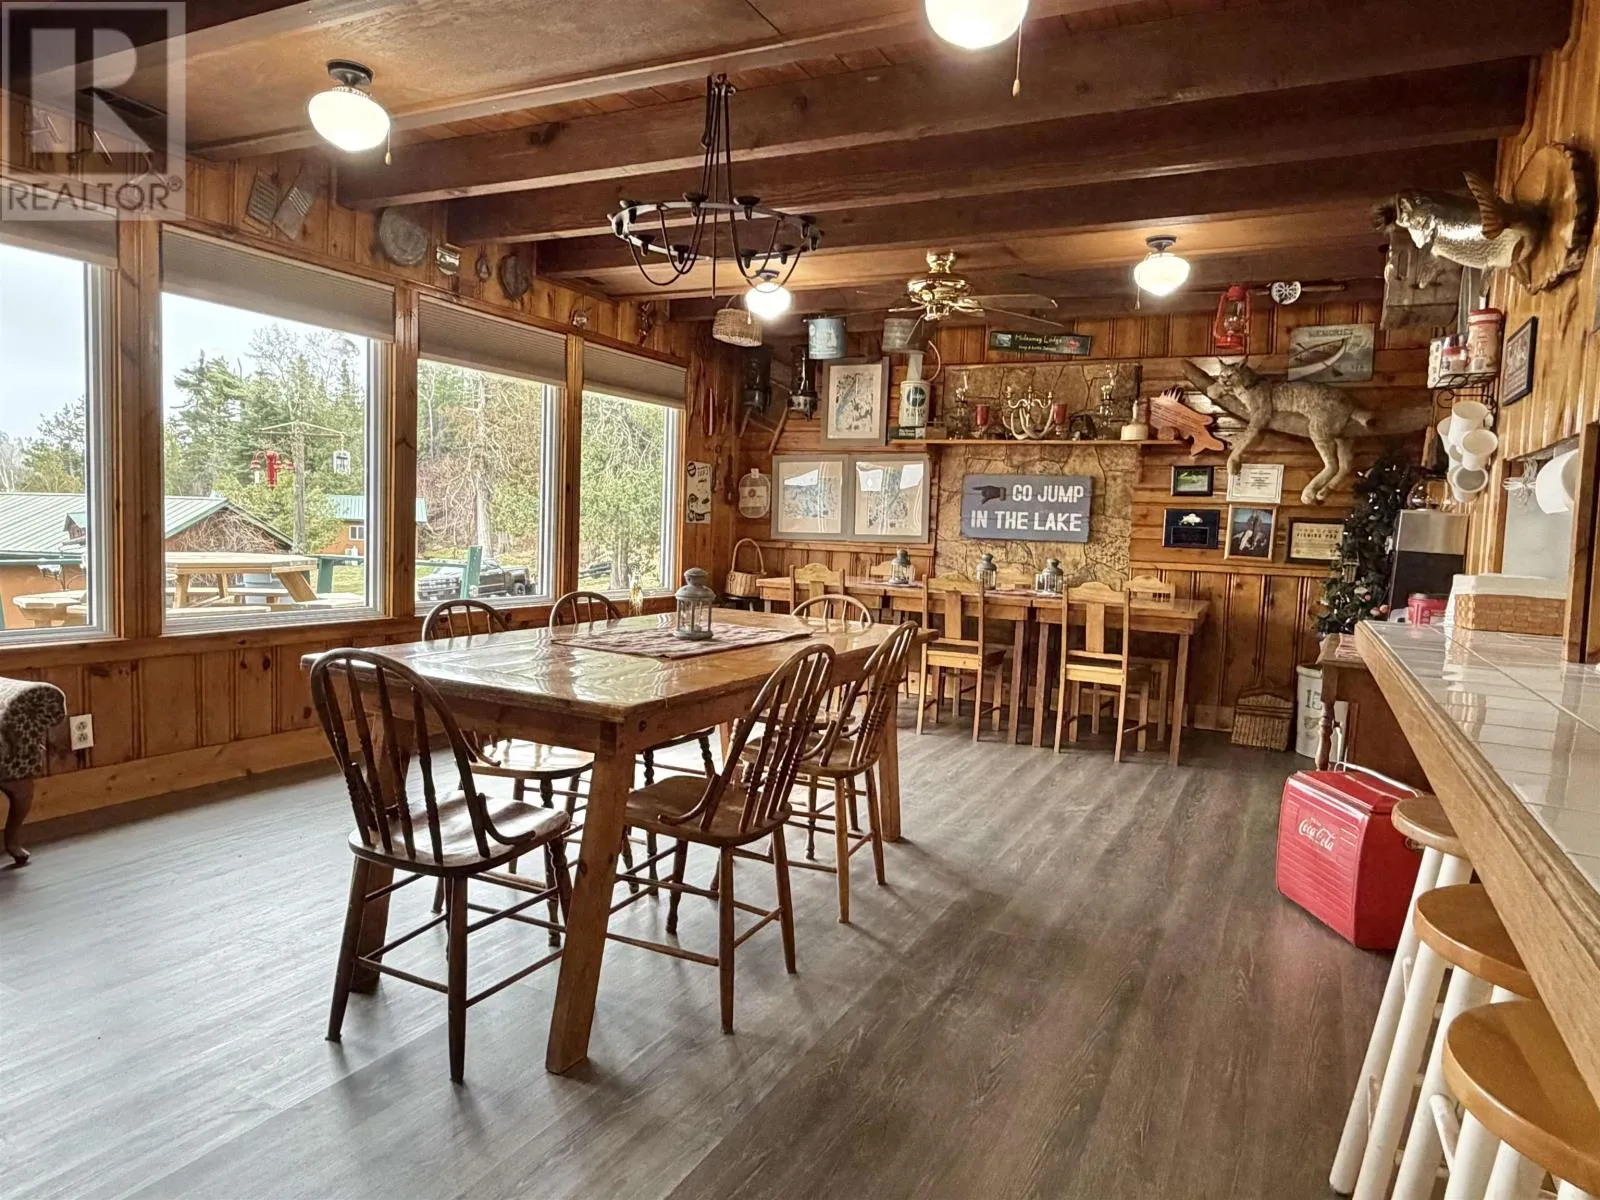
Dining room
Main level
6.7 m x Measurements not available
Bathroom
Main level
Measurements not available

Location

Learn more about this property
Listing provided by:
Re/Max NorthWest Realty Ltd.
MLS® number:
X13250728
Agent:
Caryn Myers
*Indicates required field
Name is required
Email is required
Please enter a valid phone number (e.g., 416-111-1111).