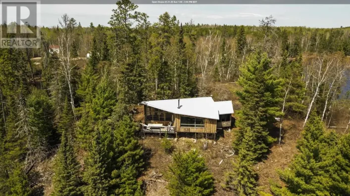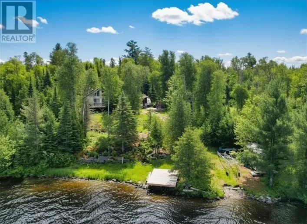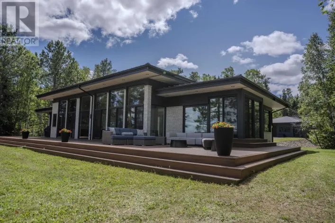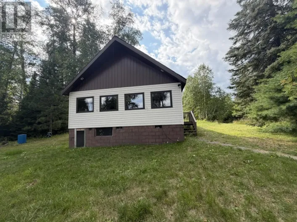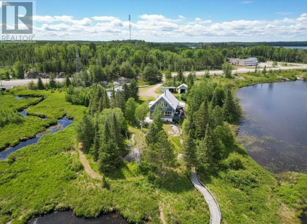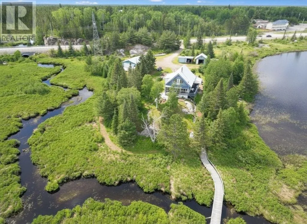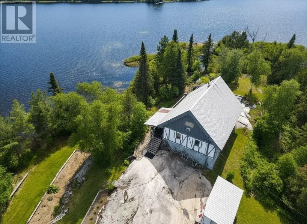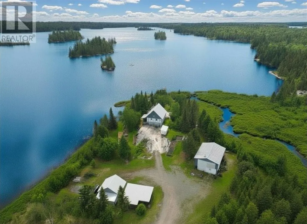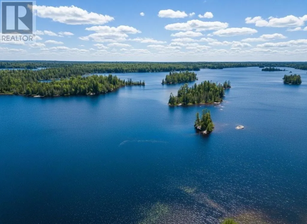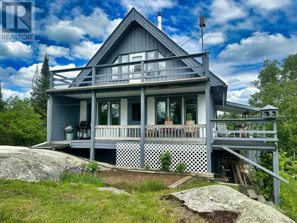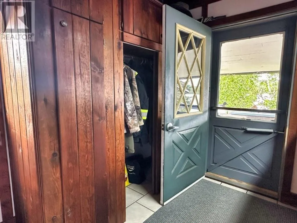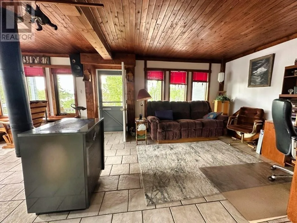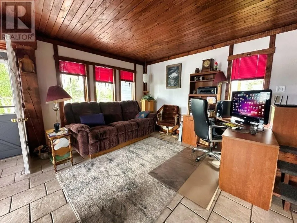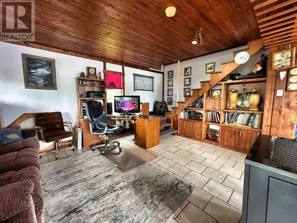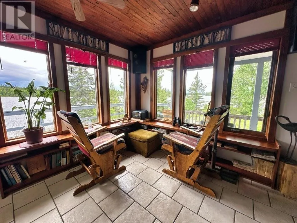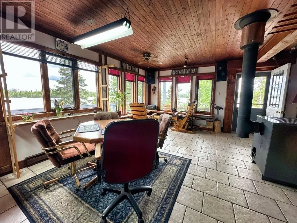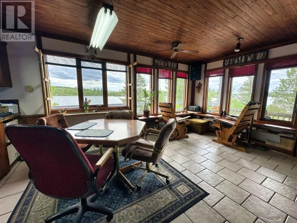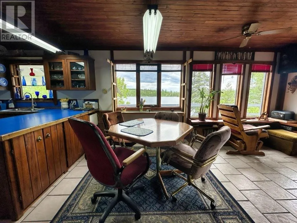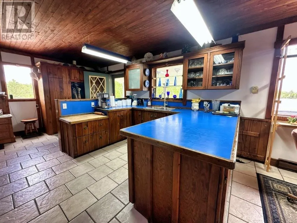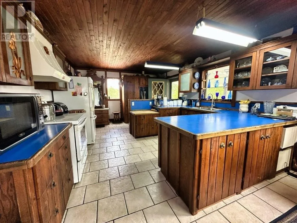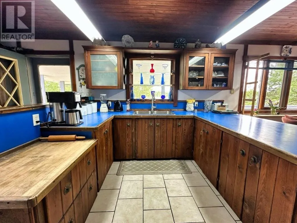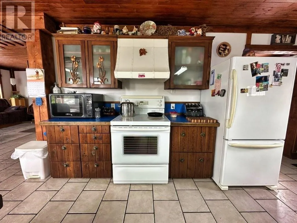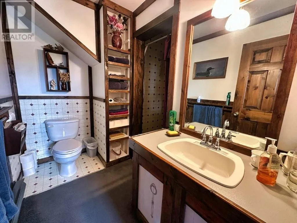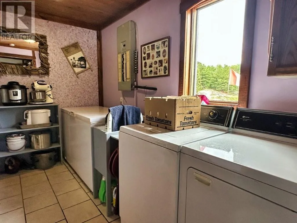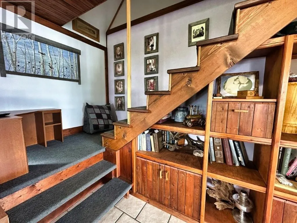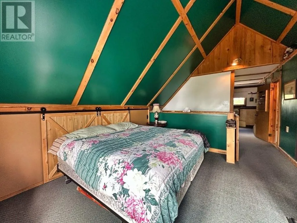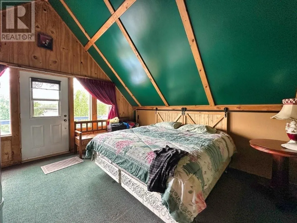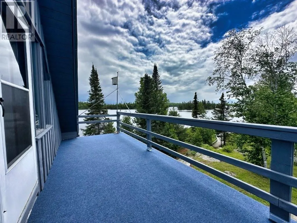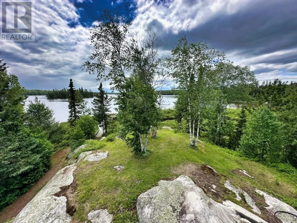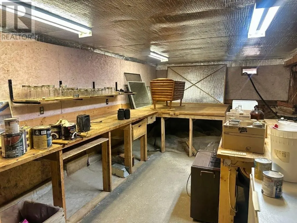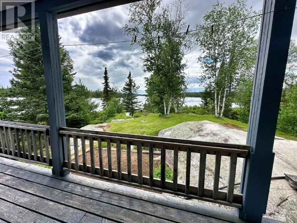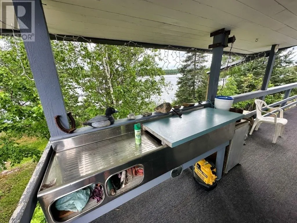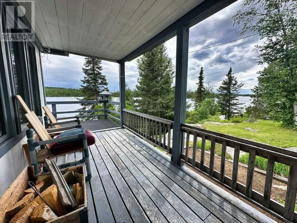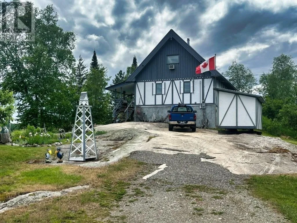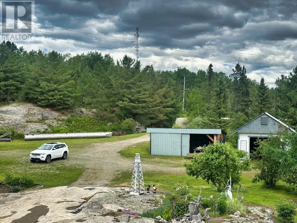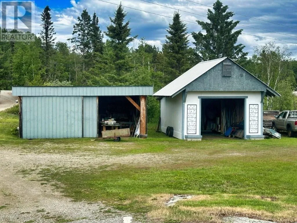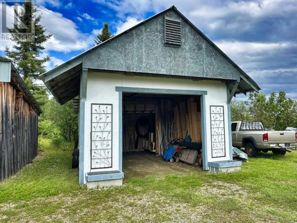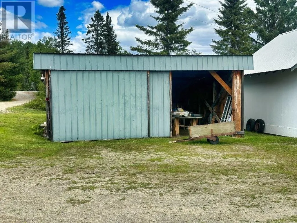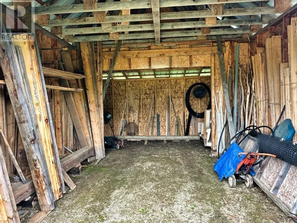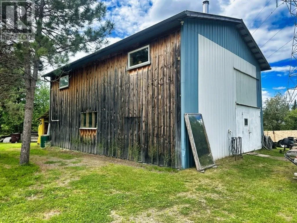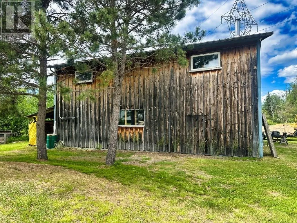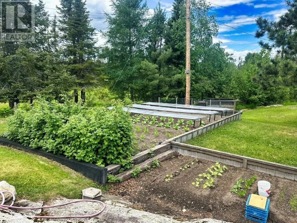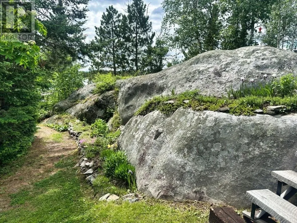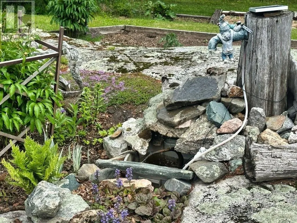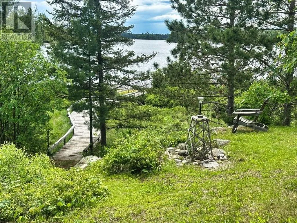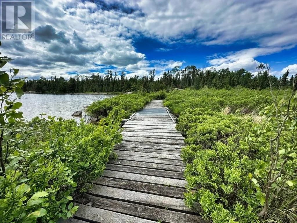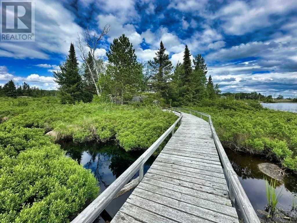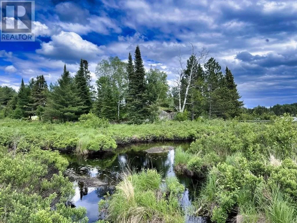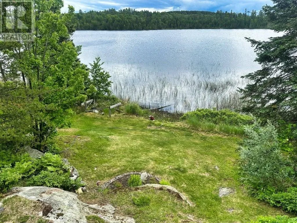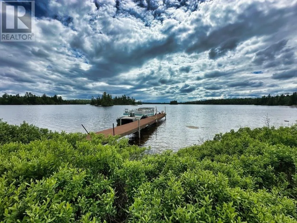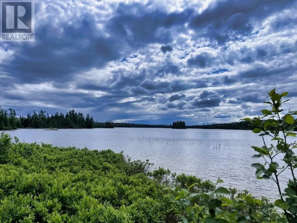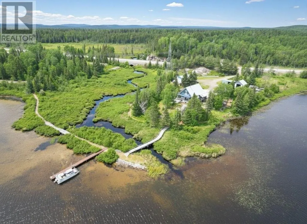
Across from Sapawe Corners Discover a once-in-a-lifetime opportunity to own the only deeded property on the south side of beautiful Niobe Lake. Situated on a private 3.75-acre point in an unorganized area just off Highway 11, this custom-built 1,500 sq. ft. waterfront home offers low taxes, unmatched privacy, and easy access to both Atikokan and Thunder Bay. Surrounded by Crown land and water, this outdoor paradise features a peaceful creek running through the property, stunning views, abundant wildlife, and direct access to endless walking, ATV, and snowmobile trails. Renowned for exceptional walleye fishing, along with lake trout, northern pike, and bass, Niobe Lake is a dream destination for anglers and nature lovers alike. The quality-built home offers an inviting open-concept layout, while the beautifully landscaped grounds, private dock and swimming area, multiple garages, and impressive two-storey workshop provide endless opportunities for recreation and hobbies. Whether you're seeking a year-round residence, waterfront retreat, or the ultimate Northern Ontario escape, properties like this are exceedingly rare—the Crown simply isn't making any more. Visit www.century21superior.com for more info & pics. (id:27476)