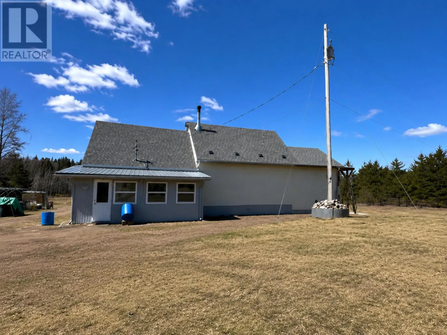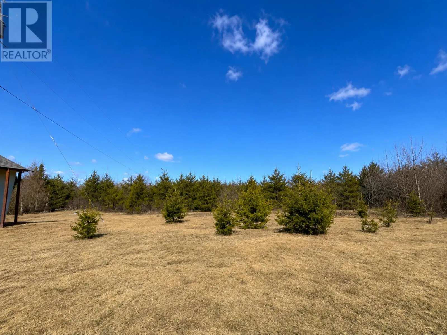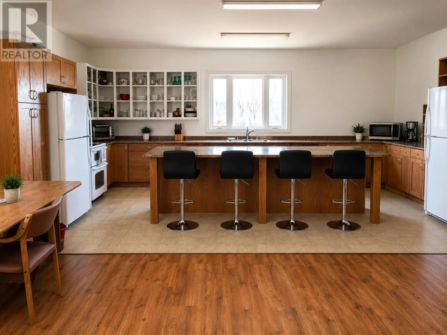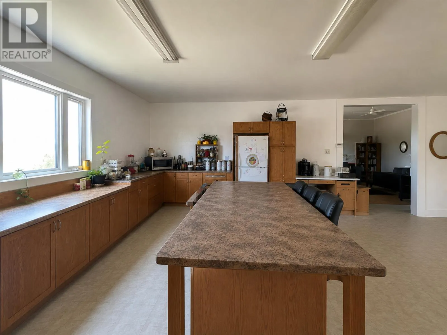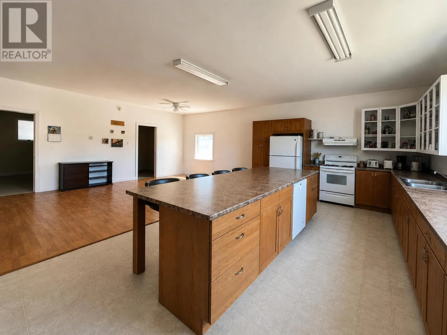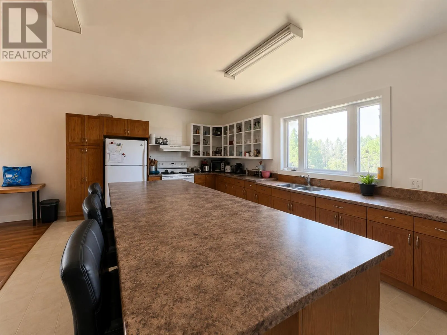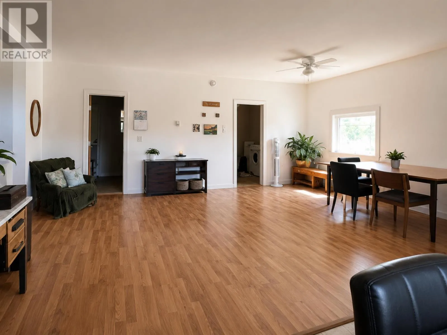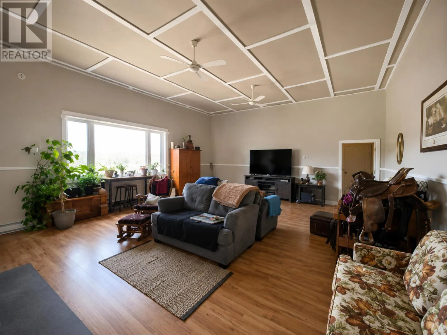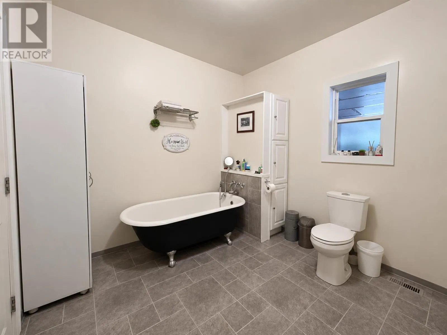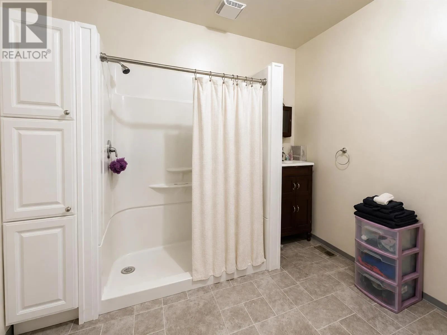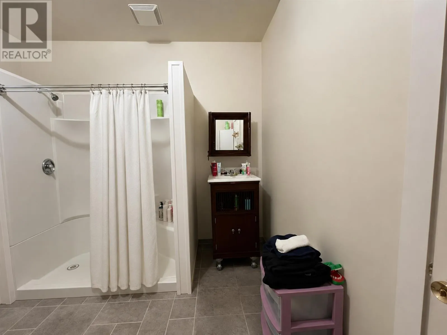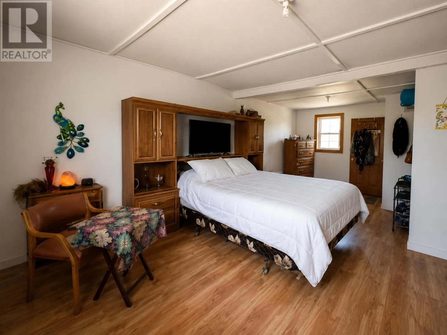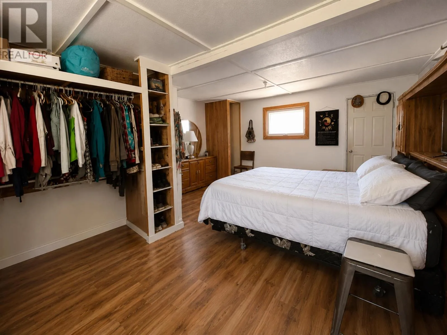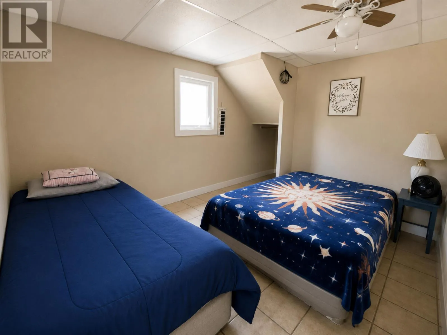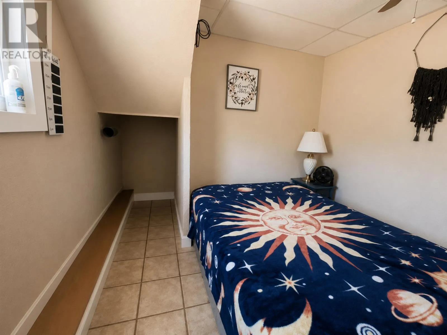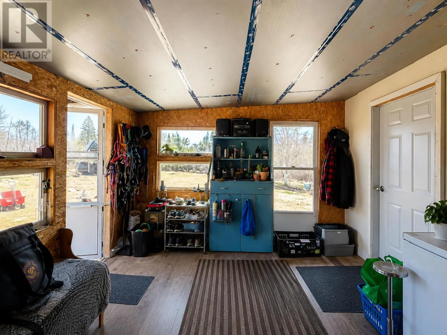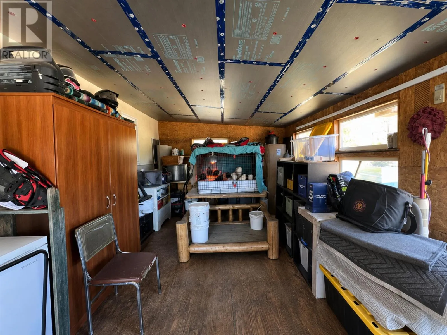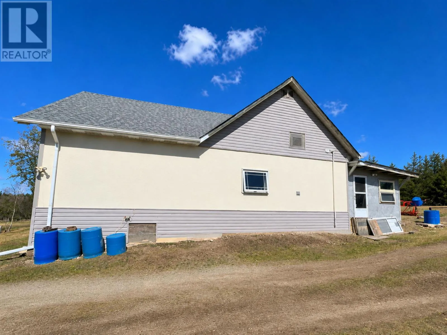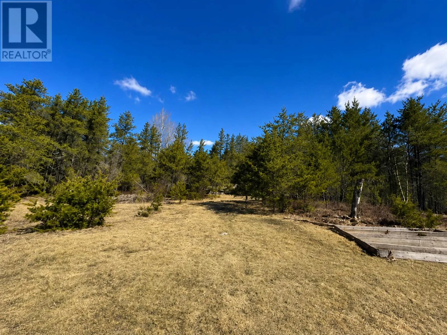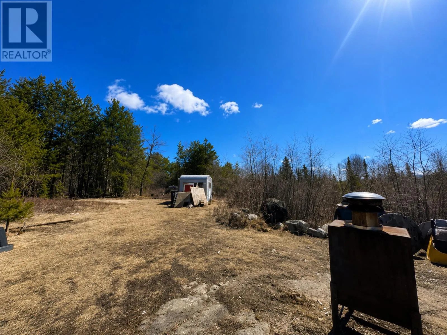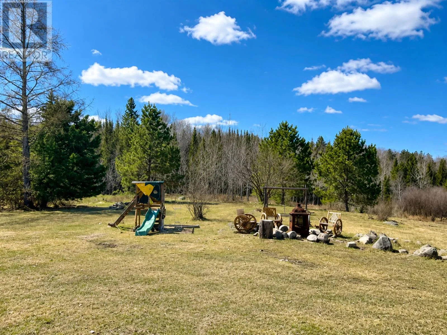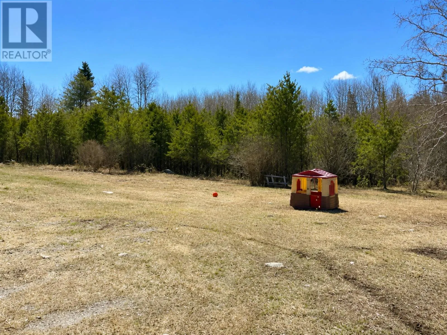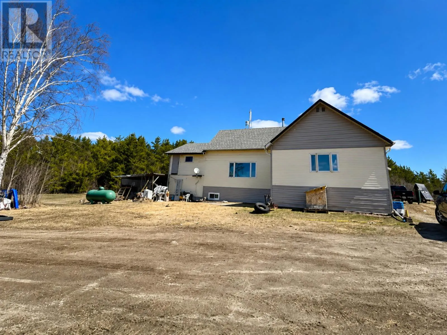
North off Hwy 11 onto Flanders Road N., follow across the railway tracks and turn on the first right, to the arrow, keep right and follow to the end of the road. New Listing: Escape to the peace and tranquility of country living in this 2,034 sq. ft. home, nestled on a 1 acre lot, surrounded by forests, abundant wildlife, and the quiet beauty of nature. Inside, you'll find a spacious, open-concept kitchen, dining, and living area that's perfect for entertaining family and friends or simply enjoying the space to spread out. The private upstairs primary bedroom offers a peaceful retreat, while the main-floor bedroom is ideal for guests, children, or a home office. The oversized bathroom is designed for relaxation, featuring a large walk-in shower and a stunning clawfoot soaker tub—the perfect place to unwind after a day outdoors. There is plenty of room for you to re-configure the space to add another bedroom or 2, given the HUGE living room and kitchen/dining room, the space is there. Have you been dreaming of a hobby farm? This property offers the opportunity to raise horses, keep chickens, grow your own garden, or simply enjoy the freedom and space that country living provides. Wake up to birds singing, watch deer wander through the trees, and breathe in the fresh country air every day. Whether you're looking for a quieter lifestyle, space to pursue your passions, or a welcoming place to call home, this property offers endless possibilities. All this can be yours for just $189,900. Don't miss this incredible opportunity to own your own piece of country living! RRD (id:27476)