501 Atwood Ave, Rainy River, Ontario P0W 1L0

Listed for:
$279,900
5 beds
2 baths
Listed 37 days ago
House for rent: 501 Atwood Ave, Rainy River, Ontario P0W 1L0

View all 43 photos

About

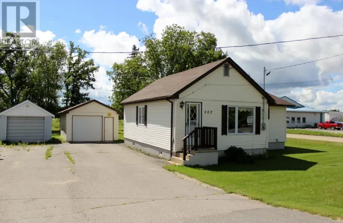
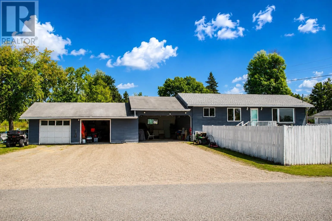
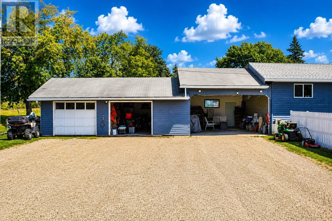
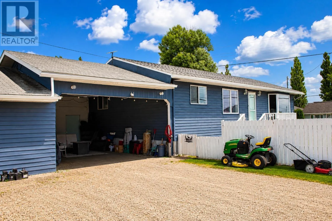
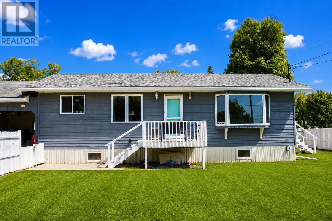
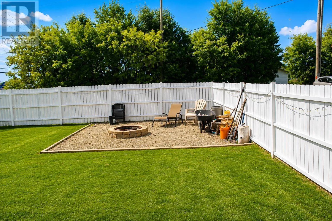
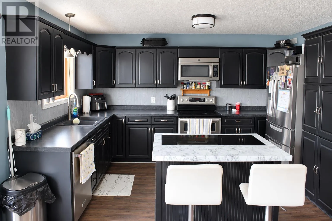
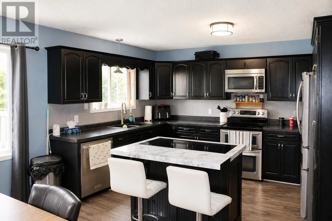
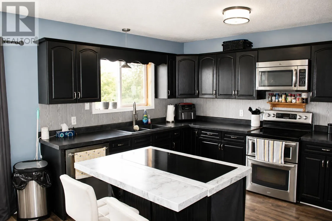
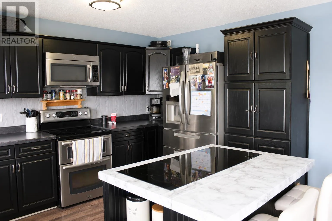
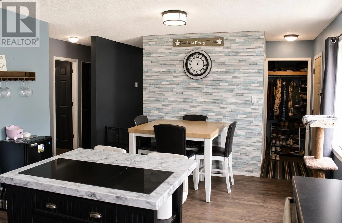
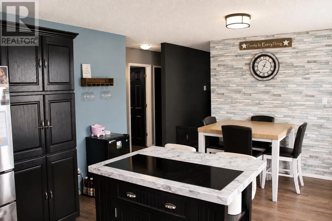
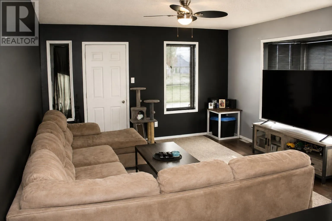
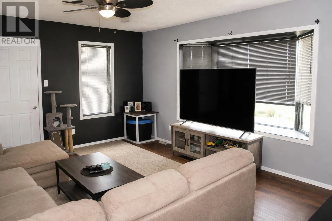
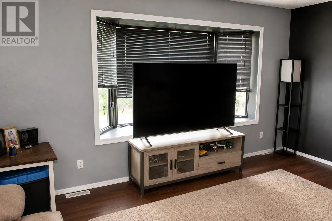
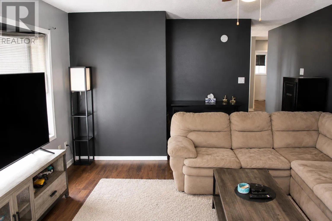
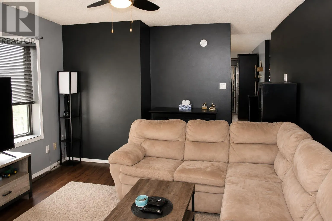
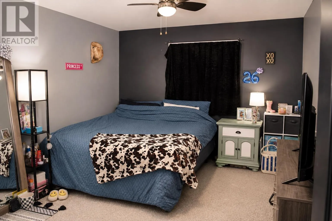
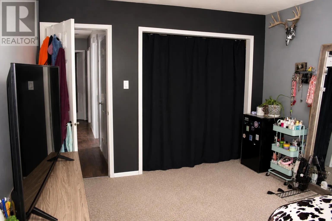
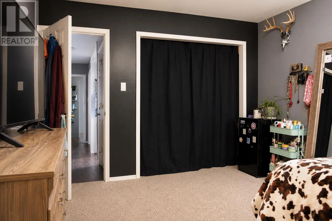
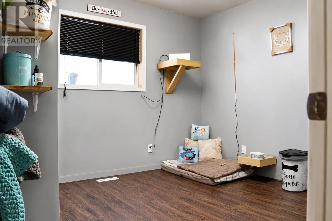
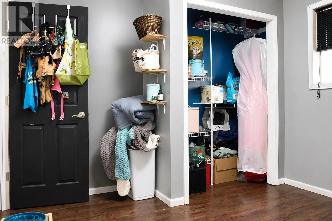
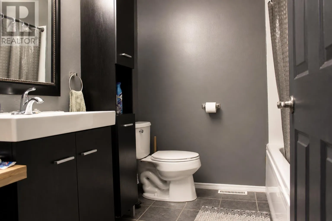
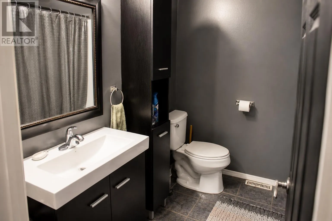
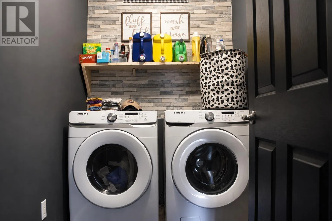
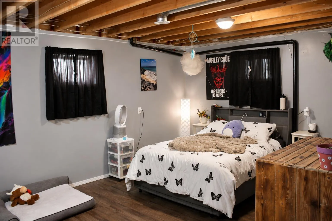
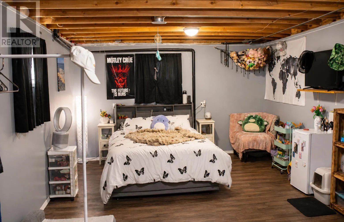
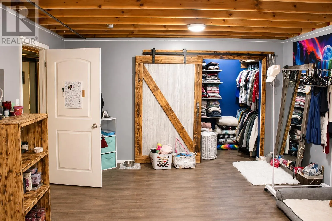
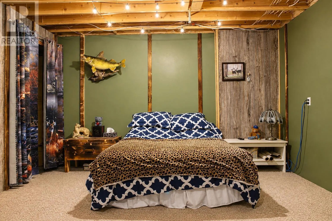
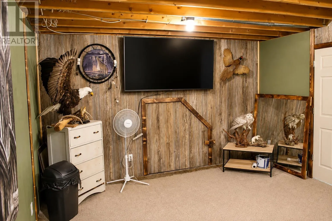
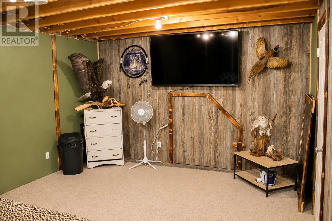
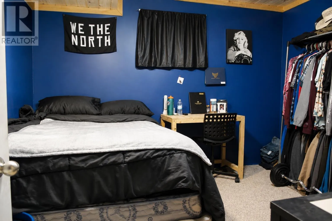
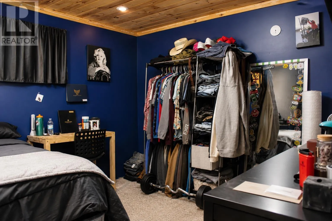
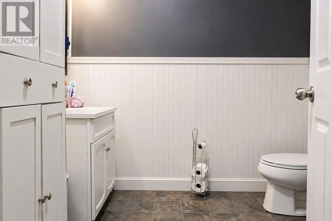
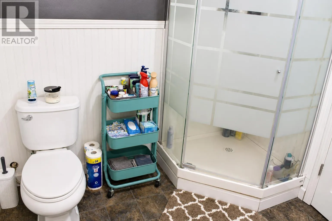
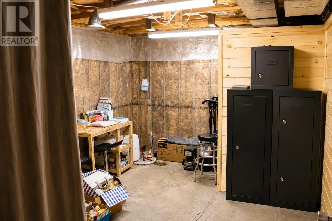
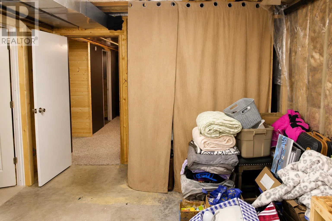
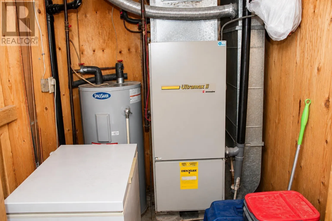
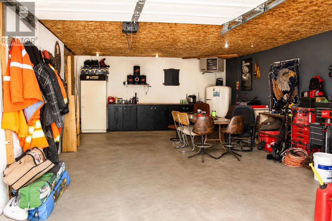
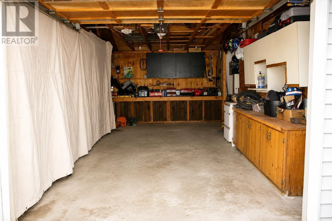
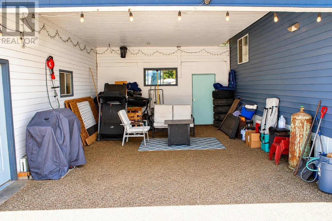
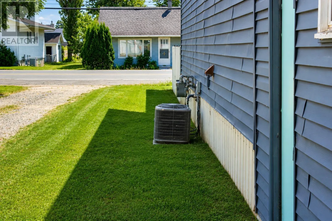
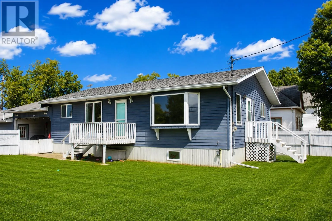
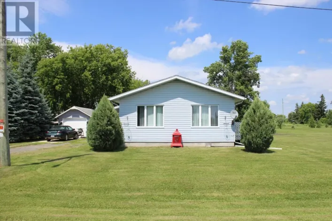
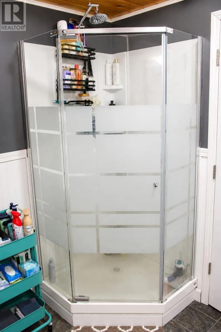
Located on Atwood Ave right across from Beaver Mills grocery store. Have a large family, need more space, here's a rare find in Rainy River! This home has 2184 Sq Ft of total space, 5 Br's and 2 baths. 3 of the bedrooms are the size of a master bedroom and the home has a large living room and kitchen/dining area. Solid place, built in 1990 with it being very well maintained over the years with updates over the past few. Kitchen, living room, 2 Br's, 1 bath and laundry on the main level with the basement having 3 Br's, a 3 piece bath, storage room and a utility room. Fenced yard for those who have kids or furry friends, nice firepit area to sit and relax with friends and family. Larger lot with a 2 car garage and a carport if you have toys to store. Call today to view as something like this doesn't hit the market very often in Rainy River! (id:27476)

Property Highlights

MLS® Number
X13706392
Type
Single Family
Community Name
TB-403
Ownership Type
Freehold
Land Size
75 x 120 FT|under 1/2 acre

Building

Building Type
House
Storeys
1.00
Square Footage
700 - 1100 sqft
Bathrooms Total
2
Bedrooms Above Ground
2
Bedrooms Total
5
Exterior Finish
Vinyl siding
Fireplace Present
No
Basement Type
Full (Partially finished)
Basement Features
Building Heating Type
Forced air
Heating Fuel
Natural gas
Building Cooling Type
Central air conditioning

Utilities

Water
Municipal water
Utility Sewer
Sanitary sewer

Room Layout

Bedroom 3
Basement
3.98 m x 5.96 m
Bedroom 5
Basement
3.4 m x 3.17 m
Utility room
Basement
3.42 m x 4.8 m
Bathroom
Basement
Measurements not available
Other
Basement
1.6 m x 2.18 m
Bedroom 4
Basement
3.96 m x 5.3 m
Laundry room
Main level
1.57 m x 2.36 m
Living room
Main level
4.03 m x 5.3 m
Primary Bedroom
Main level
3.42 m x 4.49 m
Kitchen
Main level
4.06 m x 5.84 m
Bedroom 2
Main level
3.09 m x 3.42 m
Bathroom
Main level
Measurements not available

Location

Learn more about this property
Listing provided by:
REMAX NorthWest Realty Ltd.
MLS® number:
X13706392
Agent:
Kerry Pasloski
*Indicates required field
Name is required
Email is required
Please enter a valid phone number (e.g., 416-111-1111).