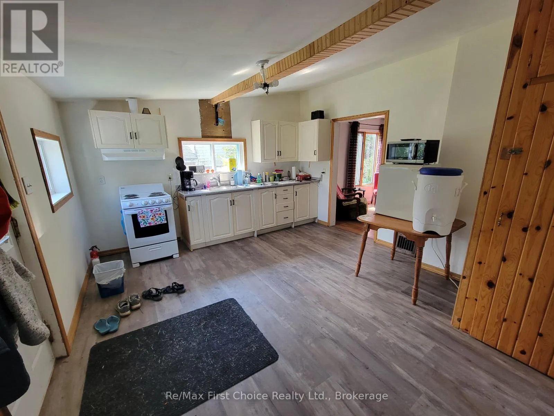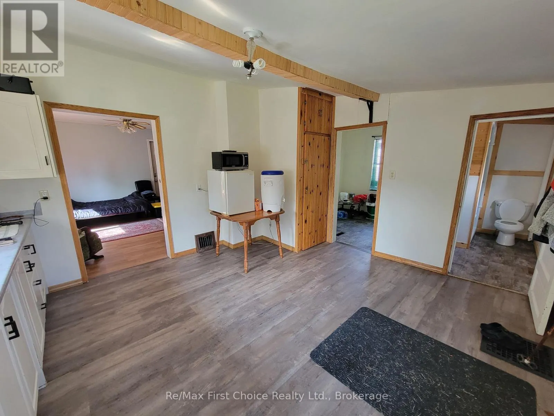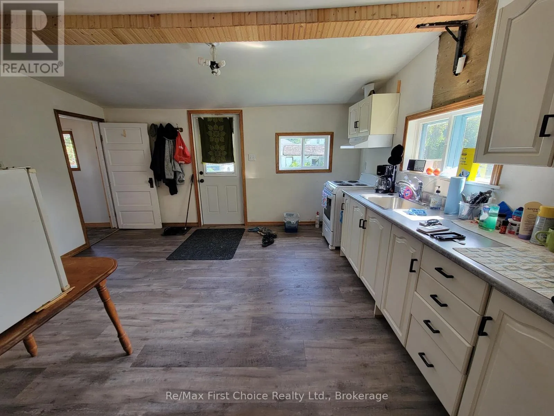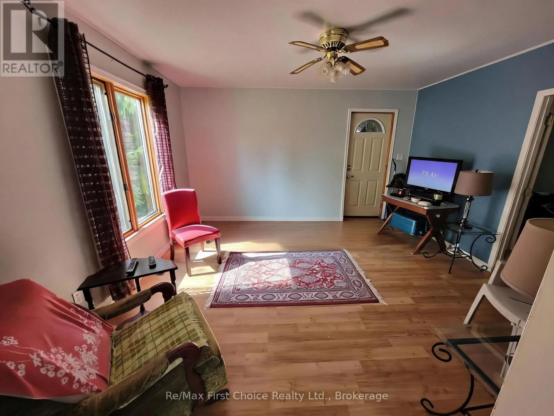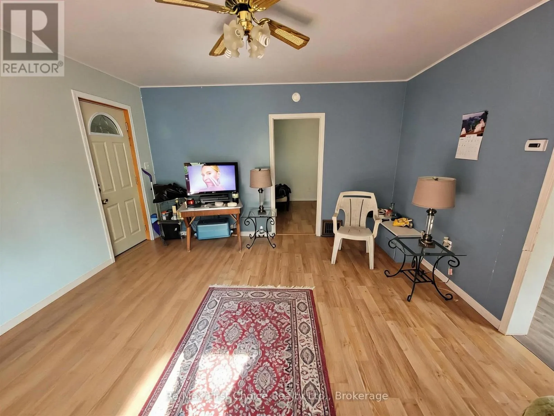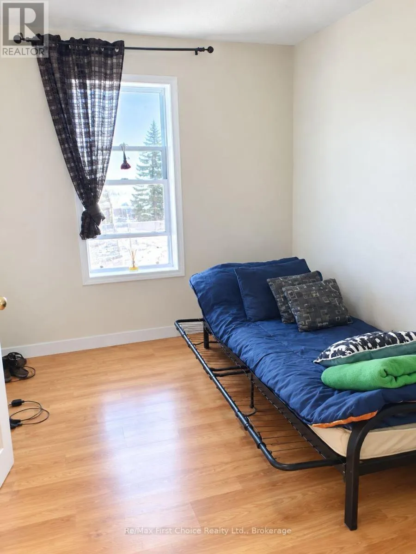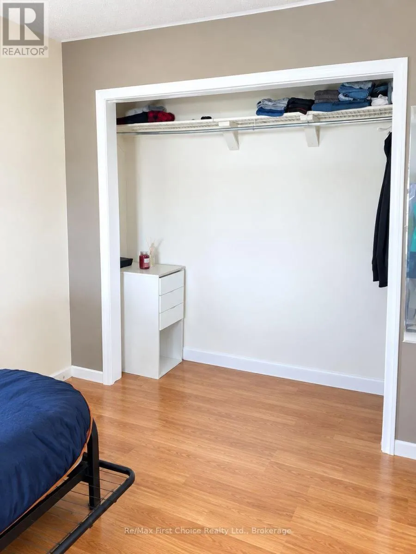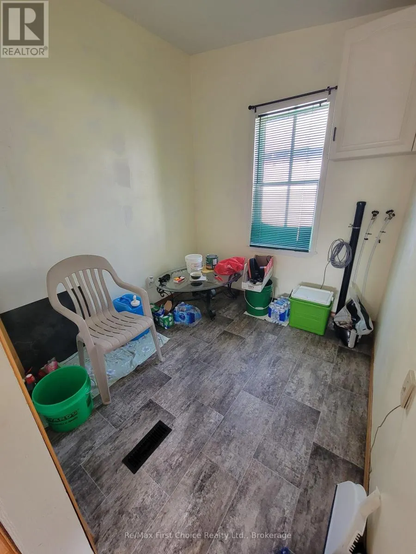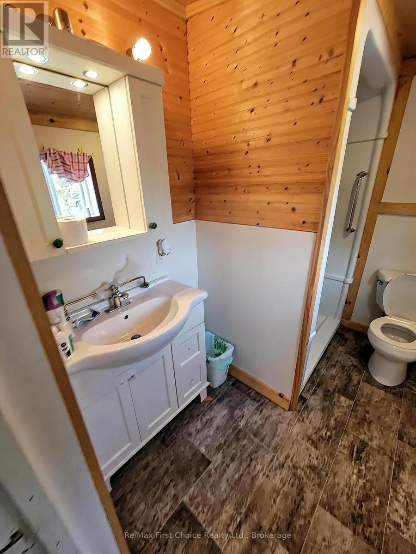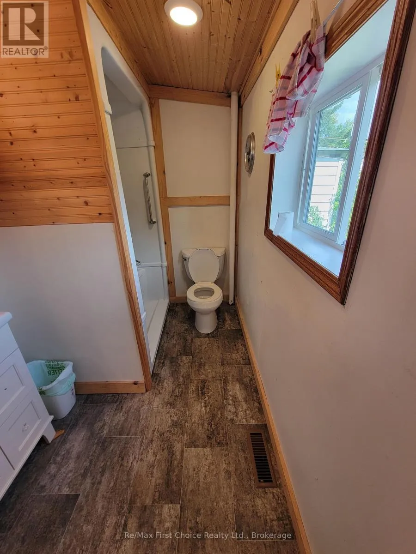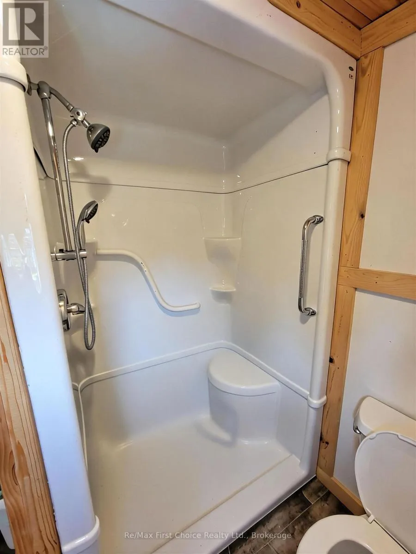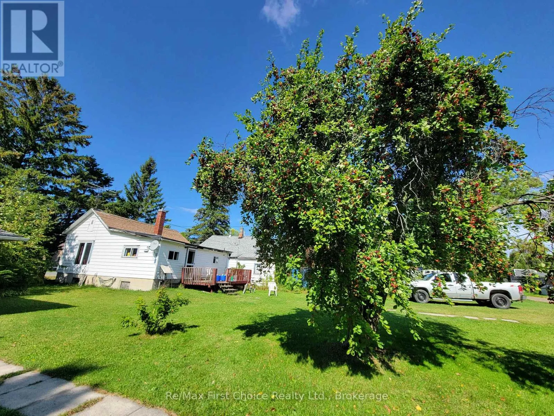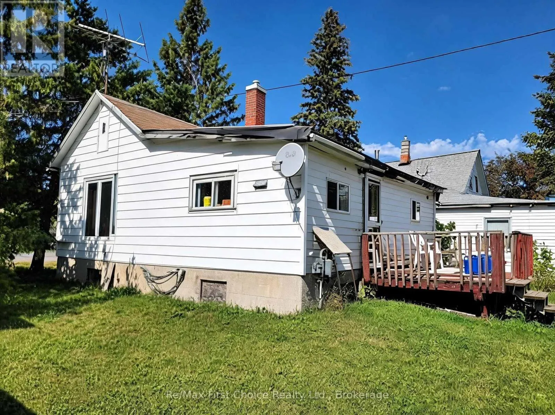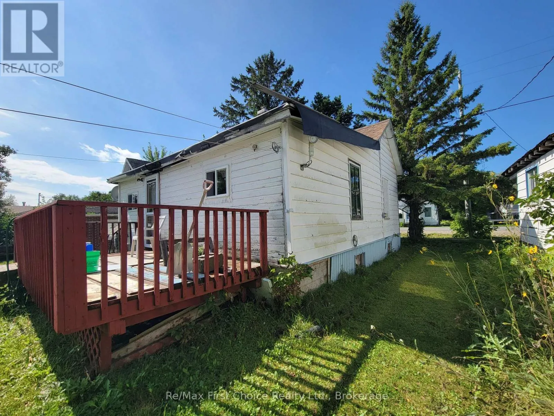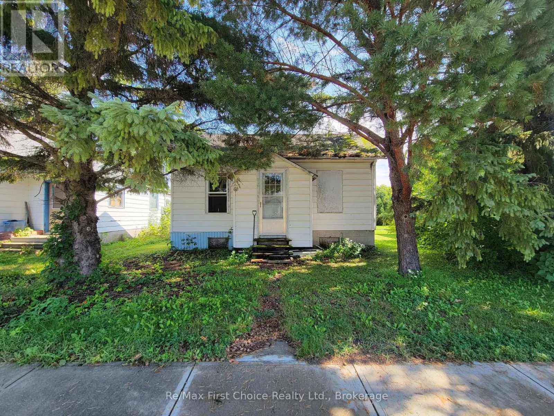
Cross Streets: Broadway Ave & Sixth St. ** Directions: From Atwood Rd turn onto Sixth St follow to sign. Affordable opportunity with incredible expansion potential in the quiet, welcoming community of Rainy River! This charming two-bedroom home is a fantastic starting point for a first-time buyer, downsizer, or investor looking for a property with great potential. The home needs some light updating but requires no extensive work to truly make it your own. The functional layout features a smaller second bedroom with laundry plumbing that can easily be relocated to the unfinished basement if you prefer. Outside, a back lane provides convenient parking access to a small storage shed, while the good-sized yard showcases a beautiful, mature apple tree-perfect for gardening, relaxing, or entertaining.Adding immense value to this package, the seller also owns the adjacent property directly to the South. Featuring a solid detached garage and a structure that is a likely tear-down, this neighbouring parcel offers a rare chance to expand your lot, build fresh, or create a custom multi-property compound. The highly motivated seller is willing to negotiate a package deal to sell both properties together, making this a unique, high-potential opportunity just a short walk from the riverfront, boat dock, excellent fishing, and the Canada-U.S. border. Don't miss out on owning a home-or two-at a very reasonable price. ** This is a linked property.** (id:27476)