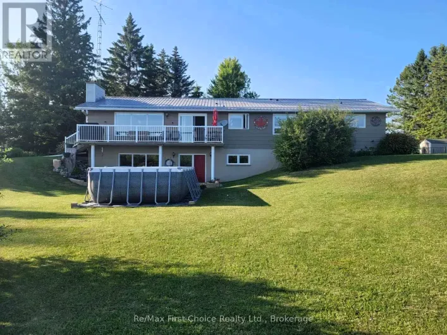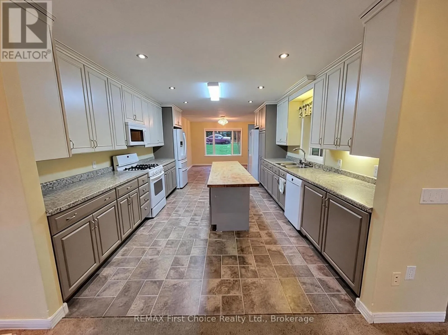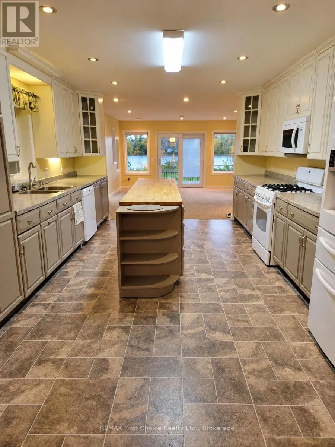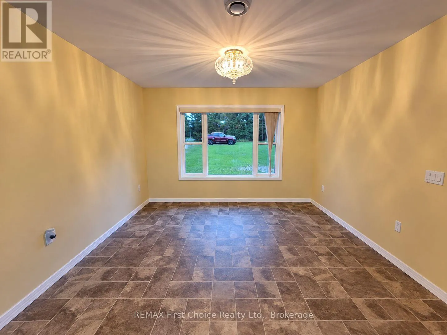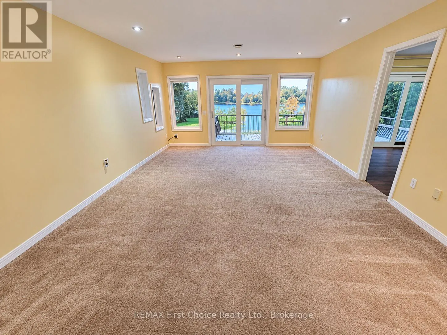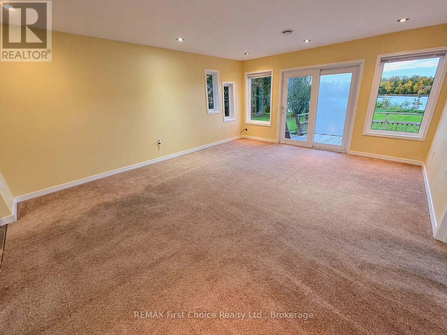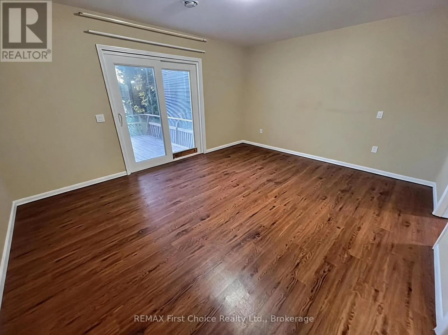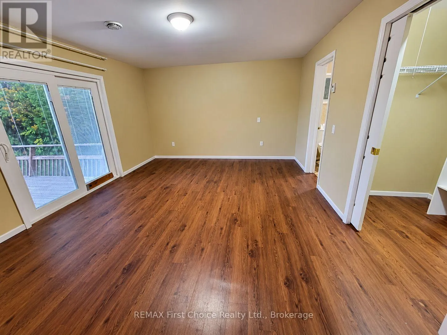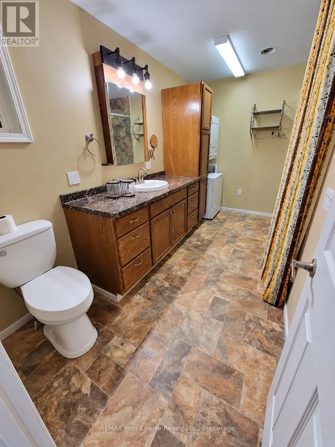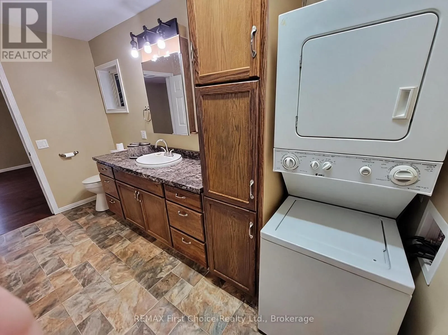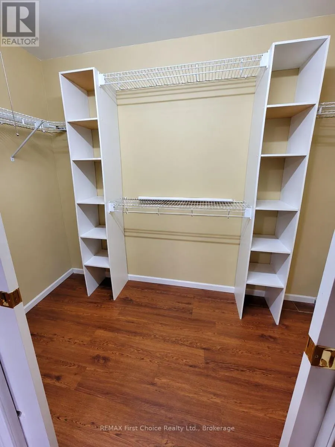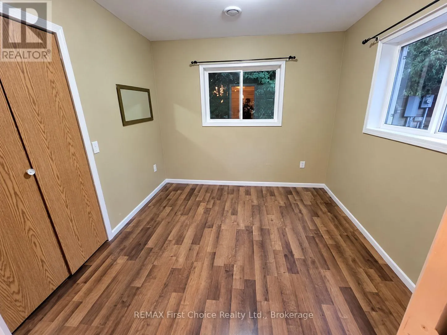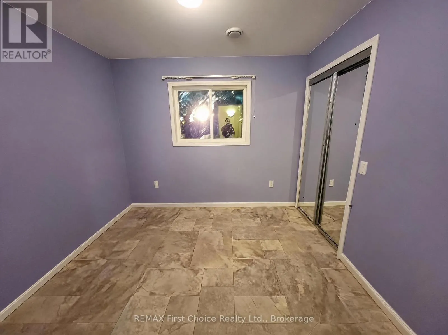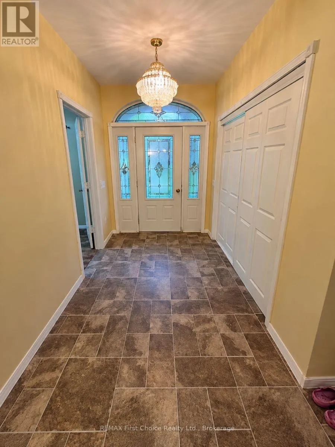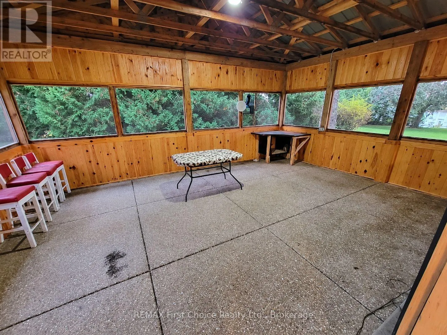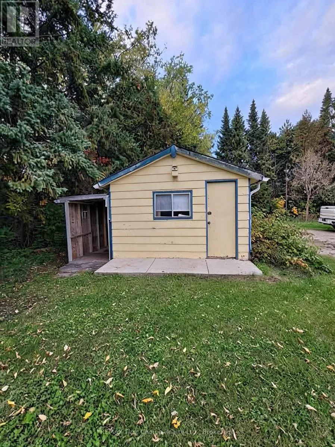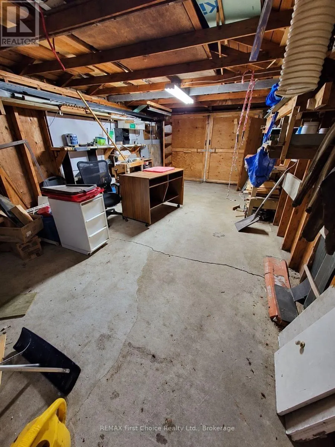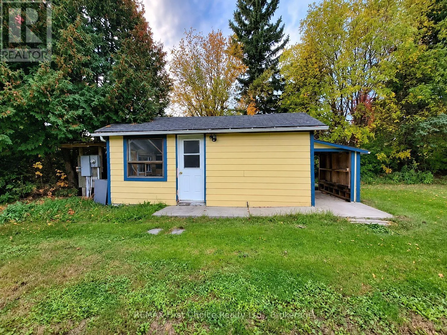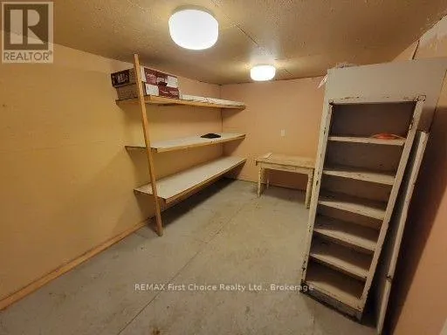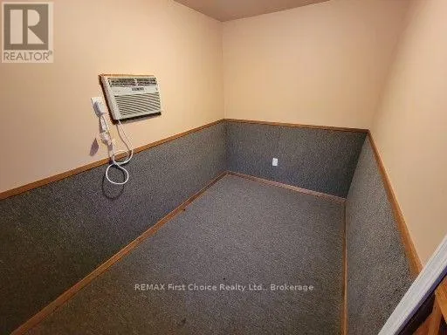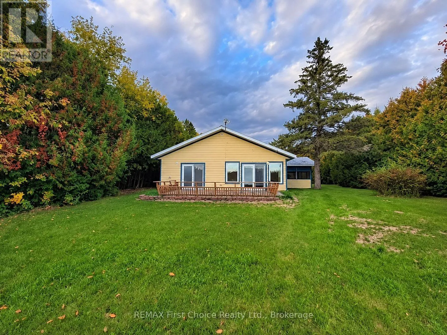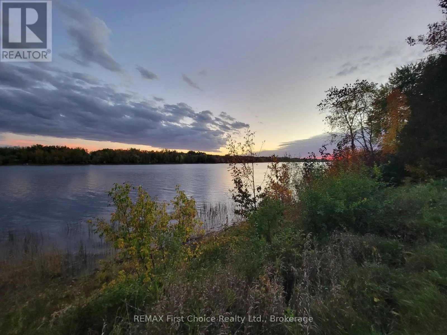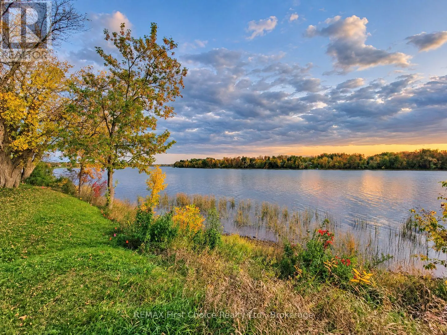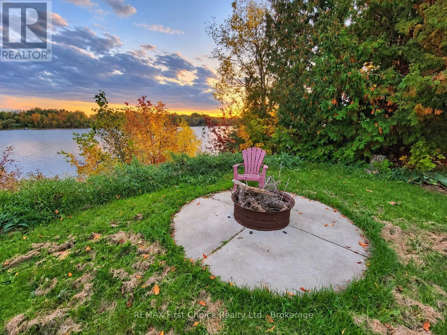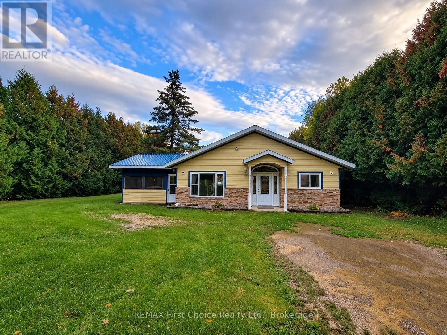
Cross Streets: River Ave E & Tower Rd. ** Directions: From Atwood turn onto Tower Rd which turns into River Ave E. Welcome to peaceful waterfront living on the Rainy River! Situated on a beautiful private lot surrounded by mature trees, this one-level 3-bedroom, 2-bathroom home was built in 2014 and offers wonderful river views and comfortable, easy living. The spacious open-concept layout is filled with natural light and features a well-designed kitchen with plenty of storage, a separate dining area, and large windows overlooking the property. The primary bedroom includes a spacious ensuite and walk-in closet with convenient laundry, while in-floor heating provides warmth and comfort throughout. A newer 12' x 20' sunroom adds even more living space and is piped for gas heat, making it a great spot to relax and enjoy the surroundings. Outside, you'll find a waterfront-side deck surrounded by a newer brick garden bed, adding a beautiful finishing touch to the outdoor space. Closer to the riverfront, a fire pit provides the perfect spot to unwind in the evening while taking in the peaceful river views. The property also features a small bunkie with hydro and heated workspace, plus an additional detached 1-stall garage. Enjoy the privacy, mature trees and beautiful views this Rainy River property has to offer. Vacant, move-in ready and available for immediate possession-come enjoy waterfront living right away! ** This is a linked property.** (id:27476)