27 Turtle Path, Ramara, Ontario L0K 1B0

Listed for:
$2,600
3 beds
3 baths
Listed 15 days ago
House for rent: 27 Turtle Path, Ramara, Ontario L0K 1B0

View all 14 photos

About

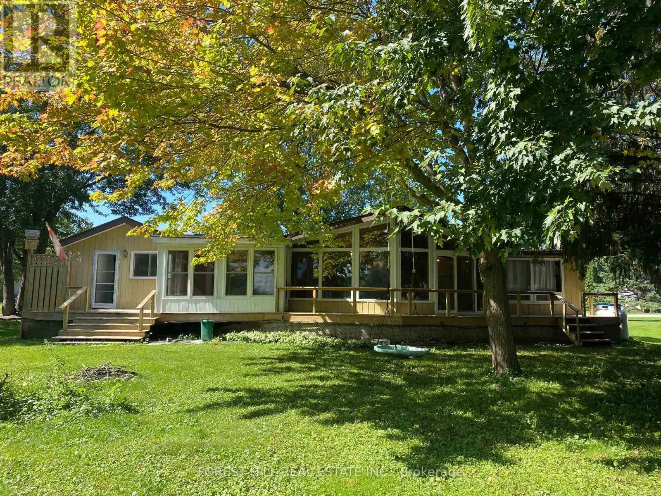
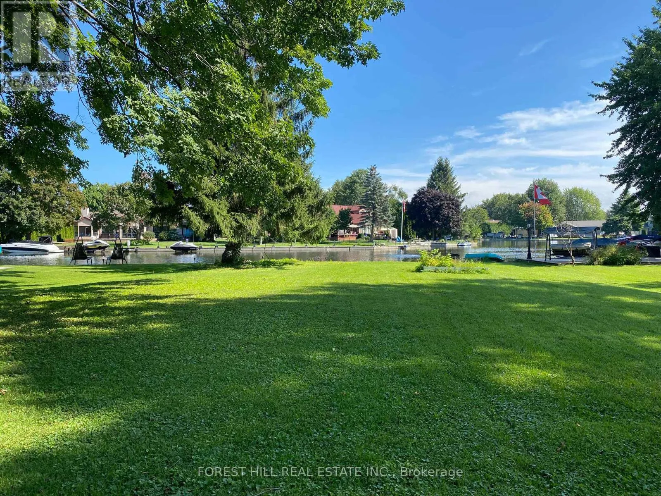
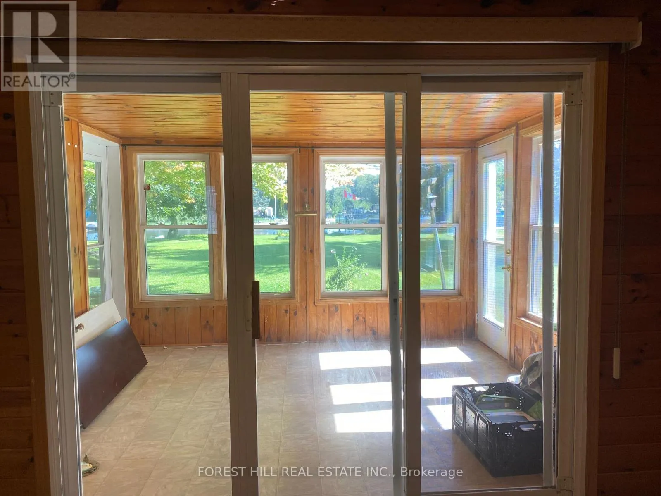
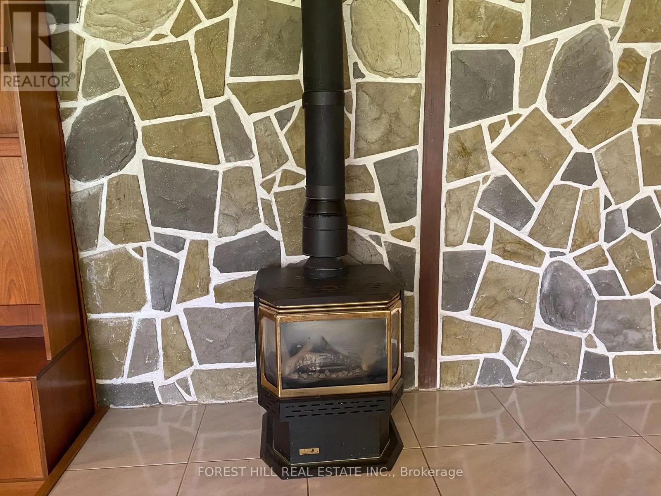
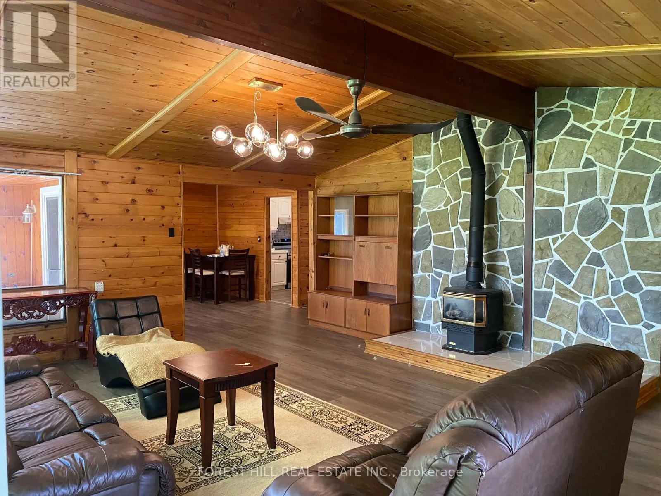
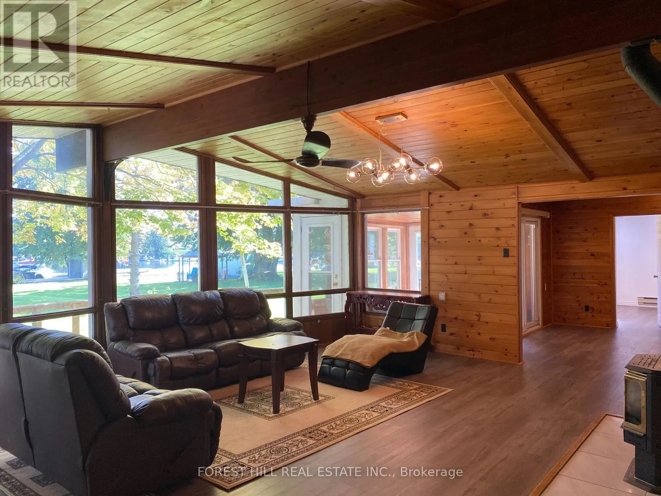
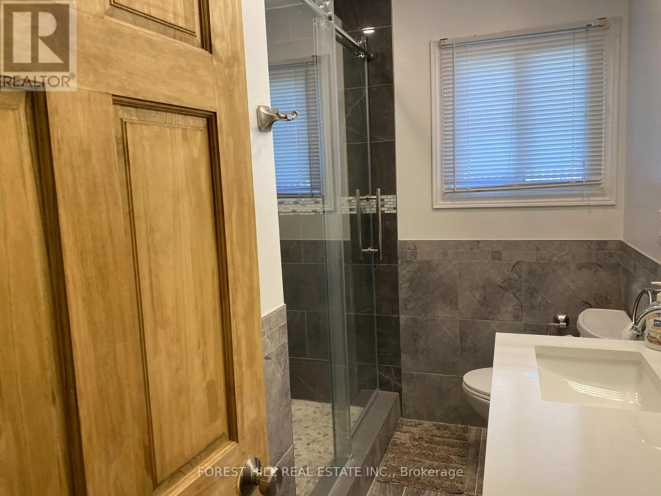
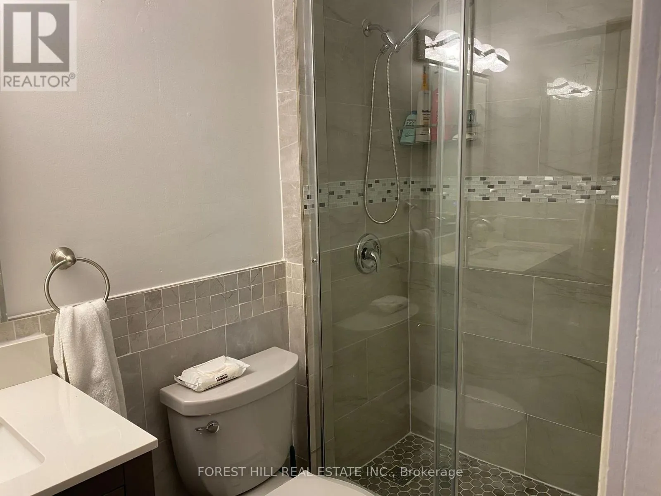
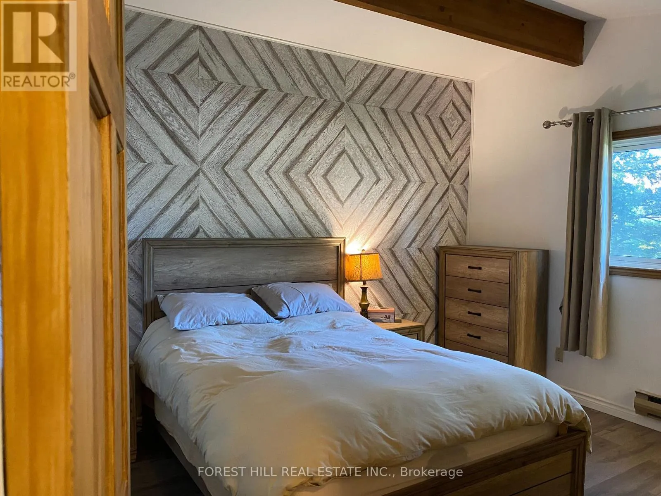
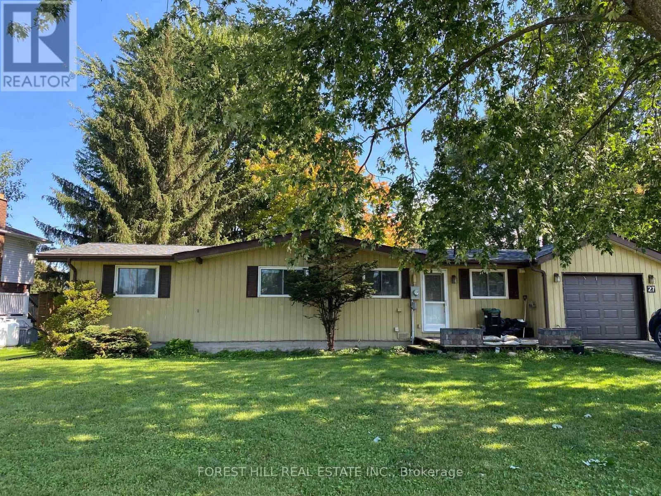
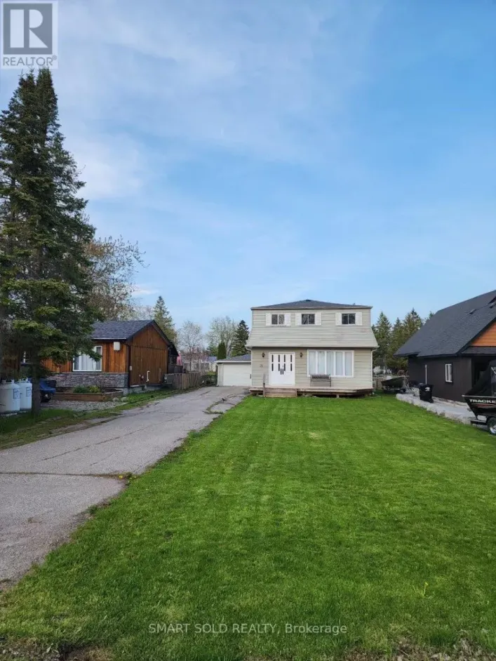
Cross Streets: Poplar Crescent. ** Directions: Hwy 12/Ramara Rd 47/Laguna Pkwy/Poplar Cres / Turtle Path. For Lease: A Waterfront Bungalow in Lagoon City. One Floor Open Concept With An Outstanding Canal View. Direct Access to Lake Simcoe & Trent Severn Waterways System. Private Boat Mooring On The Shorewall. This 3 Bedroom & 3 Full Bath Home is Perfect For 4 Season Living. Features A Walkout To An Enclosed 3 Season Sunroom Which Overlooks the Canal. A Walkout To A BBQ Deck. Mature Trees & Landscaping. Attached Garage with Inside Access. Lagoon City Features 2 Private Resident Beaches, Marina, Restaurants, Community Centre, Yacht Club, Racquet Club (Tennis & Pickleball) & Trails. Municipal Services & High Speed Internet. Local Area Include Groceries, Gas, Restaurants, LCBO/Beer, Post Office, Dog Park, Walk In Clinic, Library & Places of Worship etc. The GTA Is Only 1.5 Hours. Casino Rama offers world class entertainment and fine dining - only 20 minute drive. (id:27476)

Property Highlights

MLS® Number
S13474060
Type
Single Family
Community Name
Rural Ramara
Ownership Type
Freehold
Land Size
50 x 239.6 FT
Parking Space Total
3

Building

Building Type
House
Storeys
1.00
Square Footage
1100 - 1500 sqft
Bathrooms Total
3
Bedrooms Above Ground
3
Bedrooms Total
3
Amenities
Fireplace(s) Marina, Schools
Exterior Finish
Wood
Fireplace Present
Yes
Basement Type
Crawl space
Basement Features
Building Heating Type
Baseboard heaters
Heating Fuel
Electric
Building Cooling Type
None

Utilities

Water
Municipal water
Utility Sewer
Sanitary sewer

Room Layout

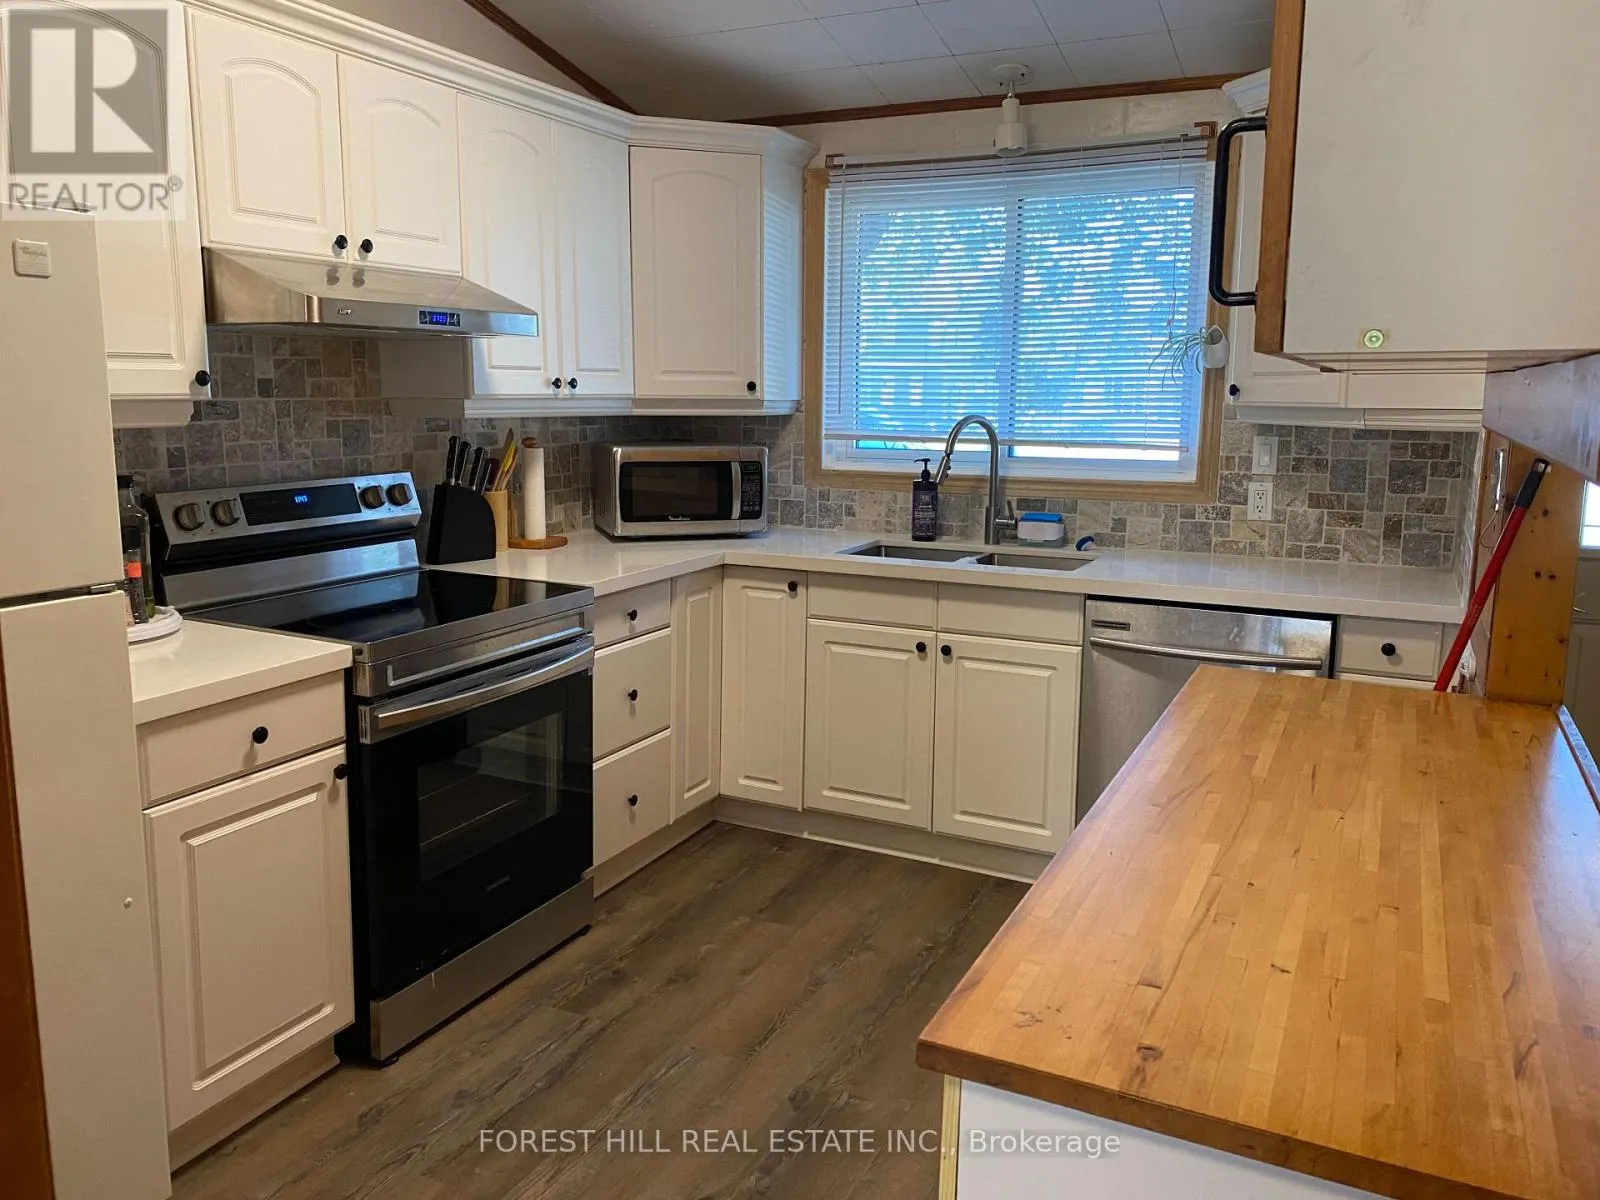
Kitchen
Main level
3.6 m x 2.68 m
Bathroom
Main level
2.13 m x 1.2 m
Sunroom
Main level
3.7 m x 3 m
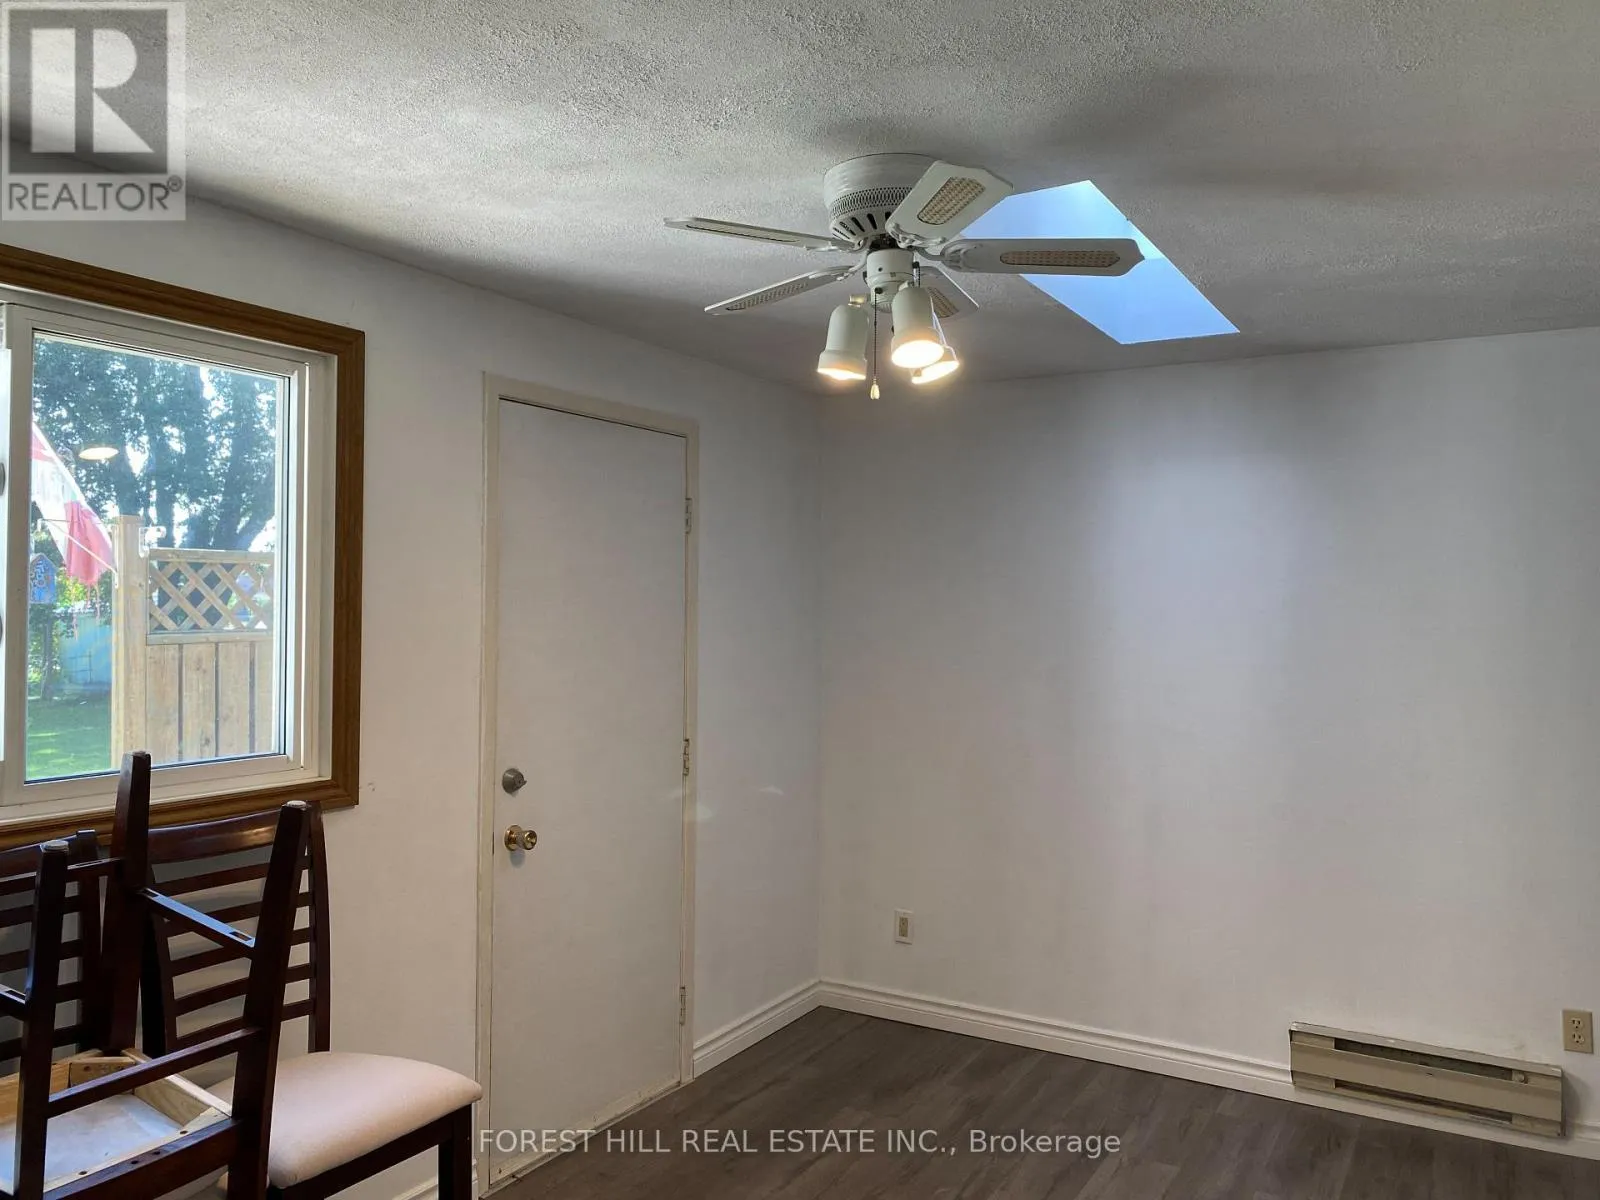
Dining room
Main level
3.4 m x 2.7 m
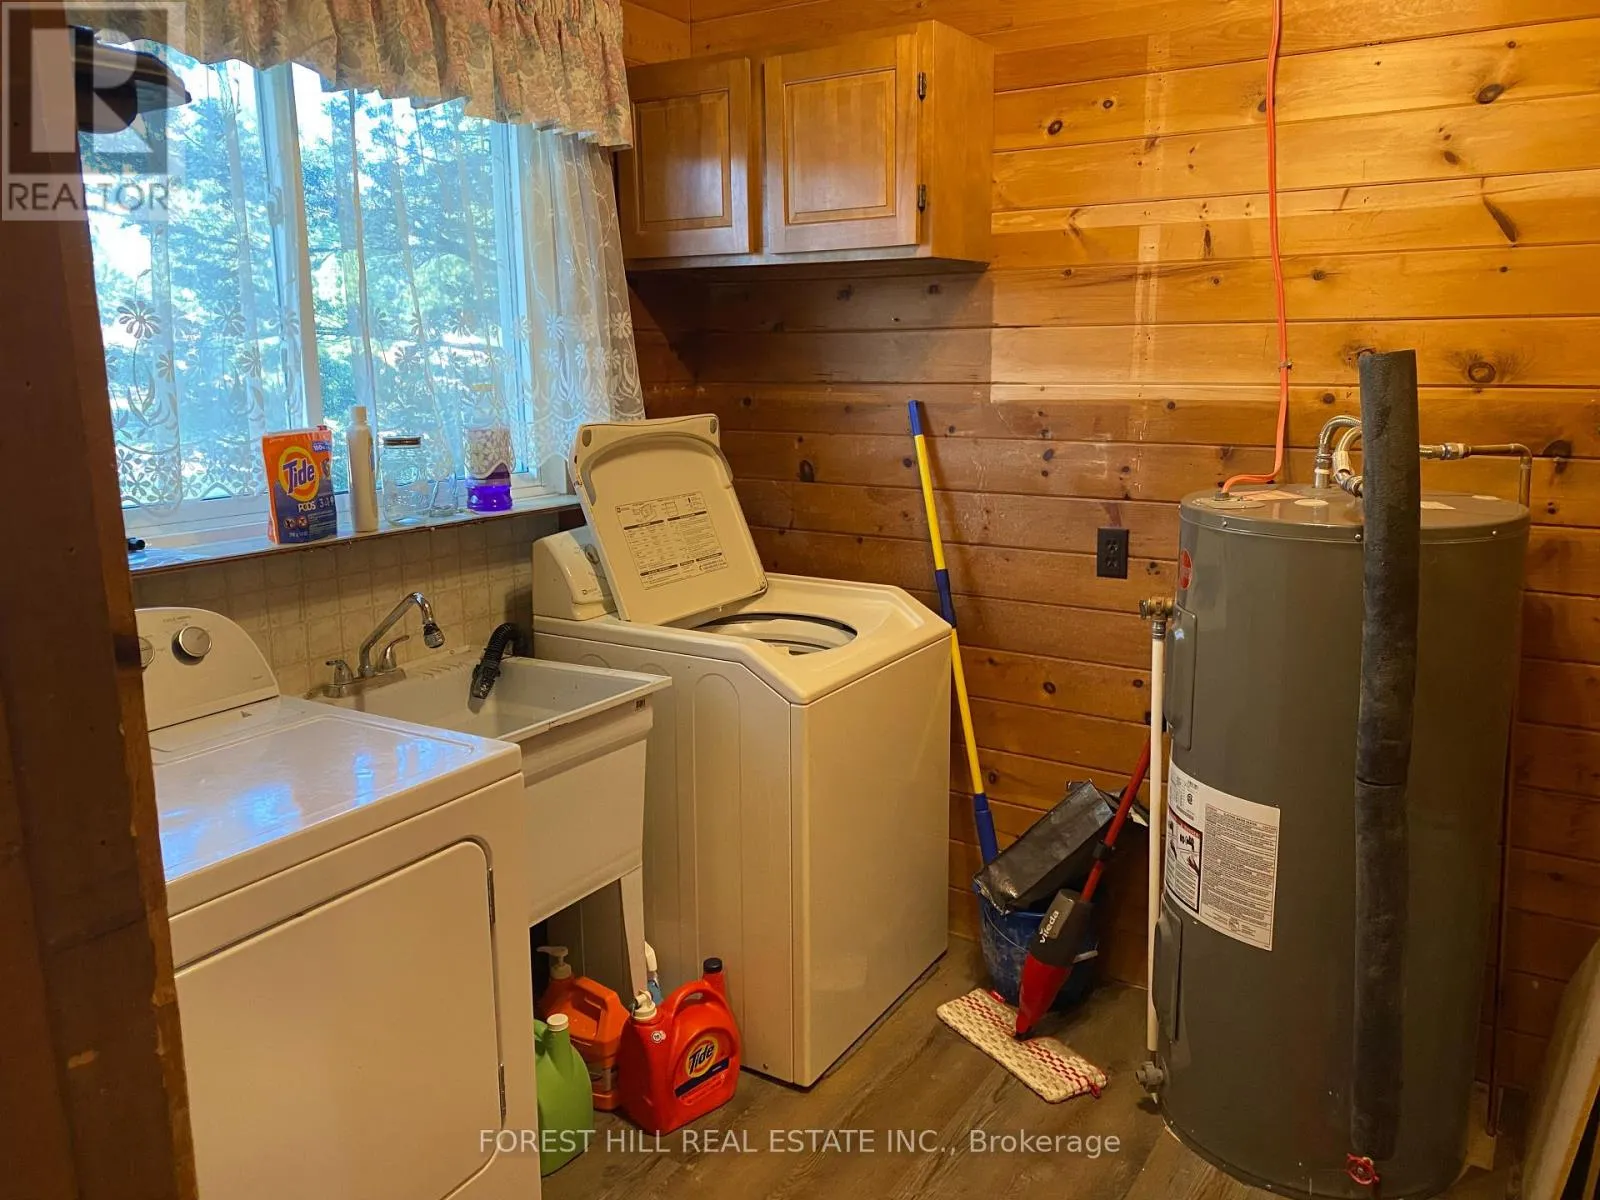
Laundry room
Main level
2.3 m x 2.2 m
Living room
Main level
7.1 m x 5.7 m
Office
Main level
3.8 m x 2.7 m
Bedroom
Main level
3.9 m x 3.2 m
Bedroom 2
Main level
3.7 m x 2.4 m
Bedroom 3
Main level
3.7 m x 2.4 m
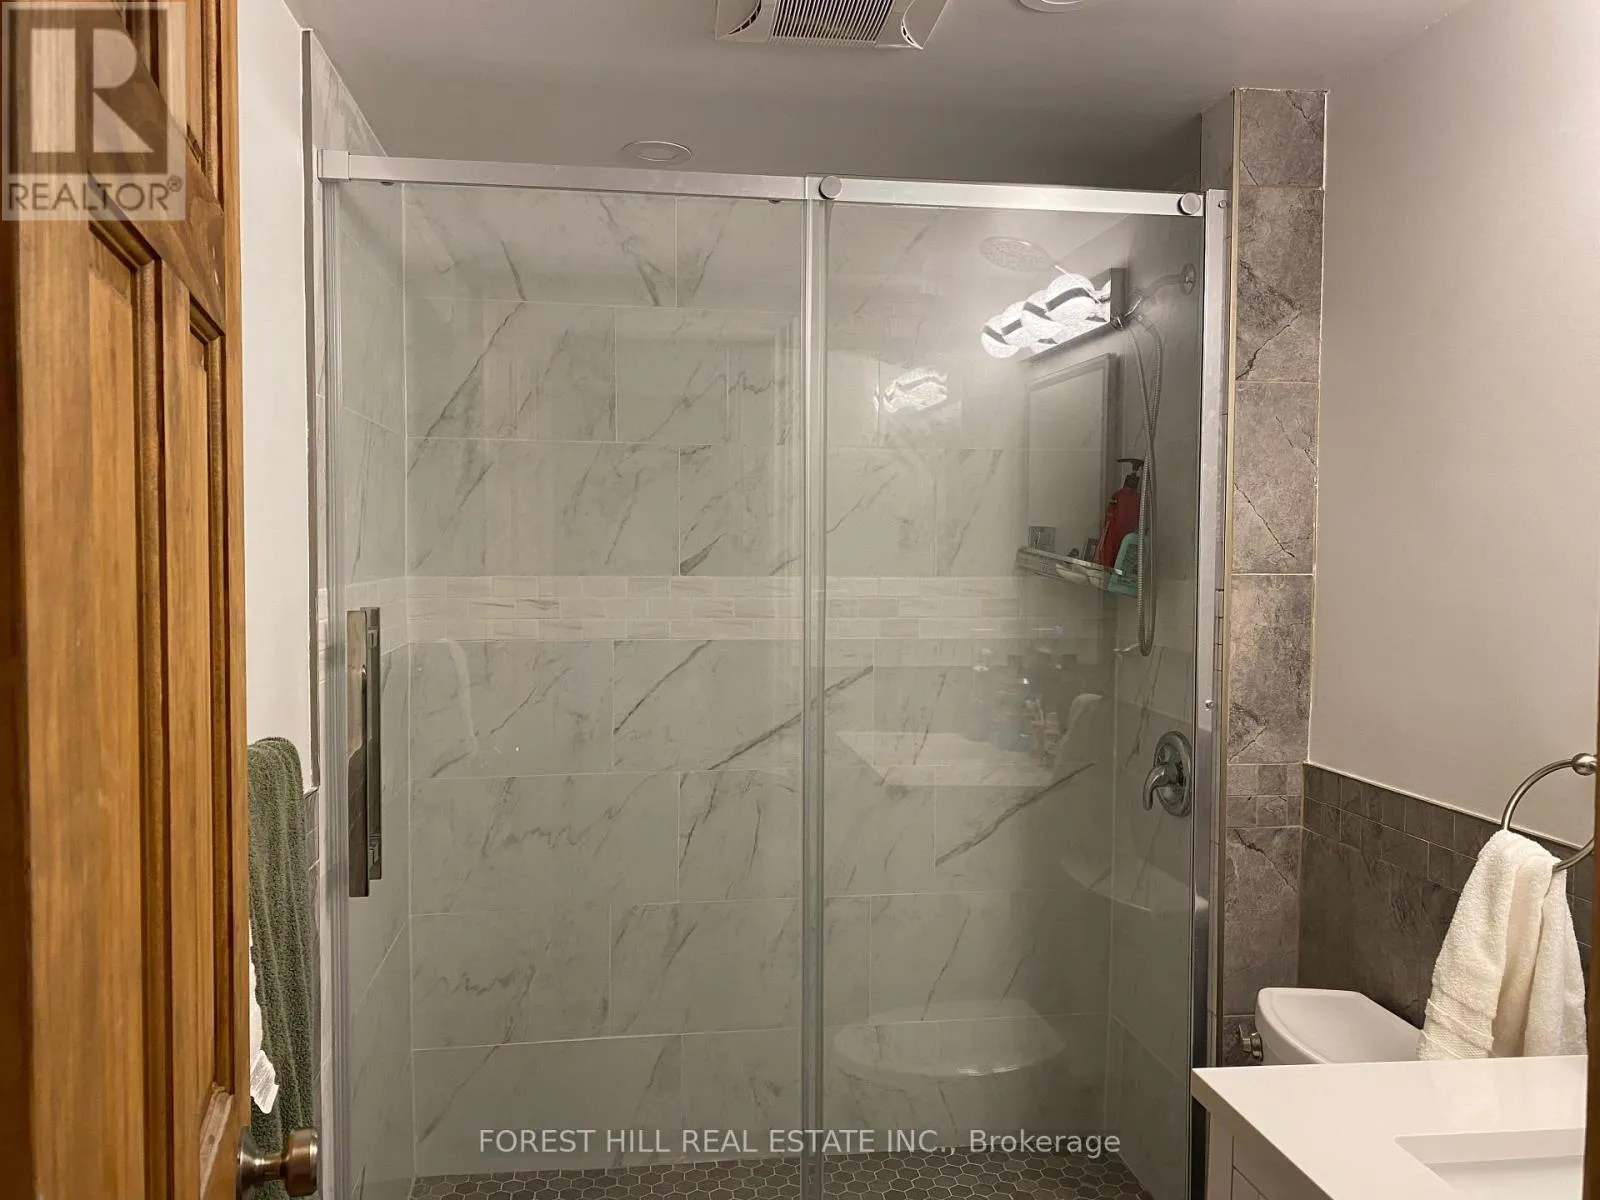
Bathroom
Main level
2.59 m x 1.88 m
Bathroom
Main level
2.28 m x 1.67 m

Location

Learn more about this property
Listing provided by:
FOREST HILL REAL ESTATE INC.
MLS® number:
S13474060
Agent:
Karen Berends
*Indicates required field
Name is required
Email is required
Please enter a valid phone number (e.g., 416-111-1111).