4464 Plum Point Road, Ramara, Ontario L3V 0L4

Listed for:
$699,900
3 beds
1 baths
Listed 16 days ago
House for rent: 4464 Plum Point Road, Ramara, Ontario L3V 0L4

View all 30 photos

About

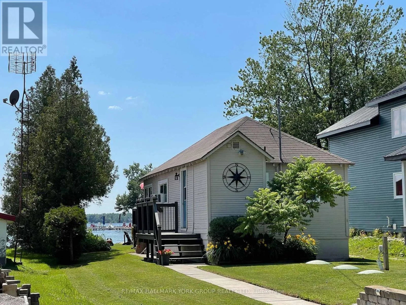
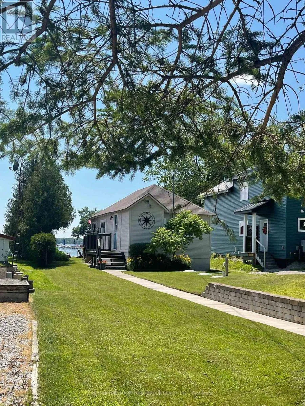
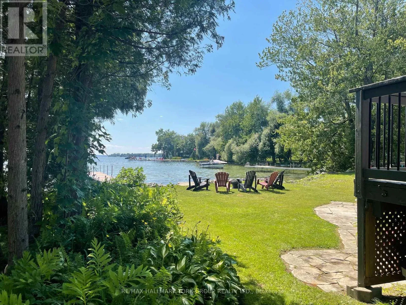
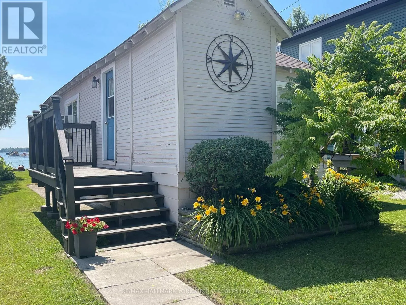
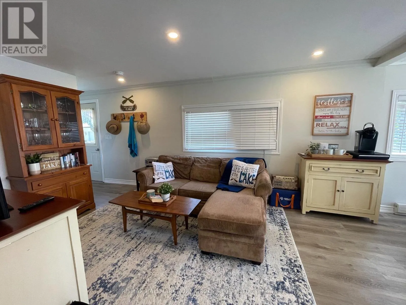
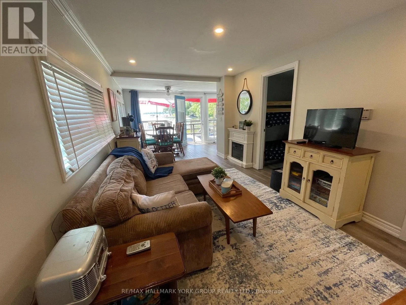
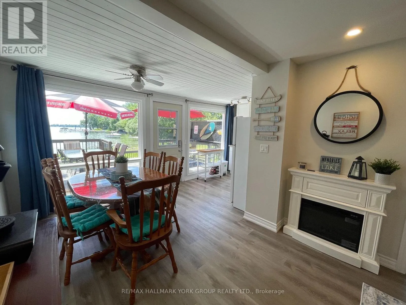
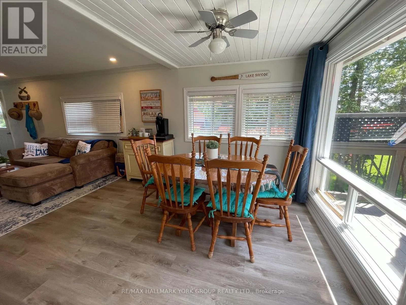
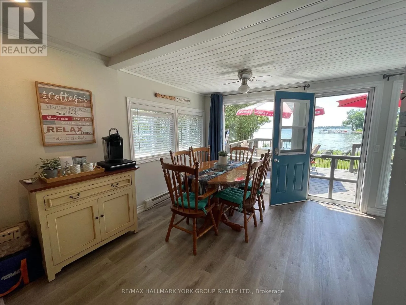
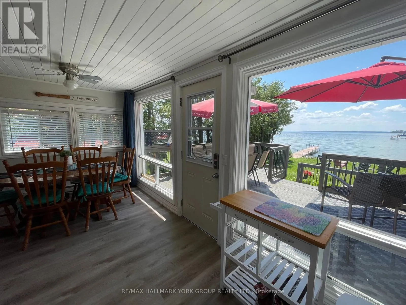
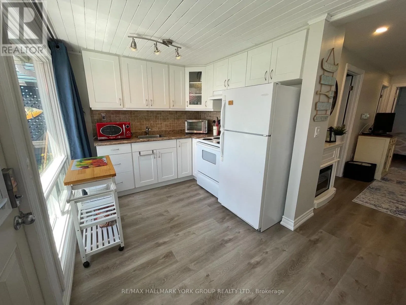
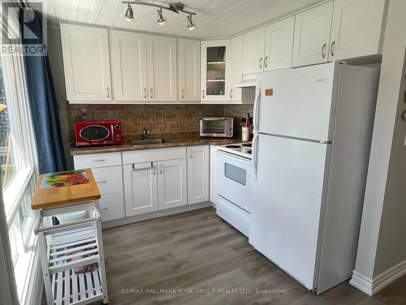
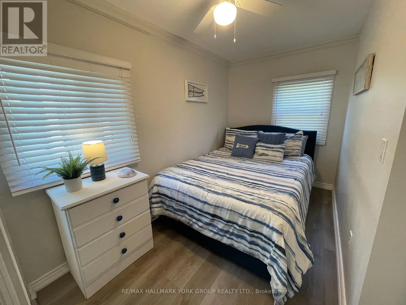
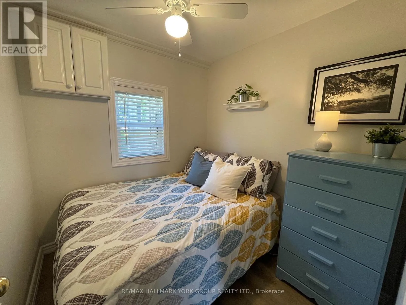
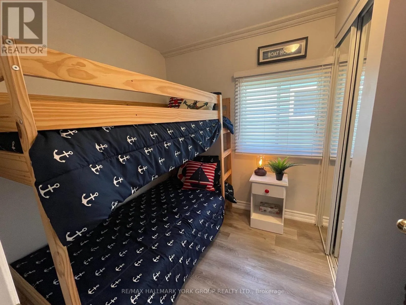
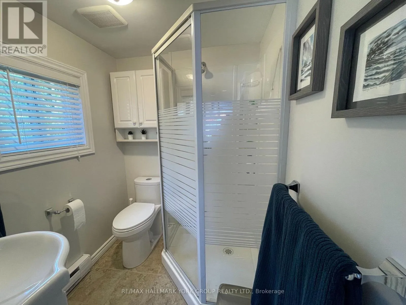
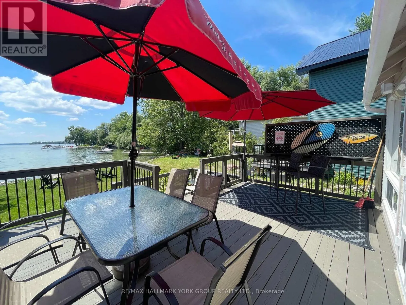
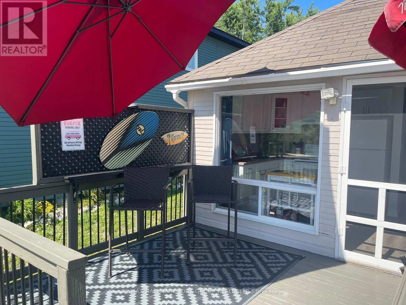
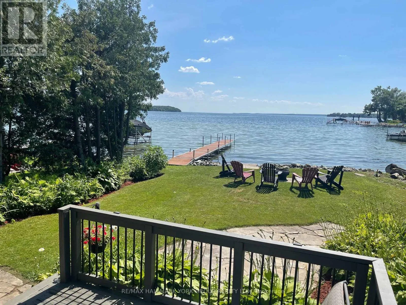
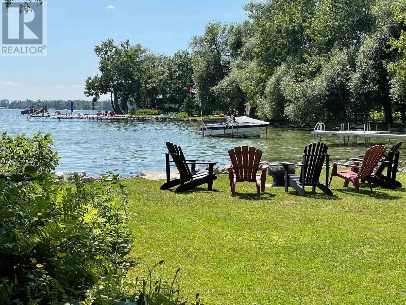
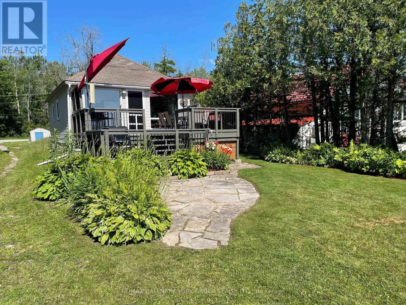
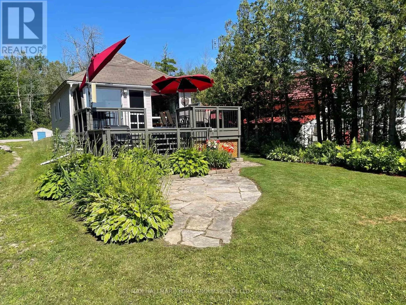
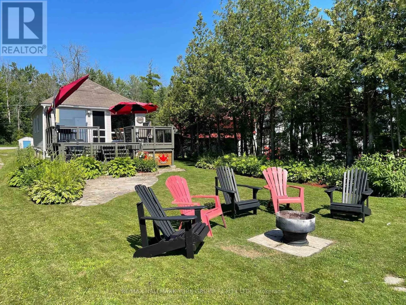
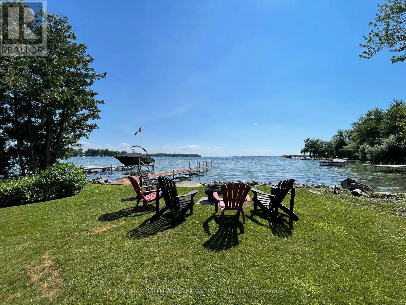
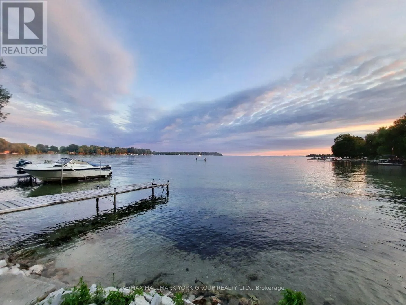
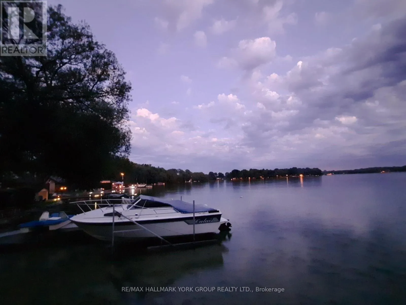
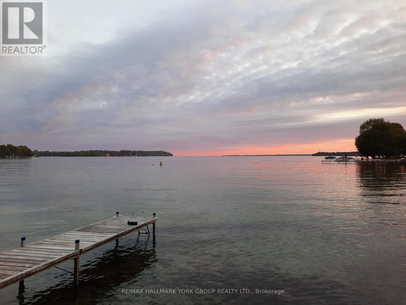
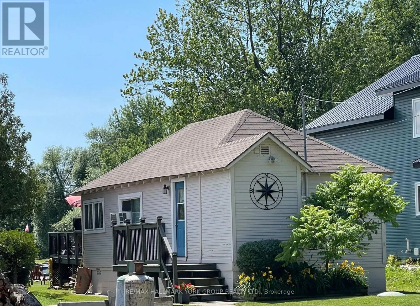
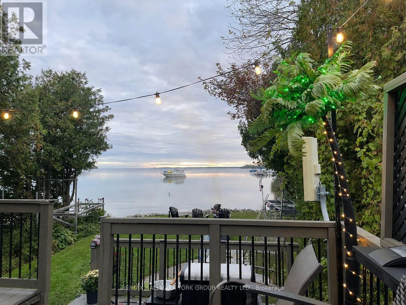
Cross Streets: Plum Point Road & Highway 12. ** Directions: Hwy 12 to Plum Pt. Rd. Welcome to this direct lakefront, cute and cozy, beautifully maintained three-season cottage located in highly sought-after McPhee Bay on Lake Simcoe. This charming bungalow is situated on a concrete slab foundation and features a classic wood exterior and is on an impressive 193 foot lot. The property boasts an easy-access, sandy-bottom, shallow-entry waterfront with million-dollar lake views. The cottage comes well-equipped including all furniture and ready for you to enjoy, offering three comfortable bedrooms, a three-piece washroom, and a living room featuring a cozy electric fireplace. Recent renovations complement the home, including a beautifully updated kitchen and pot-lit ceiling in living room. For outdoor living and entertaining, it features a large two-tiered entertainer's deck, aluminum dock with wood inserts, garden shed and an additional large shed for your toys. Other property details include electric baseboard heating, a high dry concrete slab crawl space and a private driveway. Easily accessible year-round, you are located only minutes away from Casino Rama Entertainment, Orillia, golf courses, bike and snowmobile trails. Don't hesitate and enjoy the rest of the summer! (id:27476)
Property Highlights

MLS® Number
S13548992
Type
Single Family
Community Name
Rural Ramara
Ownership Type
Freehold
Land Size
35 x 193.8 FT ; 35.96ft. x 173.53 ft.|under 1/2 acre
Parking Space Total
3

Building

Building Type
House
Storeys
1.00
Square Footage
700 - 1100 sqft
Bathrooms Total
1
Bedrooms Above Ground
3
Bedrooms Total
3
Amenities
Fireplace(s) Schools, Golf Nearby
Exterior Finish
Wood
Fireplace Present
Yes
Basement Type
None
Basement Features
Building Heating Type
Baseboard heaters
Heating Fuel
Electric
Building Cooling Type
Window air conditioner

Utilities

Water
Lake/River Water Intake
Utility Sewer
Septic System

Room Layout

Living room
Main level
5.03 m x 2.01 m
Dining room
Main level
2.74 m x 2.89 m
Kitchen
Main level
2.56 m x 2.43 m
Primary Bedroom
Main level
3.41 m x 2.01 m
Bedroom 2
Main level
2.16 m x 1.86 m
Bedroom 3
Main level
2.28 m x 2.19 m

Location

Learn more about this property
Listing provided by:
RE/MAX HALLMARK YORK GROUP REALTY LTD.
MLS® number:
S13548992
Agent:
Stephen M. Peroff
*Indicates required field
Name is required
Email is required
Please enter a valid phone number (e.g., 416-111-1111).