1310 Black Beach Lane, Ramara, Ontario L0K 1B0

Listed for:
$788,500
3 beds
1 baths
Listed 7 days ago
House for rent: 1310 Black Beach Lane, Ramara, Ontario L0K 1B0

View all 43 photos

About

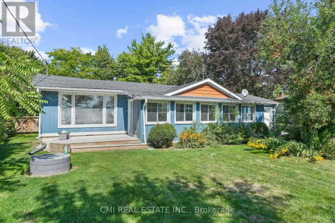
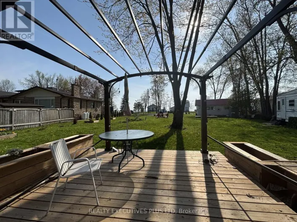
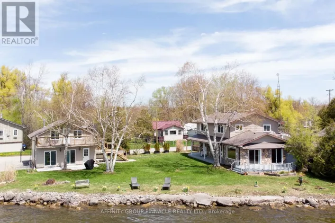
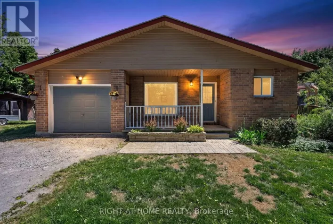
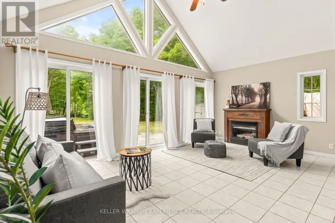
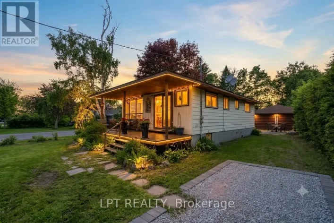
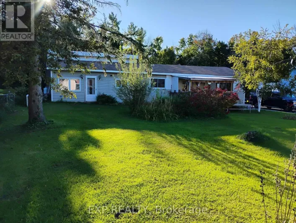
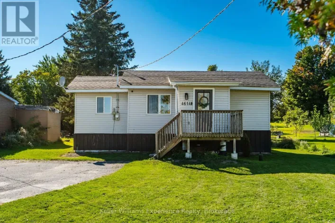
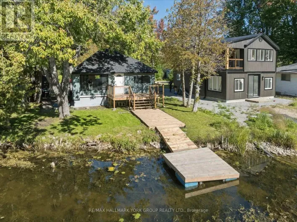
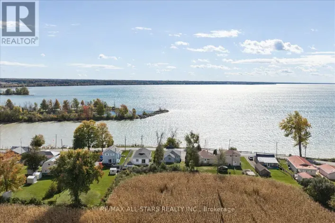
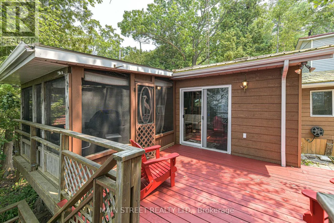
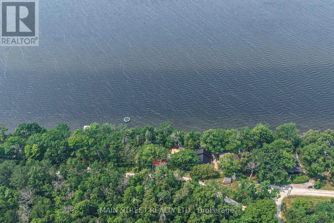
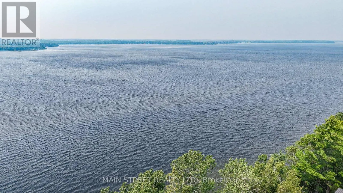
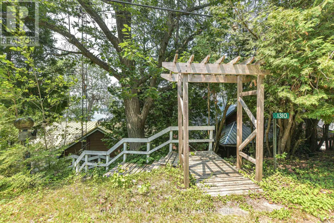
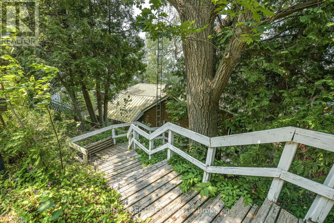
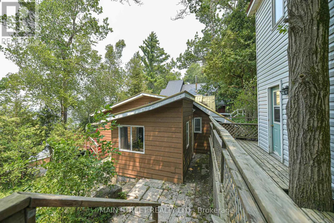
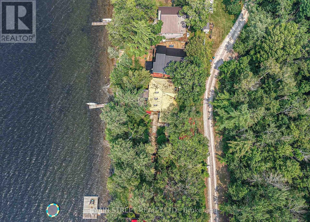
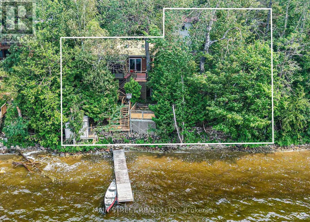
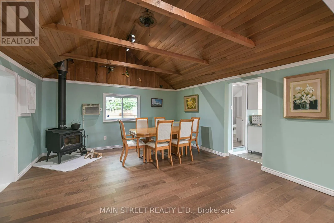
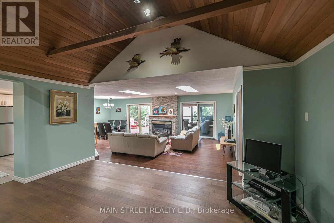
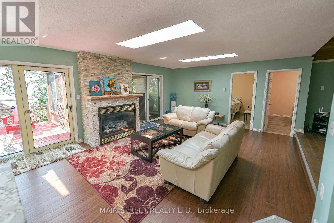
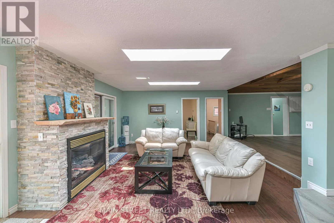
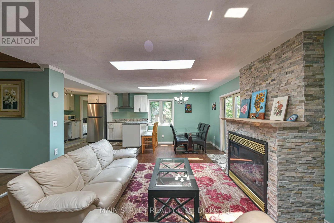
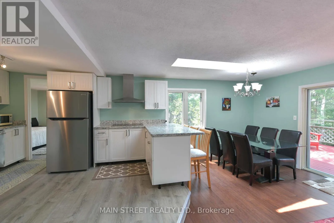
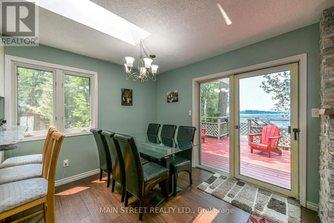
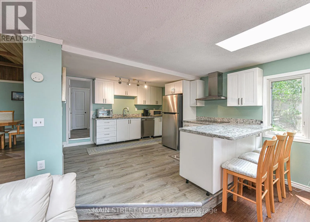
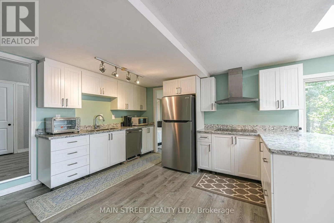
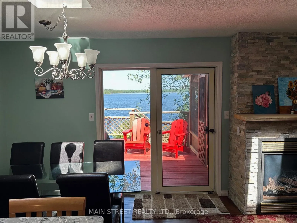
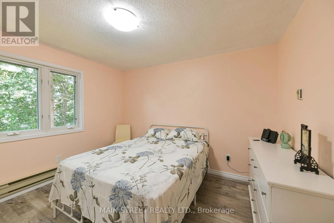
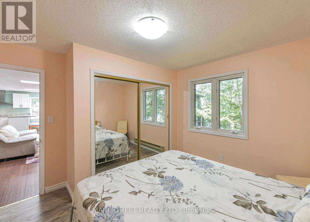
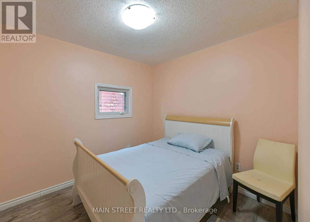
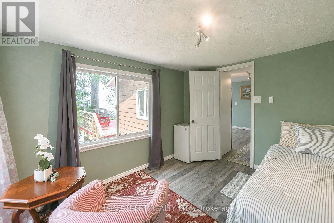
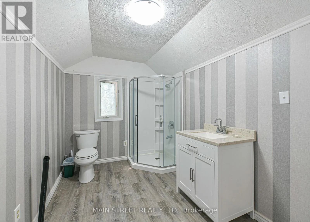
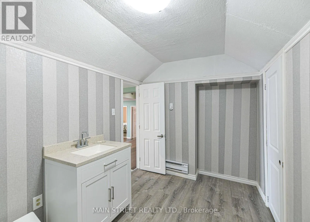
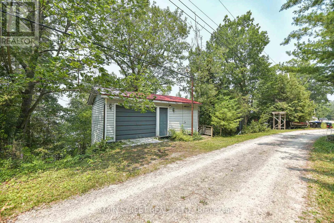
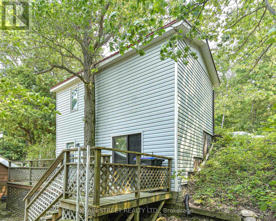
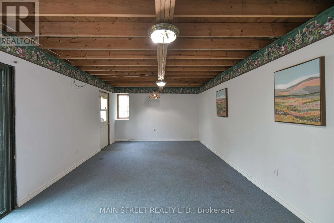
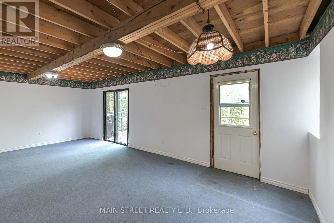
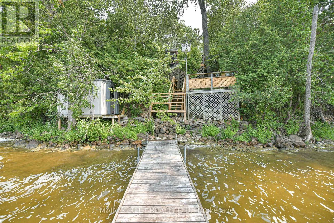
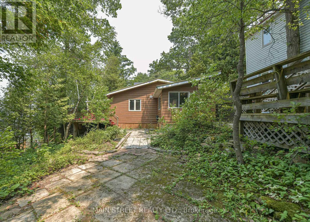
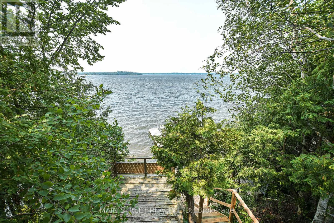
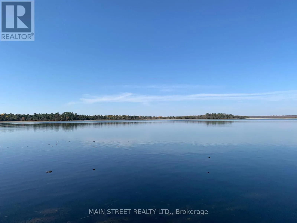
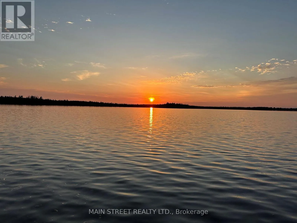
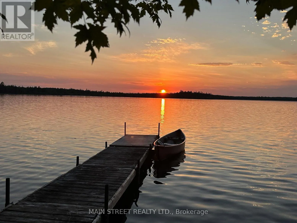
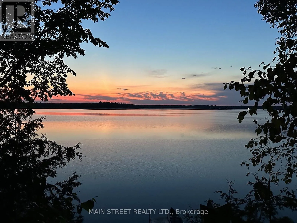
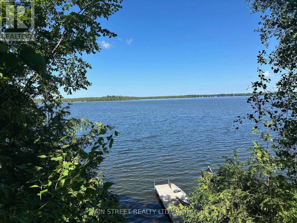
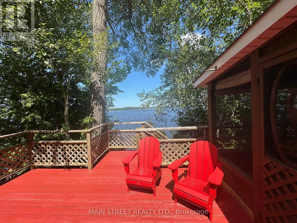
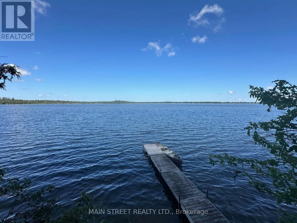
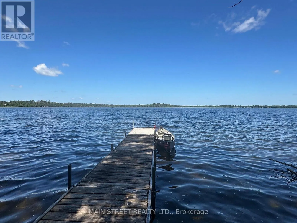
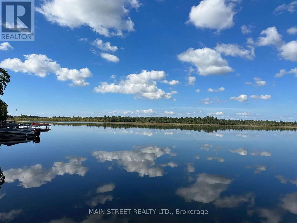
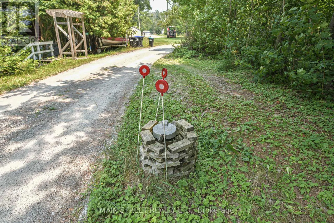
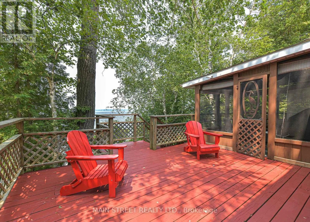
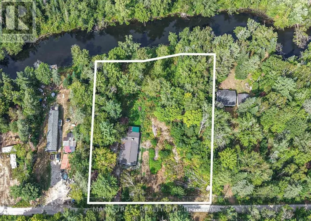
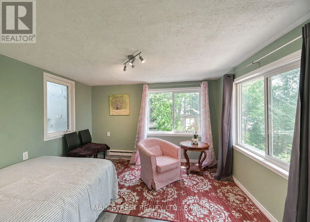
Cross Streets: Mara carden abd Black beach. ** Directions: Mara carden boundary rd to black beach lane turn onto Black Beach Lane. This Lot Is About 100ft By 110 Feet And At Leads You Down To A Pretty Beach Area With A Small Shed For Fishing Gear. You Are Surrounded By Trees For Tranquil Moments And Privacy. Fishing Is Famous Here And The Sandy Bottom Is Great For Waders And Swimmers. Interior Of Cottage Is Peaceful And Welcoming. There Is A Huge Propane Fireplace In The Family Room And Three Skylights. Bedrooms Are All Equipped With Baseboard Heaters . While This Is Seasonal, This Dwelling Could Easily Be Winterized For Year Round Use. Kitchen Is Modern, Well Equipped and Spacious. Bathroom Is Ready With Roughed In Area For Laundry Appliances. Garage Has Always Been Used For Garden Equipment and ATVs etc. Behind The Garage Is An Ideal Studio (8m X 4.2m) Or Space For Music Or Even Naps And/or Guest To Enjoy Privacy. Drilled Well And High Capacity Holding Tank Contribute To Value And Comfort. There Is A Boat Launch Further Down The Lane For Large Boats And It Is Exclusive To Residents. If You Want To Relax And Enjoy Life, This Could Be The Place. (id:27476)

Property Highlights

MLS® Number
S13581366
Type
Single Family
Community Name
Rural Ramara
Ownership Type
Freehold
Land Size
100 x 110 FT
Parking Space Total
2

Building

Building Type
House
Storeys
1.00
Square Footage
1500 - 2000 sqft
Bathrooms Total
1
Bedrooms Above Ground
3
Bedrooms Total
3
Amenities
Fireplace(s) Golf Nearby
Exterior Finish
Shingles
Fireplace Present
Yes
Basement Type
N/A (Other, See Remarks)
Basement Features
Building Heating Type
Baseboard heaters, Other
Heating Fuel
Electric, Propane
Building Cooling Type
Window air conditioner

Utilities

Water
Drilled Well
Utility Sewer
Holding Tank

Room Layout

Kitchen
Main level
4.4 m x 3.5 m
Family room
Main level
8.2 m x 4.8 m
Foyer
Main level
4.7 m x 4.5 m
Bedroom
Main level
3.6 m x 3.4 m
Bedroom
Main level
3.36 m x 2.85 m
Bedroom 2
Main level
3.1 m x 2.6 m
Bedroom 3
Main level
3.1 m x 2.6 m
Sunroom
Main level
3.5 m x 3.5 m

Location

Learn more about this property
Listing provided by:
MAIN STREET REALTY LTD.
MLS® number:
S13581366
Agent:
Maggie Ball
*Indicates required field
Name is required
Email is required
Please enter a valid phone number (e.g., 416-111-1111).

Community Spotlight: Homes For sale in Your Neighborhood