182 Bayshore Drive, Ramara, Ontario L0K 1B0

Listed for:
$3,895
3 beds
3 baths
Listed 72 days ago
House for rent: 182 Bayshore Drive, Ramara, Ontario L0K 1B0

View all 37 photos

About

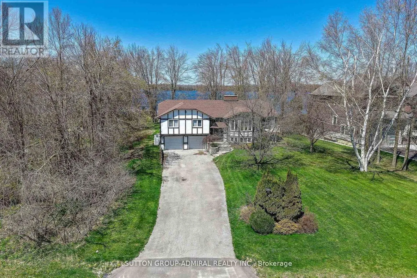
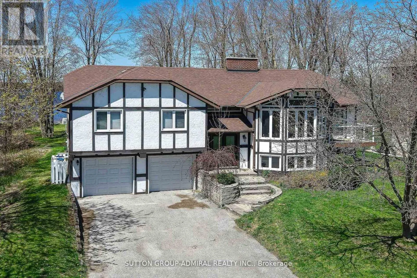
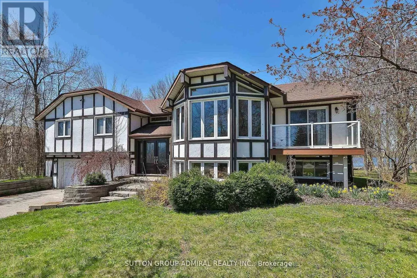
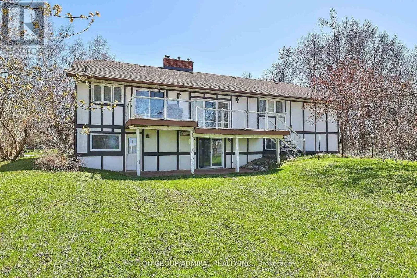
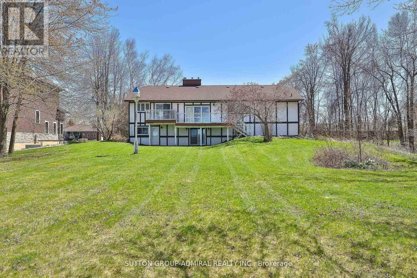
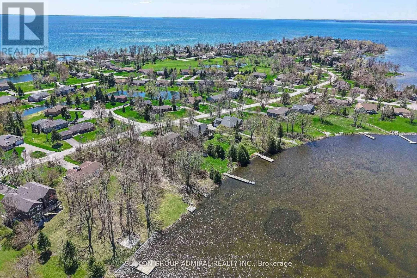
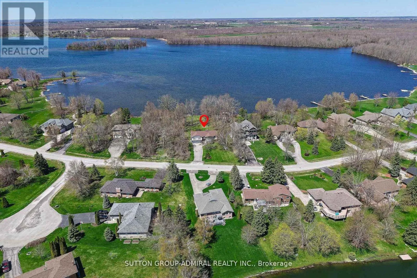
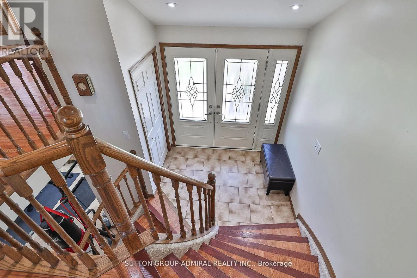
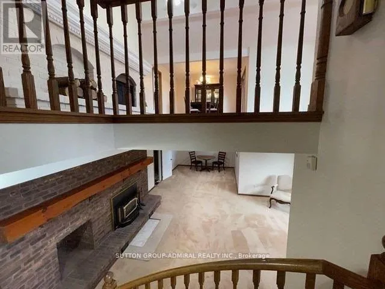
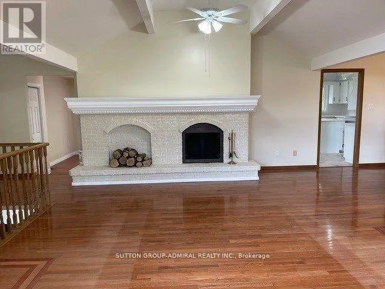
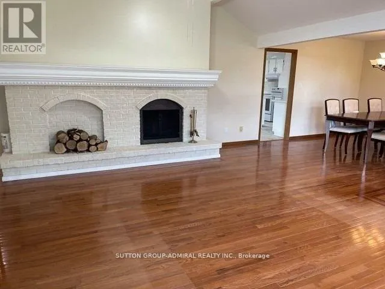
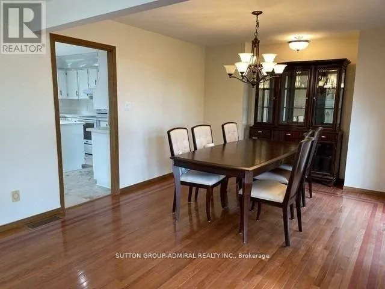
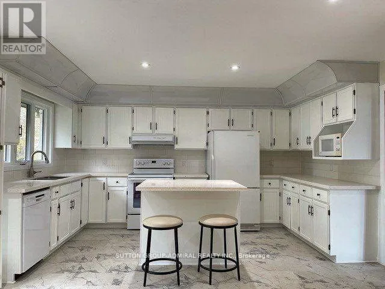
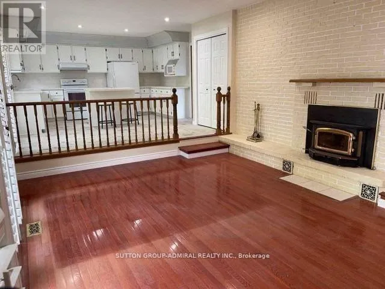
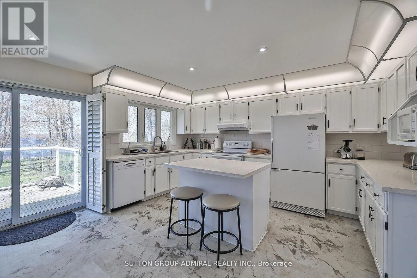
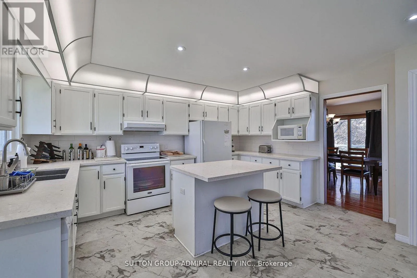
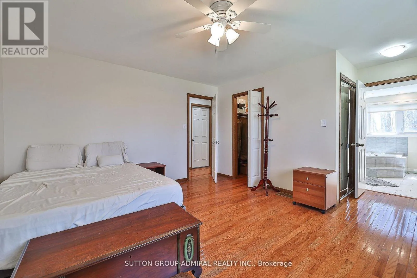
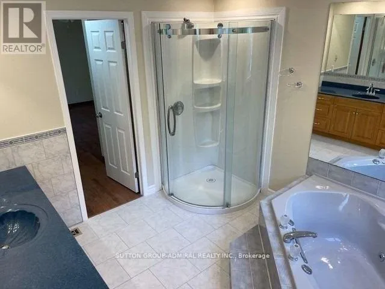
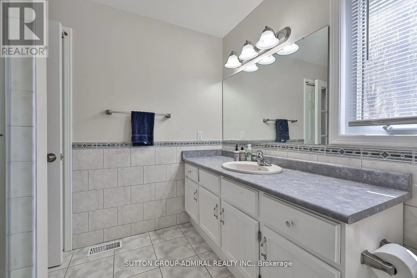
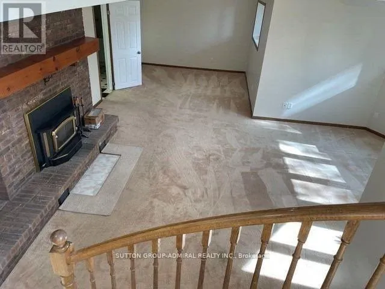
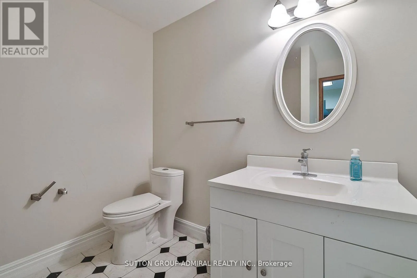
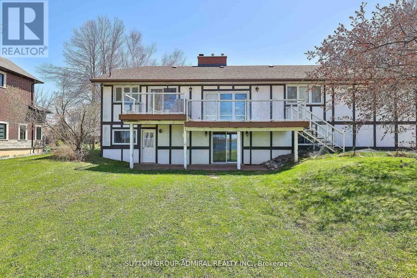
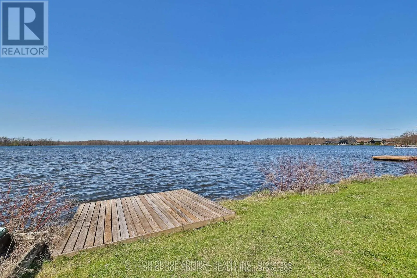
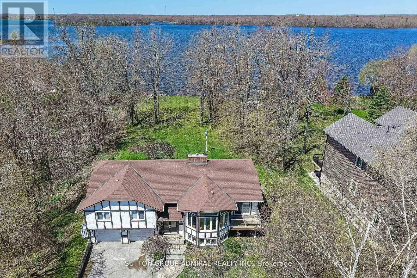
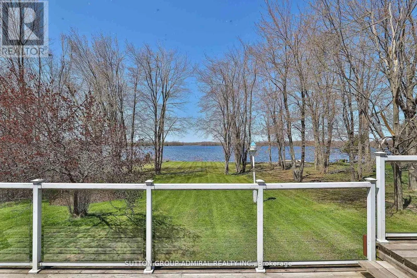
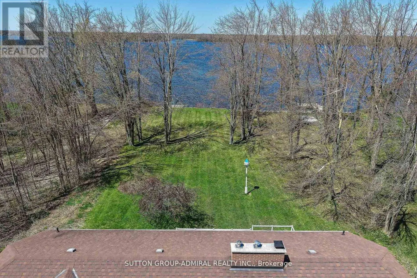
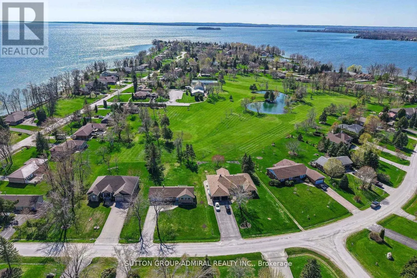
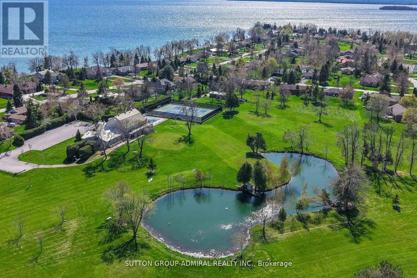
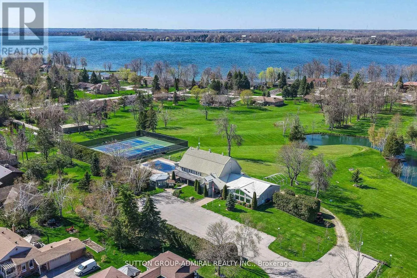
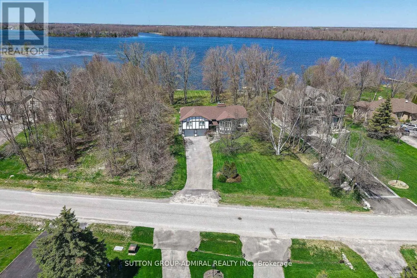
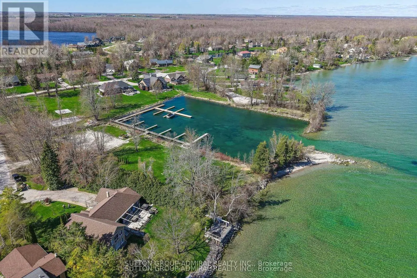
Bayshore And Muley Point Experience waterfront living at its finest in the prestigious community of Bayshore Village. This beautifully updated 3 bedroom, 3 bathroom home sits on an expansive lakefront lot with direct access to Barnstable Bay and Lake Simcoe, offering the perfect year-round retreat. Wake up to breathtaking lake views and enjoy everything waterfront living has to offer-from boating and paddleboarding in the summer to skating and snowshoeing in the winter. Inside, the home features an amazing kitchen, spacious open-concept living and dining areas, a cozy fireplace, and spectacular lake views. The kitchen, family room, and primary suite all embrace the waterfront setting, and there is seamless access to the lake-facing sundeck-perfect for morning coffee, sunset cocktails, or simply unwinding by the water.Tenants also have the option to join the Bayshore Village Association (approx. $1000/year), with access to exceptional community amenities including a private golf course, tennis and pickleball courts, a heated outdoor pool, The Hayloft community centre, and social events.A rare opportunity to lease a beautifully updated waterfront home where every season feels like a getaway. Ideal for professionals or families looking to enjoy the very best of Lake Simcoe living-without sacrificing the comforts of home. Come see it and imagine waking up here every day. (id:27476)

Property Highlights

MLS® Number
S13587760
Type
Single Family
Community Name
Rural Ramara
Ownership Type
Freehold
Land Size
88 x 304 FT
Parking Space Total
8

Building

Building Type
House
Storeys
1.00
Square Footage
2500 - 3000 sqft
Bathrooms Total
3
Bedrooms Above Ground
3
Bedrooms Total
3
Exterior Finish
Stucco
Fireplace Present
Yes
Basement Type
N/A (Finished)
Basement Features
Walk out
Building Heating Type
Forced air
Heating Fuel
Propane
Building Cooling Type
Central air conditioning

Utilities

Water
Municipal water
Utility Sewer
Sanitary sewer

Room Layout

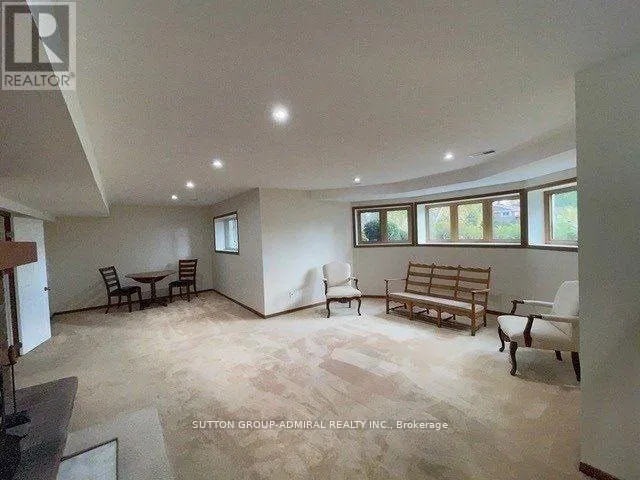
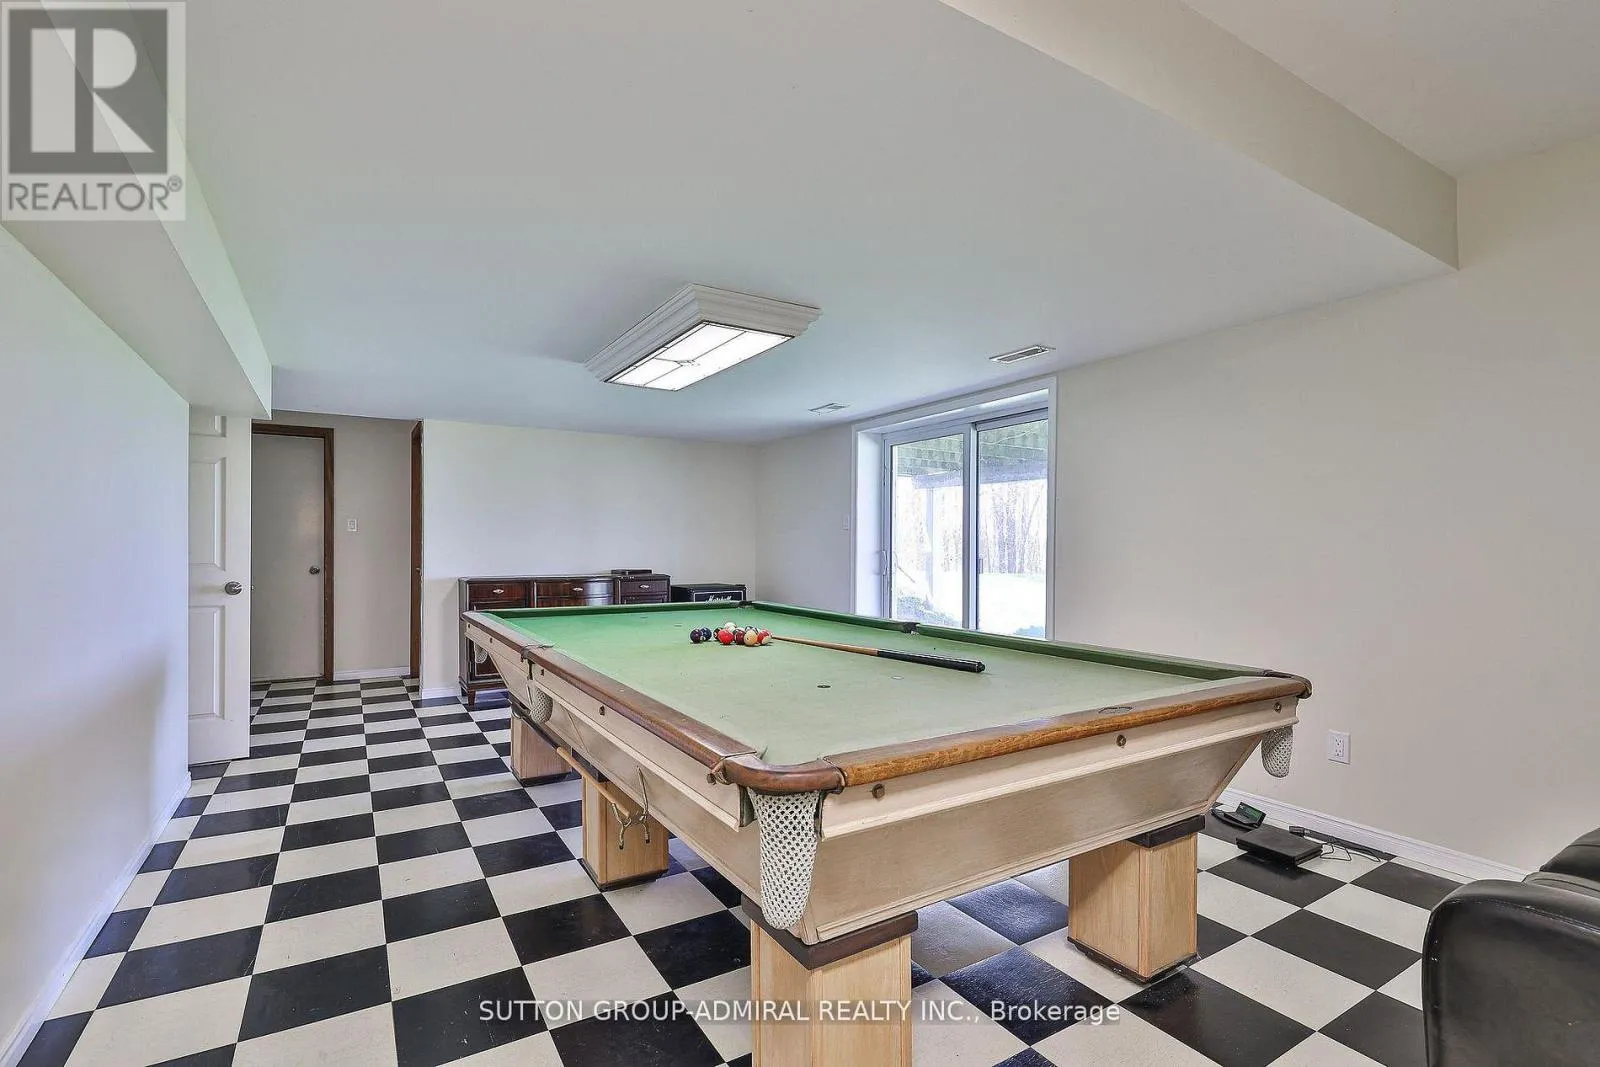
Recreational, Games room
Lower level
9.5 m x 6.25 m
Family room
Lower level
8.44 m x 4.48 m
Games room
Lower level
2.87 m x 2.65 m
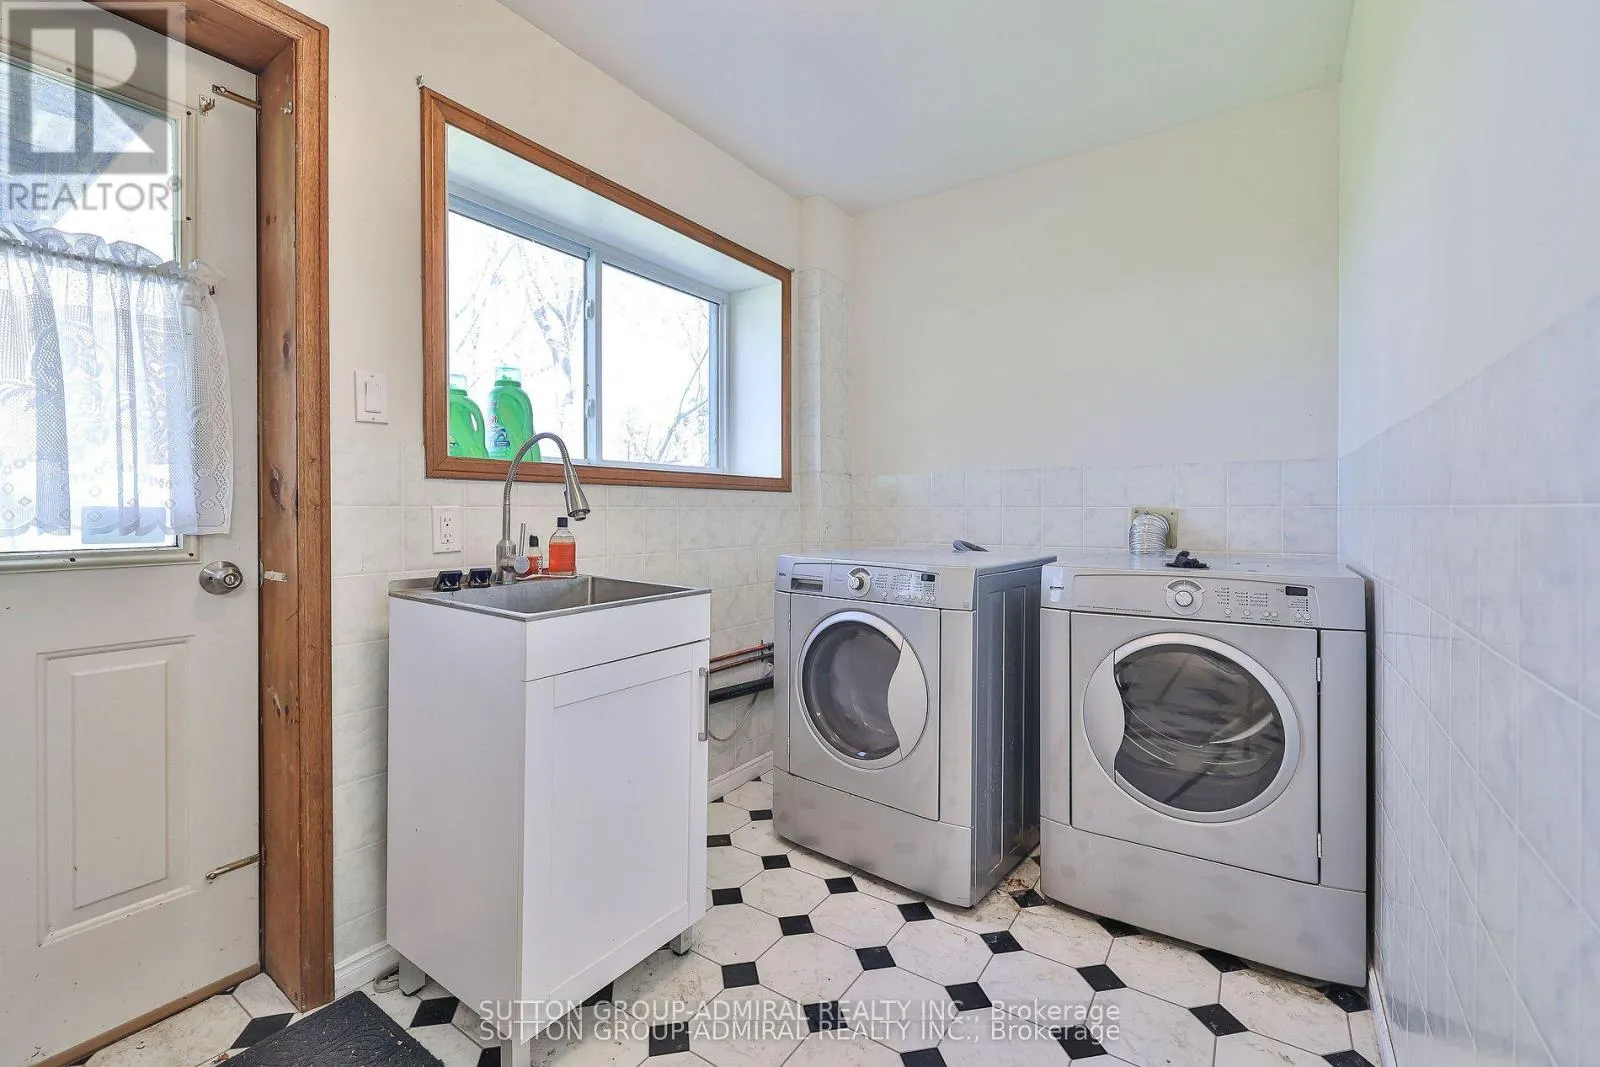
Laundry room
Lower level
3.32 m x 1.89 m
Living room
Main level
4.57 m x 5.21 m
Dining room
Main level
3.57 m x 4.27 m
Family room
Main level
6.4 m x 4.69 m
Bedroom
Main level
4.57 m x 5.27 m
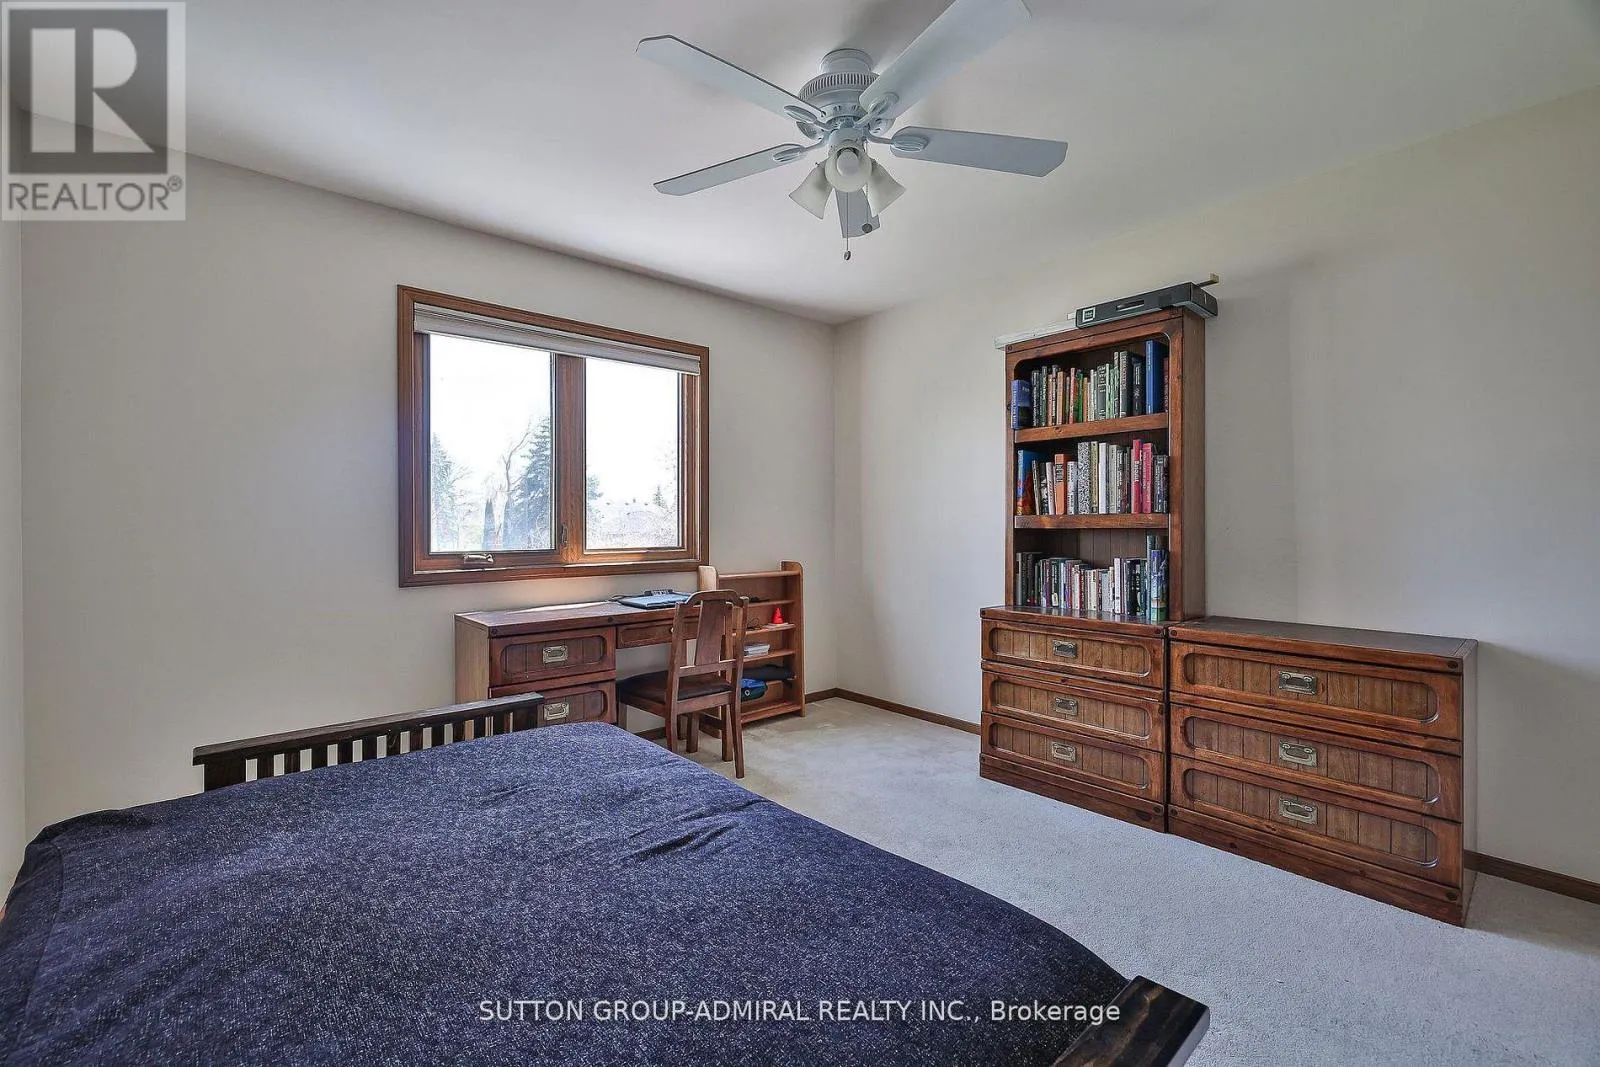
Bedroom 3
Main level
4.32 m x 3.56 m
Bedroom 2
Main level
4.32 m x 3.56 m
Kitchen
Main level
4.57 m x 2.2 m
Eating area
Main level
4.57 m x 2.56 m

Location

Learn more about this property
Listing provided by:
SUTTON GROUP-ADMIRAL REALTY INC.
MLS® number:
S13587760
Agent:
Charlene Goldfarb
*Indicates required field
Name is required
Email is required
Please enter a valid phone number (e.g., 416-111-1111).