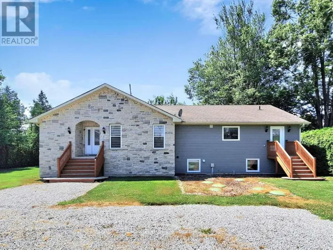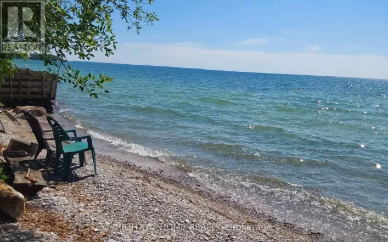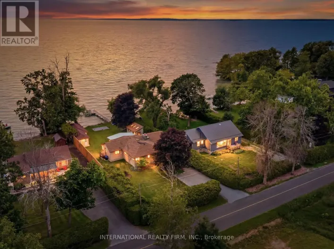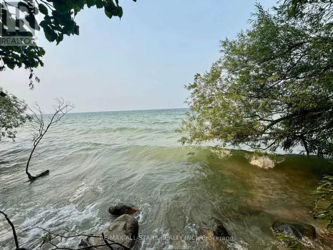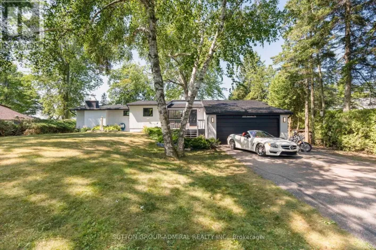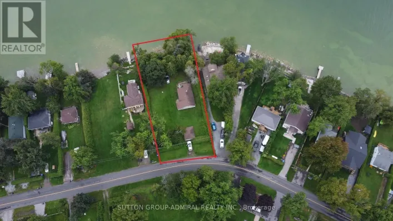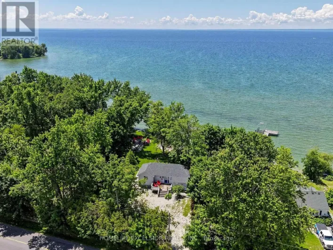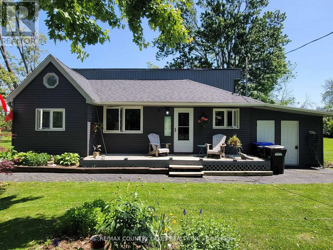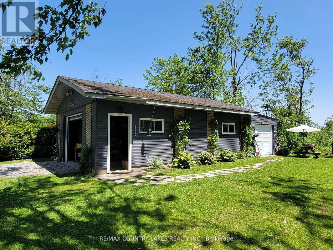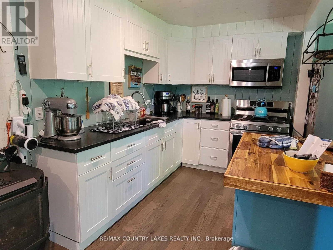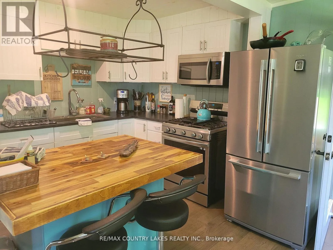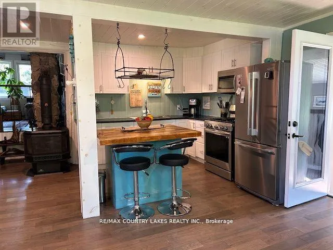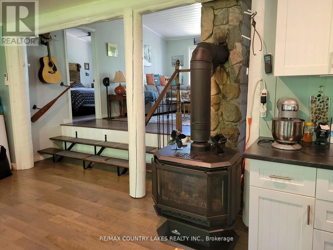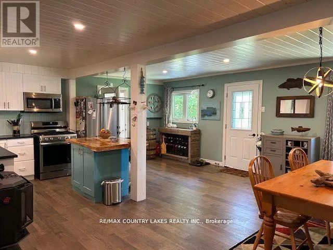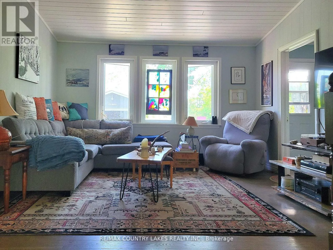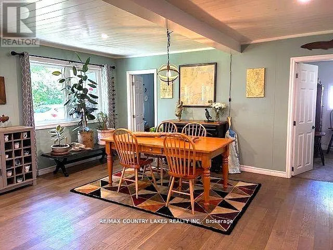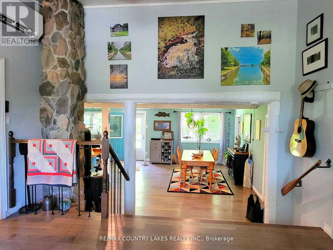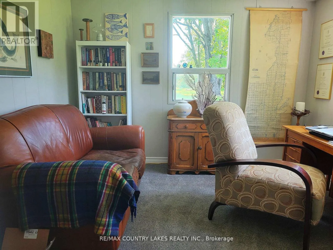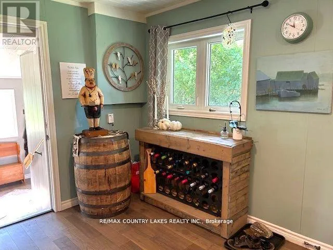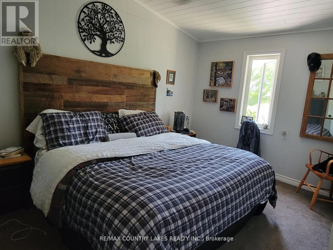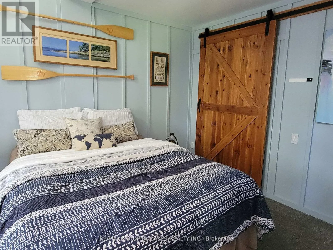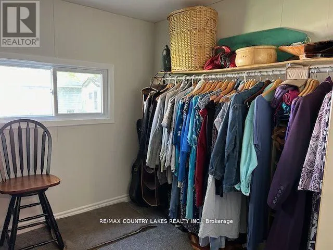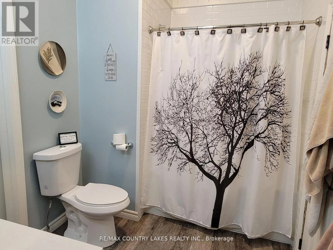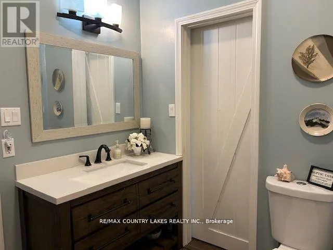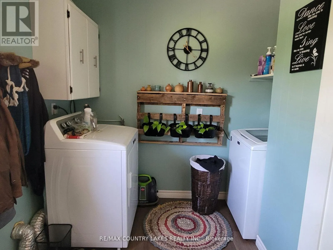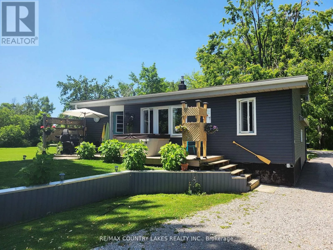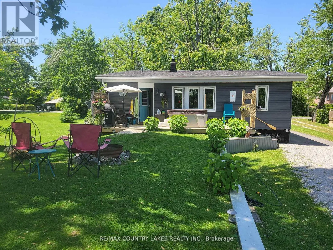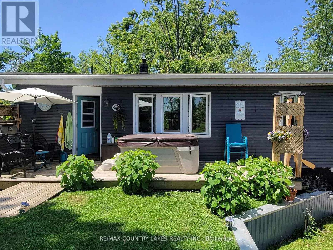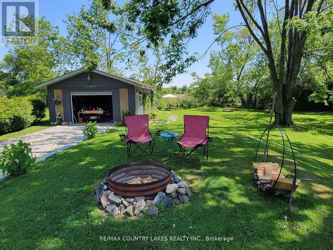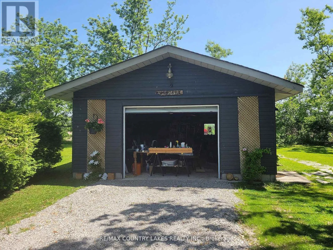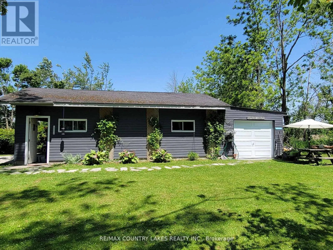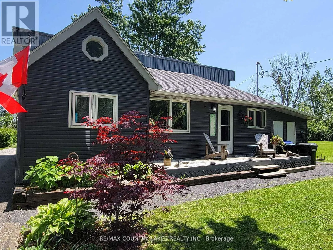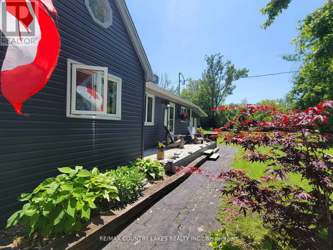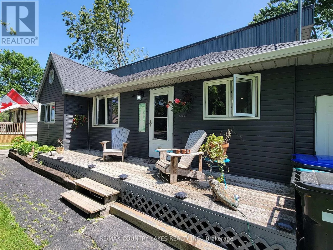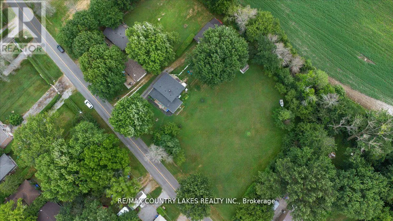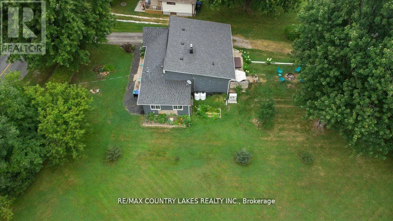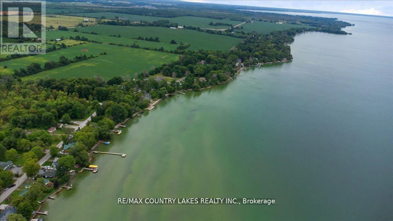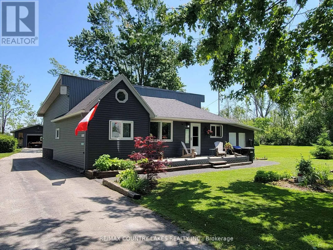
Cross Streets: Conc Rd 3/Lakeshore. ** Directions: Hwy 12/ Concession Rd 3/ Lakeshore. Welcome home. Why not spend your time watching spectacular sunsets over the water. This waterfront community has it all. Inside, the bright open-concept design creates a warm, inviting space that is both comfortable and easy to maintain. Gleaming hardwood floors, stainless steel appliances, and a spacious kitchen with a large island make everyday living effortless-perfect for entertaining family and friends or enjoying a quiet dinner for two. Offering 3+1 bedrooms, there's plenty of space for overnight guests, grandchildren, or a dedicated home office. For hobbyists, craftsmen, or anyone who enjoys working on projects, the impressive 20' x 40' insulated garage/workshop with its own 100-amp electrical service is a standout feature. A separate studio provides the perfect space for woodworking, painting, crafting, or additional storage. Recent updates, including a new heat pump and a newly maintained 3300 gallon cistern, provide added peace of mind, allowing you to spend more time enjoying your home and less time worrying about maintenance. Whether you're looking for a full-time residence or a year-round retreat, this property offers the ideal balance of comfort, privacy, and outdoor living-just moments from boating, swimming, fishing, hiking, and everything Lake Simcoe has to offer. This is more than a home - it's a lifestyle you've worked hard to achieve. (id:27476)