3852 Muley Point Road, Ramara, Ontario L3V 6H7

Listed for:
$1,549,000
4 beds
4 baths
Listed 12 days ago
House for rent: 3852 Muley Point Road, Ramara, Ontario L3V 6H7

View all 48 photos

About

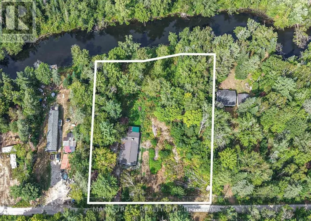
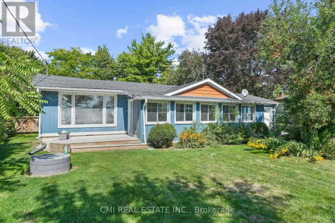
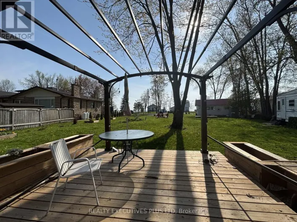
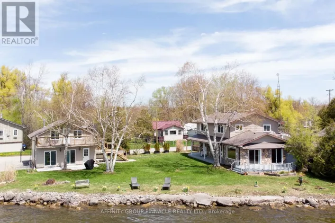
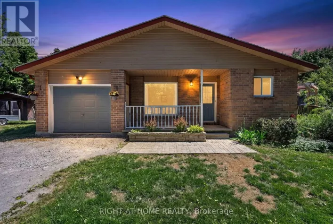
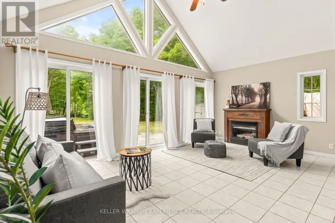
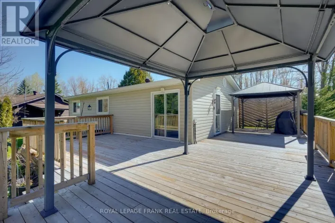
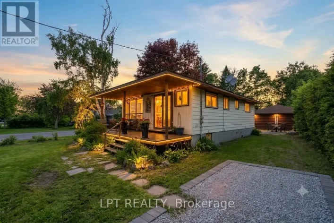
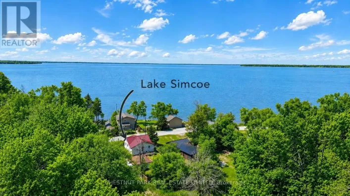
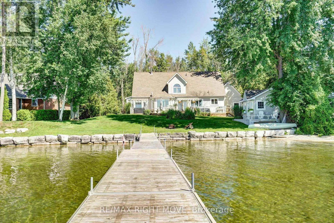
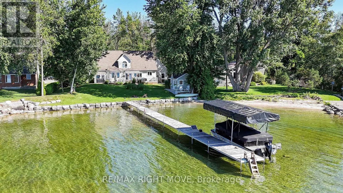
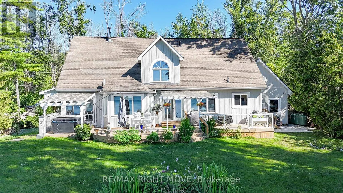
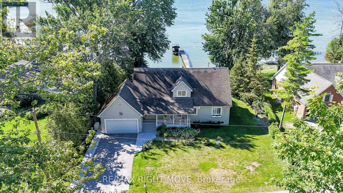
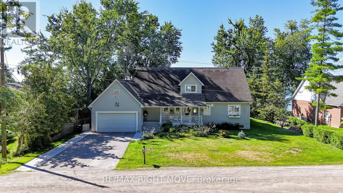
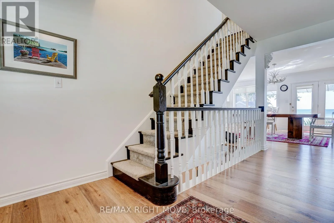
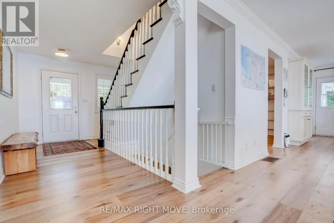
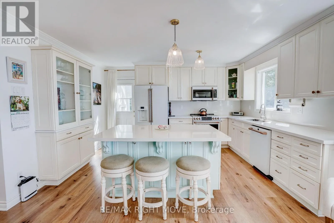
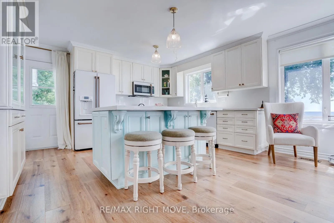
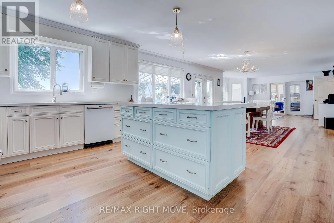
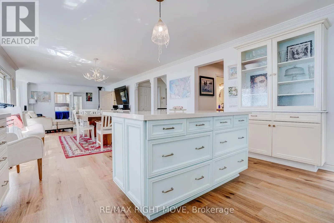
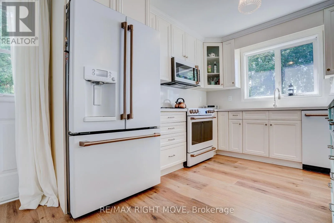
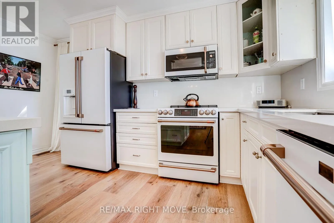
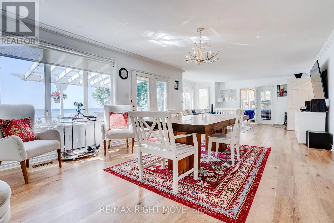
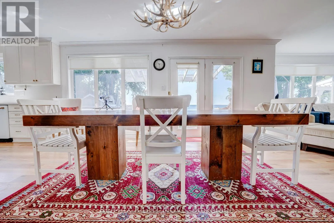
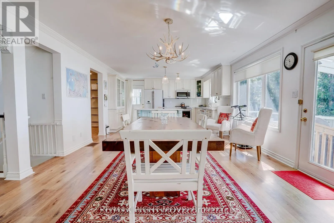
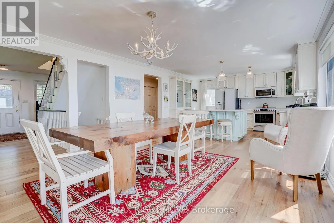
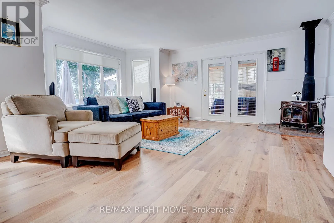
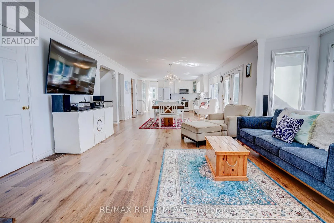
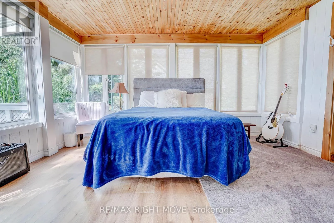
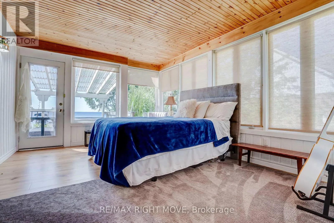
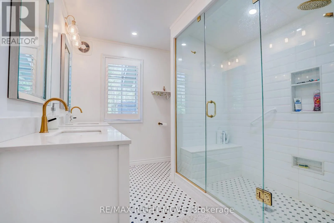
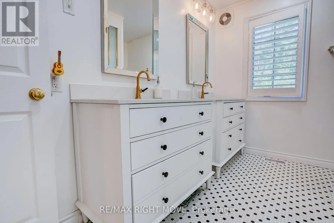
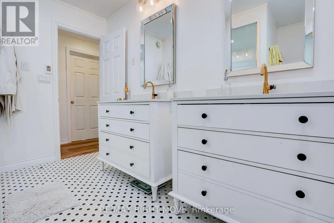
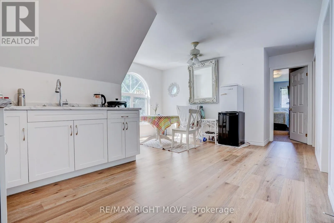
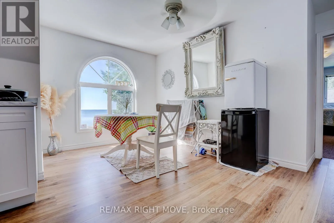
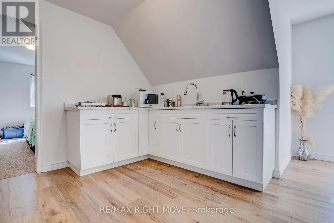
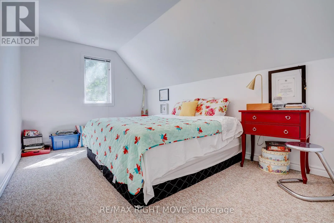
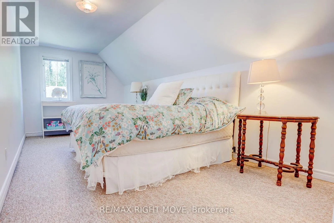
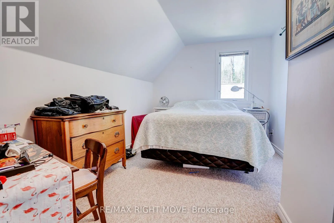
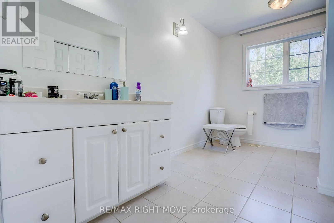
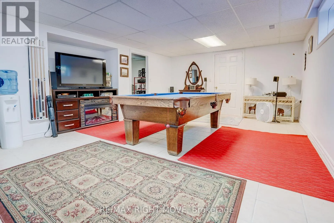
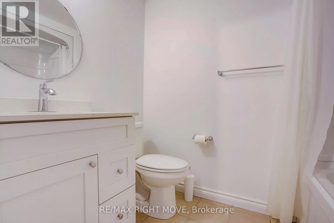
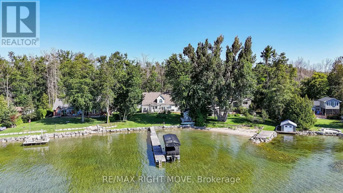
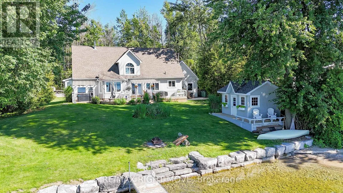
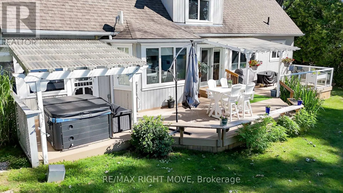
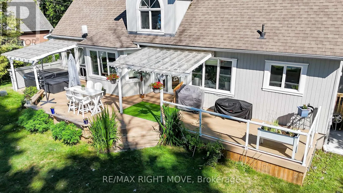
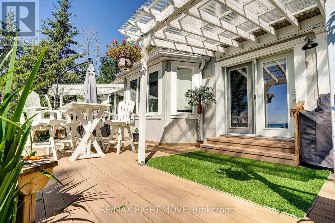
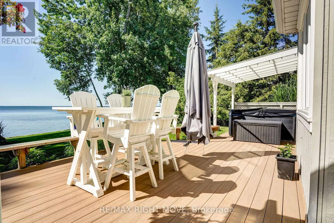
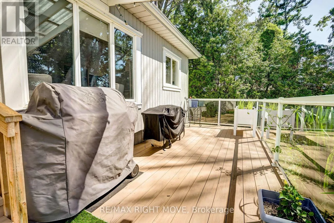
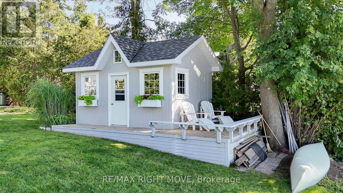
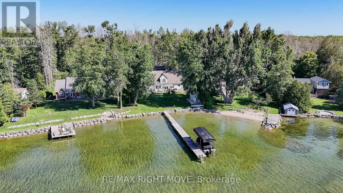
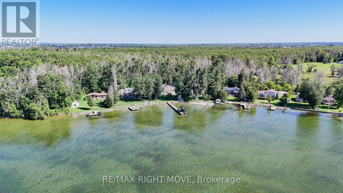
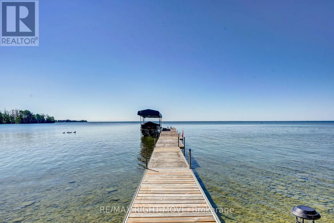
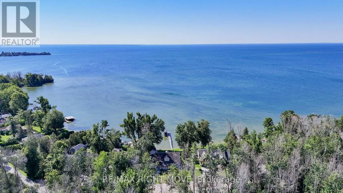
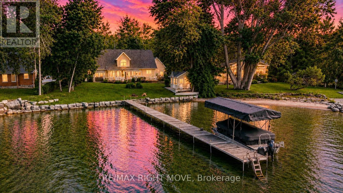
Cross Streets: Muley Point Road and Con 8. ** Directions: Hwy 12 to Mulet Point Road. Welcome to 3852 Muley Point Road, a beautifully maintained 1 1/2-storey home offering 104 feet of pristine waterfront on a quiet, dead-end street with breathtaking south-facing views of Lake Simcoe. This spacious 4-bedroom home has it all. The main floor features a huge eat-in kitchen with a center island and walk-in pantry, a formal dining room, and a living room warmed by a wood-burning fireplace. A bright sunroom offers the perfect spot to soak in the water views year-round. The primary bedroom boasts a private 4-piece ensuite, while the rest of the main level offers an additional 2-piece bath and inside entry to the double attached garage. Upstairs, you'll find three more generously sized bedrooms, a convenient kitchenette with a dining nook, a 4-piece bathroom, and a versatile den. The finished basement adds even more living space, with a large recreation room, dedicated exercise room, 4-piece bathroom, and utility room. Step outside to an expansive deck overlooking the lake - ideal for entertaining or simply enjoying the scenery. This home has been extensively updated for worry-free living, with a whole-home generator (2025), propane furnace (2023), air conditioning (2020), an owned hot water tank (2023), Bell Fibe high-speed internet, UV water filtration, a water softener, and much more.A true pleasure to show (id:27476)

Property Highlights

MLS® Number
S13634570
Type
Single Family
Community Name
Rural Ramara
Ownership Type
Freehold
Land Size
104.9 x 160 FT
Parking Space Total
6

Building

Building Type
House
Storeys
1.50
Square Footage
2500 - 3000 sqft
Bathrooms Total
4
Bedrooms Above Ground
4
Bedrooms Total
4
Fireplace Present
Yes
Basement Type
N/A (Finished)
Basement Features
Building Heating Type
Forced air
Heating Fuel
Propane
Building Cooling Type
Central air conditioning, Air exchanger

Utilities

Power
Generator
Utility Sewer
Septic System

Room Layout

Other
Second level
3 m x 2.41 m
Eating area
Second level
4.35 m x 2.71 m
Bedroom 2
Second level
5.1 m x 2.9 m
Bedroom 3
Second level
6.33 m x 2.91 m
Bedroom 4
Second level
4.24 m x 2.99 m
Den
Second level
2.91 m x 4.13 m
Bathroom
Second level
3.7 m x 1.94 m
Recreational, Games room
Basement
6.4 m x 4.115 m
Den
Basement
2.34 m x 3.93 m
Exercise room
Basement
7.42 m x 4.18 m
Bathroom
Basement
2.36 m x 1.55 m
Foyer
Main level
4.49 m x 1.79 m
Kitchen
Main level
4.23 m x 4.34 m
Dining room
Main level
4.35 m x 3.74 m
Living room
Main level
5.08 m x 4.36 m
Pantry
Main level
3.1 m x 1.7 m
Bathroom
Main level
2.41 m x 0.91 m
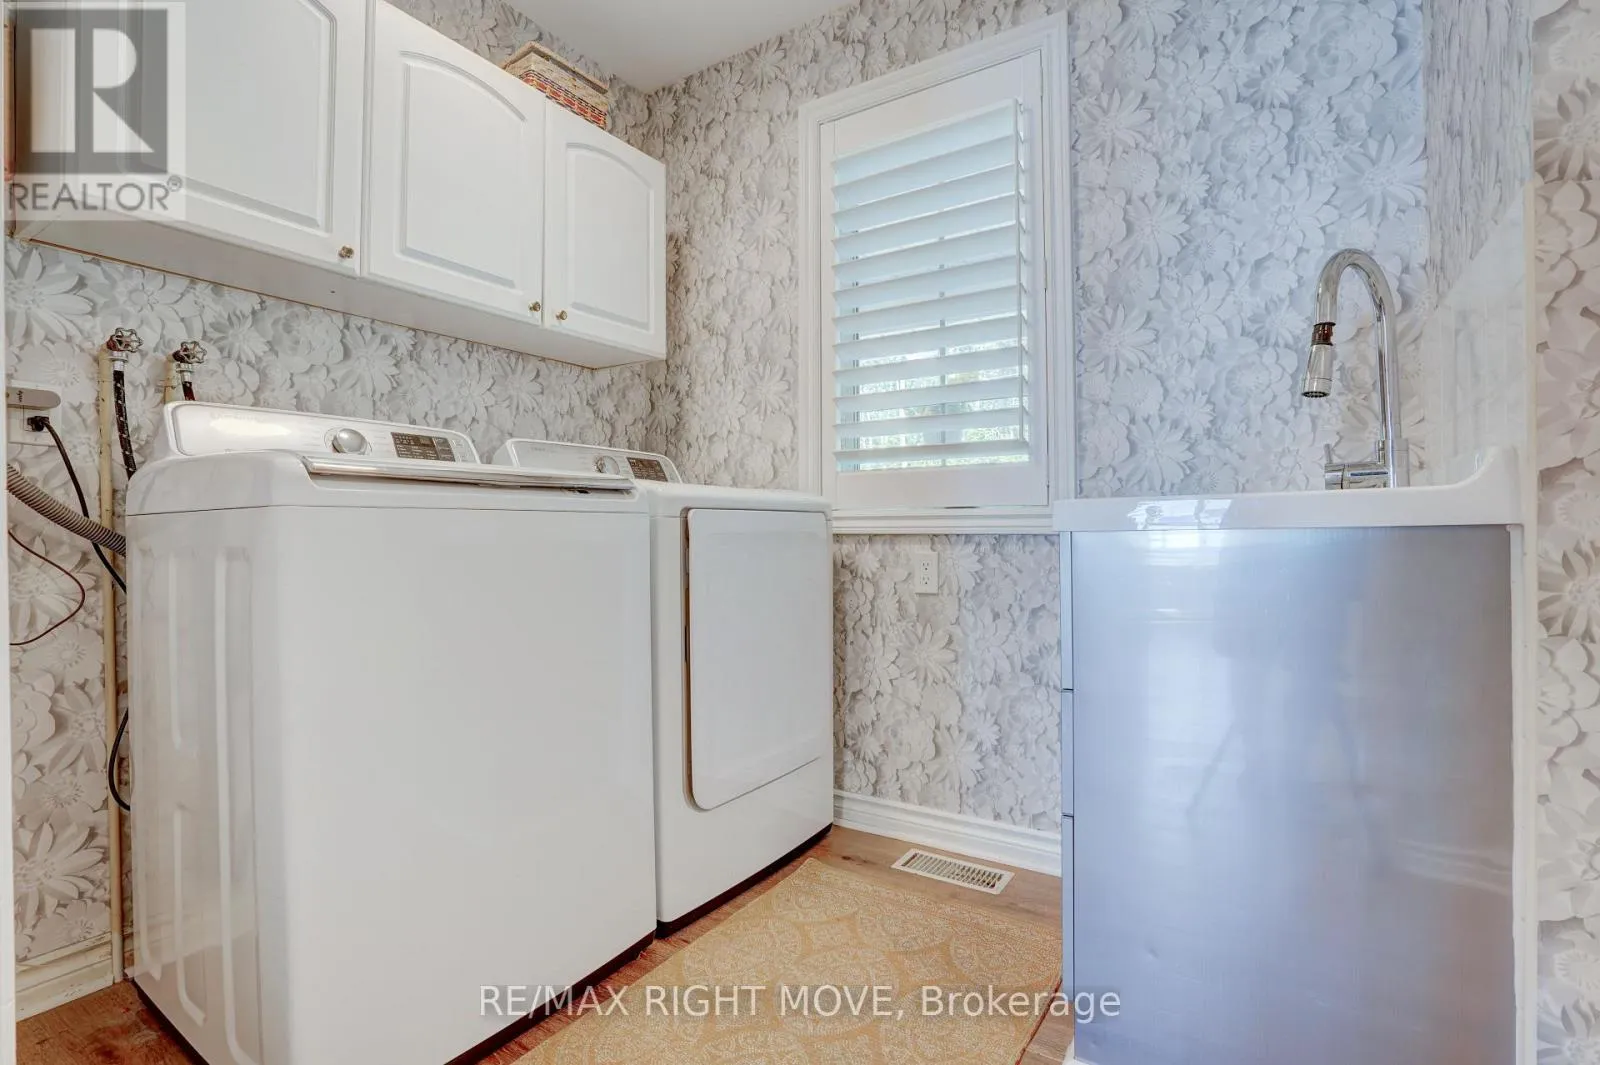
Laundry room
Main level
2.15 m x 1.8 m
Primary Bedroom
Main level
4.35 m x 3.91 m
Bathroom
Main level
3.23 m x 2.58 m
Sunroom
Main level
4.51 m x 3.6 m

Location

Learn more about this property
Listing provided by:
RE/MAX RIGHT MOVE
MLS® number:
S13634570
Agent:
Jordan Mamann
*Indicates required field
Name is required
Email is required
Please enter a valid phone number (e.g., 416-111-1111).